Start of property details
Share this property:
178 Lake Drive, Unit 4101
Palm Beach Shores, FL 33404
FOR
SALE
$1,450,000
Active
2
Beds
3
Baths
1
Garage
2,198
Sqft
2008
Yr. Built
MLS# B26020135
Cumulative Days on Market: 138 · Includes prior listings · Currently listed since 04/25/26 · Data provided by the MLS.

Property Description

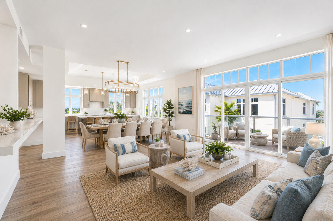
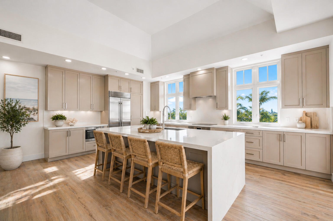
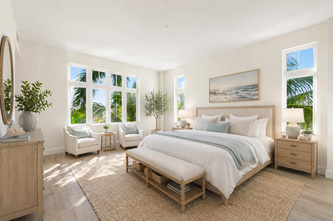
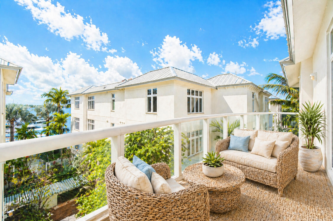
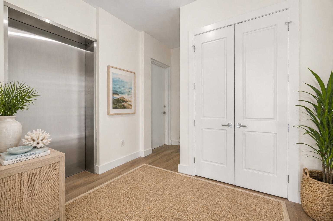
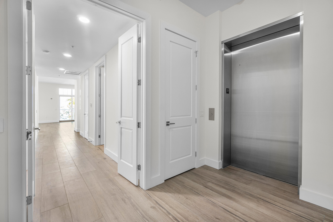
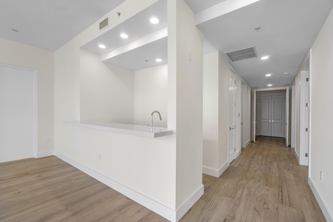
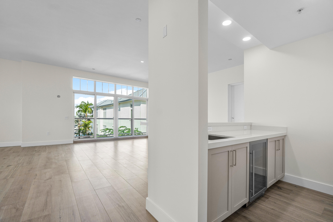
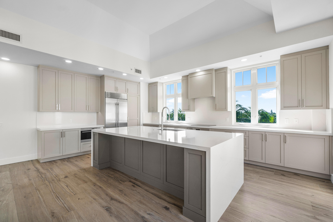
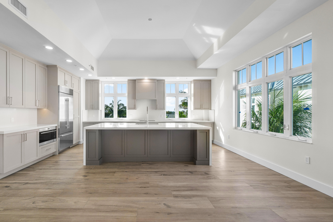
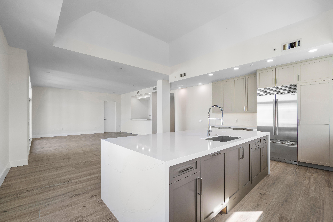
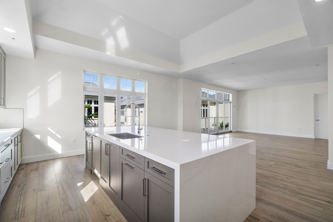
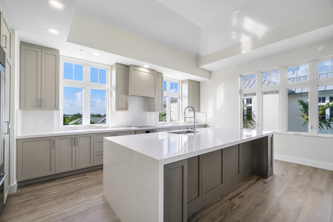
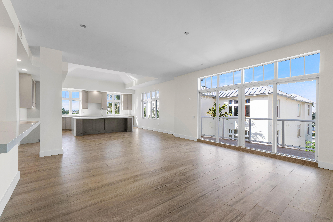
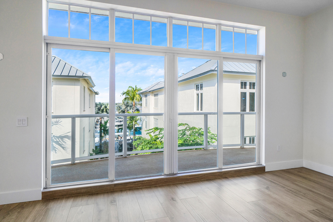
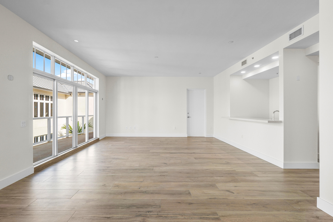
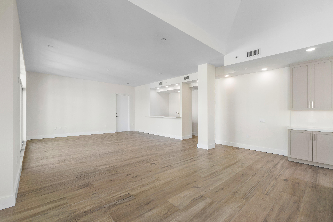
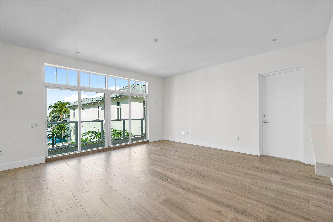
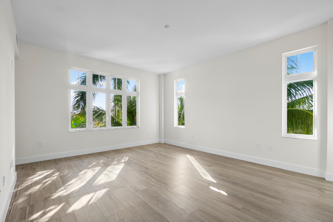
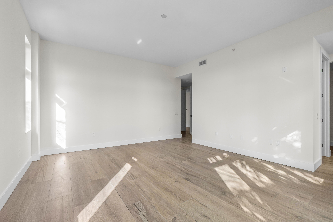
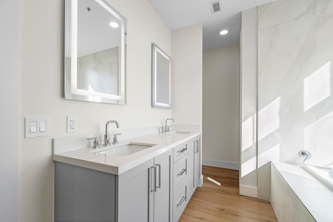
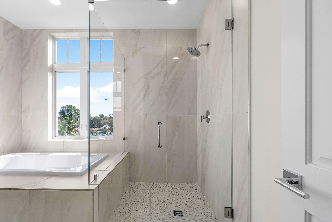
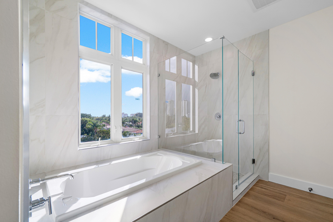
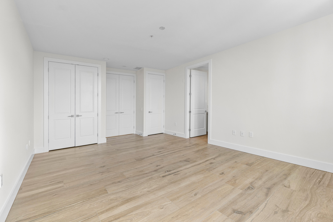
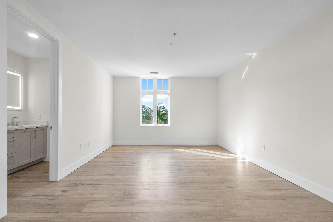
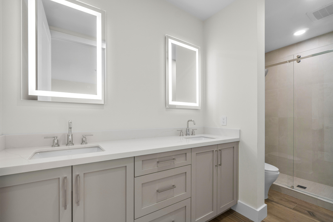
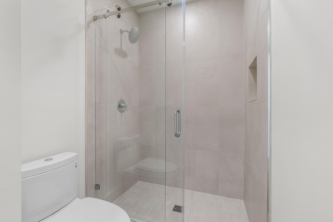
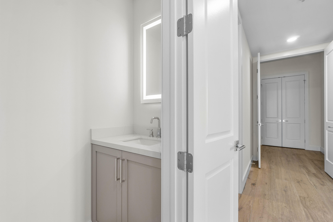
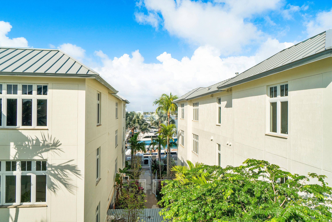
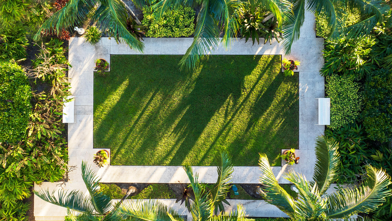
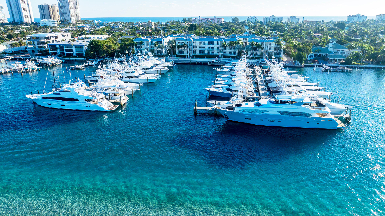
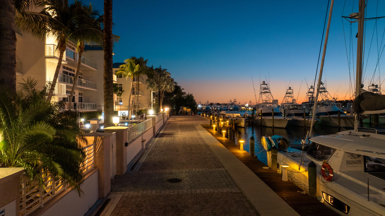
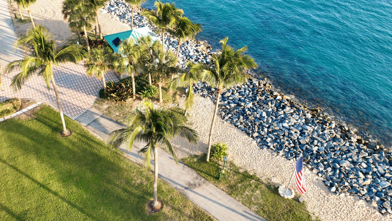
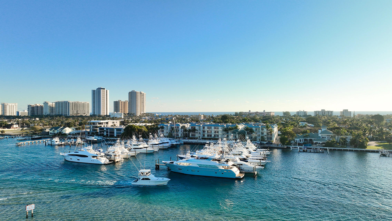
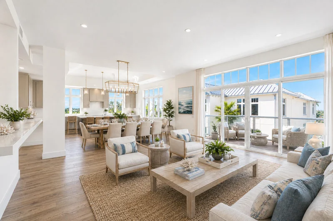
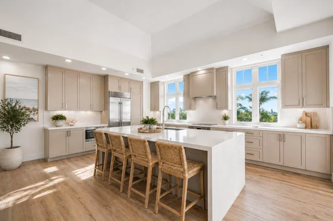
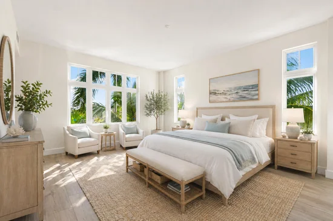
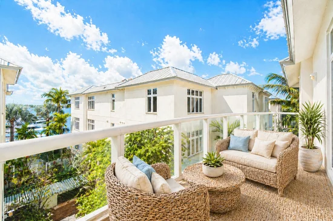
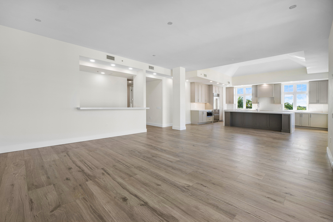
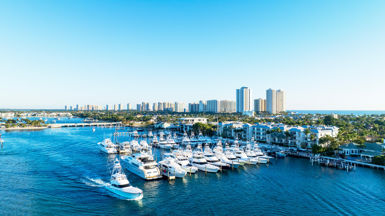
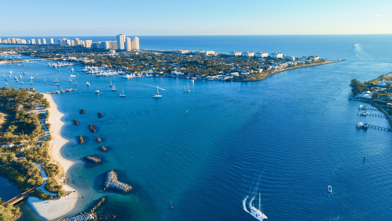
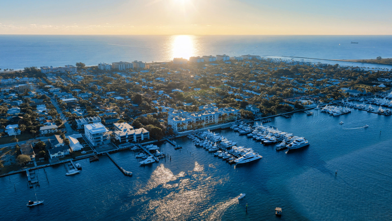
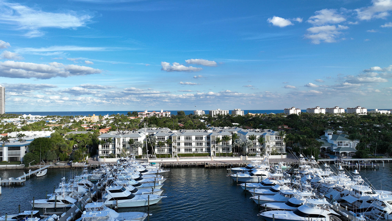
Elevated waterfront living is reimagined in this beautifully positioned residence at HAVN Residences and Yacht Club. Residence 4101 offers a spacious 2-bedroom, 2.5-bath layout designed to maximize natural light, privacy, and seamless indoor-outdoor living within one of Palm Beach Shores' most exclusive waterfront enclaves. The open-concept design creates an inviting flow between the living, dining, and kitchen spaces, extending outward to a private terrace that captures the relaxed rhythm of coastal living. Interiors are finished in a refined coastal-modern style, with carefully selected materials and a neutral palette that complements the surrounding water and sky. At the heart of the home, the kitchen is both elegant and highly functional—featuring custom cabinetry, quartz countertops, an oversized island, and a premium Wolf and Sub-Zero appliance package. A wet bar with wine storage adds an elevated touch, ideal for entertaining or unwinding at the end of the day. The primary suite is designed as a private retreat, complete with a spacious layout, walk-in closet, and a spa-like bathroom with dual vanities, soaking tub, and walk-in shower. A well-separated guest suite with its own full bath ensures comfort and privacy, while a dedicated powder room enhances convenience for visitors. Positioned along the Intracoastal Waterway with quick access to Peanut Island and the Palm Beach Inlet, HAVN offers a compelling option for those who prioritize boating and waterfront access. The HAVN yacht club includes a 52-slip marina capable of accommodating a variety of vessel sizes, complemented by attentive service and a setting designed for both convenience and enjoyment. Residents also benefit from a waterfront pool and spa, fitness center, outdoor gathering spaces, and dedicated beach services. Residence 4101 presents an opportunity to enjoy a low-maintenance waterfront lifestyle with refined finishes, thoughtful design, and direct connectivity to the best of Palm Beach Shores living. All images and visual materials associated with this property, including AI generated images, virtually staged photos, edited images, artist conceptual renderings, maps, site plans, floor plans, and other graphics, are provided solely for illustrative purposes. These representations may not accurately reflect current conditions and are subject to change without notice. No representations or warranties are made regarding the accuracy or completeness of these visual materials. Buyers should not rely solely on these materials and are responsible for independently verifying all property details.

Ask a Local Expert

Property Highlights

Property Type
Residential
Property Sub Type
Condominium
Architectural Style
Contemporary
Bedrooms
2
Total Bathrooms
3
Living Area
2,198
Price / Sqft
$660
Year Built
2008
Condition
Resale, Updated Remodeled
Development Name
Havn Residences & Yacht Club
Cumulative Days On Market
138

Location

Area
5240
City/Township
Palm Beach Shores
Direction Faces
East
Waterfront
Yes
Development Name
Havn Residences & Yacht Club
View
Intercoastal, Marina, Water
Subdivision
HAVN RESIDENCES & YACHT CLUB CONDO
County
Palm Beach
Zoning
Multi-Family

Location

Complex Name
HAVN RESIDENCES & YACHT CLUB CONDO

Lake/Waterfront Information

Waterfront Features
Intracoastal Access, Navigable Water, No Fixed Bridges, Ocean Access, Seawall

Property Details
Price
$1,450,000
Condition
Resale, Updated Remodeled
Property Type
Residential
Property Sub Type
Condominium

Building

Structure Type
Multi Family
Levels
One
Stories
3
Total Area
2,198

Community

Community Features
Boat Facilities, Marina, Property Manager On Site

Local Schools

Elementary School
Lincoln
Middle School
John F. Kennedy (Palm Beach)
High School
William T. Dwyer

Interior Features

Bedrooms and Bathrooms

Total Bathrooms
3
Bathrooms on Main Level
2
Full Bathrooms
2
1/2 Bathrooms
1
Bedrooms
2
Bedrooms on Main Level
2

Area and Spaces

Living Area
2,198

Appliances

Appliances
Cooktop, Dryer, Dishwasher, Electric Cooktop, Electric Range, Electric Water Heater, Disposal, Microwave, Oven, Refrigerator, Vented Exhaust Fan, Water Heater, Wine Refrigerator, Washer

Interior Features

Interior Features
Wet Bar, Breakfast Bar, Bedroom On Main Level, Bathtub, Dining Area, Separate Formal Dining Room, Dual Sinks, Entrance Foyer, Eat In Kitchen, Elevator, High Ceilings, Kitchen Island, Living Dining Room, Multiple Primary Suites, Storage, Soaking Tub, Separate Shower, Stacked Bedrooms, Walk In Closets
Flooring
Tile
Laundry Features
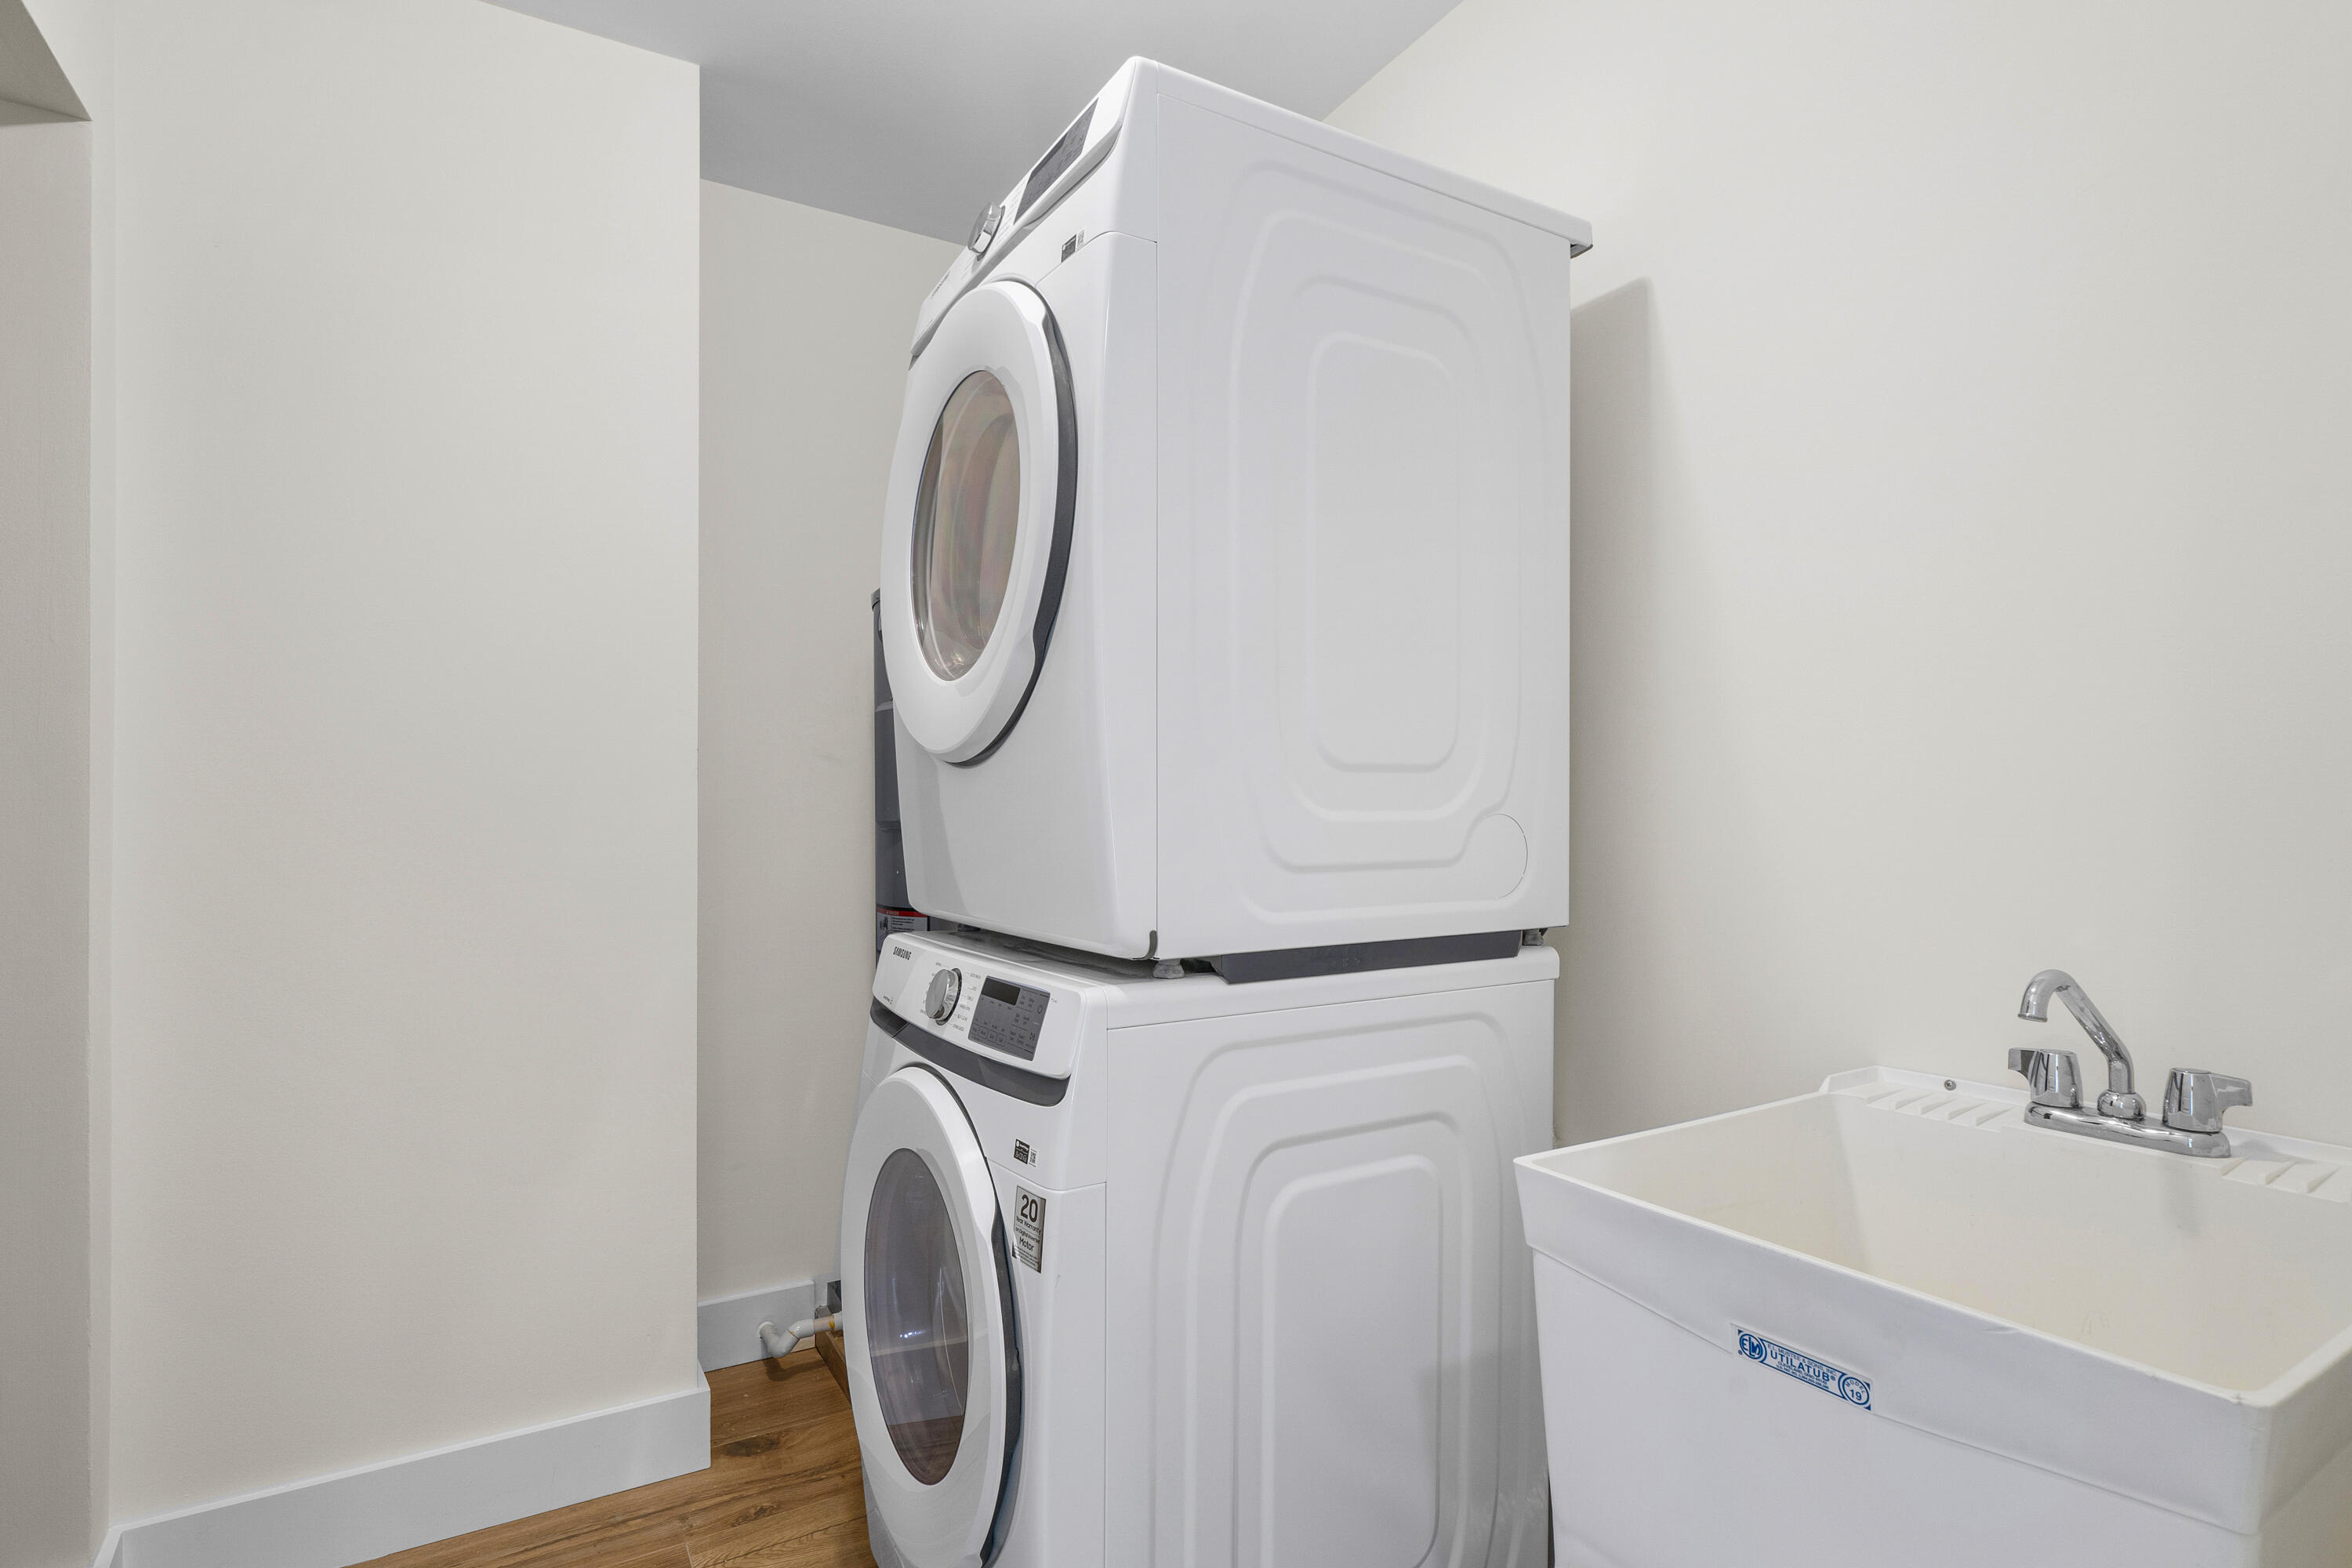
Inside, Laundry Room, Laundry Tub, In Unit, Sink, Washer Dryer Install Allowed
Accessibility Features
None
Window Features
Storm Windows
Security Features
Elevator Secured, Fire Sprinkler System, Security Gate, Secured Garage Parking, Key Card Entry, Smoke Detectors
Entry Level
1

Heating and Cooling

Heating Features
Central

Building Details
Construction

Architectural Style
Contemporary
Builders Model
Residence B
Year Built
2008

Materials
Construction Materials
Concrete, Stucco
Roof
Metal, Other

Terms

Terms

Special Conditions
Standard
Special Terms
Cash, Conventional
Cumulative Days On Market
138

Taxes

HOA

Has HOA
Yes
Association Fee
$2,255.73 /mo
Association Ammenities
Beach Rights, Beach Access, Boating, Fitness Center, Maintenance Grounds, Gated, Management, Maintenance, Pool, Parking, Storage, Sidewalks, Trash, Elevators, Boat Dock
Association Fee Includes
Common Areas, Insurance, Legal Accounting, Maintenance Grounds, Pools, Roof, Sewer, Trash, Water

Heating, Cooling & Utilities

Cooling Features
Central Air

Utilities

Utilities
Cable Available, Electricity Connected, Sewer Available, Water Connected
Sewer
Public Sewer
Water Source
Public

Exterior Features

Exterior Features
Balcony, Outdoor Living Area
Patio And Porch Features
Open, Balcony

Parking

Total Parking Spaces
1
Garage Capacity
1
Covered Spaces
1
Parking Features
Assigned, Covered, Detached, Garage, Garage Door Opener, Guest, Open

Pool Features

Pool Features
Association, Heated

Phone:
Connect with:
Get a Link to this Property: Copy To Clipboard
QR Code link to this property

Payment Calculator

per month. fixed. % interest.
$
%
$
%
Principal & Interest
+ Home Insurance
+ Property Tax
+ HOA Fees
per month
Total interest paid over s will be:
All estimates and provided for informational purposes only. Actual amounts may vary. The output of the tool is not a loan offer or solicitation, nor is it financial or legal advice. Information, rates, programs and loan scenarios shown are for example only as of 10-Sep-2026 and are subject to change without notice. Interest rates provided by the St. Louis Federal Reserve Economic Data (FRED). All products are subject to credit and property approval. Not all products are available in all states or for all loan amounts. Other restrictions and limitations apply. Contact your preferred lender for the pricing associated with your specific transaction. Calculations are generated by Open Source mortgage calculation software tools using common mathematical formulas. All calculations should be independently verified.
Get Walk Score Content

Property History

Today
Property information last updated
138 days ago
Status Active. This is the date the listing was placed on market.
Cumulative Days on Market: 138 days (includes prior listings) · Currently listed since April 25, 2026. Data provided by the MLS.

Similar Properties