Start of property details
Share this property:
2536 NW Seagrass Drive, Unit 2a
Palm City, FL 34990
FOR
SALE
$399,900
Active
3
Beds
2
Baths
1,949
Sqft
1985
Yr. Built
MLS# B26046711
Cumulative Days on Market: 83 · Includes prior listings · Currently listed since 06/29/26 · Data provided by the MLS.

Property Description

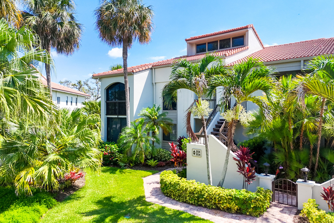
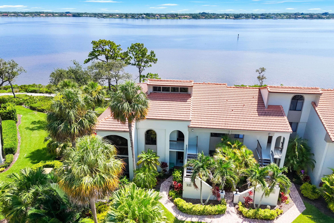
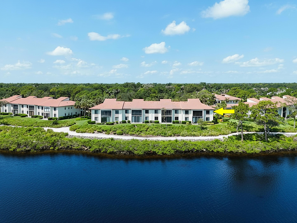
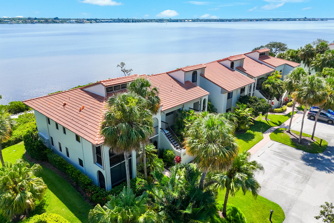
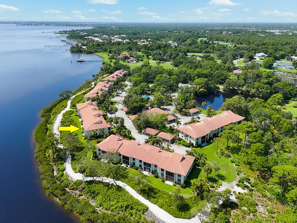
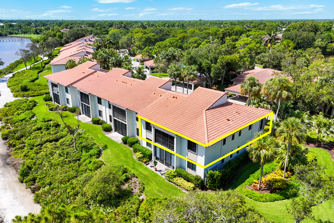
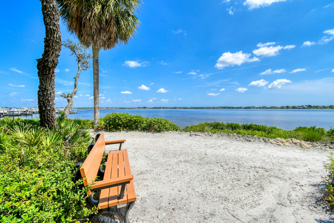
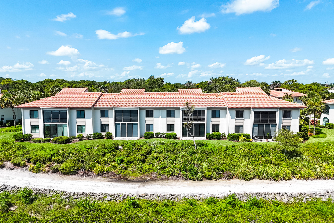
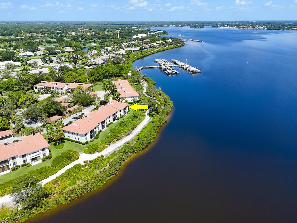
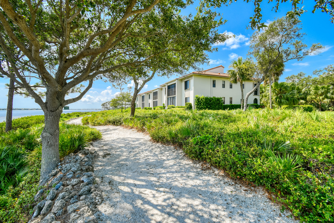
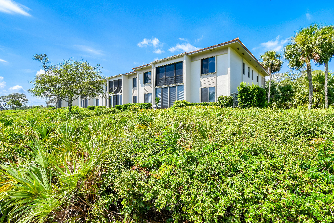
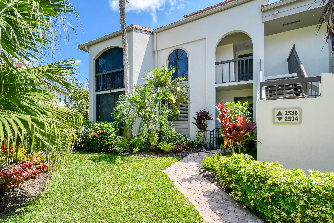
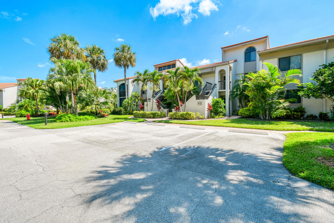
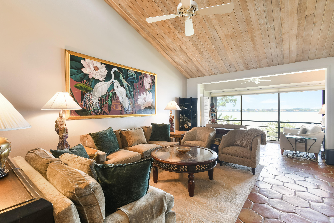
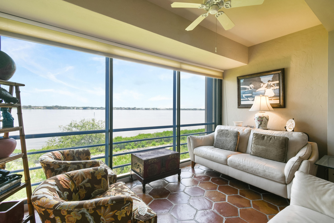
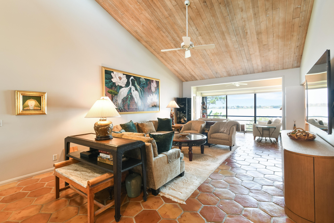
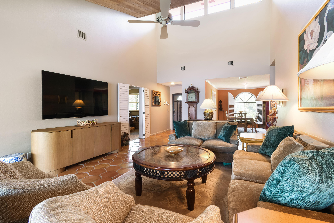
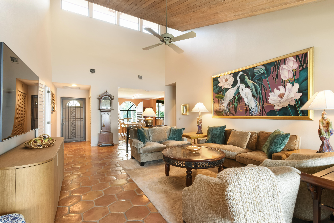
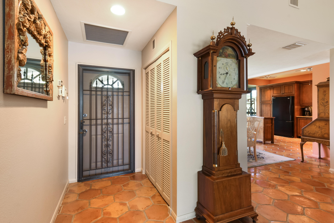
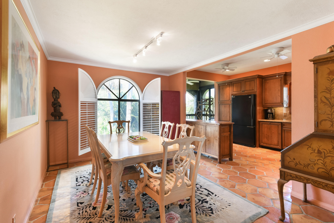
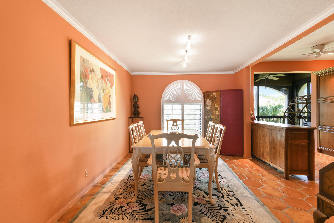
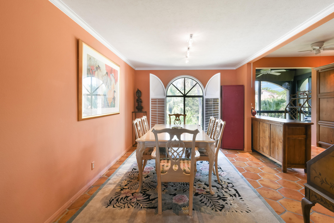
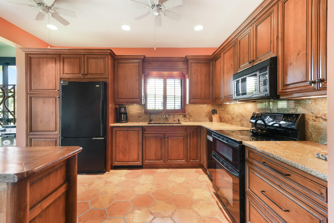
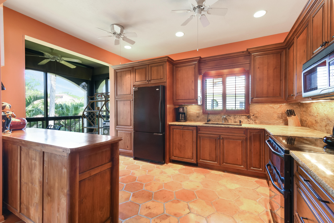
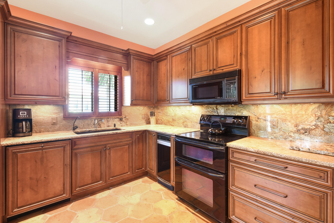
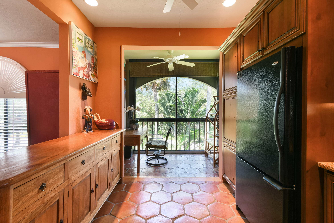
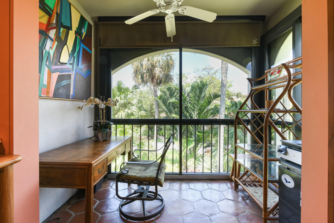
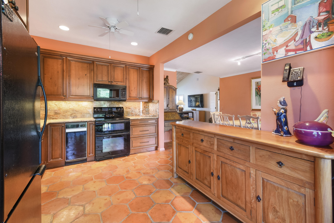
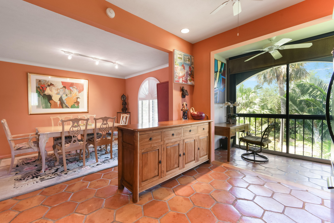
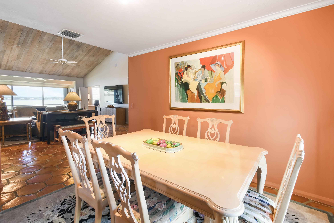
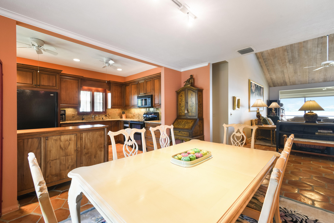
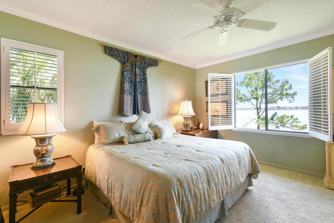
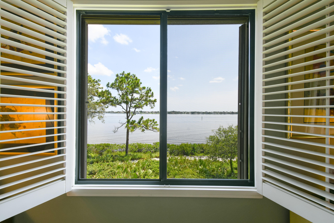
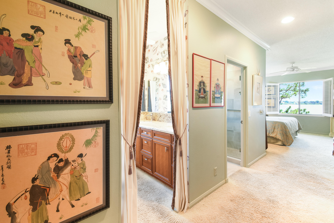
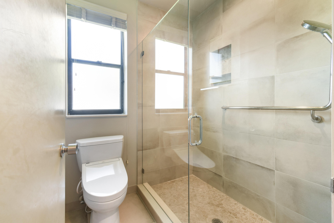
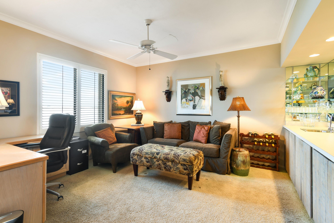
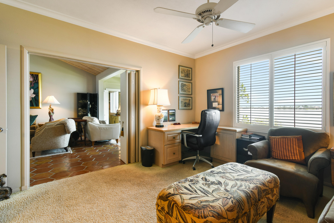
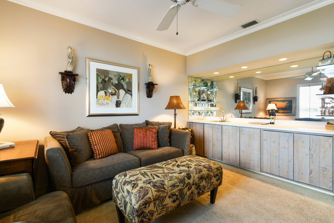
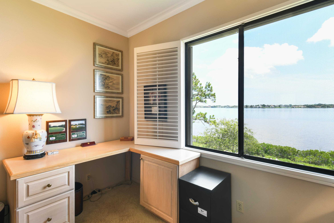
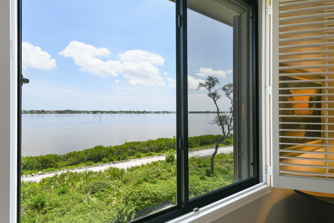
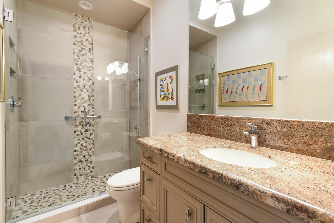
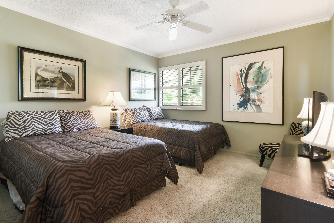
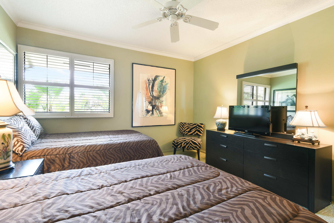
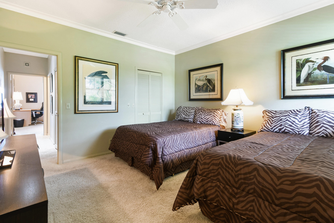
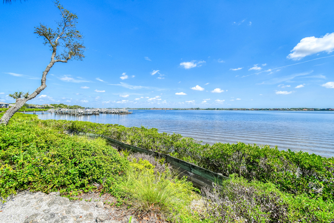
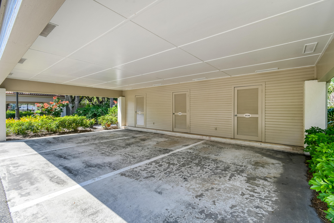
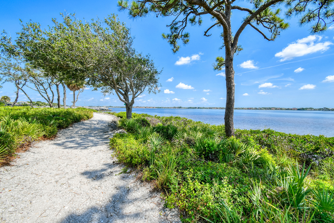
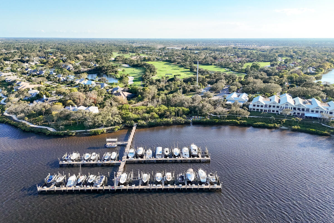
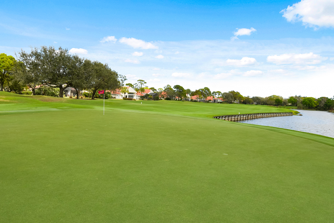
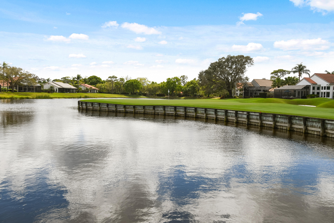
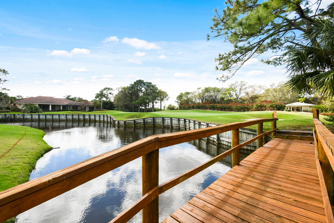
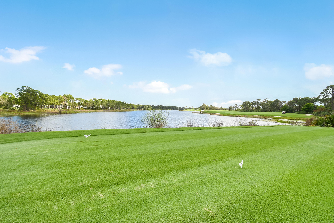
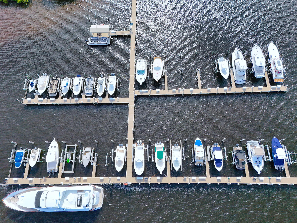
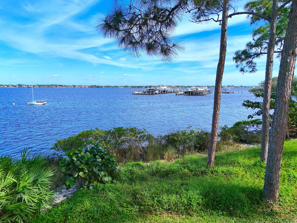
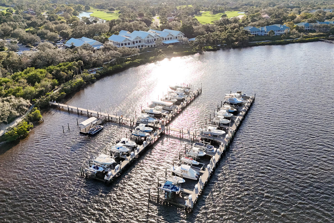
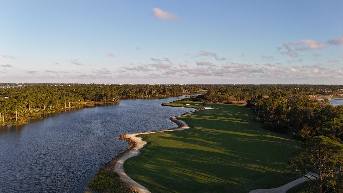
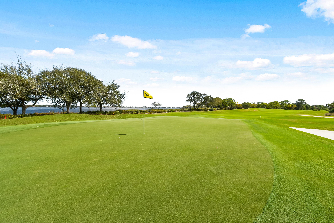
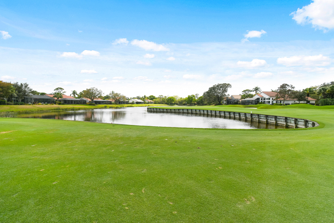
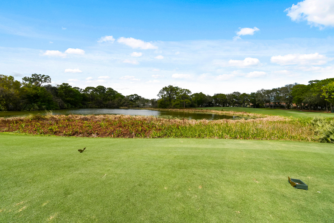
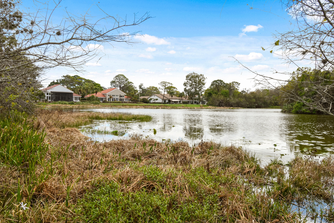
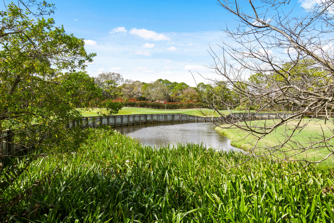
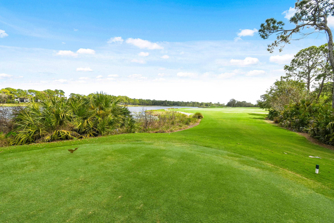
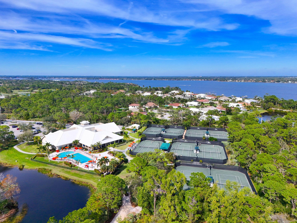
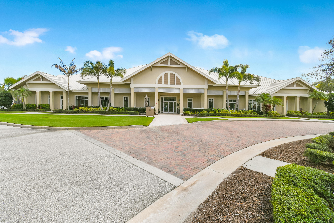
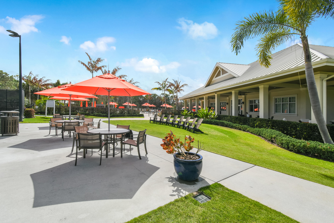
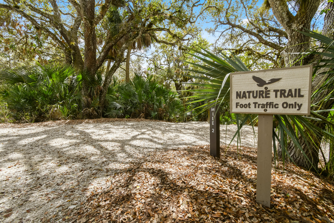
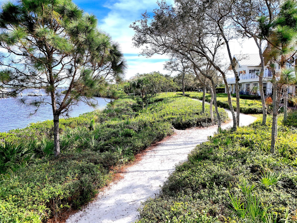
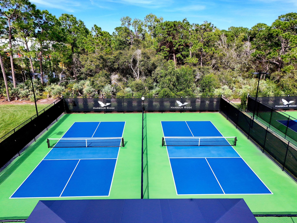
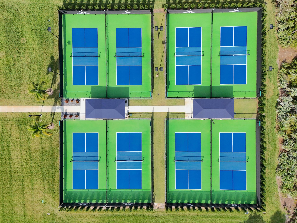
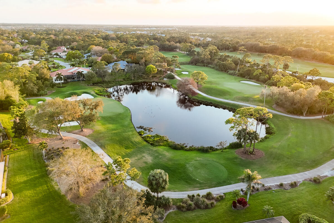
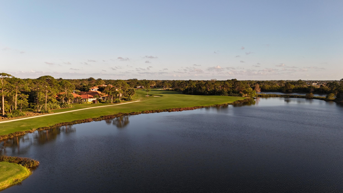
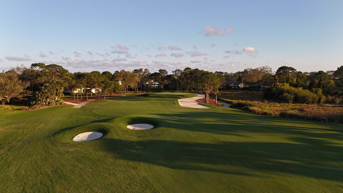
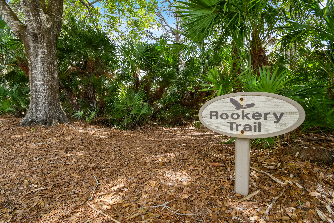
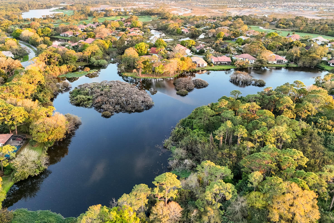
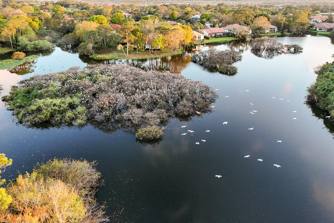
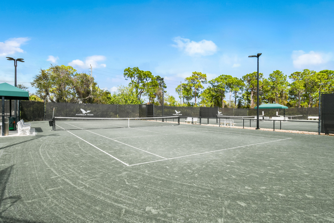
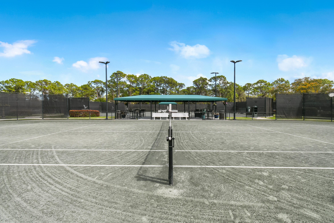
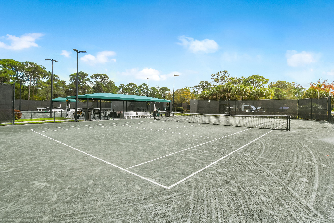
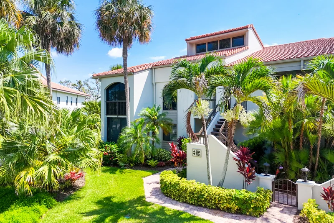
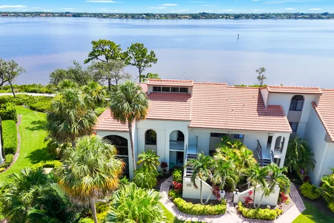
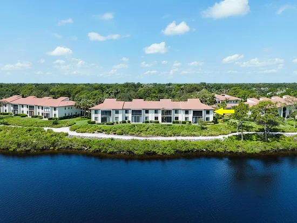
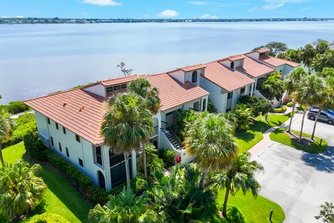
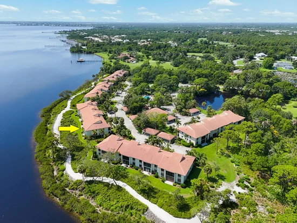
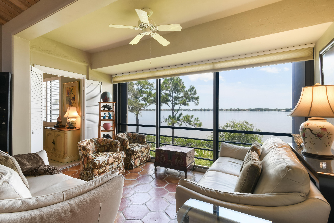
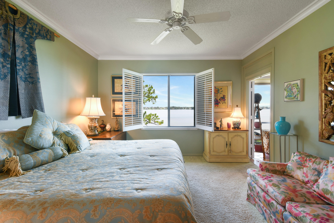
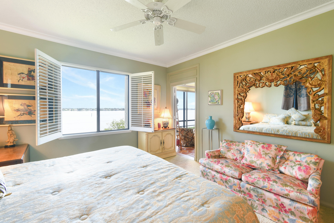
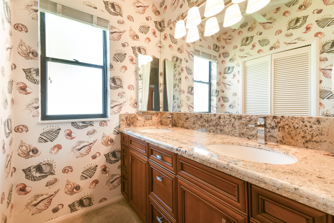
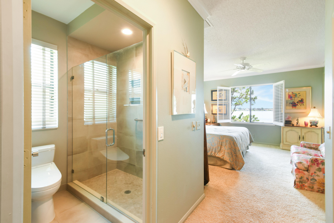
Commanding the widest panoramic views of the St. Lucie River of any Bayhead condo, this exceptional end-unit residence is one of the community's most desirable waterfront offerings. Surrounded by lush tropical landscaping from the welcoming front entry to the expansive rear patio, this private retreat offers a peaceful, secluded setting while showcasing breathtaking river views from nearly every room. Inside, the thoughtfully designed split floor plan offers 1, 949 square feet of living space with two spacious bedrooms plus a versatile den that can easily serve as a third bedroom or home office. The main living area is enhanced by soaring vaulted ceilings with beautiful tongue-and-groove detailing, creating an open, airy atmosphere filled with abundant natural light while perfectly framing the spectacular waterfront backdrop. Recently renovated bathrooms, three closets in the primary suite, a walk-in closet in the guest bedroom, and a custom built-in bar in the den provide exceptional comfort and functionality. Step outside your back door and immerse yourself in the quintessential Florida lifestyle. Enjoy direct access to Harbour Ridge's scenic two-mile nature trail that winds along the picturesque St. Lucie River—perfect for morning walks, evening sunsets, or simply taking in the abundant wildlife. If you keep a boat at the marina, you'll also appreciate the convenience of walking from your residence directly to your boat and being on the water in minutes. Lovingly maintained by its original owner, the home also features a 2013 A / C, 2022 water heater, accordion hurricane shutters, a covered carport with private storage, and an ideal location just steps from the community pool and golf cart storage. Rarely does an end-unit residence combine the widest river views in Bayhead Village, exceptional privacy, and an unparalleled connection to nature, creating an extraordinary opportunity to experience the very best of Harbour Ridge Yacht and Country Club living. Harbour Ridge is one of the most premier private club memberships in all of South Florida, which offers luxurious amenities for all of their members. Whether you enjoy golf, boating, kayaking, paddle boarding, fitness, tennis, pickleball, dining, bird watching, or embracing the natural surrounds of a Certified Audubon Cooperative Sanctuary, Harbour Ridge offers something for everyone. The club also prides themselves by providing their membership an unparalleled level of personalized service across all amenity venues to ensure the highest level of membership experiences throughout the club and community.

Ask a Local Expert

Property Highlights

Property Type
Residential
Property Sub Type
Condominium
Architectural Style
Traditional
Bedrooms
3
Total Bathrooms
2
Living Area
1,949
Price / Sqft
$205
Year Built
1985
Condition
Resale, Updated Remodeled
Development Name
Harbour Ridge Yacht & Country Club - Bayhead Villa
Cumulative Days On Market
80

Location

Area
7220
City/Township
Palm City
Direction Faces
Southwest
Waterfront
Yes
Development Name
Harbour Ridge Yacht & Country Club - Bayhead Villa
View
River, Water
Subdivision
Harbour Ridge Yacht & Country Club - Bayhead Villa
County
St Lucie
Zoning
Residential

Location

Complex Name
Harbour Ridge Yacht & Country Club - Bayhead Villa

Lake/Waterfront Information

Waterfront Features
No Fixed Bridges, Ocean Access, River Front, River Access

Property Details
Price
$399,900
Condition
Resale, Updated Remodeled
Property Type
Residential
Property Sub Type
Condominium

Building

Structure Type
Multi Family
Levels
One
Stories
2
Total Area
1,949

Community

Community Features
Boat Facilities, Gated, Marina, Property Manager On Site, Street Lights

Local Schools

Elementary School
Bessey Creek
Middle School
Hidden Oaks
High School
Martin County

Interior Features

Bedrooms and Bathrooms

Total Bathrooms
2
Bathrooms on Main Level
2
Full Bathrooms
2
Bedrooms
3
Bedrooms on Main Level
3

Rooms and Basement

Total Rooms
6

Area and Spaces

Living Area
1,949

Appliances

Appliances
Dryer, Dishwasher, Electric Range, Electric Water Heater, Disposal, Microwave, Oven, Refrigerator, Trash Compactor, Water Heater, Washer

Interior Features

Interior Features
Wet Bar, Breakfast Area, Closet Cabinetry, Dining Area, Separate Formal Dining Room, Dual Sinks, High Ceilings, Kitchen Dining Combo, Multiple En Suite Bathrooms, Split Bedrooms, Storage, Separate Shower, Vaulted Ceilings, Walk In Closets, Bar
Flooring
Carpet, Ceramic Tile, Tile
Laundry Features
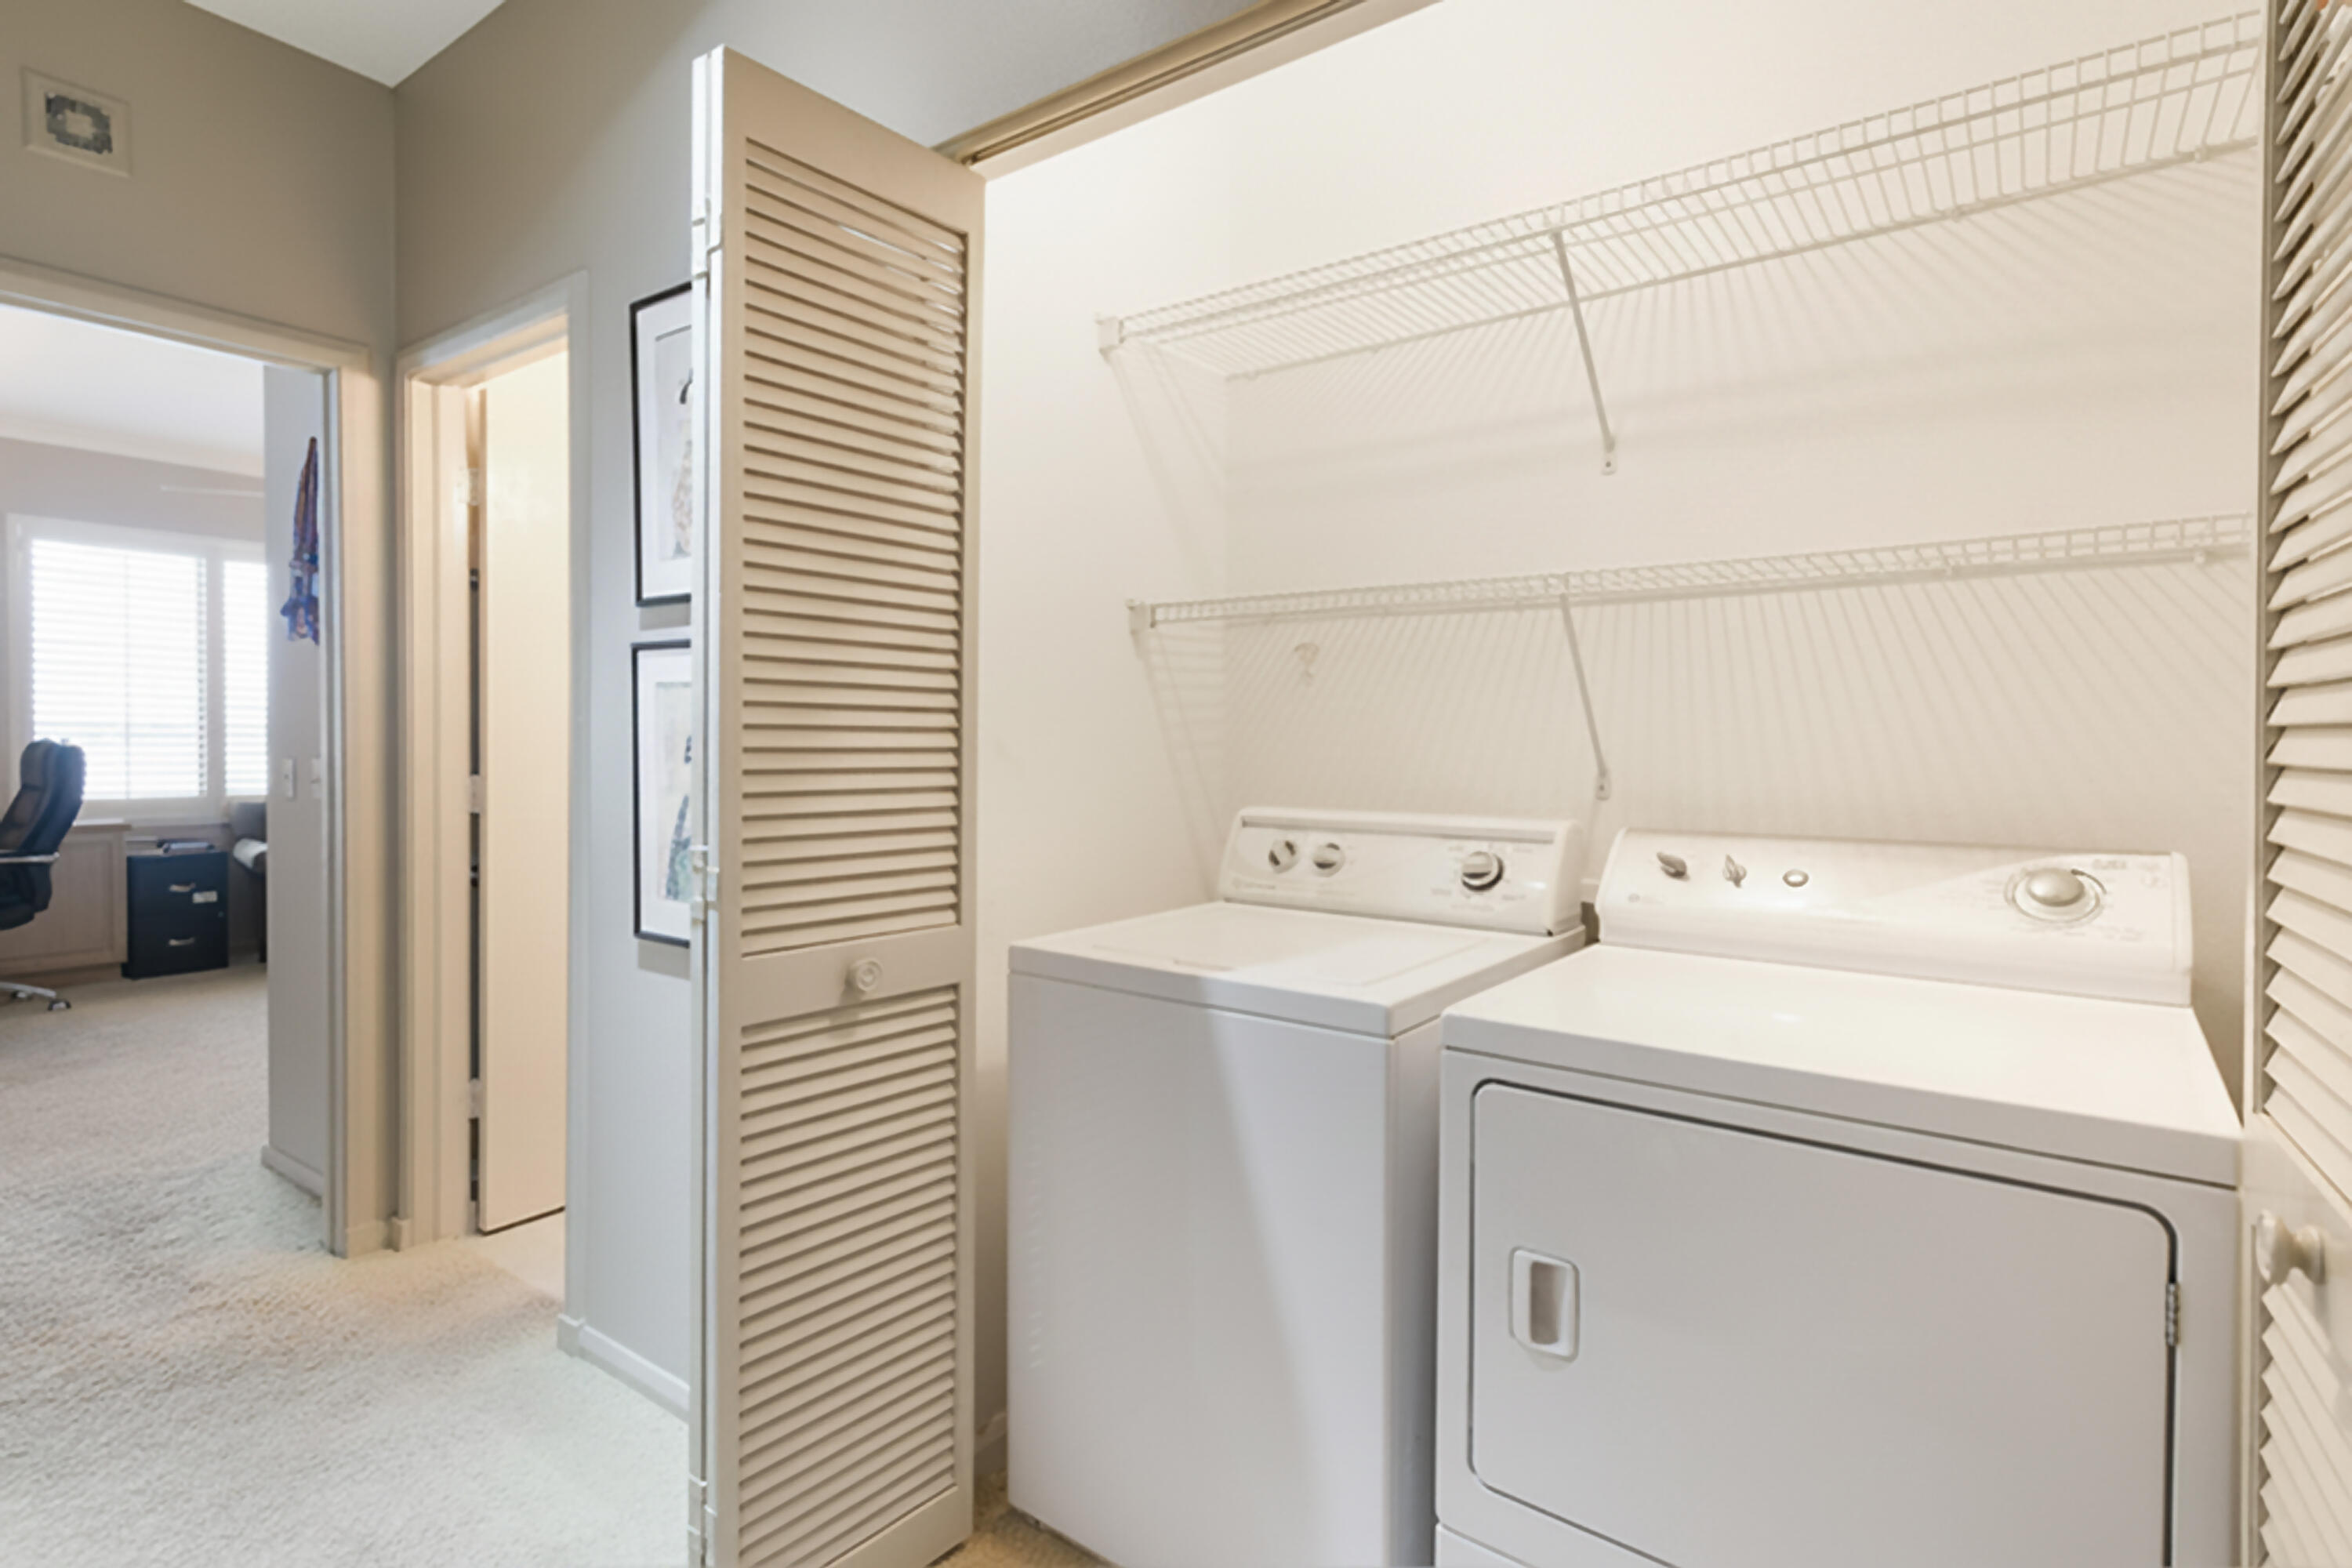
Laundry Closet, In Unit, Washer Dryer Install Allowed
Accessibility Features
None
Window Features
Arched, Blinds, Drapes, Metal, Plantation Shutters, Rods, Single Hung, Sliding, Shutters
Security Features
Security System, Security Gate, Gated With Guard, Gated Community, Smoke Detectors, Security Guard
Entry Level
2
Entry Location
2nd Floor

Heating and Cooling

Heating Features
Central, Electric

Building Details
Construction

Architectural Style
Traditional
Year Built
1985
Foundations
Slab

Materials
Construction Materials
Block
Roof
Tile

Terms

Terms

Special Conditions
Standard, Listed As Is
Special Terms
Cash, Conventional
Cumulative Days On Market
80

Taxes

Tax

Tax (Annual)
$1,040.94
Tax Assessed Value
96626.00

HOA

Has HOA
Yes
Association Fee
$4,230.66 /mo
Association Ammenities
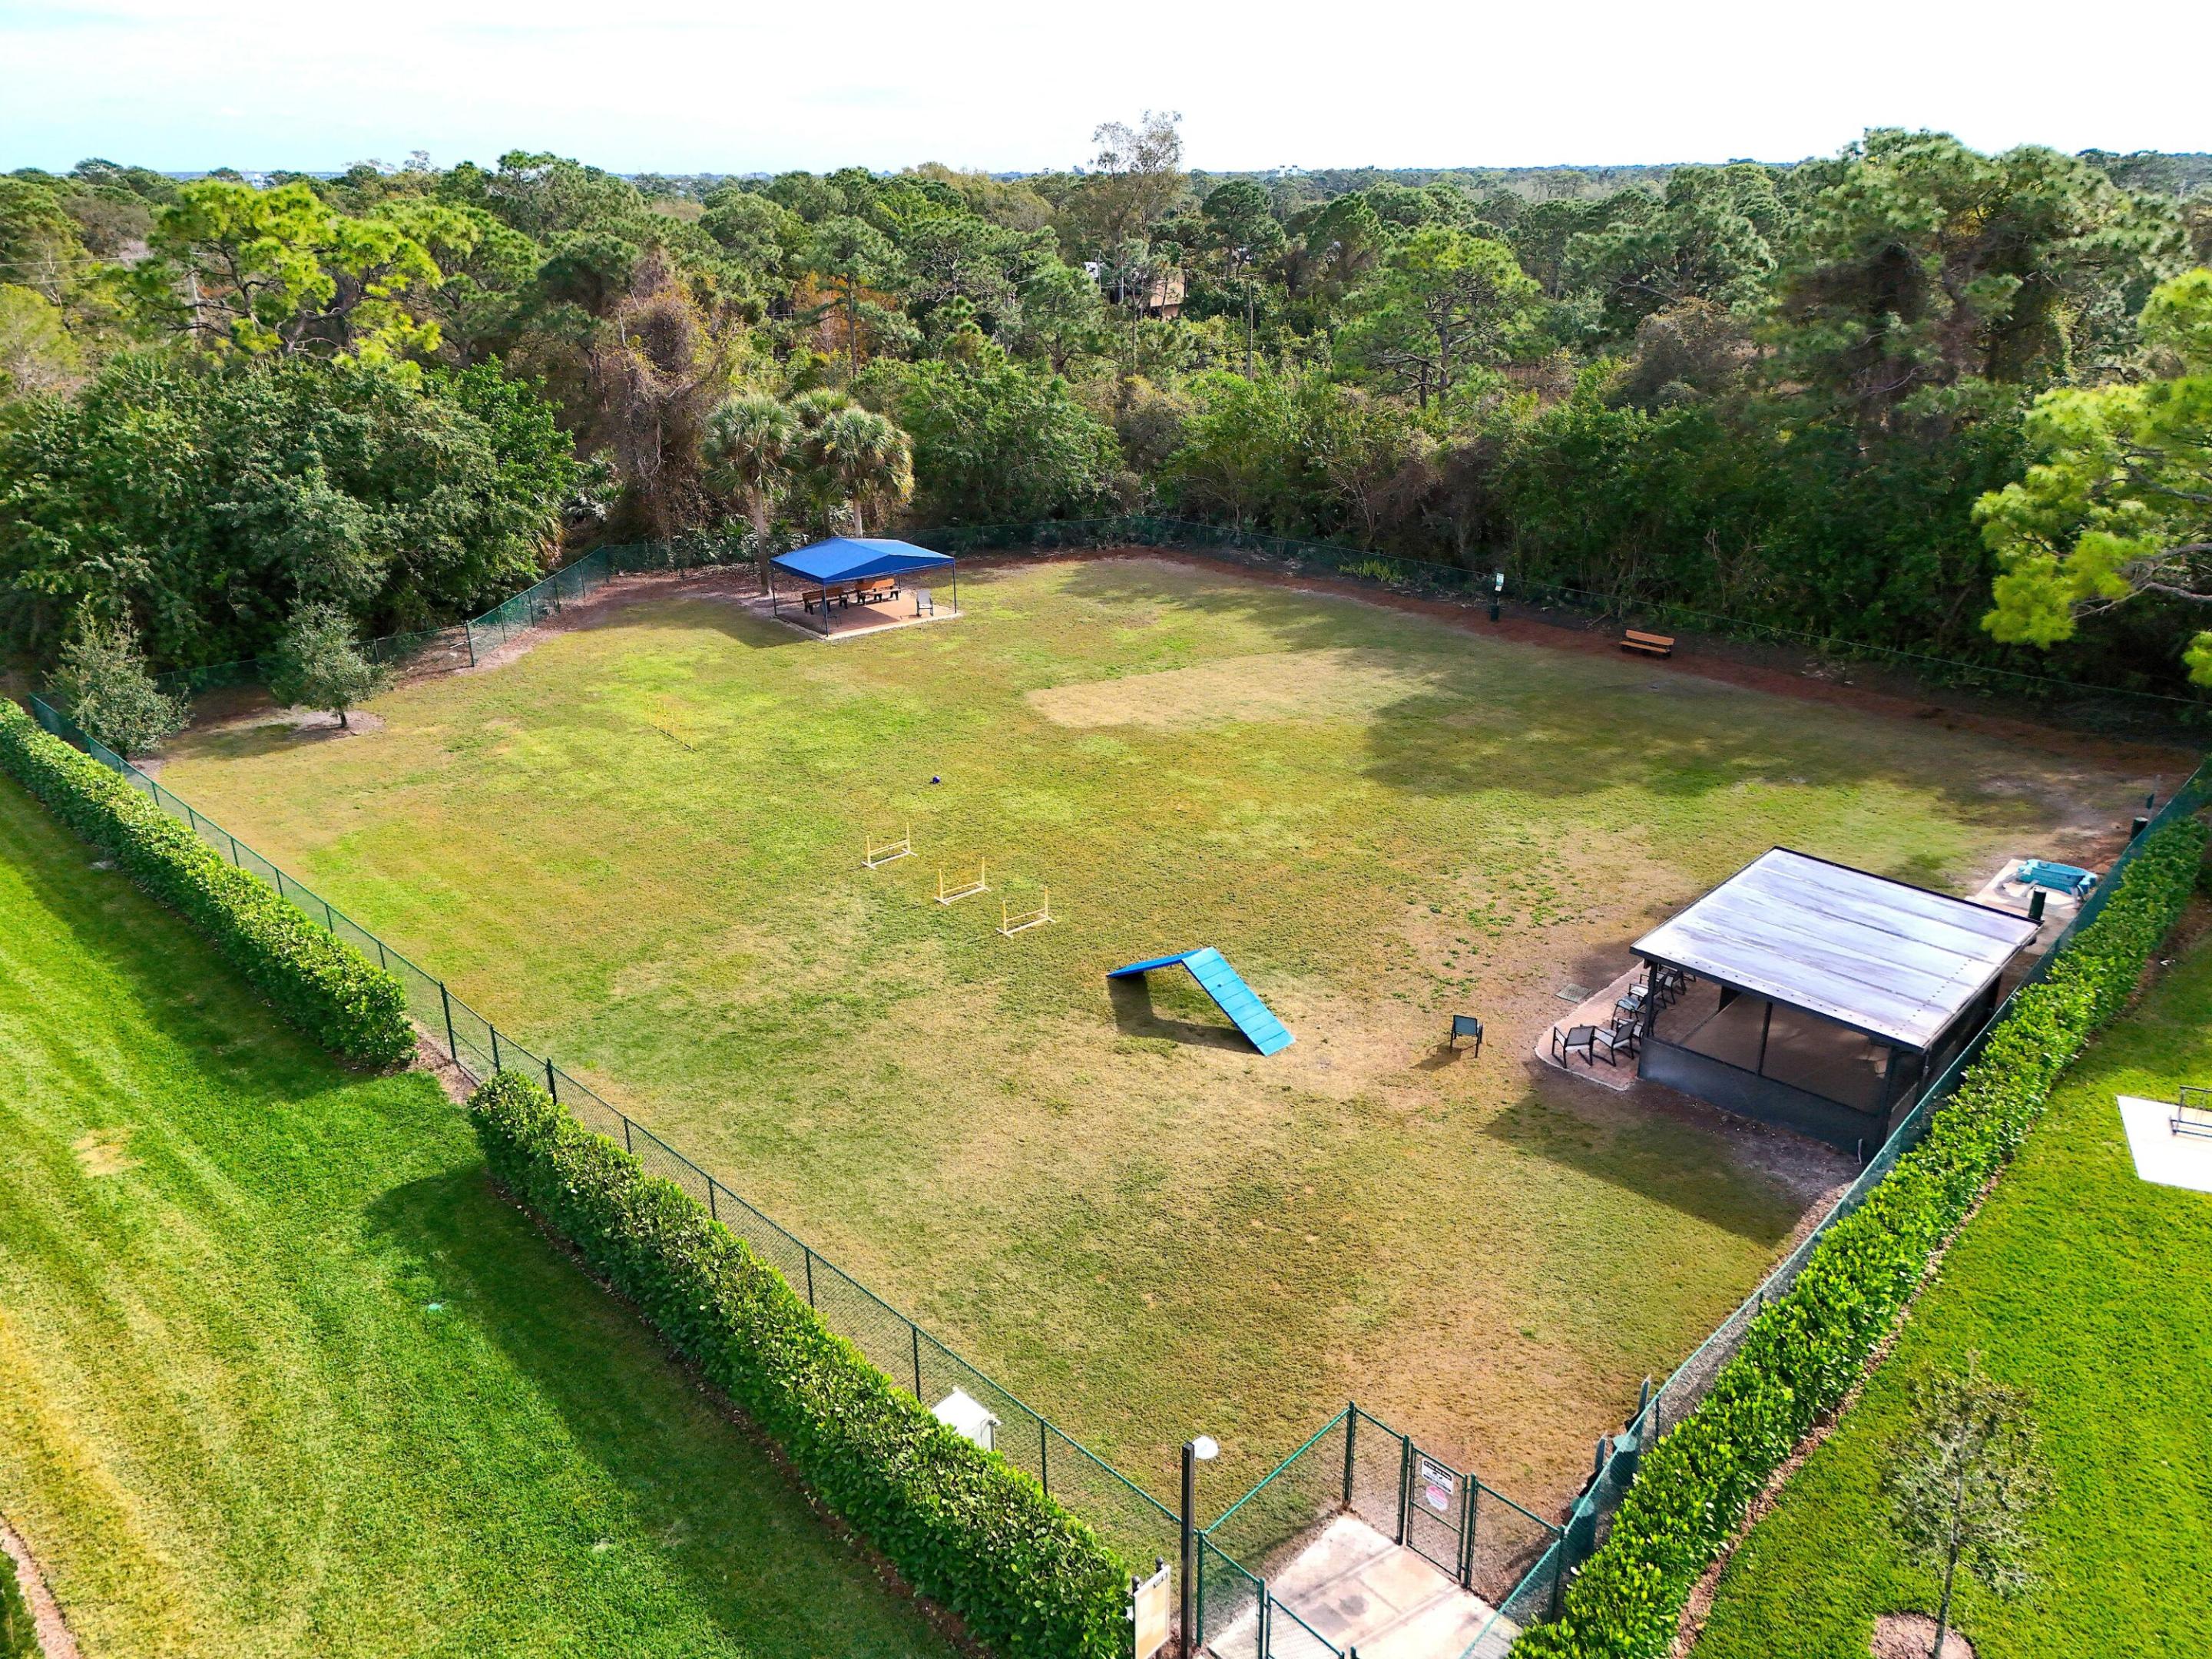
Boating, Clubhouse, Dog Park, Fitness Center, Golf Course, Maintenance Grounds, Gated, Library, Management, Maintenance, Pickleball, Pool, Parking, Putting Greens, Restaurant, Security, Sidewalks, Tennis Courts, Trails, Boat Dock
Association Fee Includes
Common Areas, Cable Tv, Hvac, Insurance, Legal Accounting, Maintenance Grounds, Maintenance Structure, Reserve Fund, Roof, Security, Internet

Heating, Cooling & Utilities

Cooling Features
Central Air, Ceiling Fans, Electric

Utilities

Utilities
Cable Connected, Electricity Connected, Phone Connected, Sewer Connected, Water Connected
Sewer
Private Sewer
Water Source
Public, Other

Lot

Lot Features
Corner Lot, Landscaped, Sprinklers Automatic
Road Surface
Asphalt
Road Frontage
Private Road

Exterior Features

Exterior Features
Storage

Parking

Total Parking Spaces
2
Covered Spaces
1
Other Parking
Carport Spaces:1.00
Parking Features
Assigned, Common, Carport, Detached Carport, Deeded, Golf Cart Garage, Open

Pool Features

Pool Features
Heated

Phone:
Connect with:
Get a Link to this Property: Copy To Clipboard
QR Code link to this property

Payment Calculator

per month. fixed. % interest.
$
%
$
%
Principal & Interest
+ Home Insurance
+ Property Tax
+ HOA Fees
per month
Total interest paid over s will be:
All estimates and provided for informational purposes only. Actual amounts may vary. The output of the tool is not a loan offer or solicitation, nor is it financial or legal advice. Information, rates, programs and loan scenarios shown are for example only as of 20-Sep-2026 and are subject to change without notice. Interest rates provided by the St. Louis Federal Reserve Economic Data (FRED). All products are subject to credit and property approval. Not all products are available in all states or for all loan amounts. Other restrictions and limitations apply. Contact your preferred lender for the pricing associated with your specific transaction. Calculations are generated by Open Source mortgage calculation software tools using common mathematical formulas. All calculations should be independently verified.
Get Walk Score Content

Property History

2 days ago
Property information last updated
82 days ago
Status Active. This is the date the listing was placed on market.
Cumulative Days on Market: 83 days (includes prior listings) · Currently listed since June 29, 2026. Data provided by the MLS.

Similar Properties