
Start of property details


1 / 66
10725 S Ocean Drive, Unit 463
Jensen Beach, FL 34957
FOR
SALE
$295,000
Active
2
Beds
2
Baths
2
Garage
752
Sqft 0.05
Acres
MLS# B26051492
Cumulative Days on Market: 77
· Includes prior listings
· Currently listed since 07/12/26
· Data provided by the MLS.
Property Description
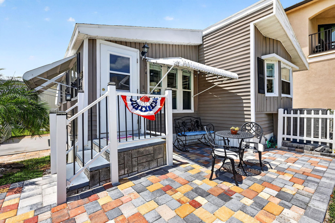
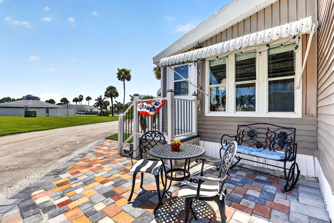
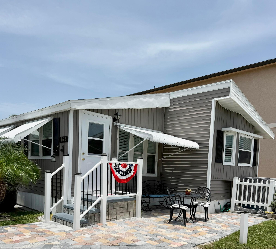
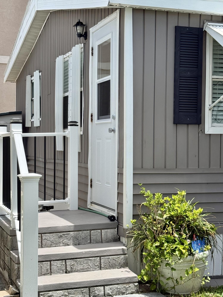
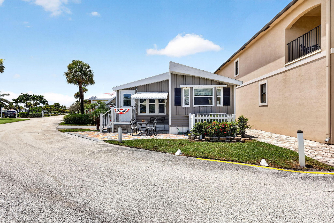
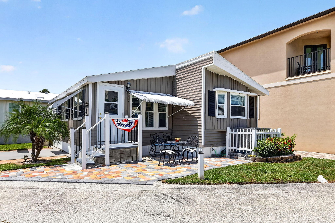
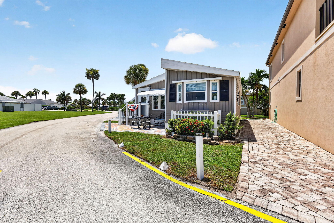
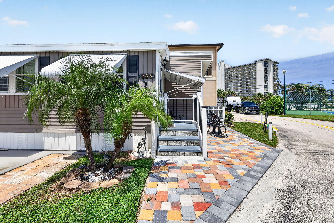
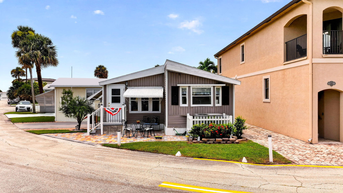
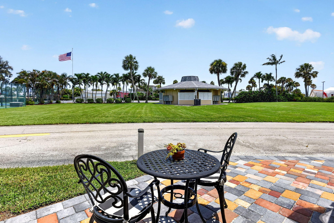
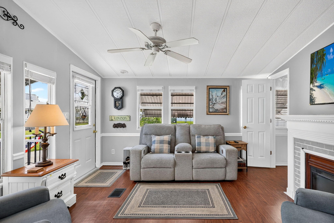
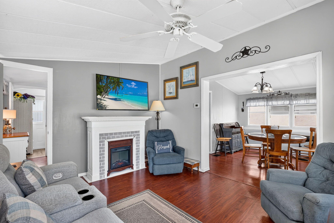
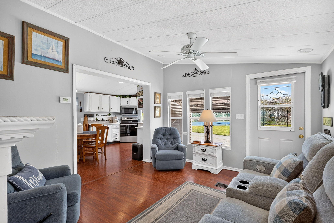
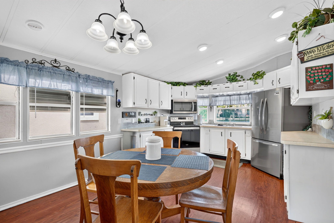
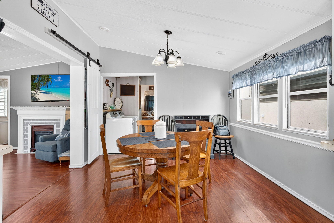
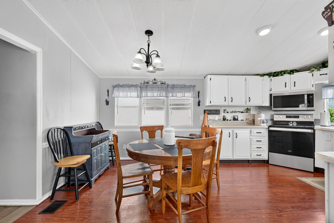
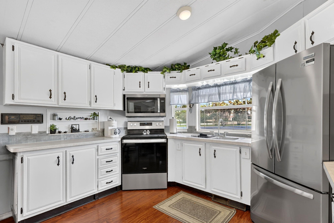
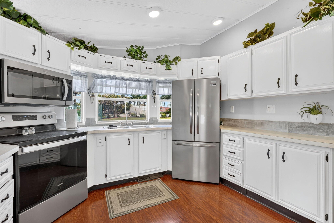
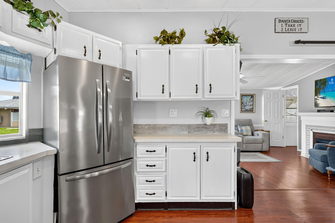
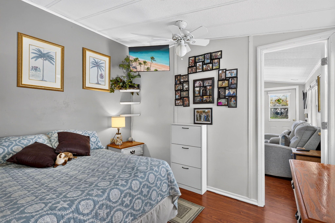
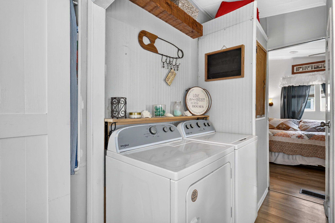
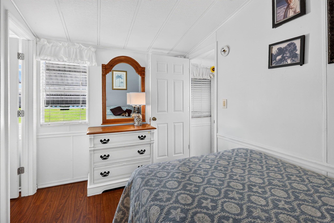
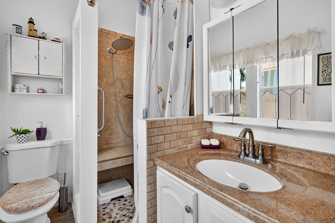
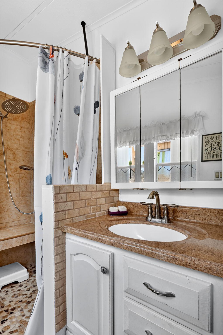
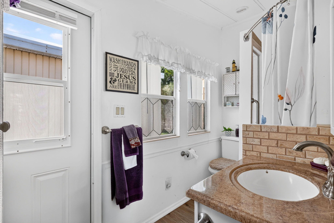
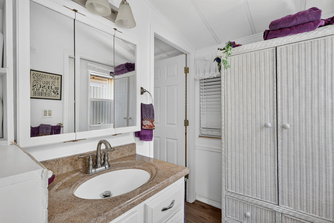
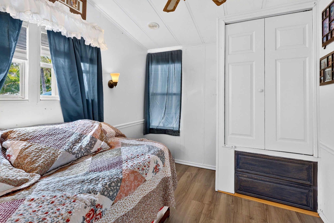
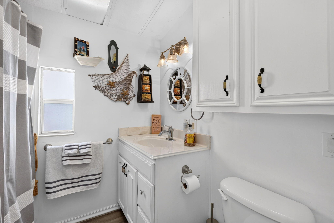
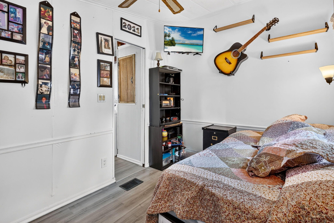
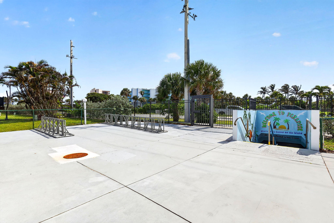
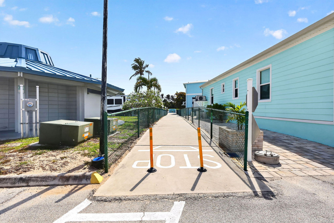
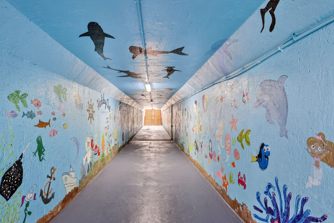
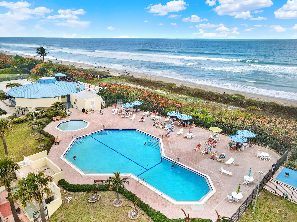
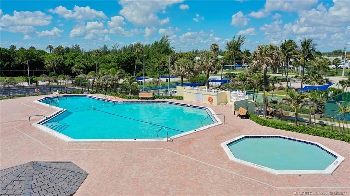
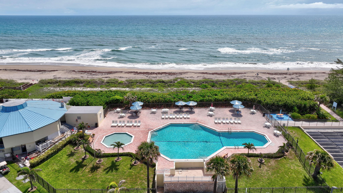
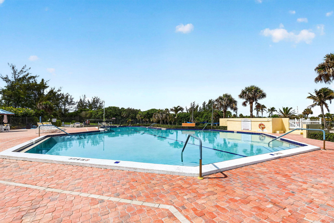
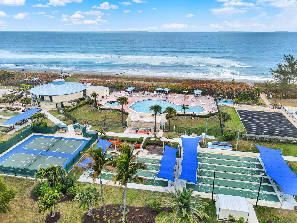
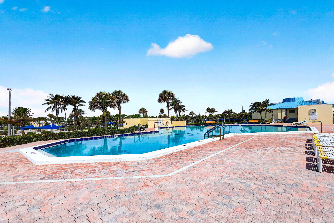
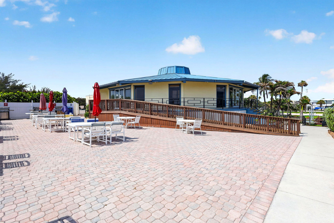
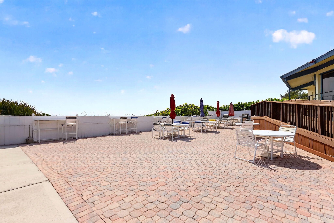
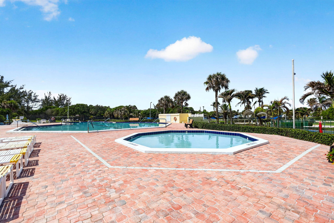
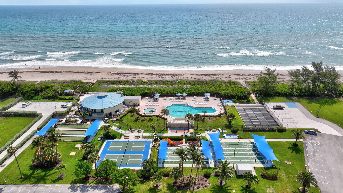
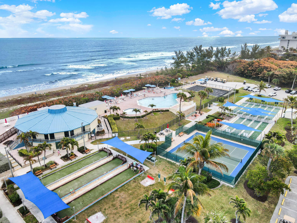
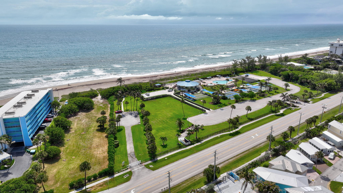
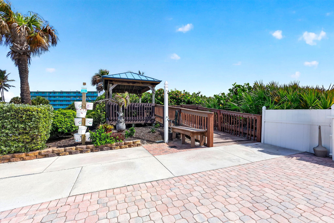
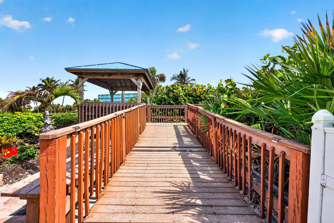
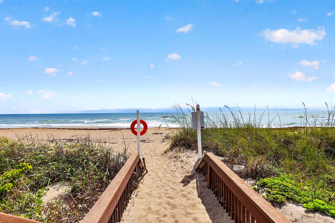
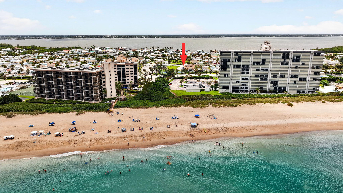
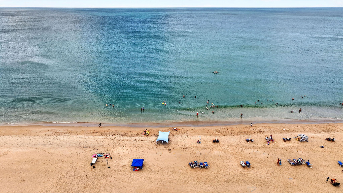
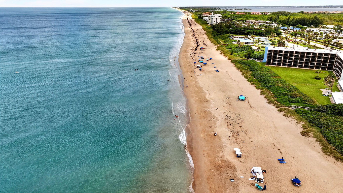
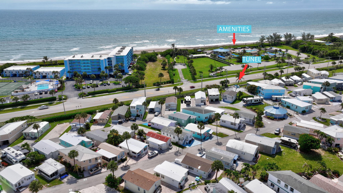
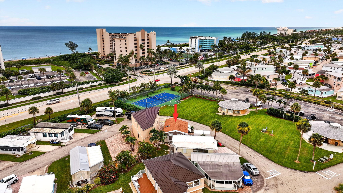
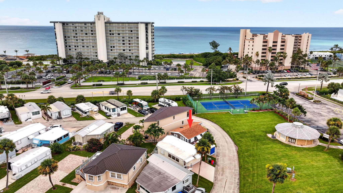
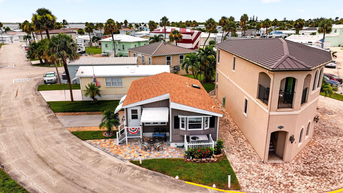
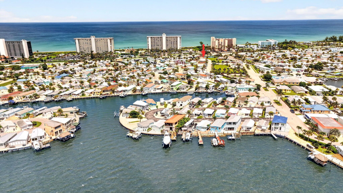
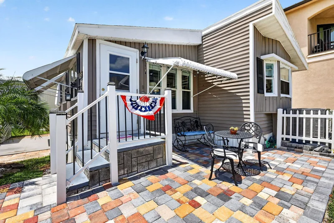
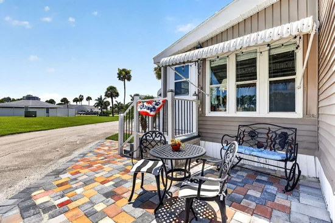
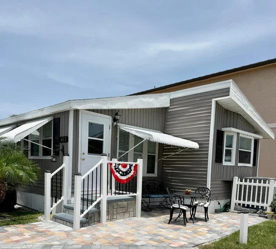
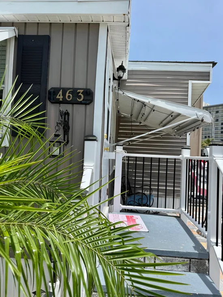
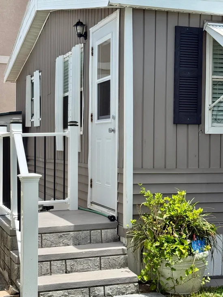
Discover this charming single-story residence located across the street from the beach. This thoughtfully designed home offers a NEW ROOF, new kitchen appliances, new washer / dryer (all appliances under warranty), new A / C under warranty, 2 bedrooms and 2 full updated baths. Your beach home awaits in sunny Hutchinson Island. There is plenty of parking with room for your golf cart to zip you to a private beach access were you can enjoy plunging into a heated pool, or lounge on the beach with a refreshing drink and sand in your toes. You may use your home as a full time residence, seasonal escape or vacation retreat. Island living is calling with a Motivated Seller awaiting.
Property Highlights
Property Type
Residential
Property Sub Type
Single Family Residence
Architectural Style
AFrame
Bedrooms
2
Total Bathrooms
2
Living Area
752
Price / Sqft
$392
Acres
0.05
Year Built
1990
Condition
Resale
Development Name
Holiday Out
Cumulative Days On Market
73
Location
Area
7015
City/Township
Jensen Beach
Direction Faces
Northeast
Development Name
Holiday Out
Subdivision
HOLIDAY OUT AT ST LUCIE SECTION B
County
St Lucie
Zoning
Hutch Isla
Location
Complex Name
HOLIDAY OUT AT ST LUCIE SECTION B
Lake/Waterfront Information
Waterfront Features
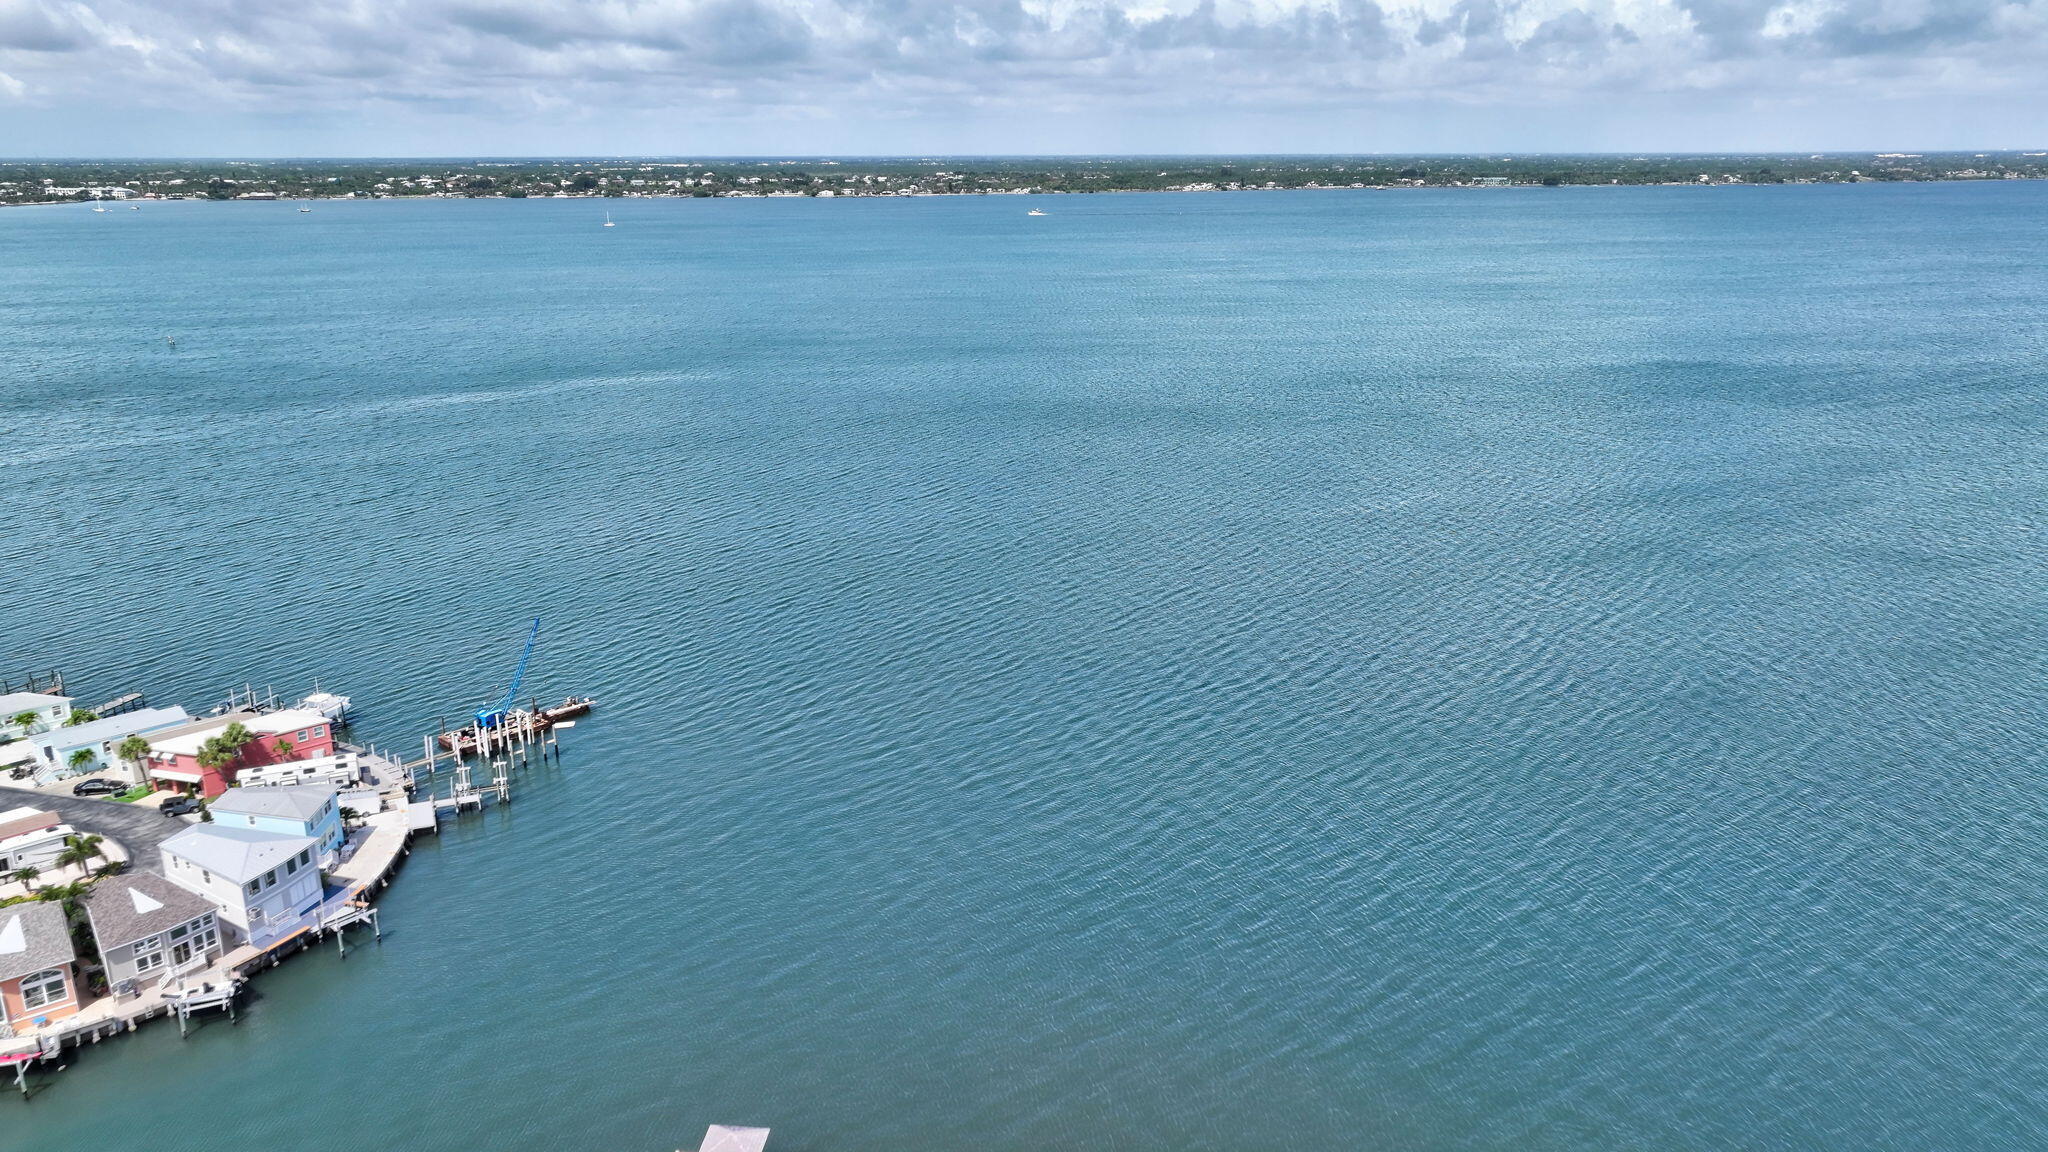
Beach Access, Deeded Access
Property Details
Price
$295,000
Condition
Resale
Property Type
Residential
Property Sub Type
Single Family Residence
Building
Structure Type
House
Levels
One
Stories
1
Total Area
752
Community
Community Features
Gated, Property Manager On Site
Interior Features
Bedrooms and Bathrooms
Total Bathrooms
2
Bathrooms on Main Level
2
Full Bathrooms
2
Bedrooms
2
Bedrooms on Main Level
2
Area and Spaces
Living Area
752
Appliances
Appliances
Dryer, Electric Range, Microwave, Oven, Refrigerator, Washer
Interior Features
Interior Features
High Ceilings, Kitchen Dining Combo, Main Level Primary
Flooring
Laminate
Laundry Features
In Hall
Accessibility Features
None
Window Features
Casement Windows
Security Features
Security System Leased, Gated Community, Security Guard
Fireplace Features
Electric
Heating and Cooling
Heating Features
Electric
Has Fireplace
Yes
Building Details
Construction
Architectural Style
AFrame
Year Built
1990
Materials
Construction Materials
Aluminum Siding
Roof
Shingle
Terms
Terms
Special Conditions
Standard
Special Terms
Contract
Cumulative Days On Market
73
Taxes
Tax
Tax (Annual)
$513.40
Tax Assessed Value
85980.00
HOA
Has HOA
Yes
Association Fee
$305 /mo
Association Ammenities
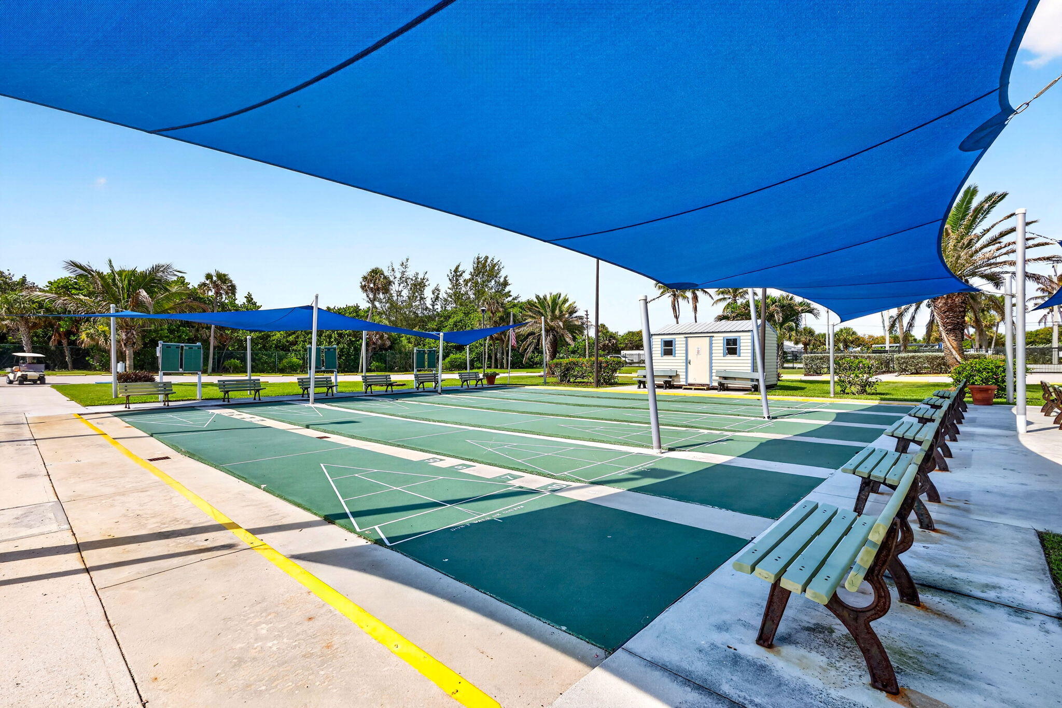
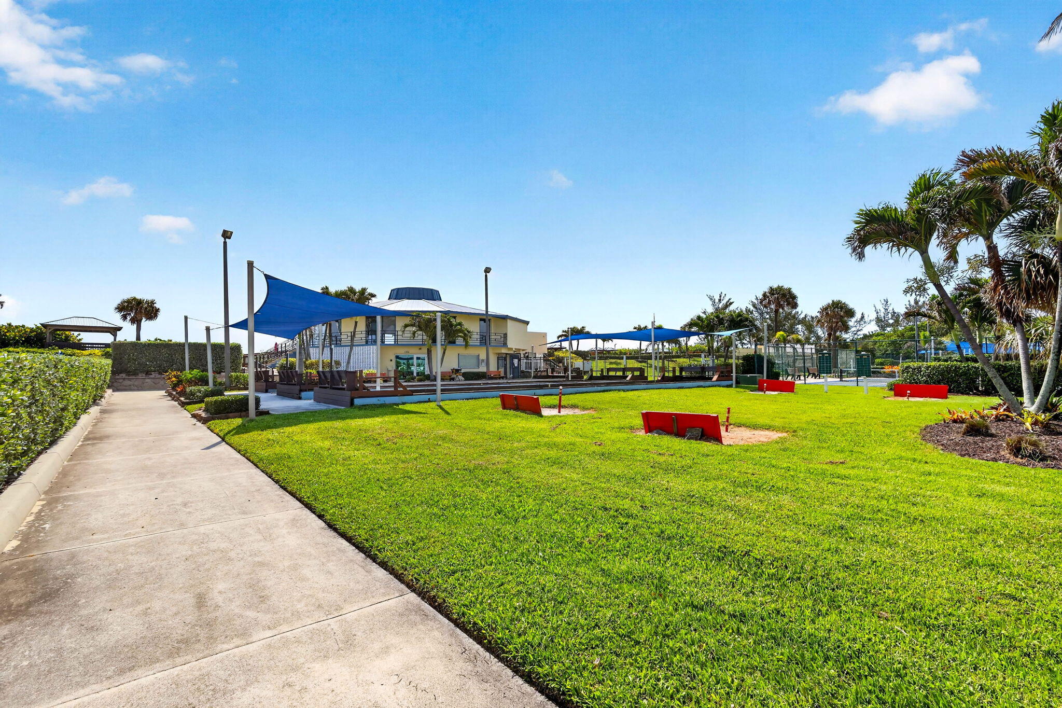
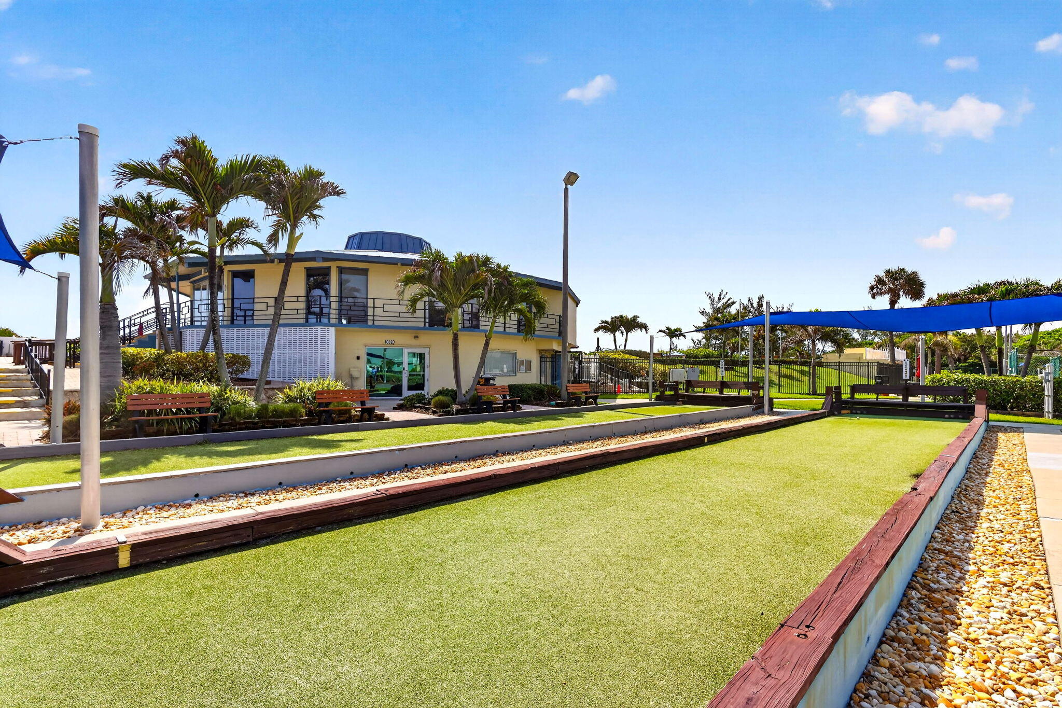
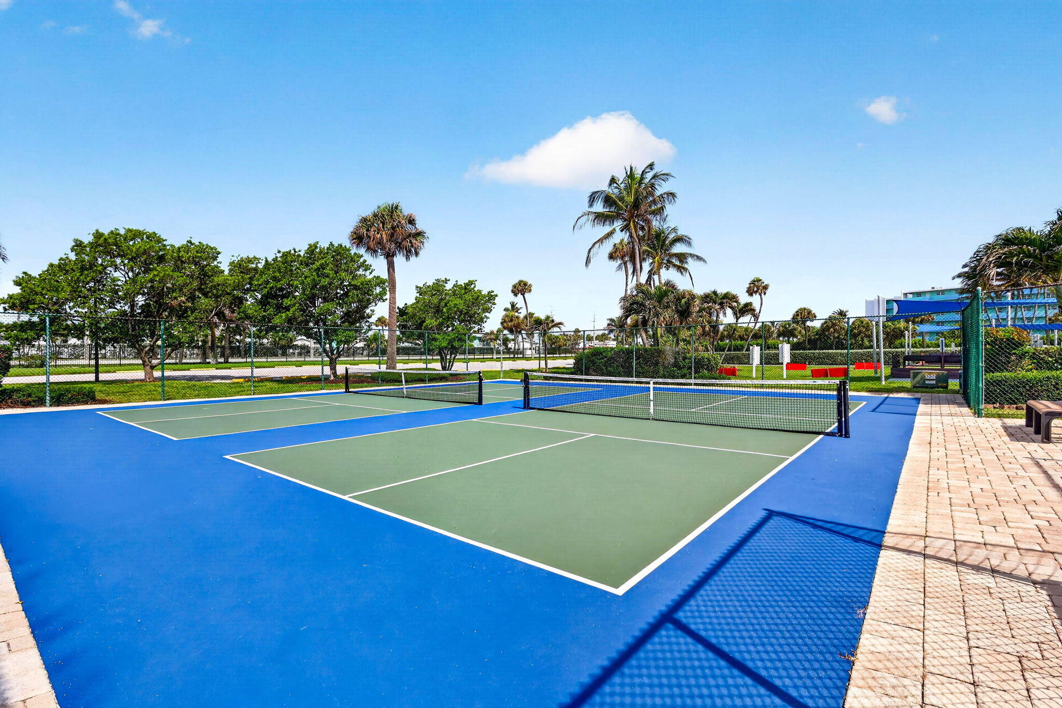
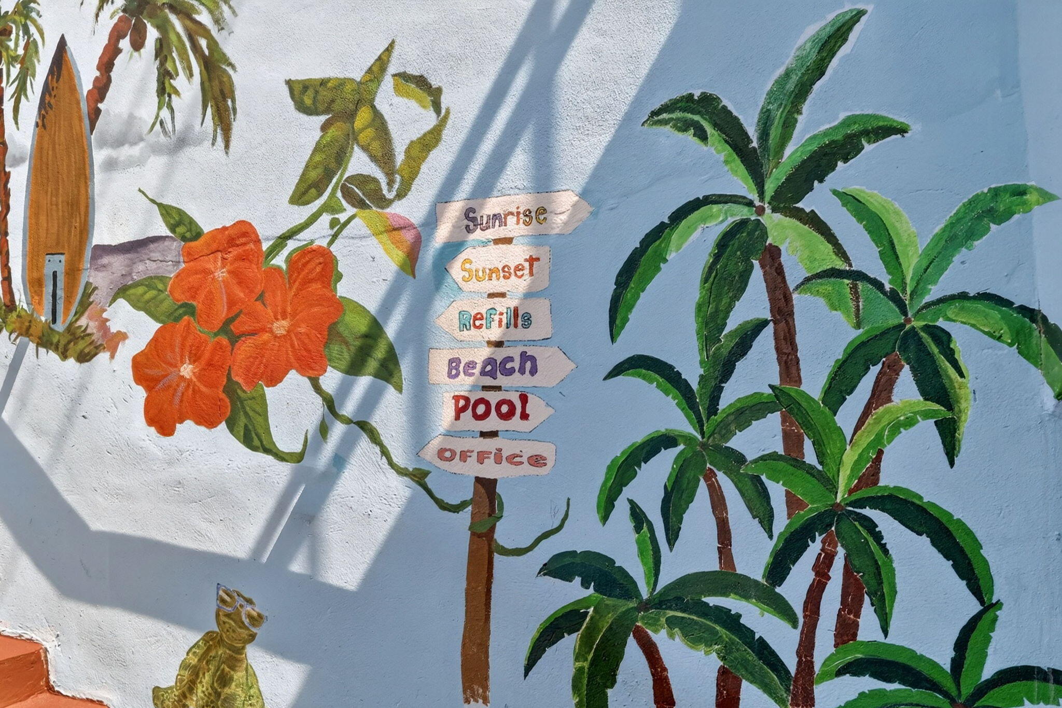
Beach Rights, Bocce Court, Beach Access, Clubhouse, Community Kitchen, Gated, Hot Water, Management, Maintenance, Picnic Area, Playground, Pickleball, Pool, Parking, Shuffleboard Court
Association Fee Includes
Cable Tv, Maintenance Grounds, Sewer, Water
Heating, Cooling & Utilities
Cooling Features
Electric
Utilities
Utilities
Cable Connected, Sewer Available, Water Available
Sewer
Public Sewer
Water Source
Public
Lot
Acres
0.05
Lot Size
1,987
Lot Features
Less Than Quarter Acre
Road Surface
Asphalt
Exterior Features
Exterior Features
Awnings
Parking
Total Parking Spaces
2
Garage Capacity
2
Covered Spaces
2
Parking Features
Concrete, Detached, Garage, Paver Block
Pool Features
Has Private Pool
Yes
Pool Features
Concrete, Association, Heated
Phone:
Get a Link to this Property: Copy To Clipboard
Payment Calculator
per month.
fixed.
% interest.
$
%
$
%
Principal & Interest
+ Home Insurance
+ Property Tax
+ HOA Fees
Total interest paid over s will be:
All estimates and provided for informational purposes only. Actual amounts may vary. The output of the tool is not a loan offer or solicitation, nor is it financial or legal advice.
Information, rates, programs and loan scenarios shown are for example only as of 27-Sep-2026 and are subject to change without notice.
Interest rates provided by the St. Louis Federal Reserve Economic Data (FRED).
All products are subject to credit and property approval. Not all products are available in all states or for all loan amounts. Other restrictions and limitations apply.
Contact your preferred lender for the pricing associated with your specific transaction.
Calculations are generated by Open Source mortgage calculation software tools using common mathematical formulas. All calculations should be independently verified.
Get Walk Score Content
Property History
4 days ago
Property information last updated
77 days ago
Status Active. This is the date the listing was placed on market.
Cumulative Days on Market: 77 days (includes prior listings)
· Currently listed since July 12, 2026.
Data provided by the MLS.
Similar Properties
Listed by Hutchinson Island Real Estate, Elizabeth Pilar Wheeler