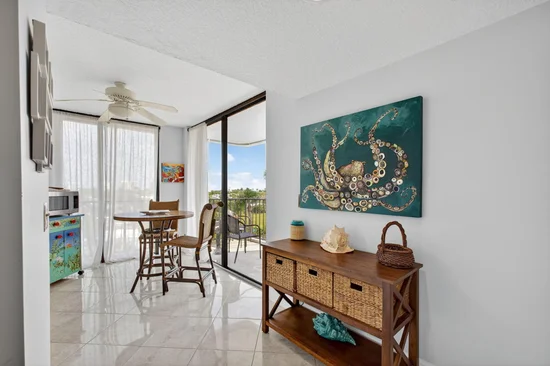
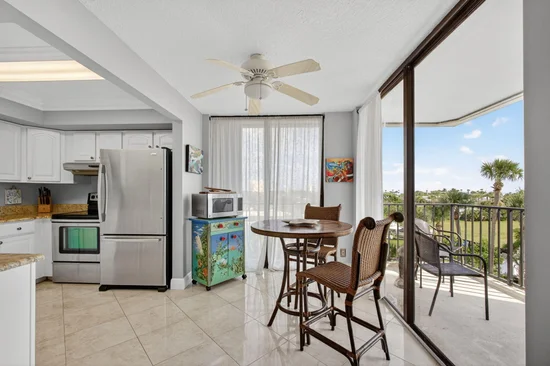
Start of property details
Share this property:
5059 N Hwy A1A, Unit 406
Fort Pierce, FL 34949
FOR
SALE
$349,000
Active
2
Beds
2
Baths
1,730
Sqft
1985
Yr. Built
MLS# B26064441
Cumulative Days on Market: 45 · Includes prior listings · Currently listed since 08/14/26 · Data provided by the MLS.

Property Description

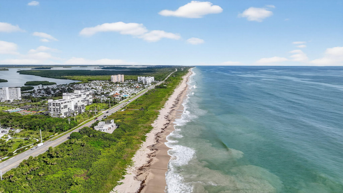
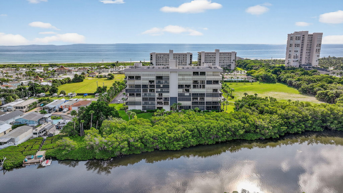
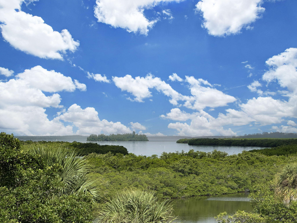
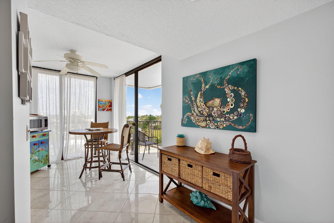
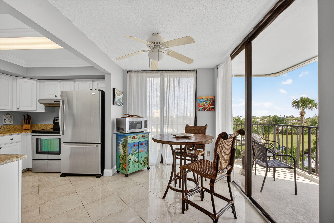
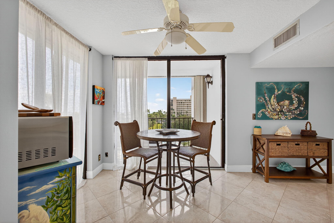
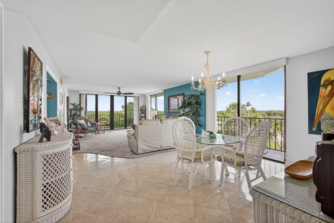
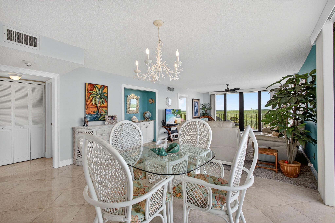
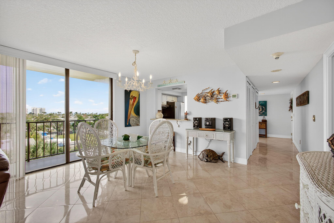
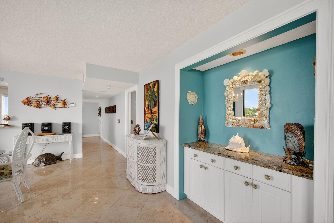
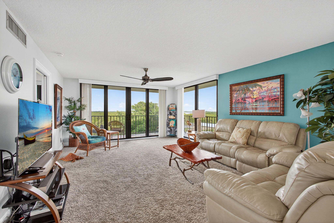
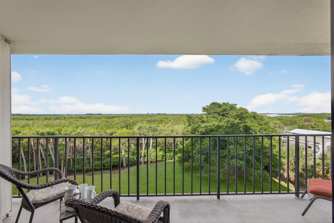
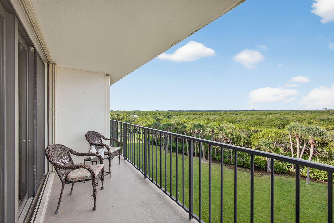
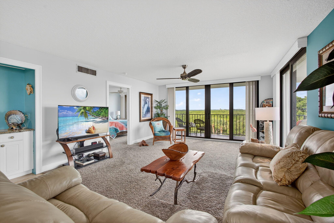
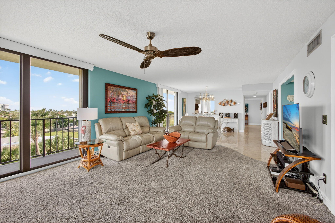
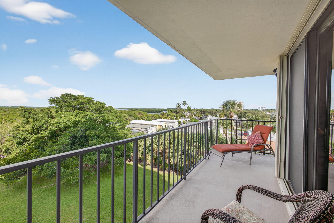
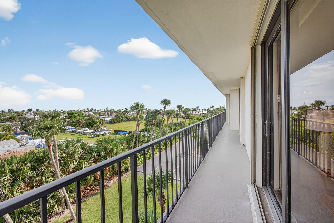
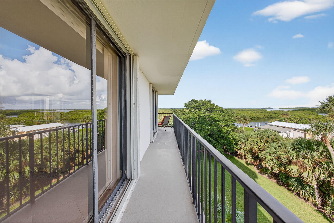
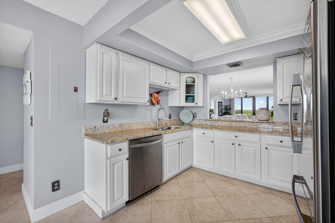
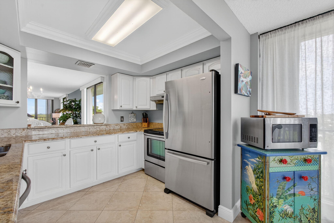
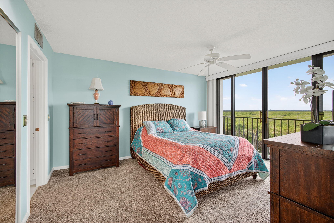
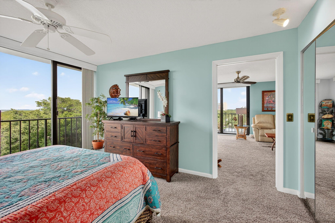
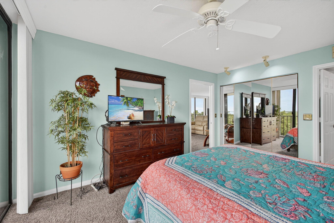
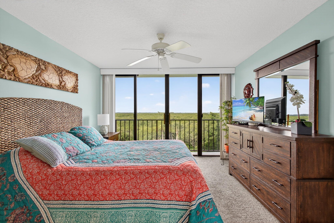
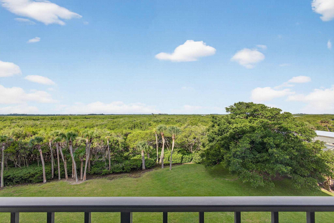
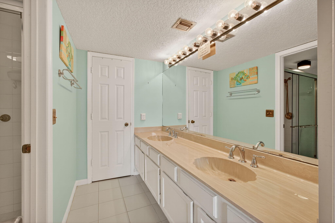
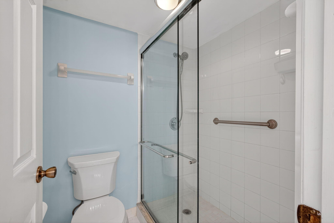
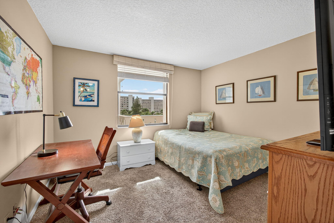
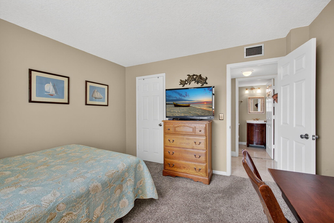
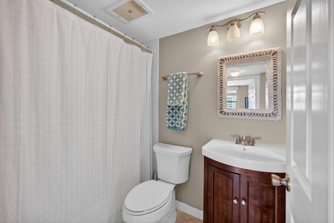
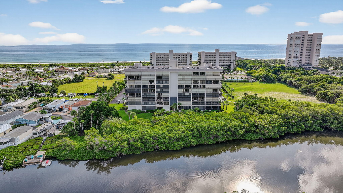
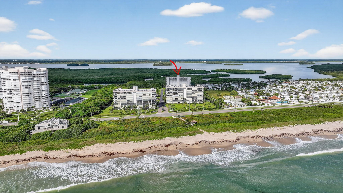
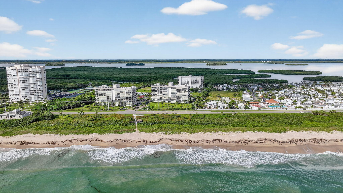
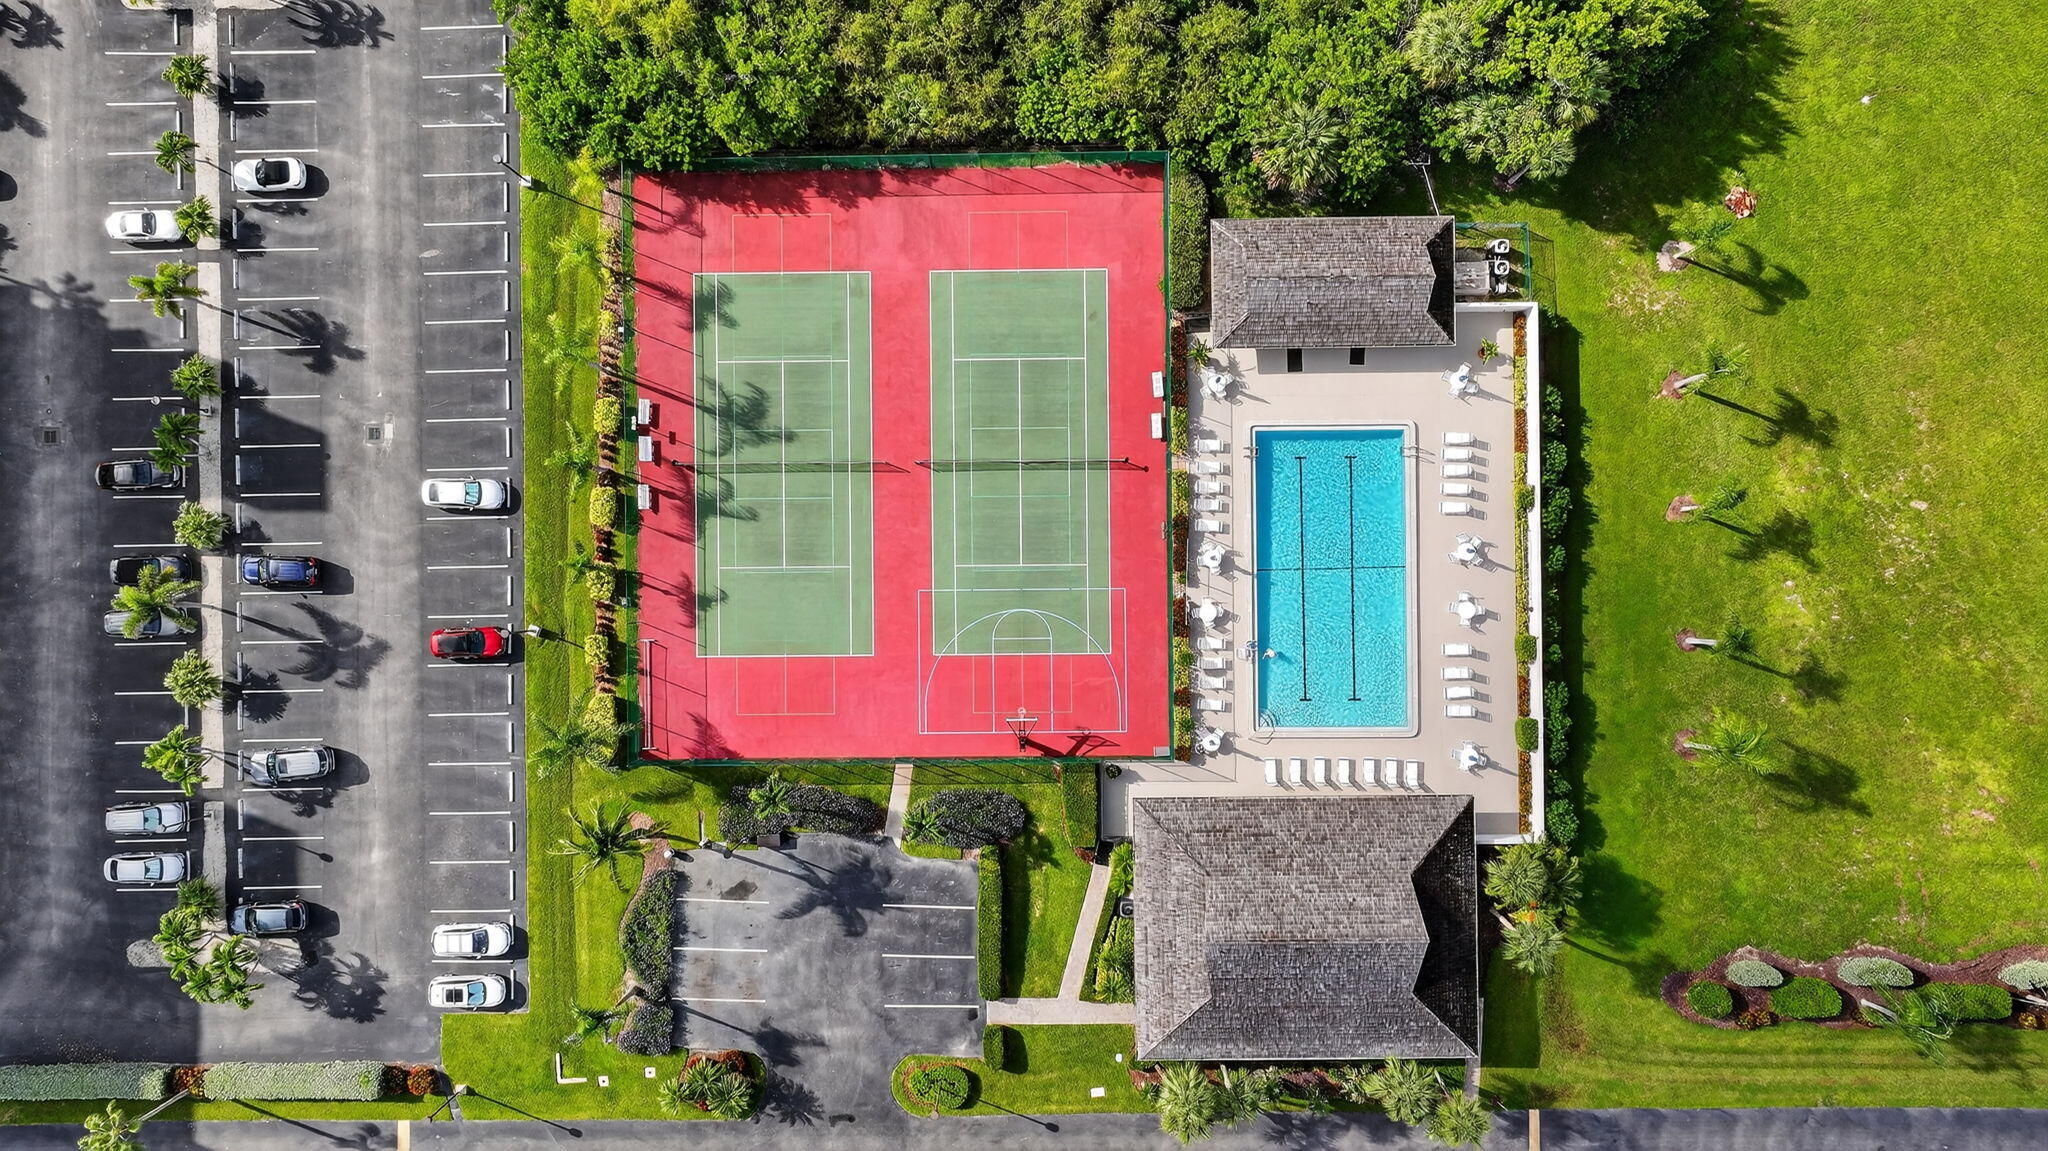
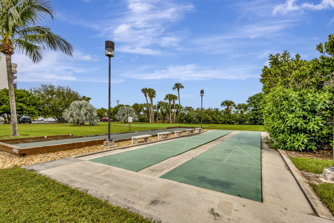
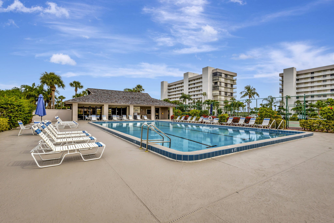
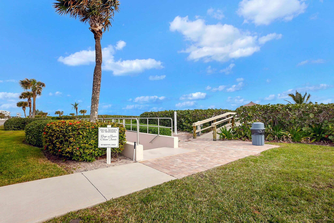
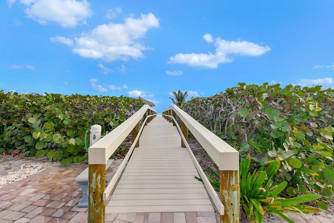
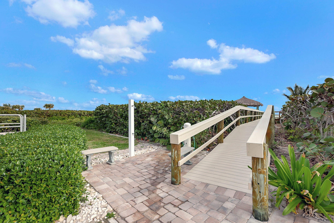
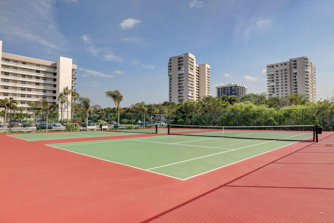
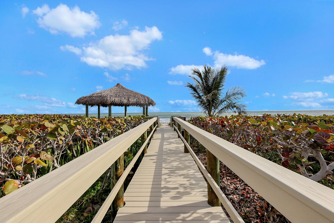
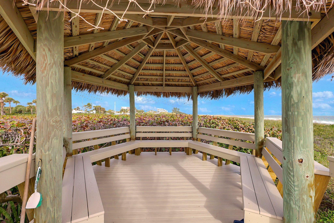
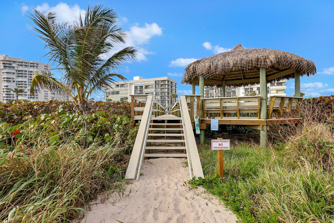
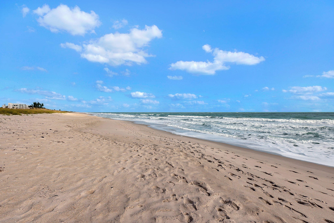
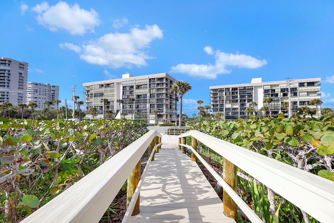
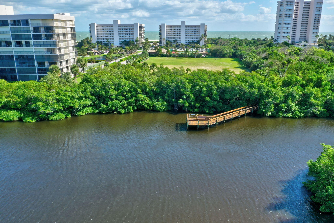
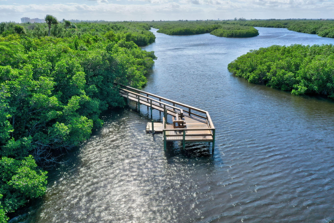
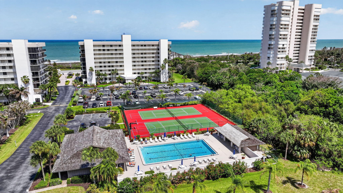
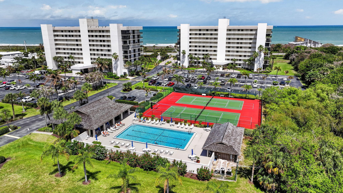
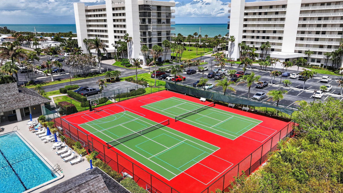
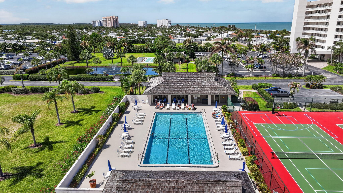
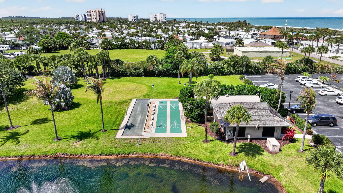
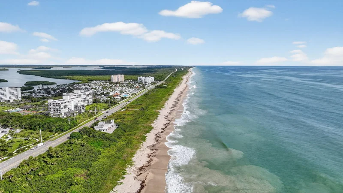
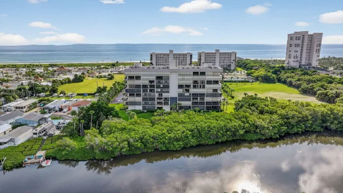
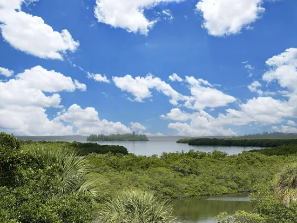
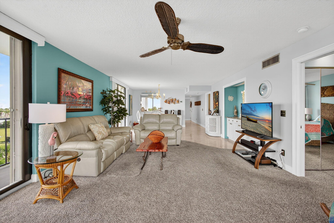
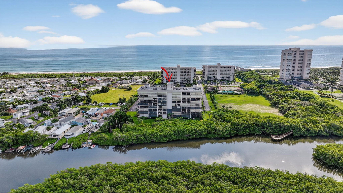
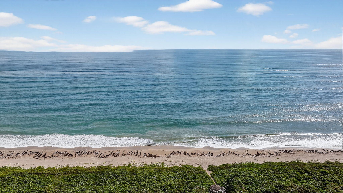
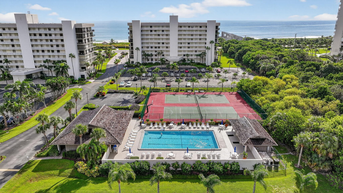
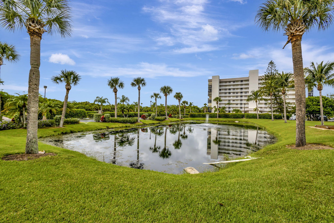
SUNRISE OVER THE OCEAN. SUNSET OVER THE INTRACOASTAL. THIS ONE HAS IT ALL! This fourth-floor end unit captures both sides of Hutchinson Island, with sweeping Intracoastal views from the living areas, primary suite and waterside balcony, plus a gorgeous Atlantic Ocean view from the front balcony. Walls of glass flood this spacious 2BR / 2BA residence with natural light. Enjoy open living and dining, an eat-in kitchen with white cabinetry, granite counters and stainless appliances, generous bedrooms, two full baths and in-unit laundry. Bryn Mawr Ocean Towers delivers the complete river-to-ocean lifestyle with private beach access, kayak launch, heated pool, tennis, shuffleboard and clubhouse. Morning coffee with the sunrise. Evening cocktails with the sunset. ONE HOME. TWO WATERFRONT WORLDS! THIS IS THE VIEW PEOPLE MOVE TO FLORIDA FOR, AND UNIT 406 GIVES IT TO YOU TWICE! Sunrise over the Atlantic. Sunset over the Intracoastal. Most condos make you choose a direction. This remarkable fourth-floor end unit with wrap around balcony, does not. From the moment you enter, the water becomes the star. The end-unit position brings in incredible natural light, while walls of glass pull your eyes across the tropical preserve and out toward the sparkling Intracoastal Waterway. Step onto the long waterside balcony and take in an ever-changing backdrop of boats, wildlife, blue skies and unforgettable Florida sunsets. Then walk to the front balcony and discover the perk that separates this residence from the ordinary: a gorgeous view of the Atlantic Ocean and a front-row seat to the morning sunrise. Inside, the spacious 2BR / 2BA floor plan feels open, bright and comfortable. The living and dining areas flow together beautifully, creating an inviting space for entertaining, relaxing or simply enjoying the view. The eat-in kitchen features white cabinetry, granite countertops, stainless appliances and a breakfast nook filled with natural light. The primary suite enjoys its own spectacular Intracoastal outlook, while the guest bedroom provides plenty of flexibility for visitors, a home office or both. Two full bathrooms and an in-unit laundry complete a layout designed for easy island living. The lifestyle extends far beyond the residence. Bryn Mawr Ocean Towers stretches across more than 14 tropical acres from the Intracoastal Waterway to the Atlantic Ocean, offering the rare ability to enjoy both sides of Hutchinson Island without ever leaving the community. Launch a kayak or paddleboard from the riverfront, explore the surrounding waterways and mangrove trails, relax beside the heated pool, enjoy the sauna, play tennis, pickleball or shuffleboard, visit the fitness center and clubhouse, or walk across to the community's private deeded beach access and spend the day with your toes in the sand. For even more outdoor adventure, North Hutchinson Island offers an extraordinary collection of nearby parks and natural areas, including Round Island Riverside Park, Avalon State Park, Pepper Park and the waterways surrounding Queen's Cove. Whether the day calls for kayaking, paddleboarding, fishing, beachcombing, biking or simply slowing down and enjoying the Florida sunshine, the possibilities are endless. Bryn Mawr Ocean Towers is known for its beautifully maintained grounds and active, welcoming lifestyle. The association reports that the milestone inspection and structural integrity reserve study have been completed, with reserves fully funded. Cable and internet are also included in the association dues, adding even more value and convenience. Morning coffee with the ocean sunrise. Evening cocktails with the Intracoastal sunset. Private beach days, river adventures and resort-style amenities in between. ONE HOME. TWO WATERFRONT WORLDS. THIS IS NORTH HUTCHINSON ISLAND LIVING AT ITS ABSOLUTE BEST!

Ask a Local Expert

Property Highlights

Property Type
Residential
Property Sub Type
Condominium
Architectural Style
Contemporary
Bedrooms
2
Total Bathrooms
2
Living Area
1,397
Price / Sqft
$250
Year Built
1985
Condition
Resale
Development Name
BRYN MAWR OCEAN TOWERS
Cumulative Days On Market
40

Location

Area
7020
City/Township
Fort Pierce
Direction Faces
South
Waterfront
Yes
Development Name
BRYN MAWR OCEAN TOWERS
View
Intercoastal, Ocean, River, Water
Subdivision
BRYN MAWR OCEAN TOWERS A CONDOMINIUM
County
St Lucie
Zoning
0400 / CONDO

Location

Complex Name
BRYN MAWR OCEAN TOWERS, A CONDOMINIUM

Lake/Waterfront Information

Waterfront Features
Intracoastal Access, Ocean Access, Ocean Front, River Access

Property Details
Price
$349,000
Condition
Resale
Property Type
Residential
Property Sub Type
Condominium

Building

Structure Type
Multi Family
Levels
One
Stories
1
Total Area
1,730

Community

Community Features
Gated, Street Lights

Local Schools

Elementary School
Weatherbee
Middle School
Dan Mccarty
High School
Fort Pierce Westwood Academy

Interior Features

Bedrooms and Bathrooms

Total Bathrooms
2
Bathrooms on Main Level
2
Full Bathrooms
2
Bedrooms
2
Bedrooms on Main Level
2

Area and Spaces

Living Area
1,397

Appliances

Appliances
Dryer, Dishwasher, Electric Range, Electric Water Heater, Disposal, Microwave, Range, Refrigerator, Water Heater, Washer

Interior Features

Interior Features
Breakfast Bar, Dual Sinks, Eat In Kitchen, Living Dining Room, Pantry, Storage, Separate Shower, Walk In Closets
Flooring
Carpet, Ceramic Tile, Tile
Laundry Features
Inside, Laundry Closet, In Unit, Washer Dryer Install Allowed
Accessibility Features
None
Window Features
Blinds, Insulated Windows, Sliding
Security Features
Security System Owned, Closed Circuit Cameras, Elevator Secured, Fire Alarm, Security Gate, Gated Community, Key Card Entry, Smoke Detectors, Security Lights
Electic
Amps200Or More, Circuit Breakers, Volts220
Entry Level
1

Heating and Cooling

Heating Features
Central, Electric, Individual

Building Details
Construction

Architectural Style
Contemporary
Year Built
1985
Foundations
Concrete Perimeter, Pillar Post Pier

Materials
Construction Materials
Concrete, Stucco
Roof
Tar Gravel

Terms

Terms

Special Conditions
Standard, Listed As Is
Special Terms
Cash, Conventional
Cumulative Days On Market
40

Taxes

Tax

Tax (Annual)
$3,402.04
Tax Assessed Value
225873.00

HOA

Has HOA
Yes
Association Fee
$1,134 /mo
Association Ammenities
Beach Rights, Basketball Court, Beach Access, Billiard Room, Bike Storage, Clubhouse, Car Wash Area, Elevators, Maintenance Grounds, Library, Maintenance, Picnic Area, Pier, Pickleball, Pool, Parking, Recreation Facilities, Shuffleboard Court, Sauna, Security, Storage
Association Fee Includes
Common Areas, Cable Tv, Insurance, Maintenance Grounds, Maintenance Structure, Recreation Facilities, Reserve Fund, Sewer, Security, Trash, Water, Internet

Heating, Cooling & Utilities

Cooling Features
Central Air, Ceiling Fans

Utilities

Utilities
Cable Connected, Electricity Connected, Sewer Connected, Water Connected
Sewer
Public Sewer
Water Source
Public

Lot

Lot Features
Sprinkler System, Zero Lot Line
Road Surface
Asphalt

Exterior Features

Exterior Features
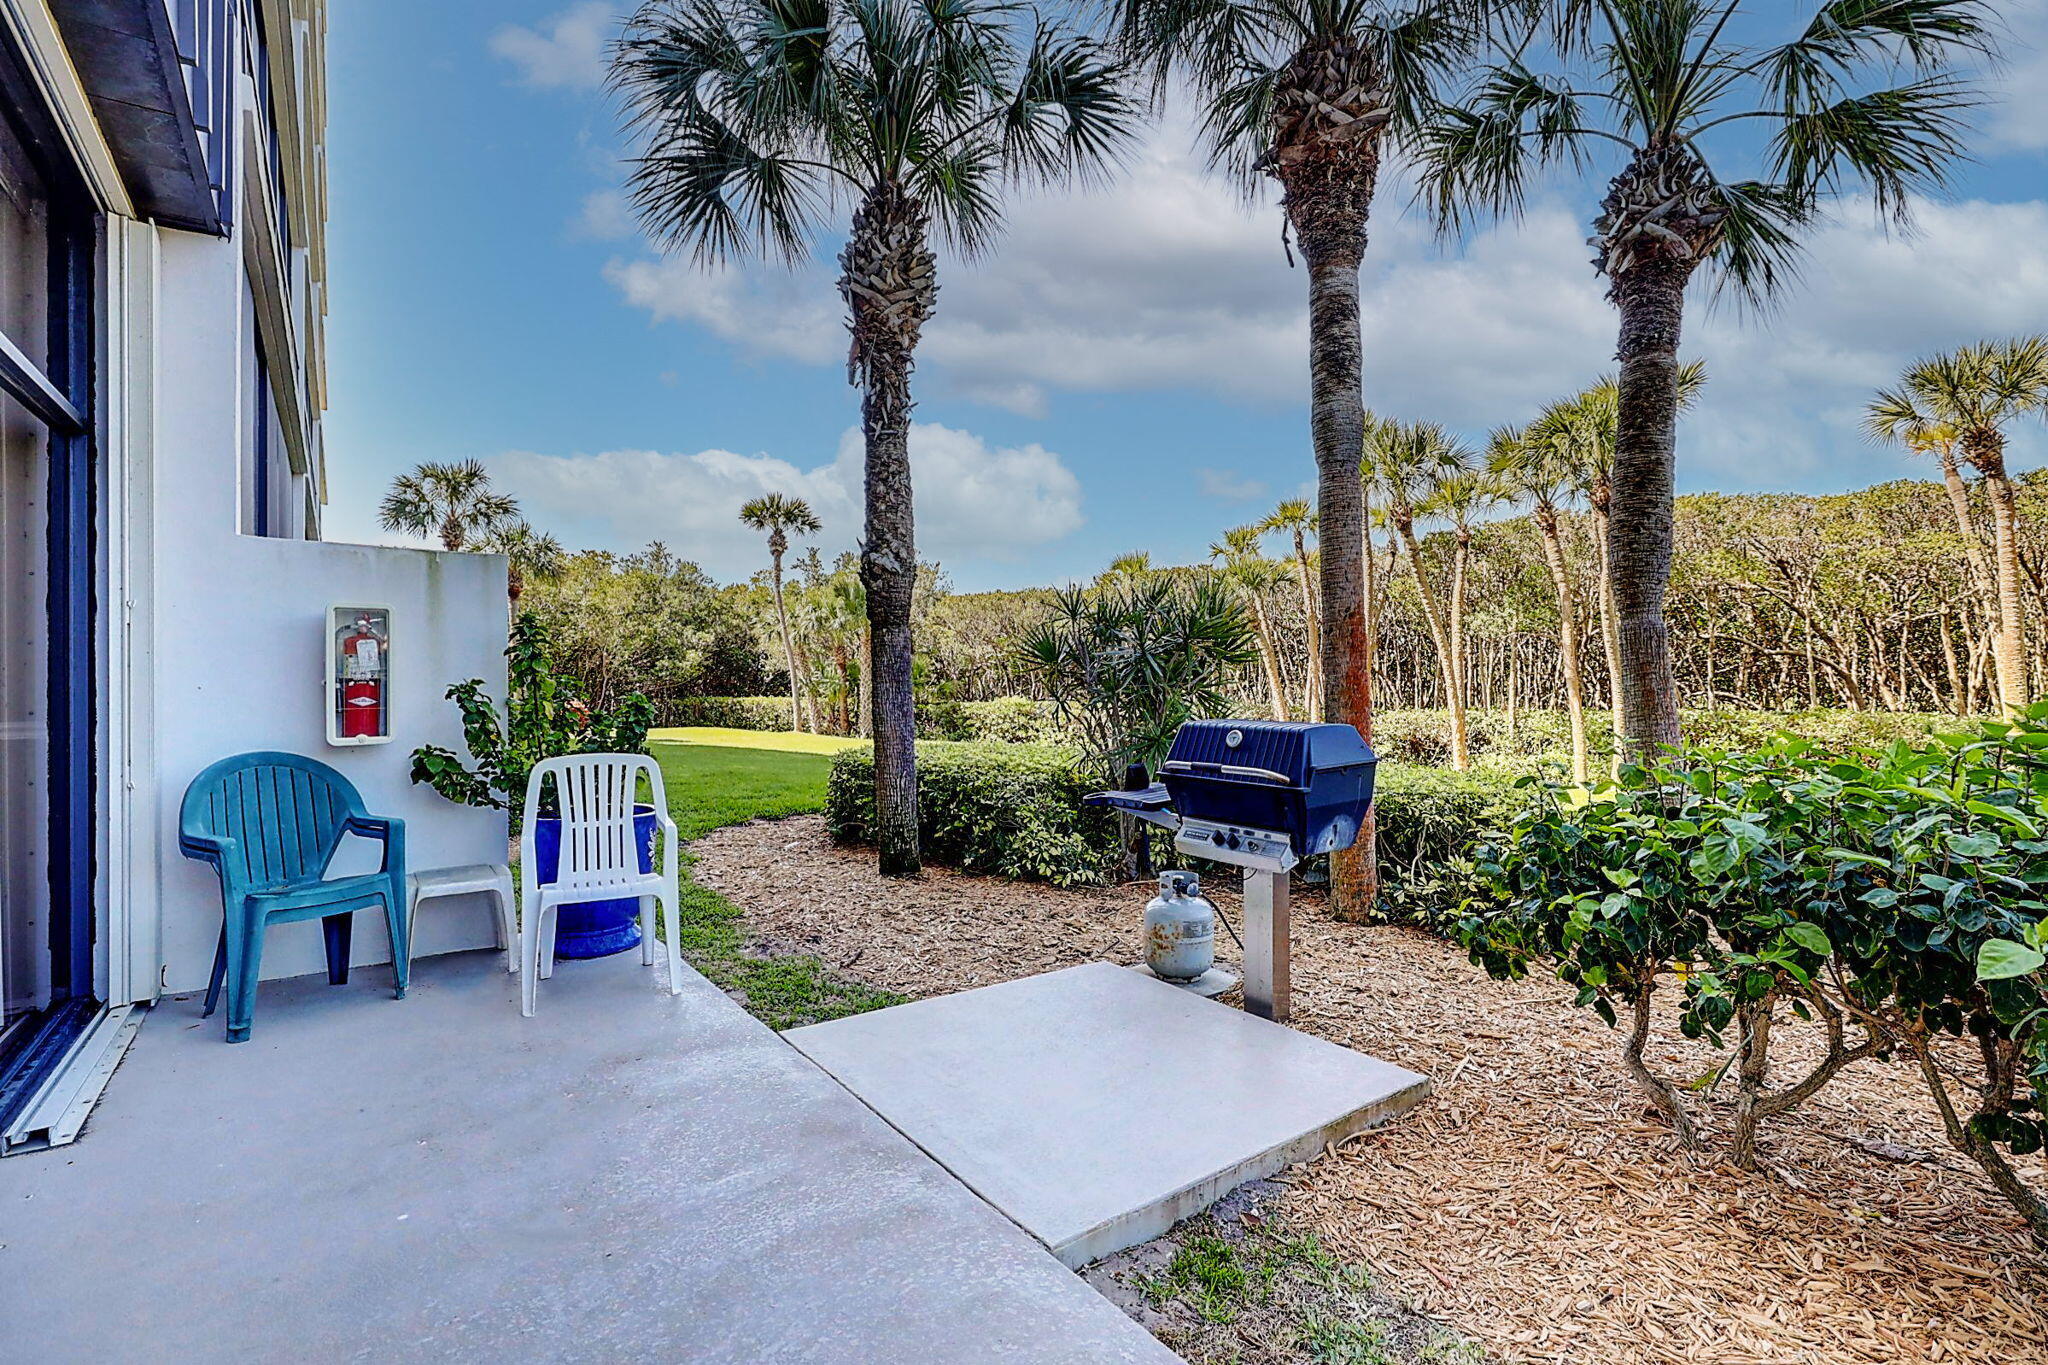
Balcony, Barbecue, Outdoor Living Area, Tennis Courts
Patio And Porch Features
Covered, Wrap Around, Balcony

Parking

Total Parking Spaces
2
Parking Features
Assigned, Asphalt, Guest, Open

Pool Features

Pool Features
Association, Heated

Phone:
Connect with:
Get a Link to this Property: Copy To Clipboard
QR Code link to this property

Payment Calculator

per month. fixed. % interest.
$
%
$
%
Principal & Interest
+ Home Insurance
+ Property Tax
+ HOA Fees
per month
Total interest paid over s will be:
All estimates and provided for informational purposes only. Actual amounts may vary. The output of the tool is not a loan offer or solicitation, nor is it financial or legal advice. Information, rates, programs and loan scenarios shown are for example only as of 28-Sep-2026 and are subject to change without notice. Interest rates provided by the St. Louis Federal Reserve Economic Data (FRED). All products are subject to credit and property approval. Not all products are available in all states or for all loan amounts. Other restrictions and limitations apply. Contact your preferred lender for the pricing associated with your specific transaction. Calculations are generated by Open Source mortgage calculation software tools using common mathematical formulas. All calculations should be independently verified.
Get Walk Score Content

Property History

4 days ago
Property information last updated
44 days ago
Status Active. This is the date the listing was placed on market.
Cumulative Days on Market: 45 days (includes prior listings) · Currently listed since August 14, 2026. Data provided by the MLS.

Similar Properties