Start of property details

Share this property:
2837 STONEWAY Lane, Unit D
Fort Pierce, FL 34982
FOR
SALE
$142,000
Active
2
Beds
2
Baths
1,178
Sqft
0.03
Acres
1991
Yr. Built
MLS# B26066657
Cumulative Days on Market: 21 · Includes prior listings · Currently listed since 08/20/26 · Data provided by the MLS.

Property Description

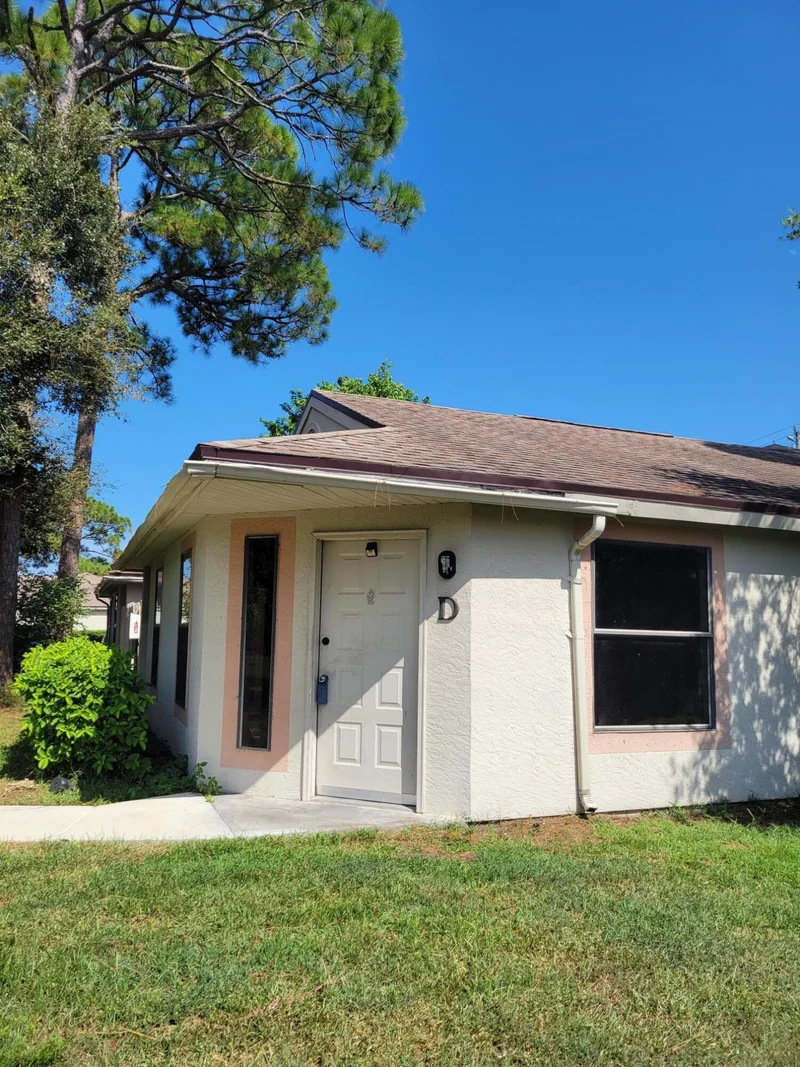
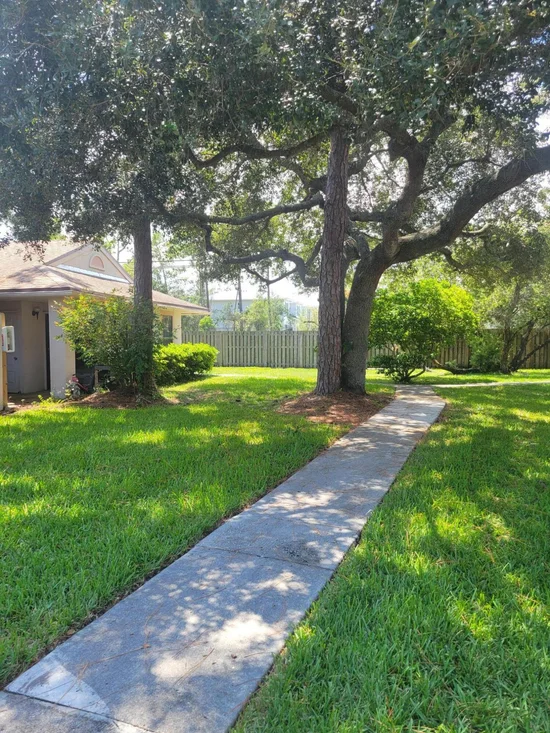
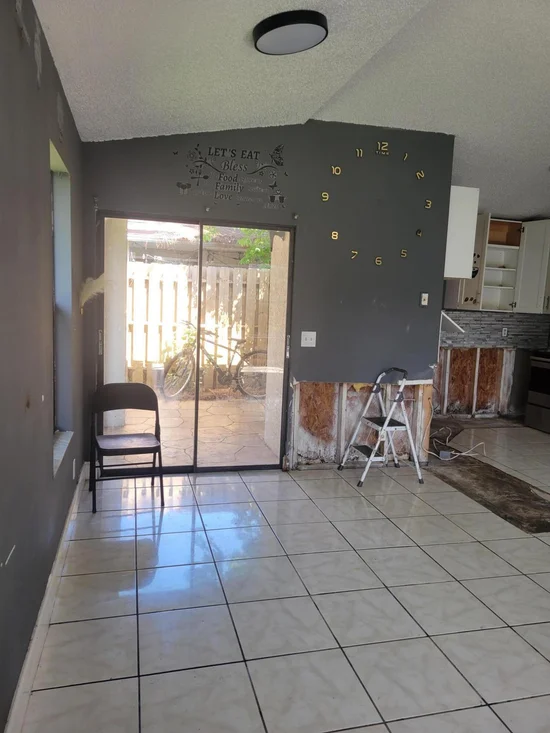
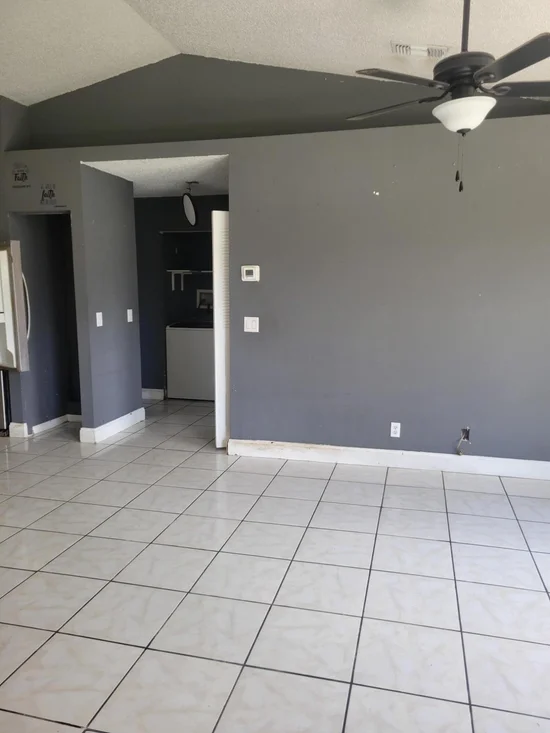
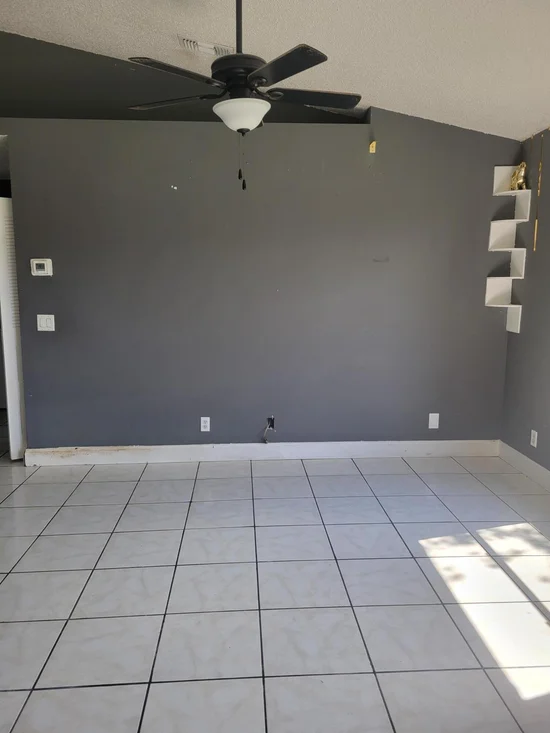
Welcome to the quiet corner of SURREY WOODS, with its' beautiful oak trees and shifting sunlight as it filters through. This gated community is minutes away from the hustle and bustle of Fort Pierce. This unit is located at the very end of Stoneway Lane and to the far right with less thru traffic. An opportunity exists to purchase a HANDYMAN SPECIAL PRE-FORECLOSURE WITH THE BANK WORKING WITH THE SELLER. Ask me about a loan available that pays for all your repairs, you pick your materials, colors etc. and the General Contractor does the rest. All completed before you move in. This HANDYMAN SPECIAL needs a new D R E A M kitchen and Appliance package, along with some new baseboards and additional tweaks throughout. Kitchen was originally set up with a breakfast bar that overlooked a 5-seater dining area next to the sliders to patio. Kitchen has a pantry which needs new shelving and a door for additional stow away storage. AC system interior and exterior was installed in 2023. New Roofs installed about 4 to 5 years ago in community. Living room has cathedral ceiling with display / plant shelf. Lots of natural sunlight filters through the windows. TWO BEDROOMS and TWO BATHS, the Master bedroom and bath are separated with a guest bath and a laundry center which lies midway between the 2 bedrooms making the laundry equally accessible from either side. The Master Bedroom has double closets and a compact but equally functional Master bath with shower. The guest bedroom has oversized closet nearly the length of the wall. Guest bath is slightly larger than Master and has a combo tub and shower. The sliders from dining area lead out to the covered stone patio where you can pass the drinks / food from the kitchen window out to patio. Large enough for a grill, table and chairs too. SEE the ARCHITECTURAL REVIEW BOARD to add a screen enclosure or additional privacy fencing. COMMUNITY HAS AN INGROUND POOL, TENNIS COURTS, RACQUET BALL COURT, BASKETBALL. NO COMMERCIAL VEHICLES ALLOWED. Indian River State College 1 mile away, just under 4 miles to Wal-Mart and Home Depot. I-95 and Florida Turnpike North or South in about 7 minutes. Fort Pierce Inlet Park and the beaches just under 9 miles away. Take Jimmy Buffet Hwy North to Avalon Park and more beaches a mere 4 miles further North. This is a perfect location to all amenities, shopping, that Fort Pierce has to offer with quaint shops in the historic cobble stone street area (near the courthouse). Must see if you want to grow your equity. Great opportunity for those who like to FIX and FLIP

Ask a Local Expert

Property Highlights

Property Type
Residential
Property Sub Type
Townhouse
Architectural Style
Ranch
Bedrooms
2
Total Bathrooms
2
Living Area
1,005
Price / Sqft
$141
Acres
0.03
Year Built
1991
Condition
Resale, Fixer
Development Name
Surrey Woods
Cumulative Days On Market
20

Location

Area
7090
City/Township
Fort Pierce
Direction Faces
Northwest
Development Name
Surrey Woods
View
Other, Preserve
Subdivision
STONES THROW TOWNHOMES
County
St Lucie
Zoning
Planned De

Location

Complex Name
STONES THROW TOWNHOMES

Property Details

Price
$142,000
Condition
Resale, Fixer
Property Type
Residential
Property Sub Type
Townhouse

Building

Structure Type
Townhouse
Levels
One
Stories
1
Total Area
1,178

Community

Community Features
Home Owners Association, Gated, Property Manager On Site, Street Lights, Sidewalks

Interior Features

Bedrooms and Bathrooms

Total Bathrooms
2
Bathrooms on Main Level
2
Full Bathrooms
2
Bedrooms
2
Bedrooms on Main Level
2

Rooms and Basement

Total Rooms
5

Area and Spaces

Living Area
1,005

Appliances

Appliances
Dryer, Electric Range, Electric Water Heater, Refrigerator, Water Heater, Washer

Interior Features

Interior Features
Breakfast Bar, Breakfast Area, Cathedral Ceilings, Living Dining Room, Split Bedrooms, Separate Shower
Flooring
Ceramic Tile, Linoleum
Laundry Features
Washer Hookup, Electric Dryer Hookup, Inside, Main Level, In Unit
Accessibility Features
None
Window Features
Metal, Single Hung
Security Features
Security Gate, Gated Community, Security Lights
Entry Level
1
Entry Location
Use Sidewalk veer to Left

Heating and Cooling

Heating Features
Central, Electric

Building Details

Construction

Architectural Style
Ranch
Year Built
1991
Foundations
Slab

Materials

Construction Materials
Stucco, Wood Frame
Roof
Fiberglass, Shingle

Terms

Terms

Special Conditions
Short Sale, Listed As Is
Special Terms
Cash, Conventional, Cryptocurrency, Exchange1031, FHA, Va Loan
Cumulative Days On Market
20

Taxes

Tax

Tax (Annual)
$3,053.47

HOA

Has HOA
Yes
Association Fee
$410 /mo
Association Ammenities
Basketball Court, Maintenance Grounds, Gated, Management, Maintenance, Pool, Security, Sidewalks, Tennis Courts
Association Fee Includes
Common Areas, Insurance, Maintenance Grounds, Pools, Recreation Facilities, Roof, Security, Trash

Heating, Cooling & Utilities

Cooling Features
Central Air, Ceiling Fans

Utilities

Utilities
Cable Available, Electricity Available, Phone Available, Sewer Connected, Underground Utilities, Water Connected
Sewer
Public Sewer
Water Source
Public

Lot

Acres
0.03
Lot Size
1,251
Lot Features
Less Than Quarter Acre
Road Surface
Asphalt, Paved
Road Frontage
Private Road

Exterior Features

Exterior Features
Courtyard, Outdoor Living Area
Patio And Porch Features
Covered, Patio
Fencing
Wood

Parking

Total Parking Spaces
2
Parking Features
Assigned, Asphalt, Common, Guest

Pool Features

Pool Features
Association

Phone:
Connect with:
Get a Link to this Property: Copy To Clipboard
QR Code link to this property

Payment Calculator

per month. fixed. % interest.
$
%
$
%
Principal & Interest
+ Home Insurance
+ Property Tax
+ HOA Fees
per month
Total interest paid over s will be:
All estimates and provided for informational purposes only. Actual amounts may vary. The output of the tool is not a loan offer or solicitation, nor is it financial or legal advice. Information, rates, programs and loan scenarios shown are for example only as of 11-Sep-2026 and are subject to change without notice. Interest rates provided by the St. Louis Federal Reserve Economic Data (FRED). All products are subject to credit and property approval. Not all products are available in all states or for all loan amounts. Other restrictions and limitations apply. Contact your preferred lender for the pricing associated with your specific transaction. Calculations are generated by Open Source mortgage calculation software tools using common mathematical formulas. All calculations should be independently verified.
Get Walk Score Content

Property History

Yesterday
Property information last updated
21 days ago
Status Active. This is the date the listing was placed on market.
Cumulative Days on Market: 21 days (includes prior listings) · Currently listed since August 20, 2026. Data provided by the MLS.

Similar Properties