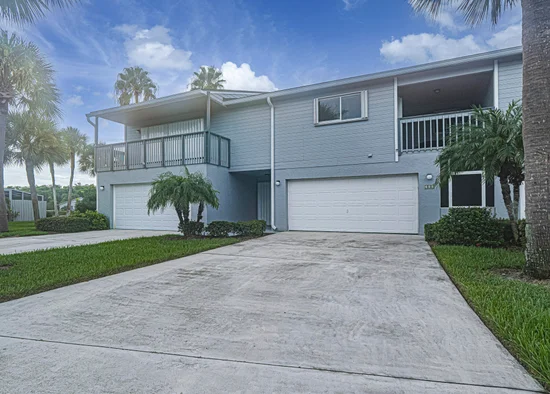
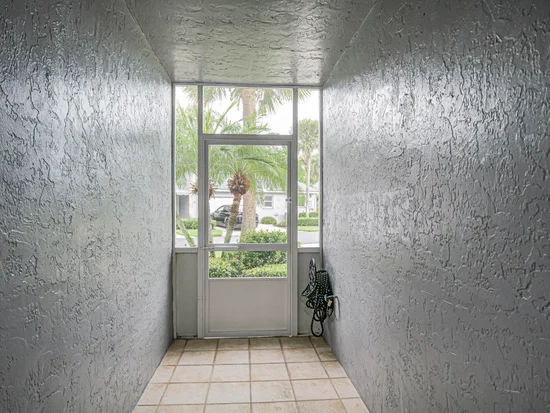
Start of property details
Share this property:
4949 N HIGHWAY A1A, Unit 152
Hutchinson Island, FL 34949
FOR
SALE
$595,000
Active
3
Beds
3
Baths
2
Garage
2,850
Sqft
1991
Yr. Built
MLS# B26071833
Cumulative Days on Market: 21 · Includes prior listings · Currently listed since 09/03/26 · Data provided by the MLS.

Property Description

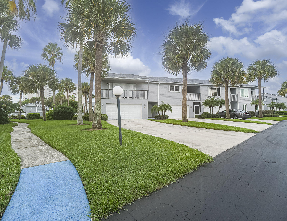
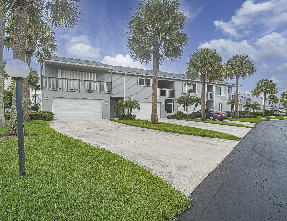
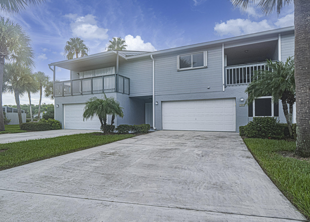
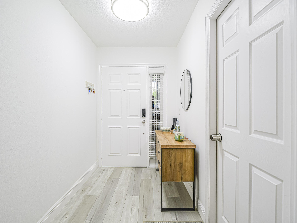
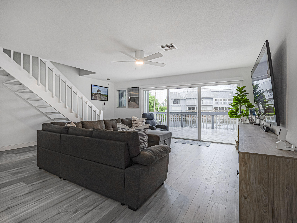
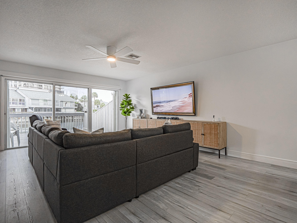
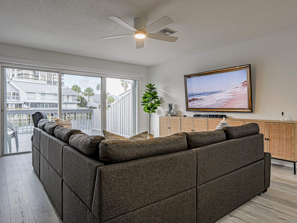
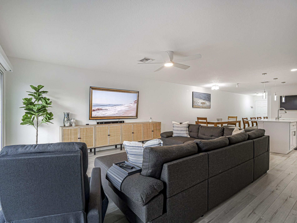
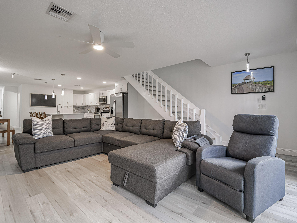
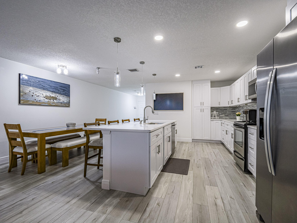
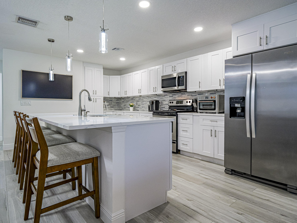
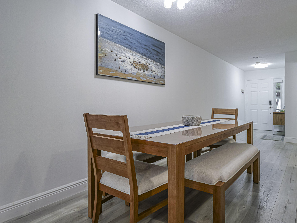
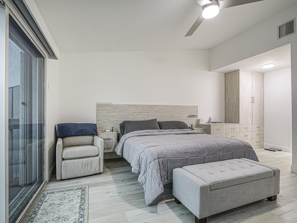
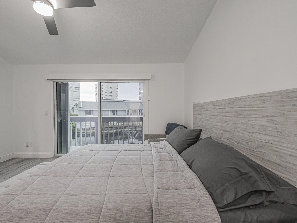
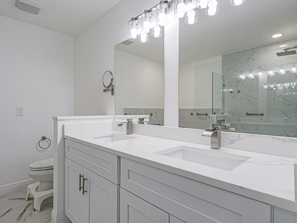
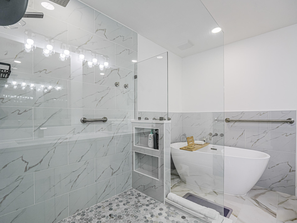
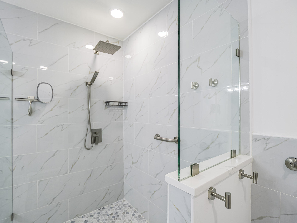
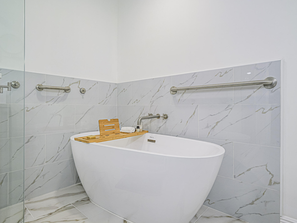
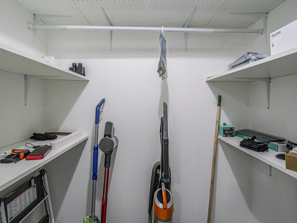
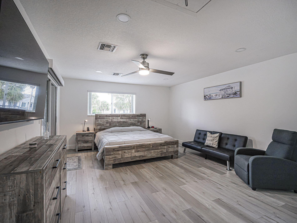
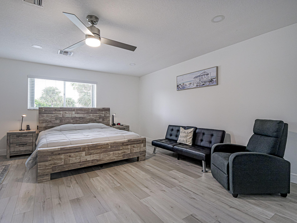
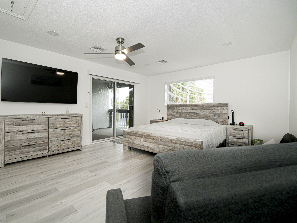
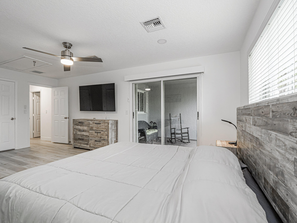
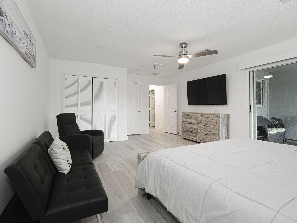
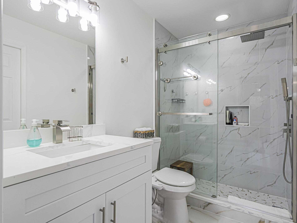
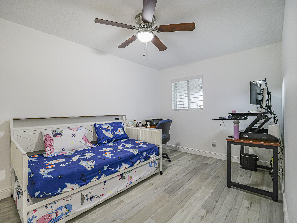
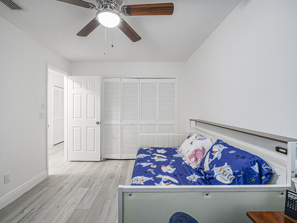
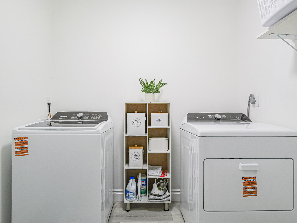
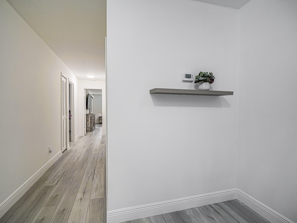
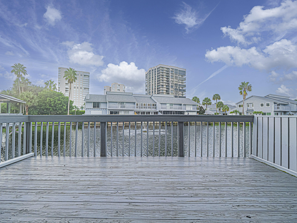
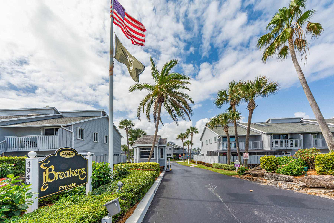
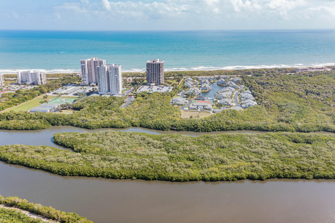
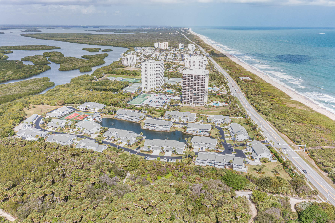
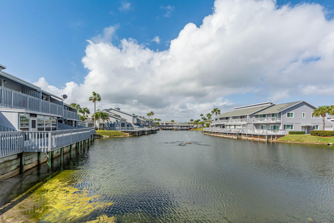
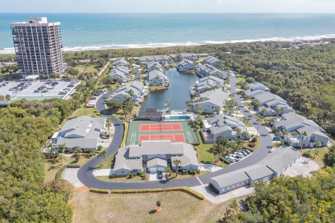
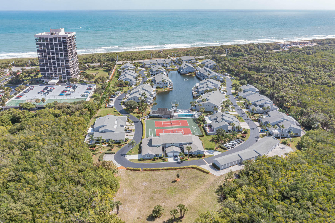
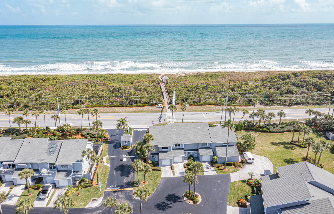
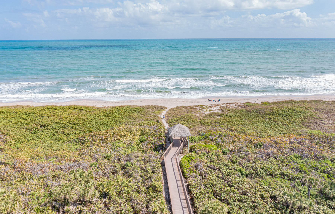
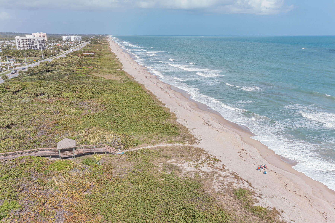
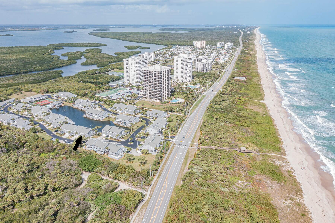
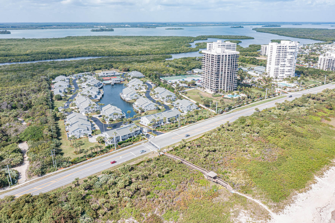
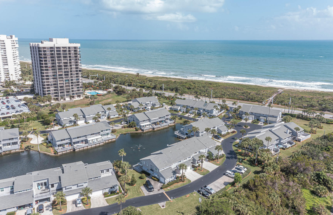
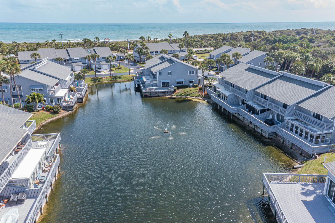
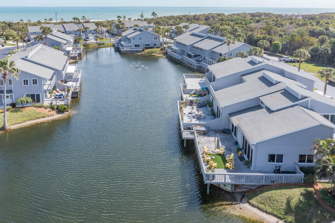
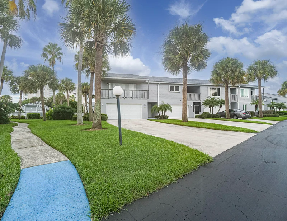
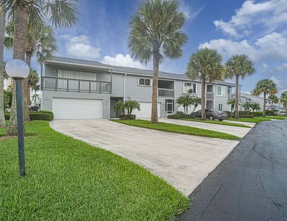
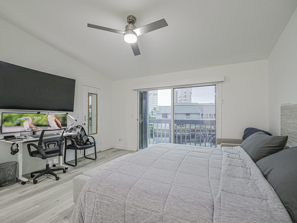
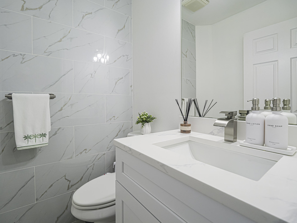
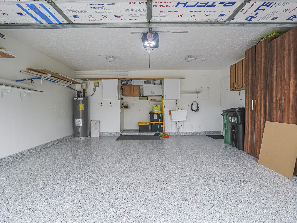
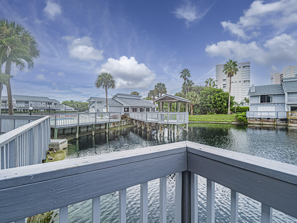
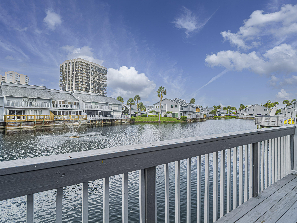
Waterfront living awaits in this 3-bedroom, 2.5-bath residence at Breakers Landing on Hutchinson Island. The two-story floor plan spans 1, 822 square feet and offers comfortable proportions for everyday living. A two-car garage provides convenient parking and storage. This condominium presents a solid ownership opportunity with the appeal of waterfront location and thoughtful layout designed for long-term enjoyment. Modern Interior Upgrades: The unit has been completely remodeled with new flooring throughout, modern quartz countertops in the kitchen and bathrooms and new cabinetry. Infrastructure and Systems: Major mechanical updates include brand new electrical wiring, updated plumbing and a high-efficiency AC I-flow anti-clog management system. See supplement remarks... Comfort and Convenience: Features include electric motor blinds on sliding doors in living room and two Master Bedrooms. Custom built-in furniture in the Main Master Bedroom and enhanced storage via a manager's closet. Appliances and Tech: The home comes equipped with new appliances including Washer, Dryer, Dishwasher. Garage and Safety: The garage features an epoxy floor, extensive wall shelving / cabinetry and a hot / cold PVC Utility sink. Additional safety measures include GFI outlets and safety bars installed in the showers. Gated community and 500 feet of Association Beach front property! Call me today for more!!

Ask a Local Expert

Property Highlights

Property Type
Residential
Property Sub Type
Condominium
Bedrooms
3
Total Bathrooms
3
Living Area
1,822
Price / Sqft
$327
Year Built
1991
Condition
Resale
Cumulative Days On Market
21

Location

Area
7020
City/Township
Hutchinson Island
Direction Faces
South
Waterfront
Yes
View
Pond, Water
Subdivision
BREAKERS LANDING A CONDOMINIUM
County
St Lucie
Zoning
RES

Location

Complex Name
BREAKERS LANDING, A CONDOMINIUM

Lake/Waterfront Information

Waterfront Features
Intracoastal Access, Ocean Front, Pond, River Front

Property Details
Price
$595,000
Condition
Resale
Property Type
Residential
Property Sub Type
Condominium

Building

Structure Type
Multi Family
Levels
Two
Stories
2
Total Area
2,850

Community

Community Features
Gated, Street Lights

Interior Features

Bedrooms and Bathrooms

Total Bathrooms
3
Bathrooms on Main Level
1
Full Bathrooms
2
1/2 Bathrooms
1
Bedrooms
3

Area and Spaces

Living Area
1,822

Appliances

Appliances
Dryer, Dishwasher, Electric Range, Electric Water Heater, Ice Maker, Microwave, Range, Refrigerator, Water Heater, Washer

Interior Features

Interior Features
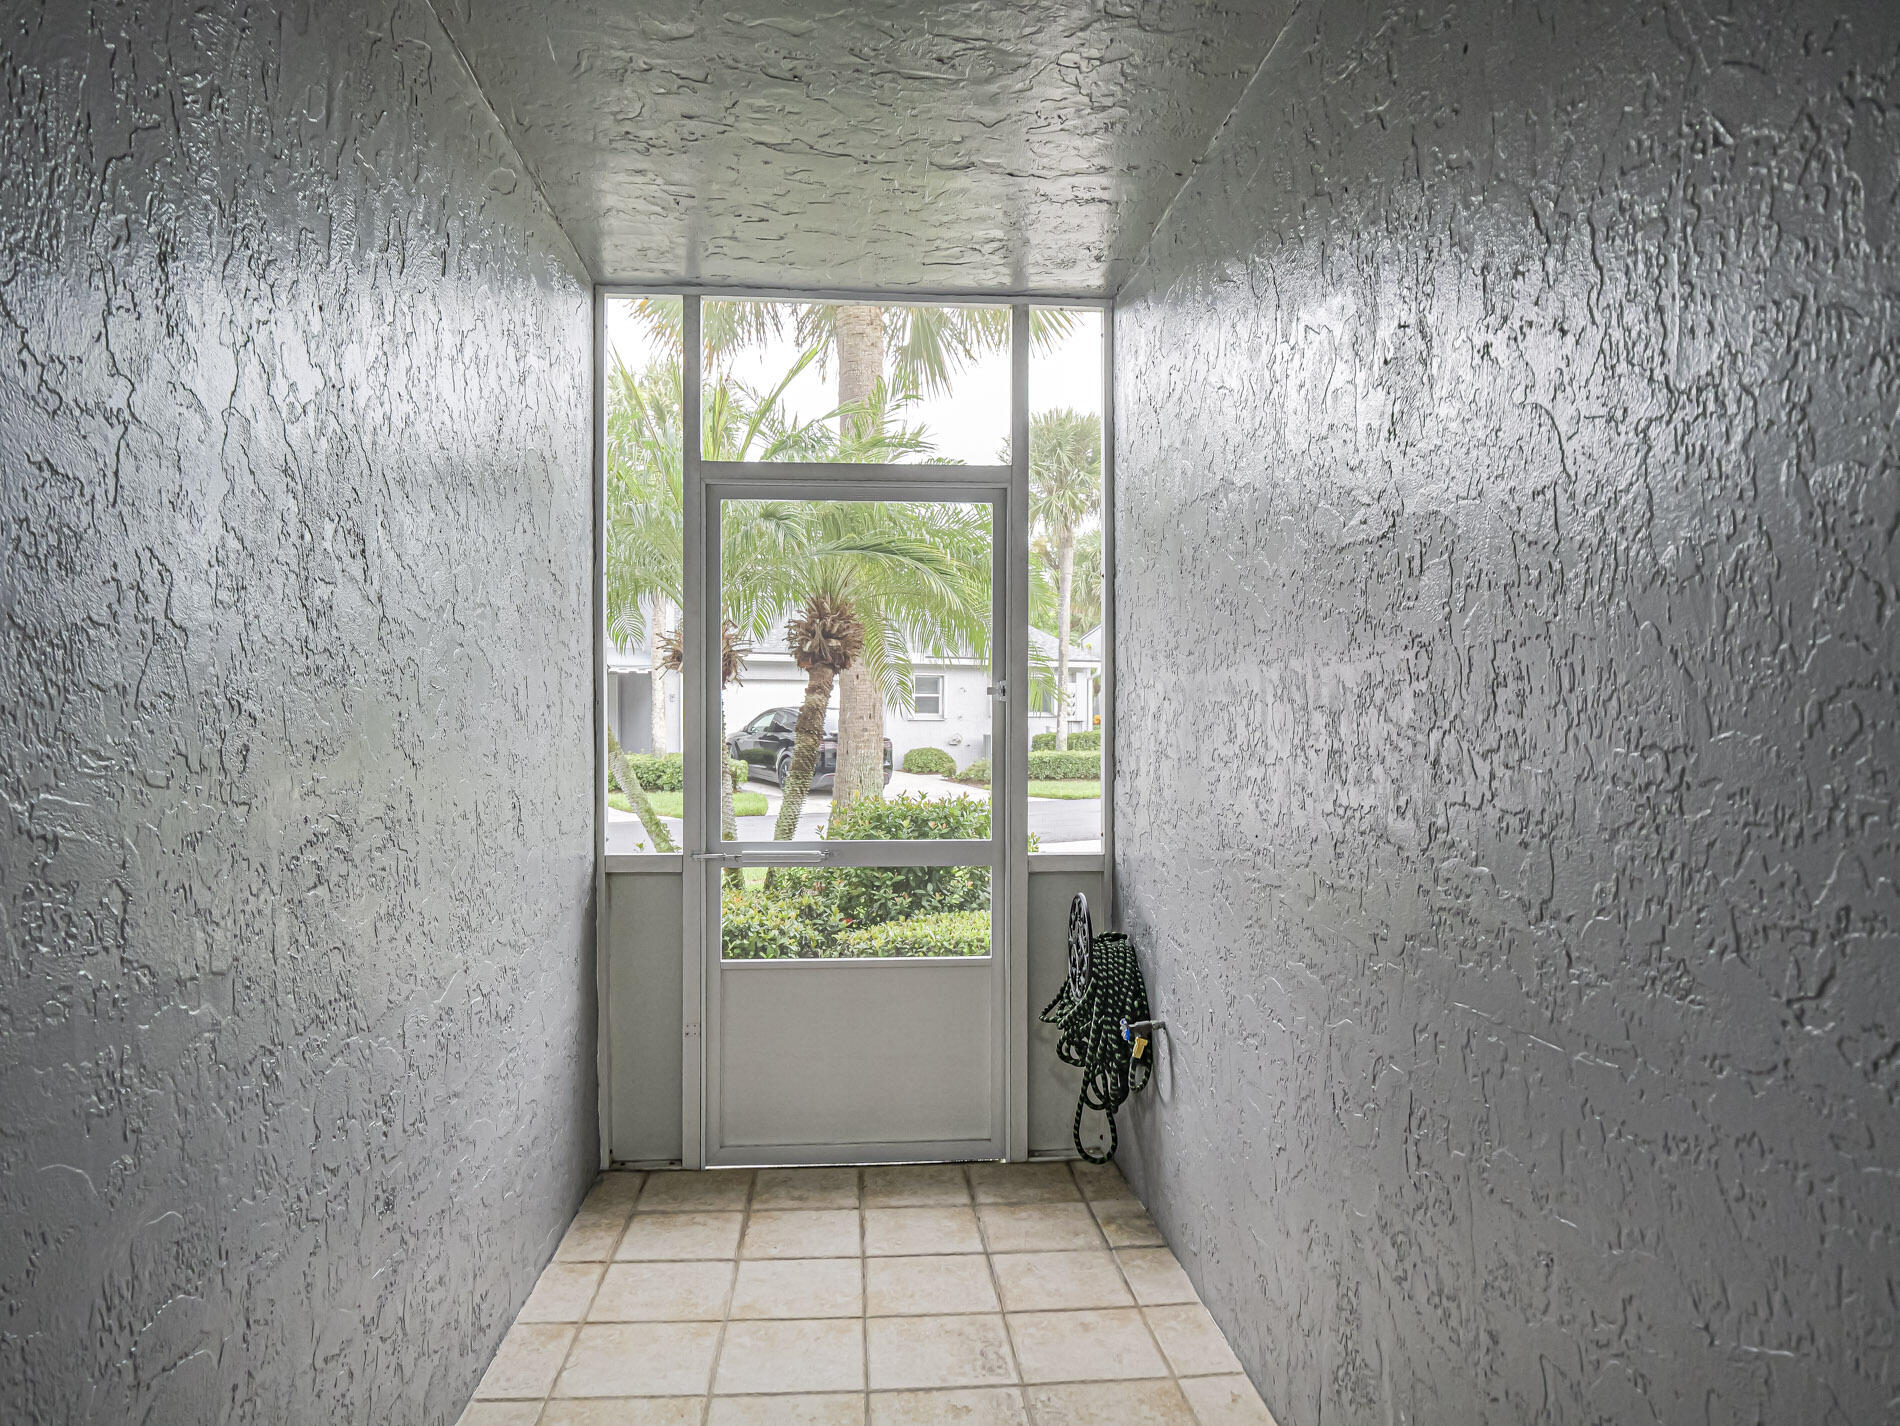
Built In Features, Closet Cabinetry, Entrance Foyer, High Ceilings, Kitchen Island, Living Dining Room, Custom Mirrors, Multiple Primary Suites, Pantry, Sitting Area In Primary, Split Bedrooms, Upper Level Primary, Walk In Closets
Flooring
Other, Tile, Wood
Laundry Features
Electric Dryer Hookup, Inside, Laundry Room, Upper Level, Washer Dryer Install Allowed
Accessibility Features
None
Security Features
Security Gate, Gated Community
Entry Level
1

Heating and Cooling

Heating Features
Central, Individual

Building Details
Construction

Year Built
1991

Materials
Construction Materials
Block, Concrete, Stucco, Wood Frame
Roof
Shingle

Terms

Terms

Special Conditions
Standard
Special Terms
Cash, Conventional
Cumulative Days On Market
21

Taxes

Tax

Tax (Annual)
$7,594.15
Tax Assessed Value
396600.00

HOA

Has HOA
Yes
Association Fee
$807 /mo
Association Ammenities
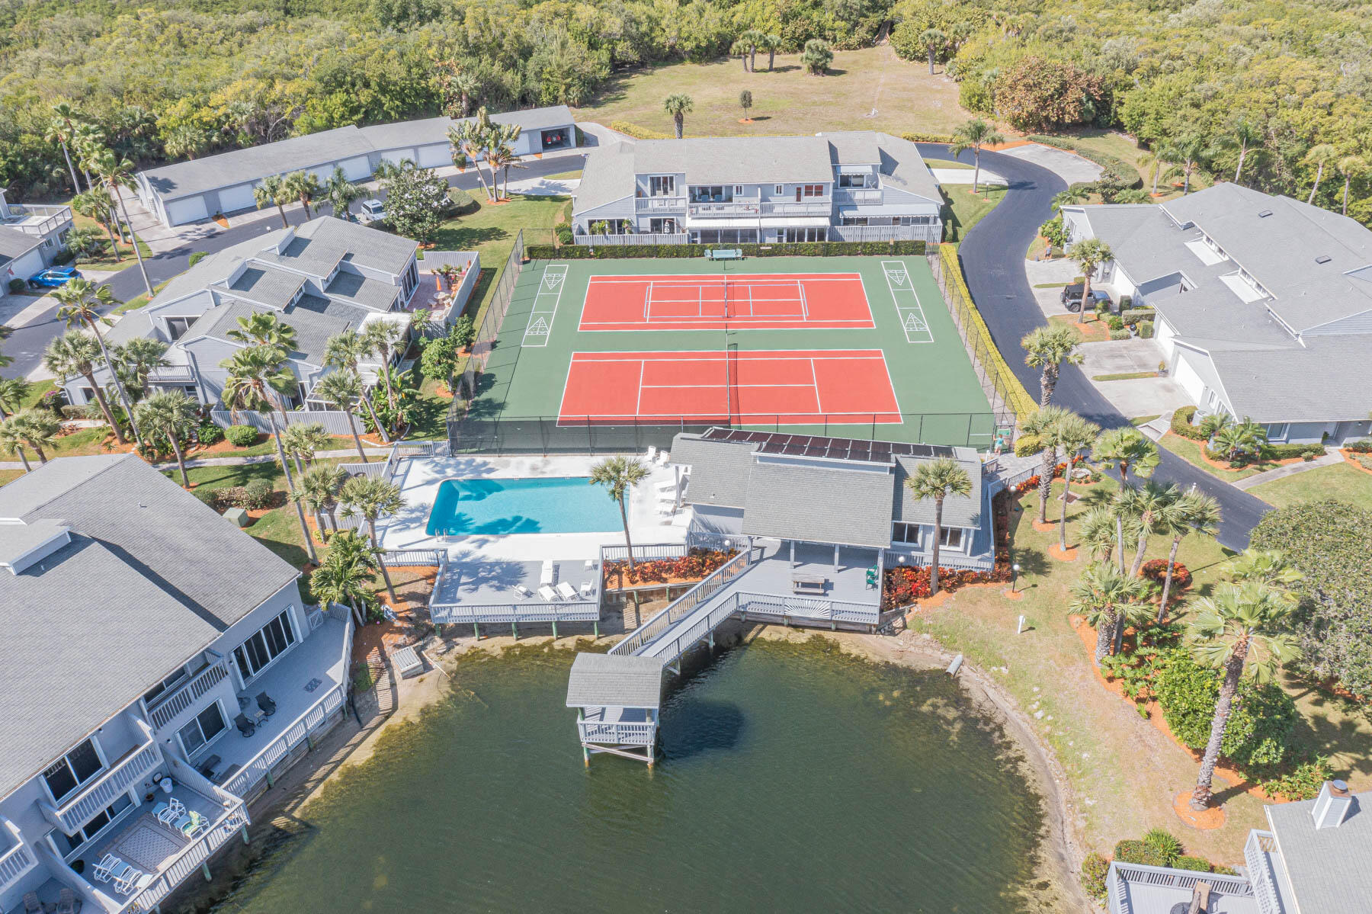
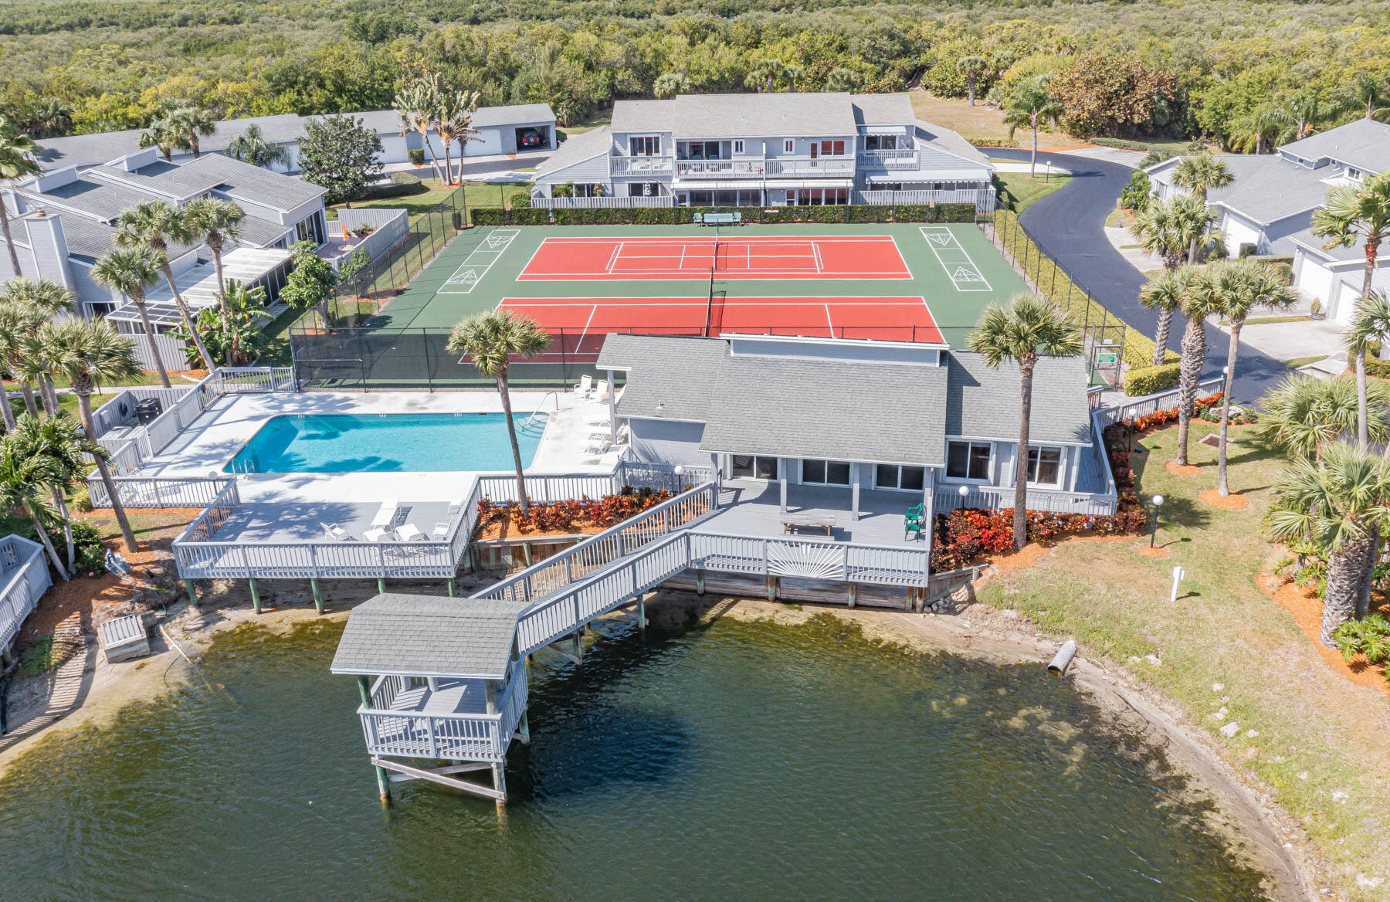
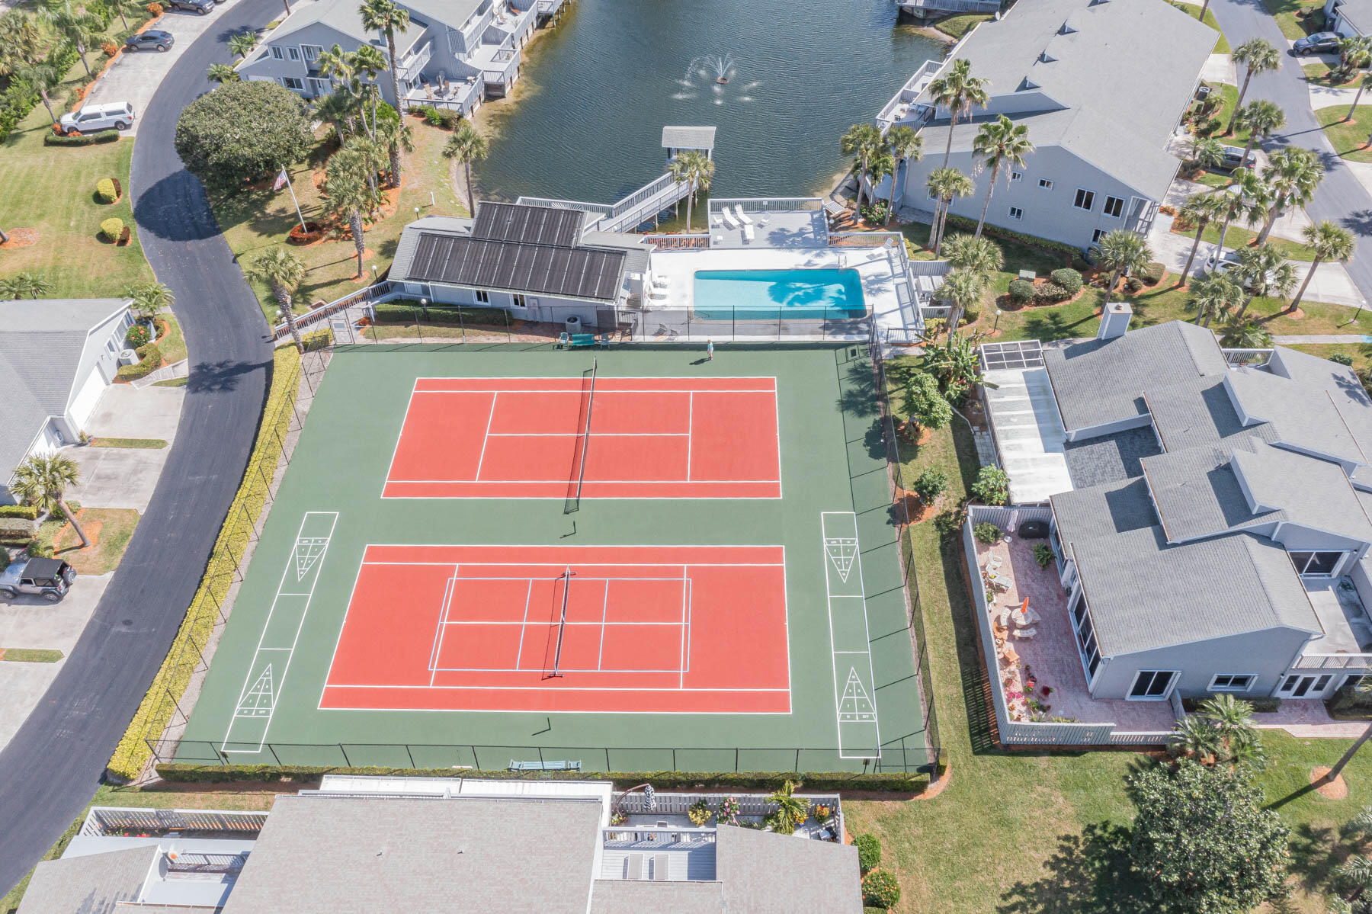
Beach Rights, Beach Access, Clubhouse, Community Kitchen, Gated, Maintenance, Pickleball, Pool, Parking, Shuffleboard Court, Sauna, Security, Tennis Courts
Association Fee Includes
Common Areas, Insurance, Maintenance Grounds, Maintenance Structure, Pest Control, Pools, Reserve Fund, Roof, Sewer, Security, Trash, Water

Heating, Cooling & Utilities

Cooling Features
Central Air, Ceiling Fans

Utilities

Utilities
Cable Available, Electricity Connected, Sewer Connected, Water Connected
Sewer
Public Sewer
Water Source
Public

Exterior Features

Exterior Features
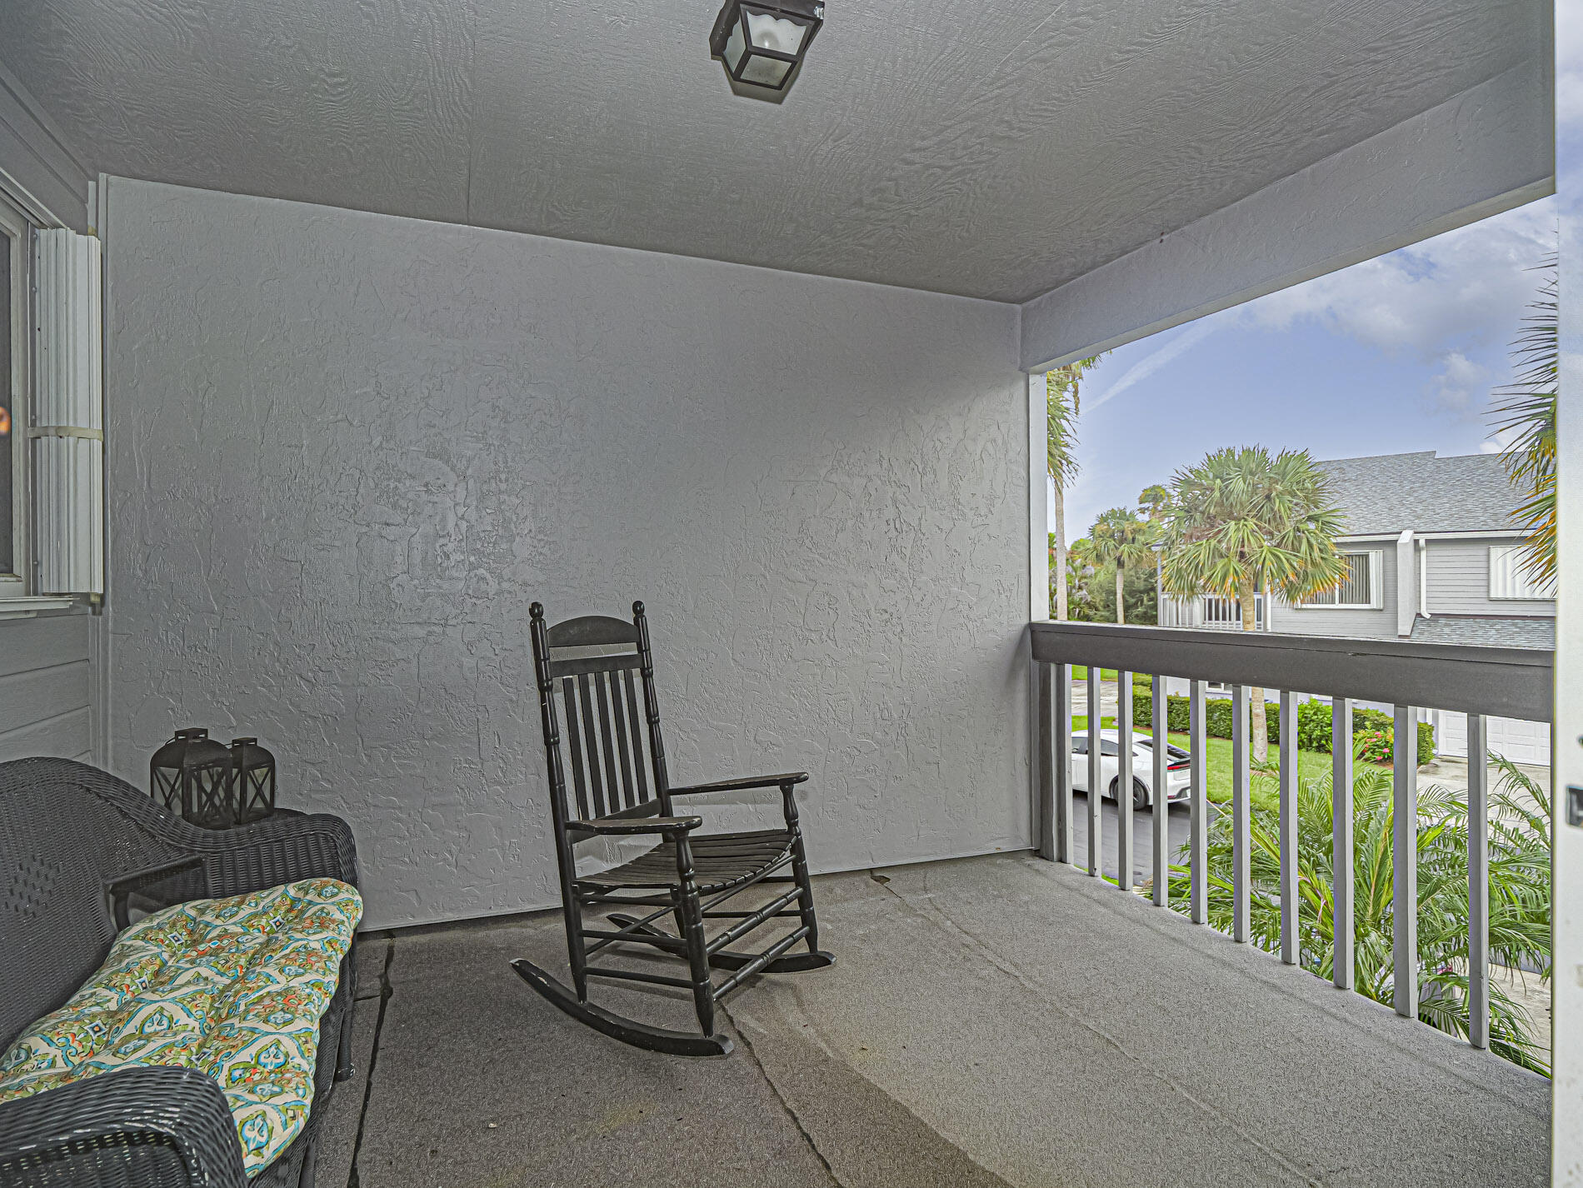
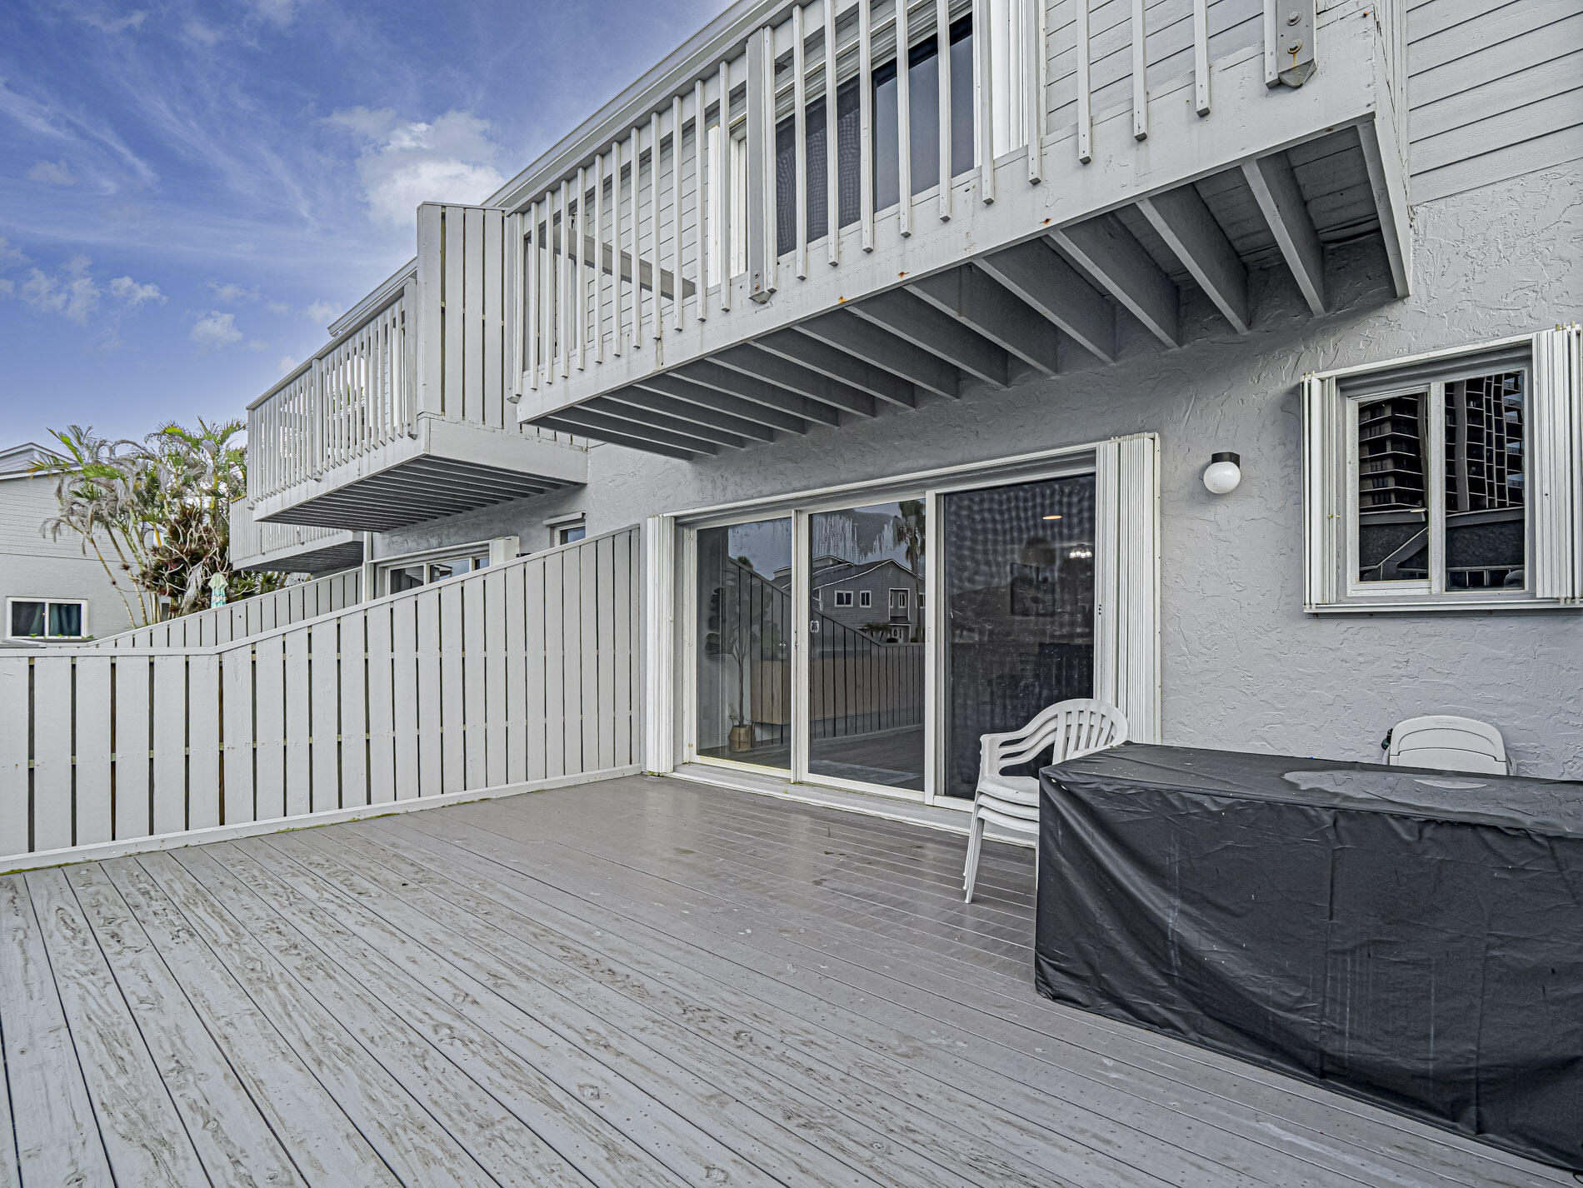
Awnings, Balcony, Outdoor Living Area, Porch
Patio And Porch Features
Covered, Deck, Patio, Porch, Screened, Balcony

Parking

Total Parking Spaces
4
Garage Capacity
2
Covered Spaces
2
Parking Features
Attached, Driveway, Garage, Garage Door Opener, Guest

Pool Features

Pool Features
Association, Heated

Phone:
Connect with:
Get a Link to this Property: Copy To Clipboard
QR Code link to this property

Payment Calculator

per month. fixed. % interest.
$
%
$
%
Principal & Interest
+ Home Insurance
+ Property Tax
+ HOA Fees
per month
Total interest paid over s will be:
All estimates and provided for informational purposes only. Actual amounts may vary. The output of the tool is not a loan offer or solicitation, nor is it financial or legal advice. Information, rates, programs and loan scenarios shown are for example only as of 24-Sep-2026 and are subject to change without notice. Interest rates provided by the St. Louis Federal Reserve Economic Data (FRED). All products are subject to credit and property approval. Not all products are available in all states or for all loan amounts. Other restrictions and limitations apply. Contact your preferred lender for the pricing associated with your specific transaction. Calculations are generated by Open Source mortgage calculation software tools using common mathematical formulas. All calculations should be independently verified.
Get Walk Score Content

Property History

Yesterday
Property information last updated
21 days ago
Status Active. This is the date the listing was placed on market.
Cumulative Days on Market: 21 days (includes prior listings) · Currently listed since September 3, 2026. Data provided by the MLS.

Similar Properties