Start of property details
Share this property:
236 Phipps Plaza, Unit 202
Palm Beach, FL 33480
today
NEW
$5,100,000
Active
3
Beds
2
Baths
1,452
Sqft
1925
Yr. Built
MLS# B26079491
Cumulative Days on Market: Less than 1 · Includes prior listings · Currently listed since 09/23/26 · Data provided by the MLS.

Property Description

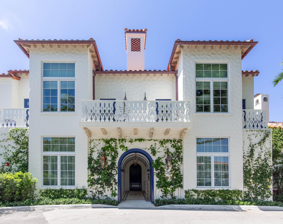
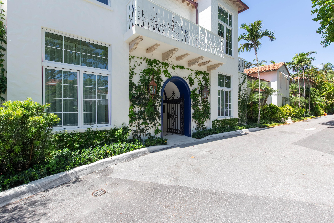
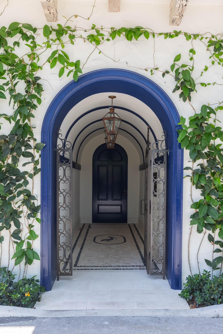
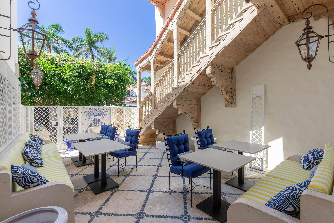
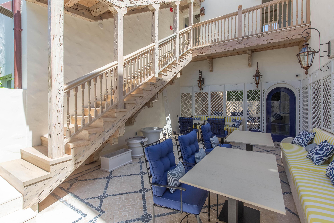
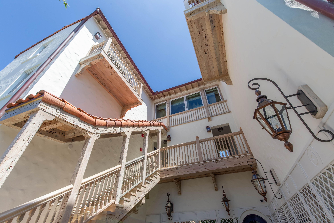
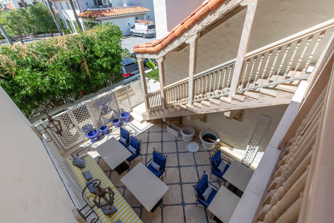
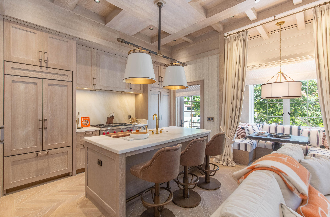
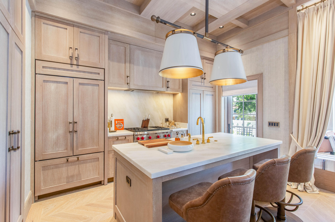
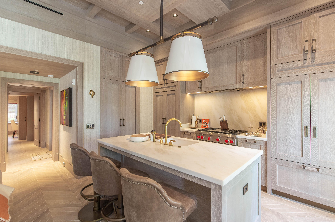
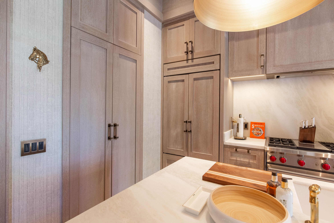
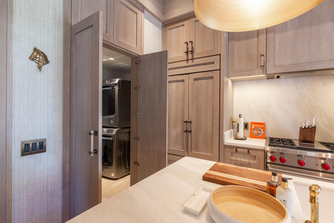
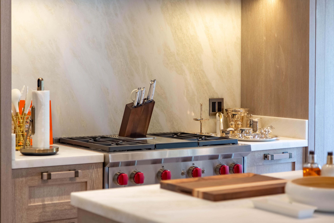
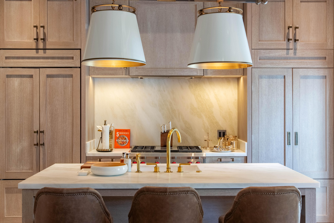
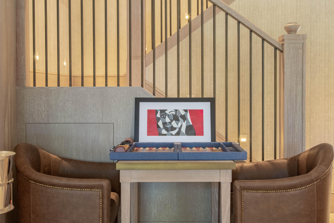
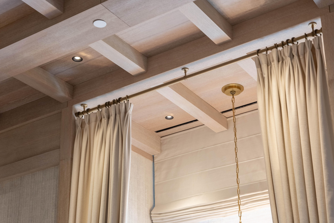
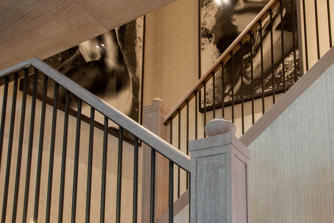
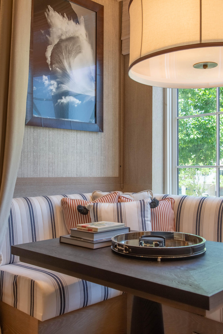
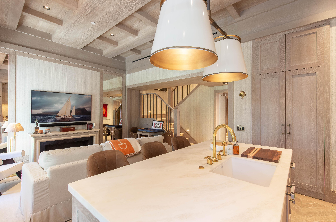
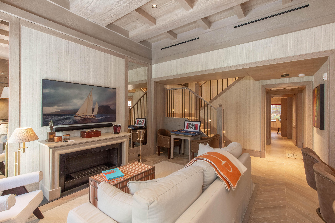
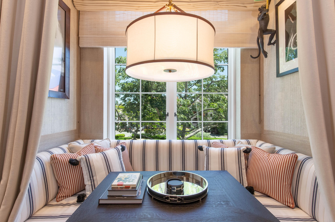
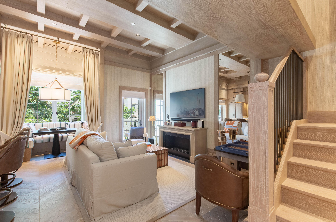
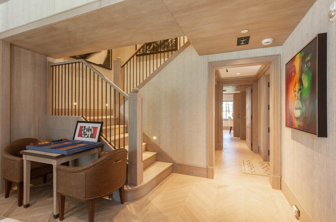
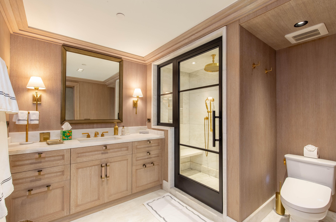
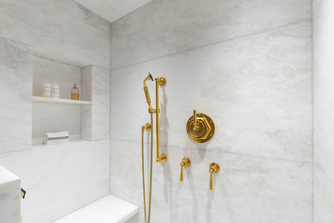
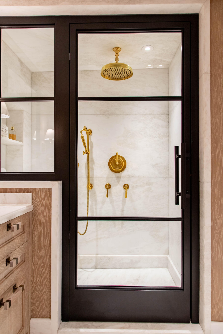
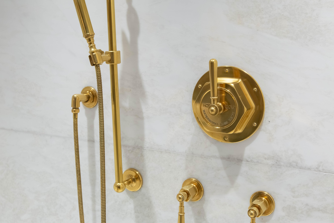
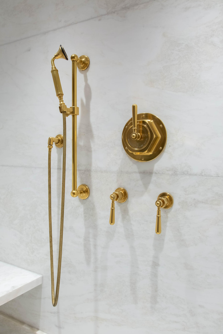
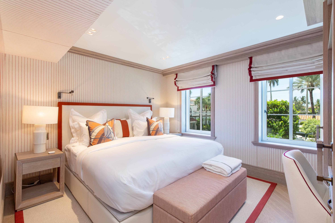
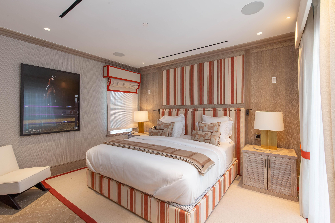
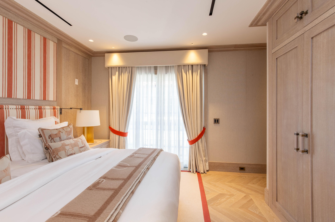
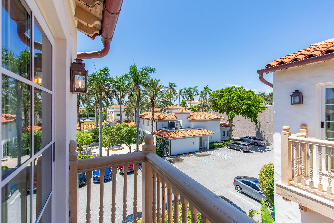
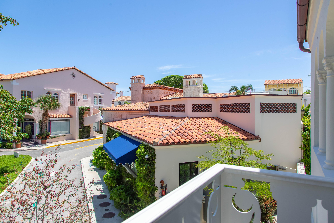
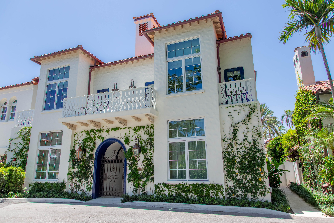
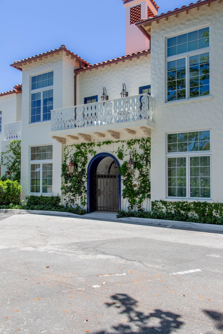
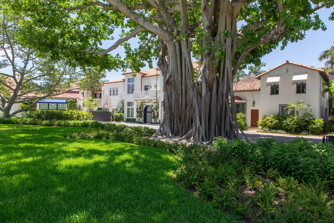
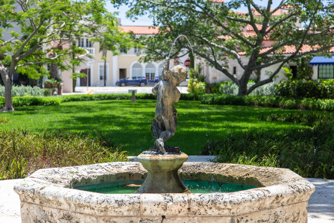
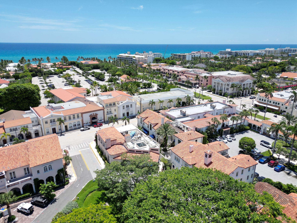
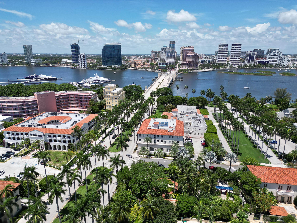
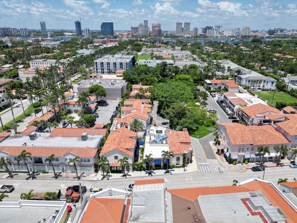
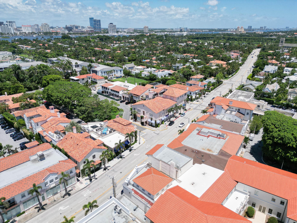
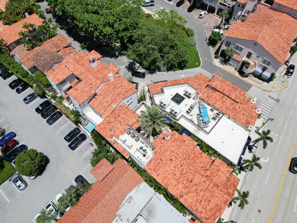
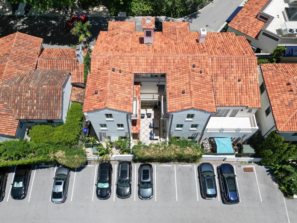
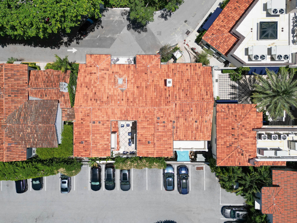
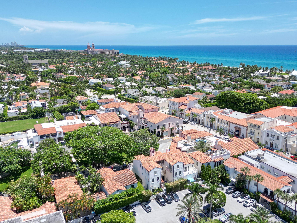
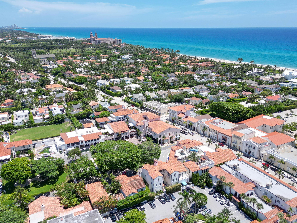
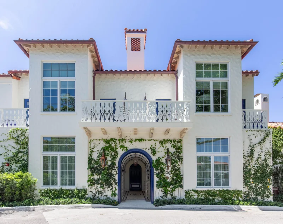
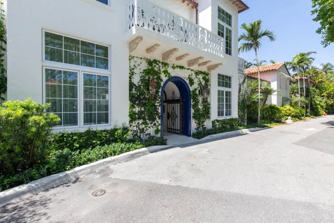
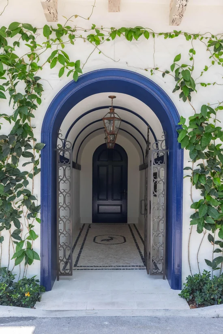
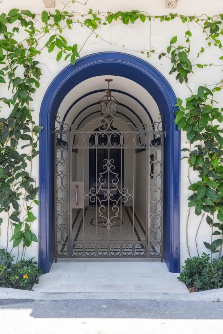
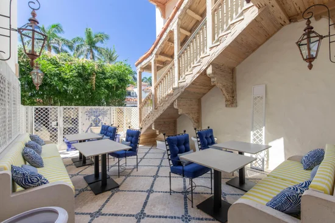
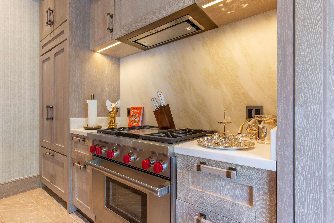
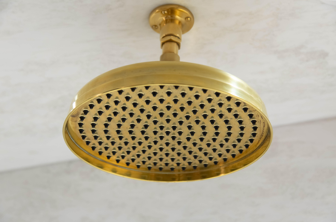
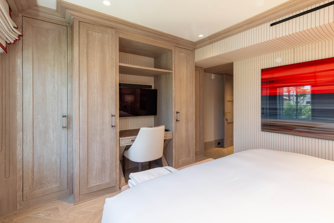
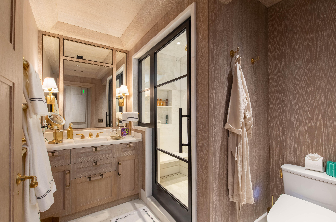
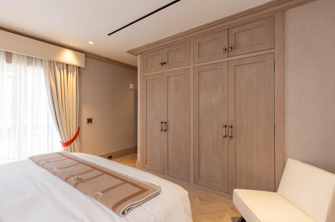
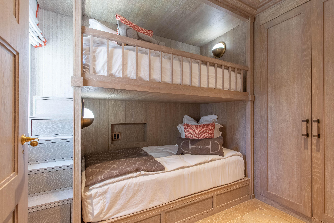
A Landmark Palm Beach Residence, Reintroduced at a New Price Set within the coveted Phipps Plaza, this exceptional landmarked residence offers a rare combination of Palm Beach history, refined interiors, and an extraordinary location just one block from the beach. Fully furnished and move-in ready, the three-bedroom, two-bath home is moments from The Breakers, Worth Avenue, and the Lake Trail. Inside, timeless architectural details are paired with sophisticated modern upgrades, including rich oak paneling, herringbone floors, custom built-ins, and beautifully finished Loro Piana fabric walls. The thoughtfully renovated kitchen features Sub-Zero and Wolf appliances, while the luxurious marble steam shower with polished brass accents creates a private spa-like retreat. Private terraces and a tranquil courtyard extend the living spaces outdoors, while elevator access, Sonos sound, and Lutron lighting add effortless modern convenience. A truly distinctive Palm Beach offering—beautifully furnished, impeccably finished, and positioned in one of the island's most sought-after locations.
Ask a Local Expert

Property Highlights

Property Type
Residential
Property Sub Type
Condominium
Bedrooms
3
Total Bathrooms
2
Living Area
1,452
Price / Sqft
$3,512
Year Built
1925
Condition
Resale

Location

Area
5002
City/Township
Palm Beach
Direction Faces
North
View
City, Garden
Subdivision
PHIPPS PLAZA
County
Palm Beach
Zoning
res

Location

Complex Name
PHIPPS PLAZA

Lake/Waterfront Information

Waterfront Features
None

Property Details
Price
$5,100,000
Condition
Resale
Property Type
Residential
Property Sub Type
Condominium

Building

Structure Type
Multi Family
Levels
Two
Stories
2
Total Area
1,452

Community

Community Features
Street Lights

Local Schools

Elementary School
Palm Beach Public
Middle School
Conniston Community
High School
Forest Hill

Interior Features

Bedrooms and Bathrooms

Total Bathrooms
2
Bathrooms on Main Level
1
Full Bathrooms
2
Bedrooms
3
Bedrooms on Main Level
1

Rooms and Basement

Total Rooms
5

Area and Spaces

Living Area
1,452

Appliances

Appliances
Dryer, Free Standing Freezer, Washer

Interior Features

Interior Features
Built In Features, Breakfast Area, High Ceilings, Kitchen Island, Kitchen Dining Combo, Main Level Primary, Pantry, Tub Shower, Upper Level Primary, Bar
Flooring
Marble, Wood
Laundry Features
In Unit, Washer Dryer Install Allowed
Accessibility Features
None
Electic
Phases3
Entry Level
2
Entry Location
Entry Level Living Area Y

Heating and Cooling

Heating Features
Central, Electric

Building Details
Construction

Year Built
1925

Materials
Construction Materials
Block, Concrete
Roof
Barrel, Spanish Tile

Terms

Terms

Special Conditions
Standard
Special Terms
Cash, Conventional

Taxes

Tax

Tax (Annual)
$53,292

HOA

Has HOA
Yes
Association Fee
$4,843 /mo
Association Ammenities
Dog Park, Sidewalks, Trails, Elevators
Association Fee Includes
Insurance, Pest Control, Trash

Heating, Cooling & Utilities

Cooling Features
Central Air, Electric

Utilities

Utilities
Electricity Connected, Sewer Available, Water Available
Sewer
Public Sewer
Water Source
Public

Exterior Features

Exterior Features
Balcony, Outdoor Living Area
Patio And Porch Features
Open, Balcony

Parking

Total Parking Spaces
2
Parking Features
Open

Phone:
Connect with:
Get a Link to this Property: Copy To Clipboard
QR Code link to this property

Payment Calculator

per month. fixed. % interest.
$
%
$
%
Principal & Interest
+ Home Insurance
+ Property Tax
+ HOA Fees
per month
Total interest paid over s will be:
All estimates and provided for informational purposes only. Actual amounts may vary. The output of the tool is not a loan offer or solicitation, nor is it financial or legal advice. Information, rates, programs and loan scenarios shown are for example only as of 24-Sep-2026 and are subject to change without notice. Interest rates provided by the St. Louis Federal Reserve Economic Data (FRED). All products are subject to credit and property approval. Not all products are available in all states or for all loan amounts. Other restrictions and limitations apply. Contact your preferred lender for the pricing associated with your specific transaction. Calculations are generated by Open Source mortgage calculation software tools using common mathematical formulas. All calculations should be independently verified.
Get Walk Score Content

Property History

Today
Property information last updated
Today
Status Active. This is the date the listing was placed on market.
Cumulative Days on Market: Less than 1 days (includes prior listings) · Currently listed since September 23, 2026. Data provided by the MLS.

Similar Properties