Start of property details
Share this property:
220 Lake Shore Drive, Unit 704
Lake Park, FL 33403
7 days ago NEW · Active
$3,600,000
$1,110 / Sqft
3
Beds
4
Baths
2
Garage
3,244
Sqft
2026
Yr. Built
MLS# B26084605
Cumulative Days on Market: 8 · Includes prior listings · Currently listed since 10/05/26 · Data provided by the MLS.

Property Description

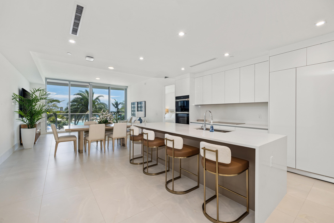
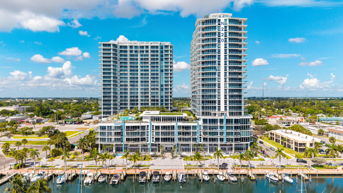
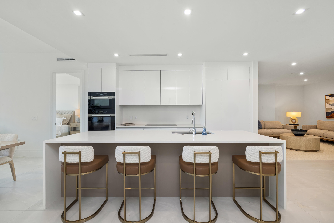
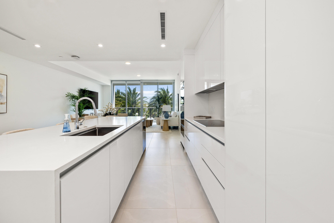
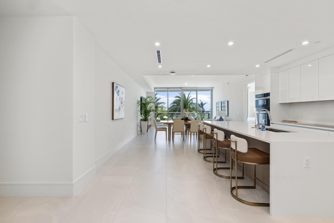
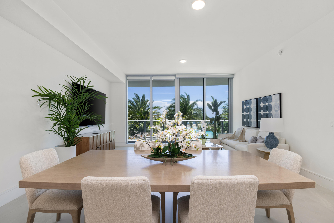
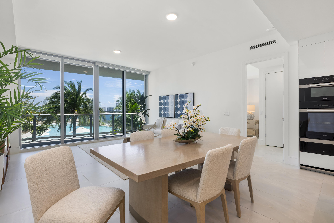
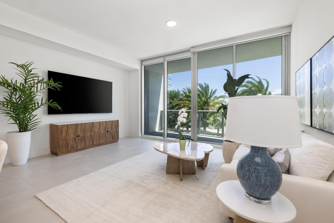
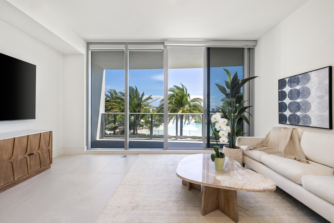
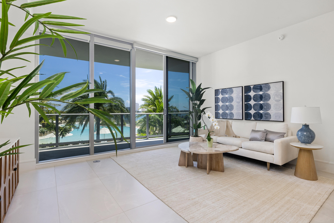
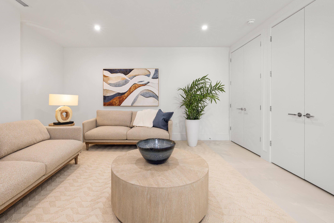
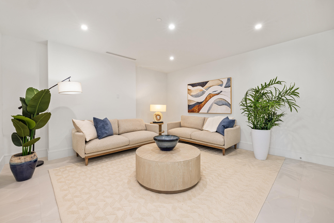
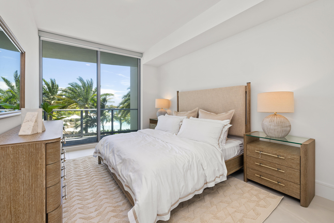
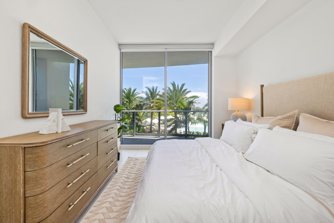
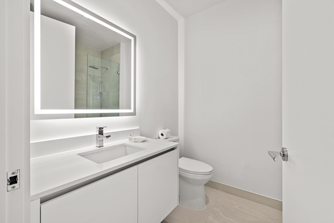
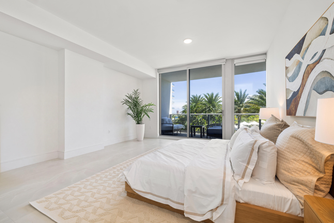
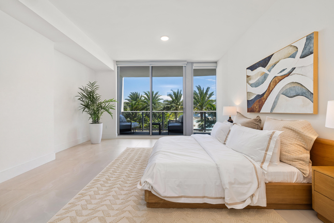
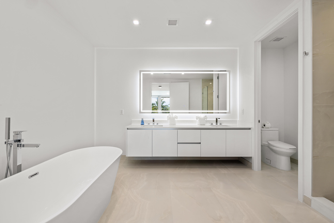
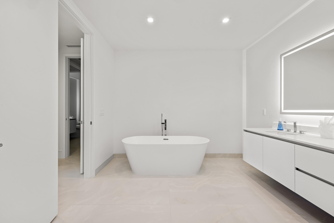
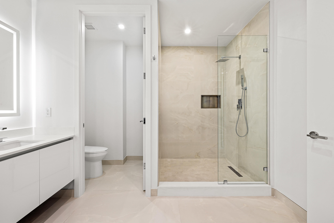
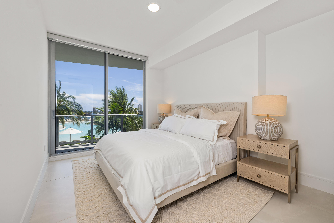
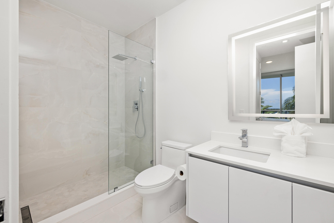
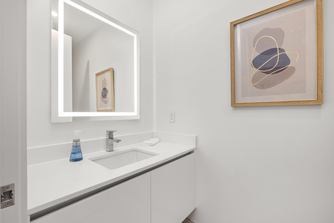
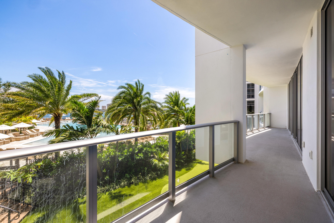
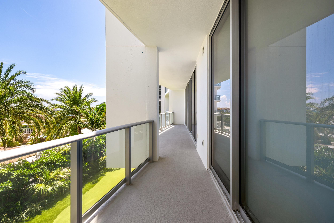
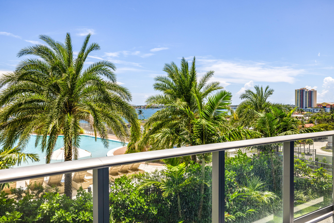
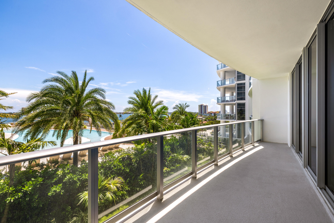
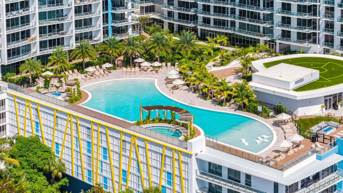
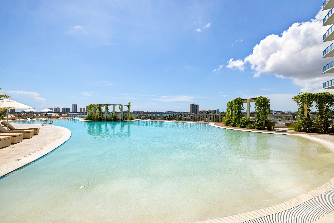
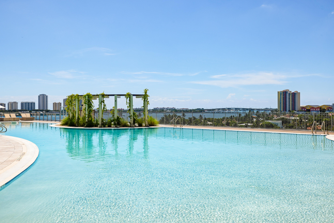
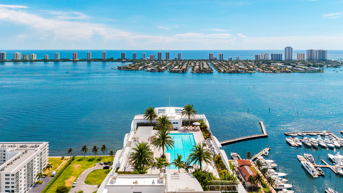
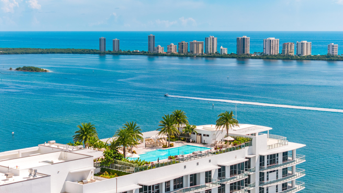
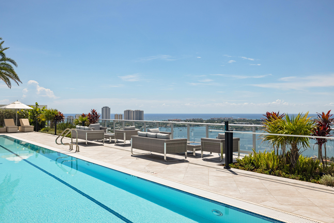
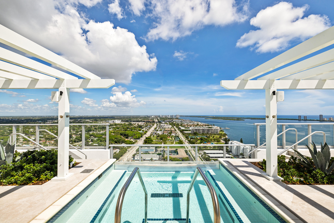
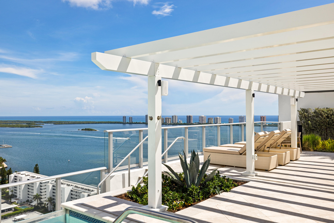
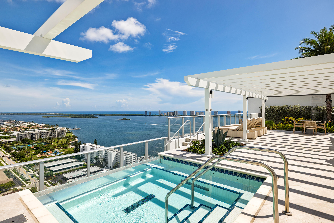
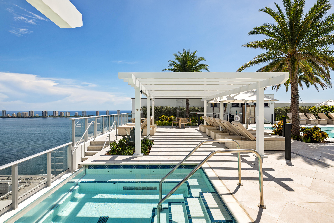
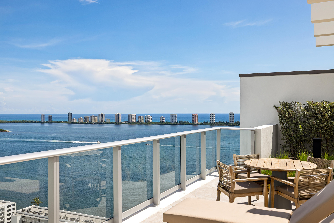
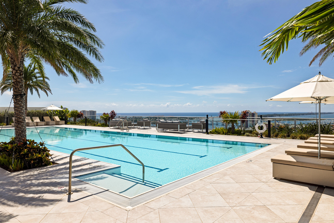
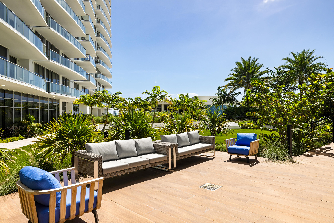
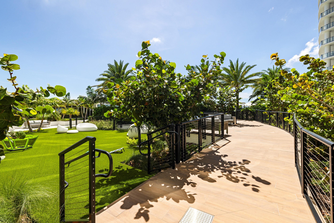
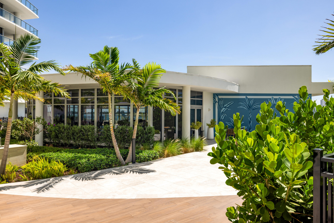
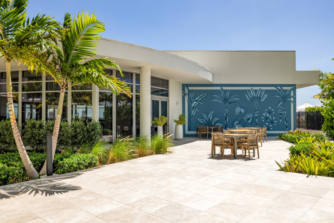
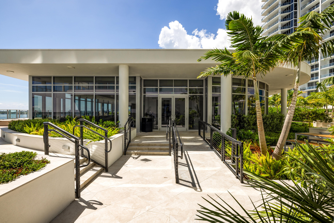
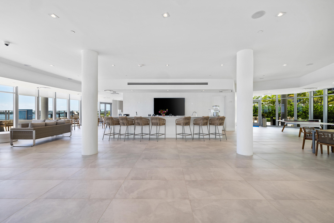
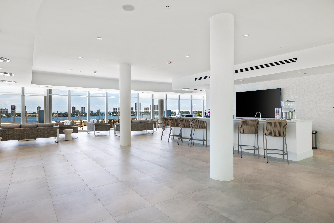
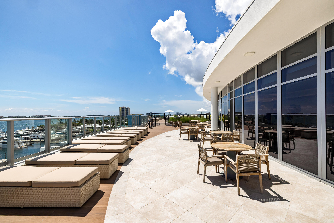
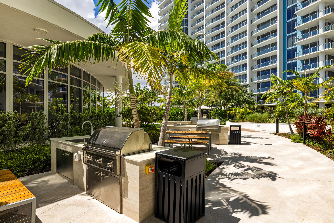
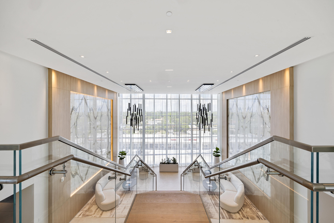
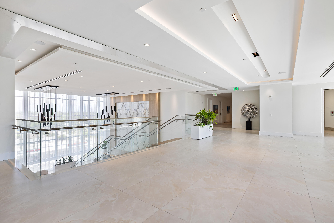
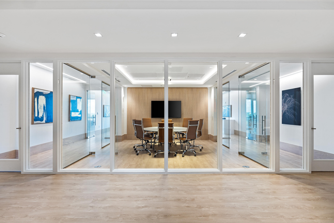
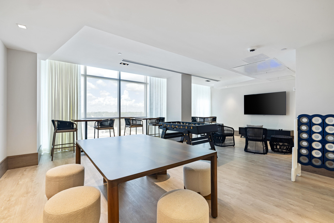
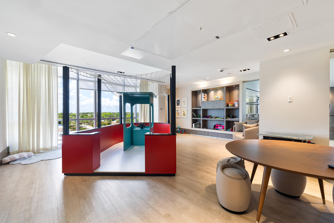
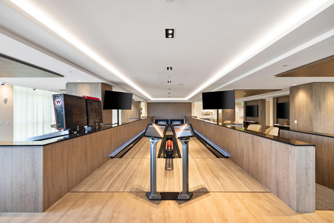
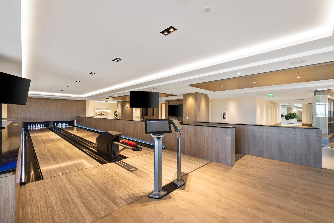
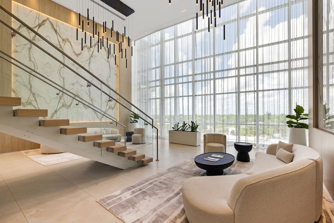
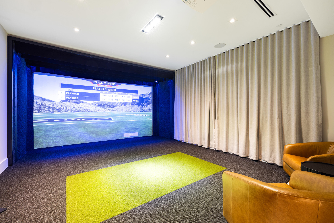
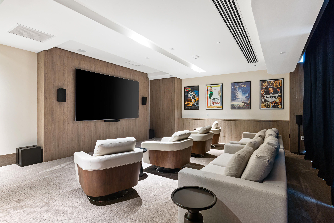
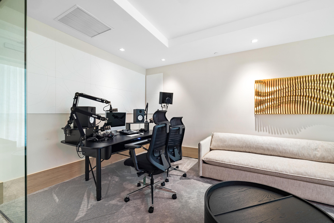
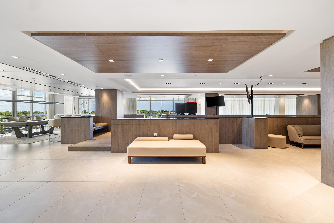
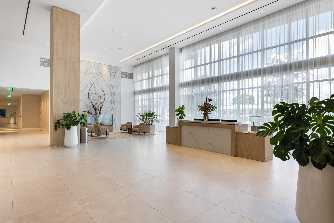
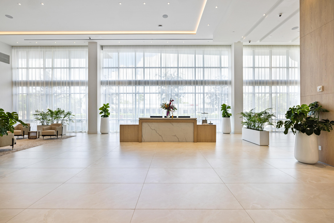
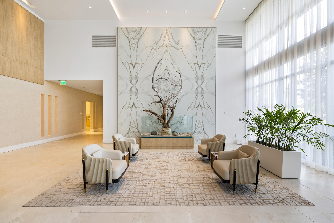
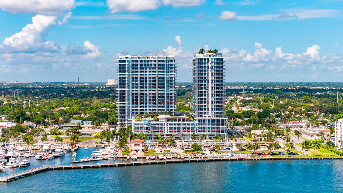
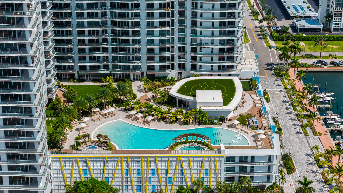
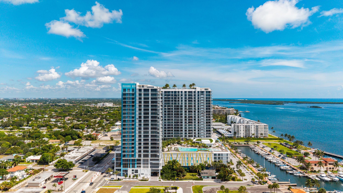
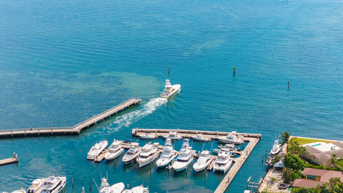
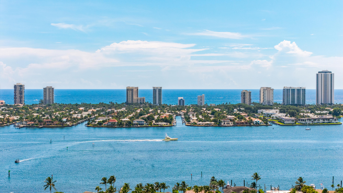
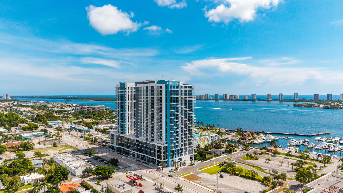
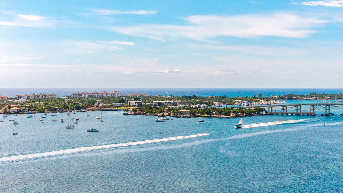
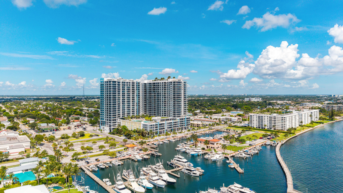
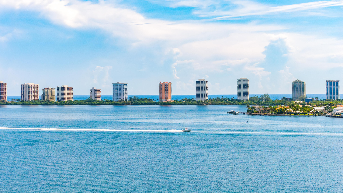
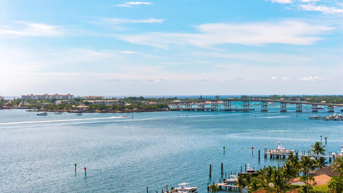
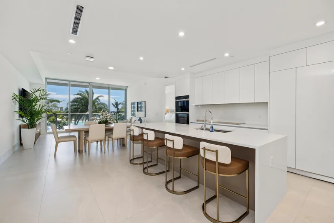
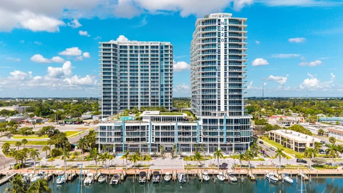
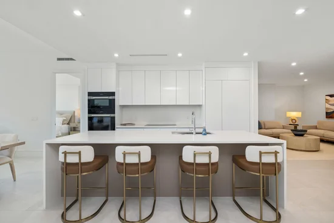
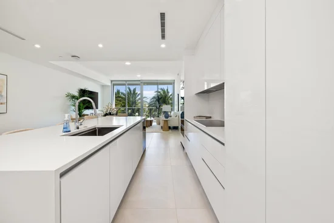
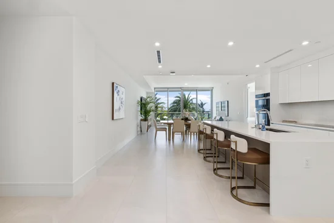
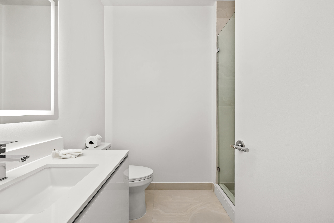
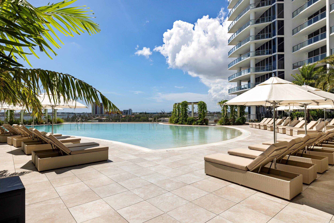
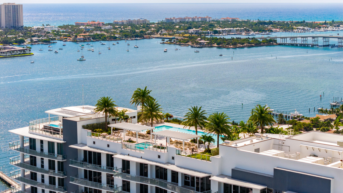
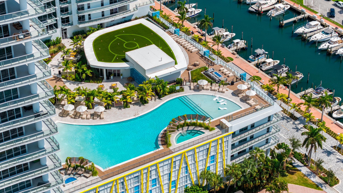
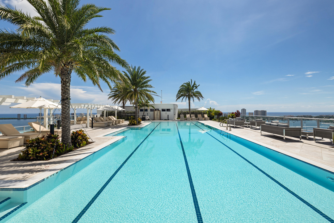
Welcome to the fully furnished and new Executive Residence 704 at Nautilus 220, a rare 3-bedroom plus den waterfront residence offering 3, 244 total square feet, including a private 404-square-foot terrace. One of only two residences with this exceptional floor plan where all rooms face East and have sunrise views. 3.5 baths, 10-foot ceilings, floor-to-ceiling hurricane-impact glass, private elevator entry, separate service entrance and two assigned parking spaces with secured access. Offered fully furnished, the residence captures pool, marina and Intracoastal views from every room. The expansive living spaces open directly to the terrace, while the European kitchen features quartz waterfall countertops, premium Miele appliances and a wine cooler. Designed around its waterfront setting, Residence 704 offers exceptional scale, natural light and seamless indoor-outdoor living. The open kitchen, dining and living areas extend directly to the expansive private terrace, creating an inviting setting for entertaining or enjoying the pool, marina and Intracoastal views throughout the day. The contemporary kitchen features European cabinetry, quartz countertops with a waterfall-edge island, premium Miele appliances and a wine cooler. Refined finishes continue throughout with large-format porcelain tile, custom millwork, recessed LED lighting, spacious walk-in closets in every bedroom and expansive impact glass. The dedicated den provides flexible space for a home office, media room, study or additional lounge. The spacious primary suite offers a private retreat with generous closet space and a beautifully appointed bath featuring dual vanities, a freestanding soaking tub and glass-enclosed shower. Nautilus 220 offers an extensive resort-style amenity program. The one-acre outdoor amenity deck features a resort pool with beach-entry and wading areas, cabanas, spa, fire pit, summer kitchen, resident pavilion, putting green, landscaped spaces and waterfront views. Wellness amenities include a state-of-the-art fitness center, spin and yoga studios, sauna, steam rooms and dedicated wellness spaces. Entertainment and social amenities include a theater lounge, bowling suite, golf and sports simulator, soundproof music and podcast studio, billiards and card rooms, club room, children's playroom, teen gaming room, conference spaces and resident lounges. The rooftop amenity level features a lap pool, infinity-edge spa, outdoor kitchen and observation deck with panoramic views of the marina, Intracoastal and Atlantic Ocean. Additional conveniences include waterfront dining, marina access, concierge, valet, 24-hour security, onsite management, package services, guest accommodations, bicycle and paddleboard storage and electric vehicle charging. Residence 704 stands apart for its highly limited floor plan, generous scale, private elevator access, expansive terrace, views from every room and fully furnished turnkey​​‌​​​​‌​​‌‌​​‌​​​‌‌​​​​​​‌‌​‌‌‌​​‌‌‌​​‌ presentation.

Property Highlights

Property Type
Residential
Property Sub Type
Condominium
Architectural Style
Contemporary, European
Bedrooms
3
Total Bathrooms
4
Living Area
2,840
Price / Sqft
$1,268
Year Built
2026
Condition
New Construction
Development Name
NAUTILUS 220 CONDO
Cumulative Days On Market
3

Location

Area
5270
City/Township
Lake Park
Direction Faces
North
Development Name
NAUTILUS 220 CONDO
View
City, Intercoastal, Marina, Pool, Water
Subdivision
NAUTILUS 220 CONDO
County
Palm Beach
Zoning
RSE

Location

Complex Name
NAUTILUS 220 CONDO

Property Details
Price
$3,600,000
Condition
New Construction
Property Type
Residential
Property Sub Type
Condominium

Building

Structure Type
Multi Family
Levels
One
Stories
24
Total Area
3,244

Community

Community Features
Home Owners Association, Marina, Property Manager On Site, Street Lights

Local Schools

Elementary School
Lake Park
Middle School
Howell L. Watkins
High School
Palm Beach Gardens

Interior Features

Bedrooms and Bathrooms

Total Bathrooms
4
Bathrooms on Main Level
4
Full Bathrooms
3
1/2 Bathrooms
1
Bedrooms
3
Bedrooms on Main Level
3

Rooms and Basement

Total Rooms
9

Area and Spaces

Living Area
2,840

Appliances

Appliances
Cooktop, Dryer, Dishwasher, Electric Cooktop, Electric Water Heater, Disposal, Microwave, Oven, Refrigerator, Water Heater, Wine Refrigerator, Washer

Interior Features

Interior Features
Bathtub, Entrance Foyer, Elevator, Garden Tub Roman Tub, High Ceilings, Kitchen Island, Split Bedrooms, Soaking Tub, Separate Shower, Walk In Closets
Flooring
Ceramic Tile
Laundry Features
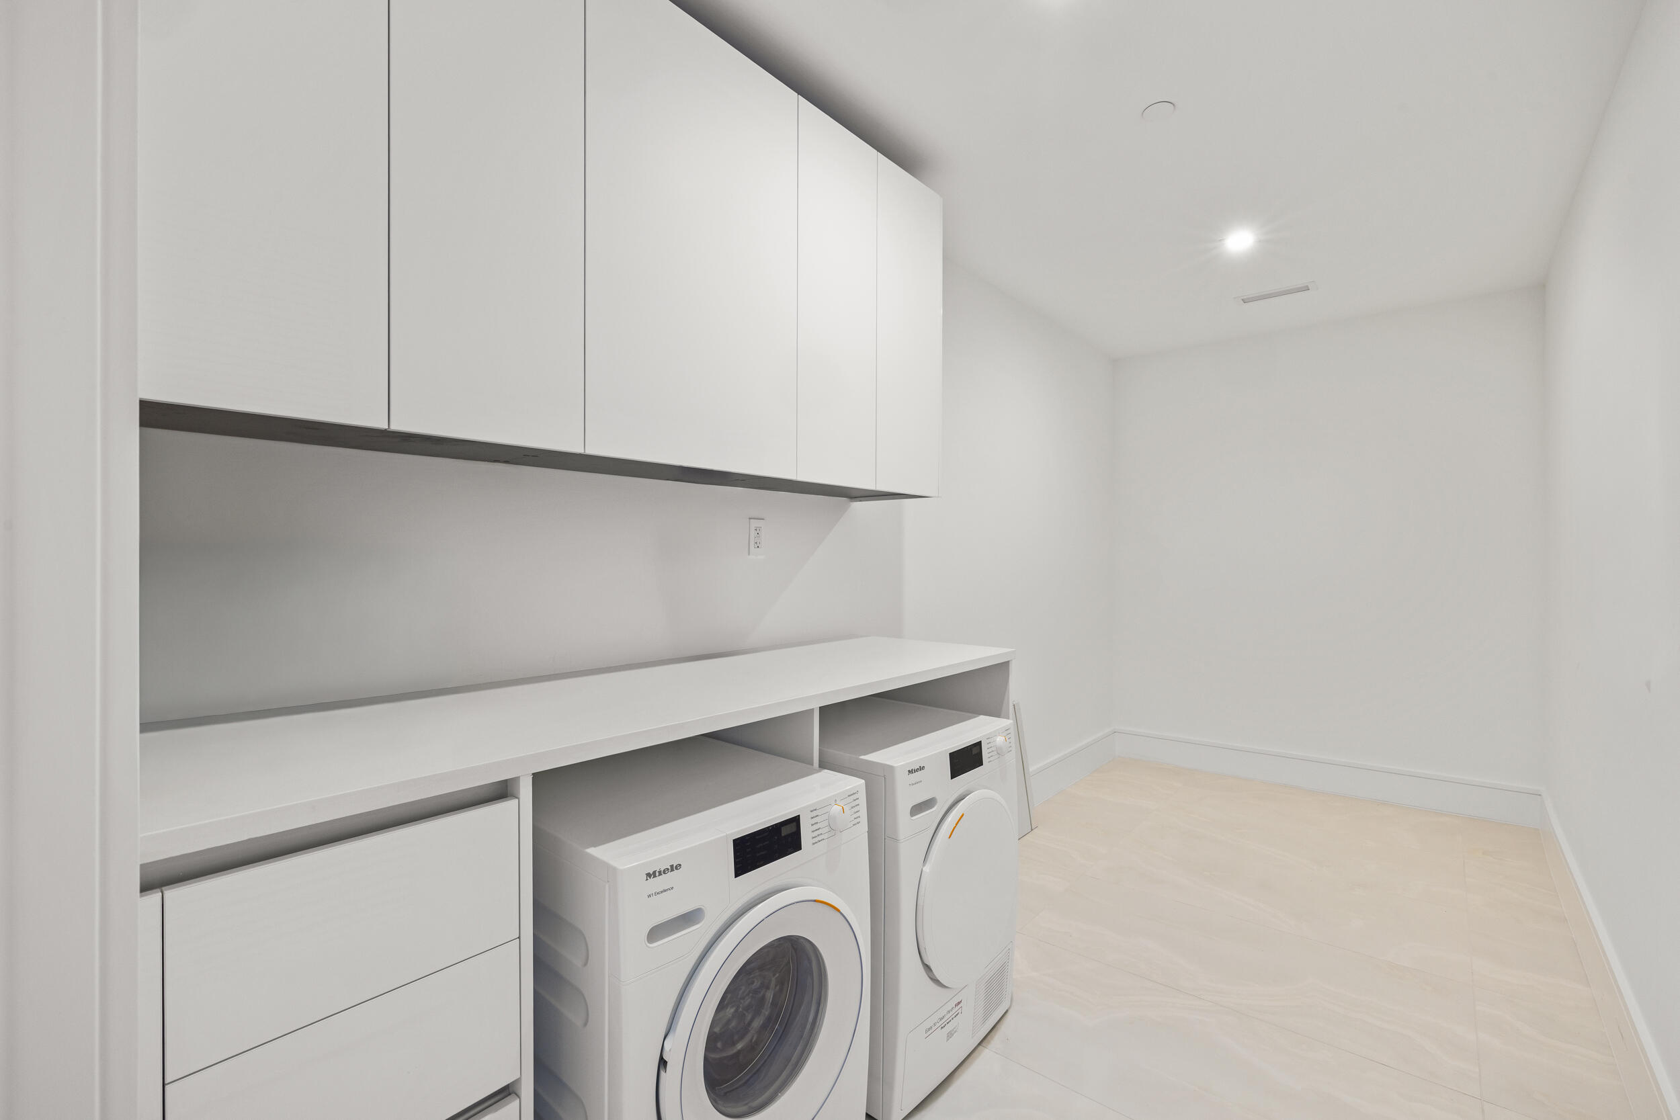
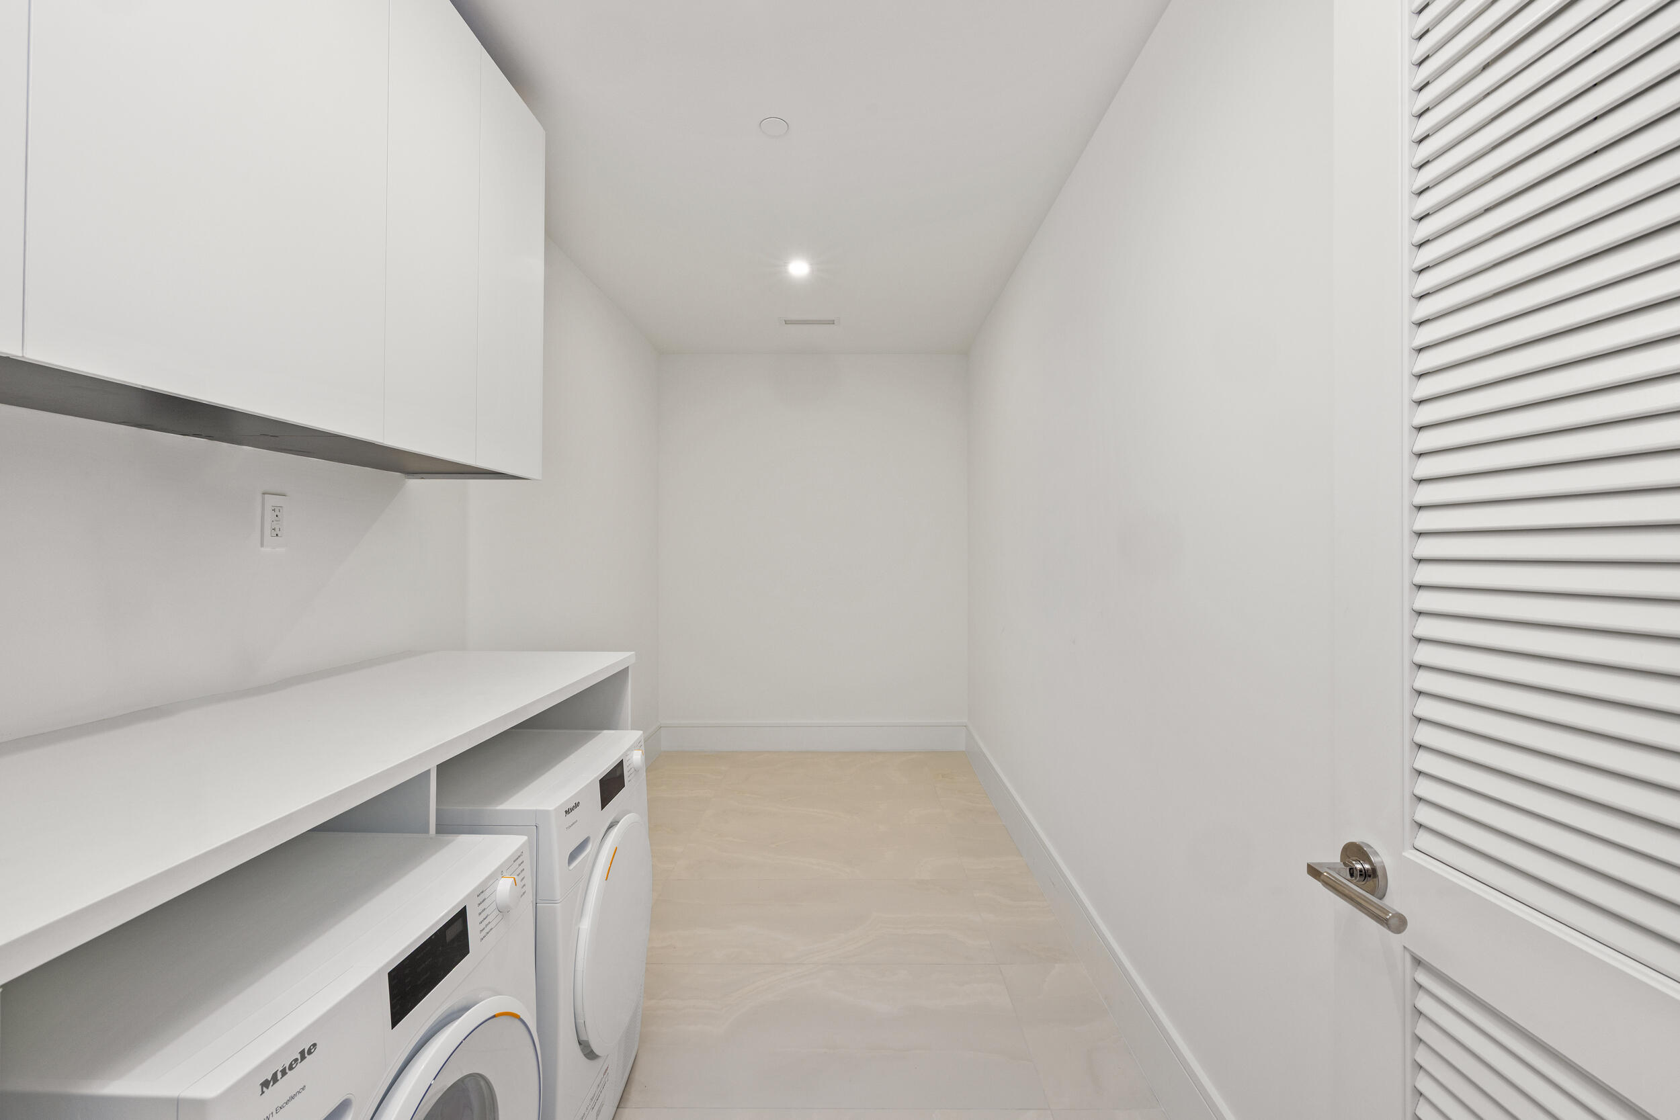
Inside, Main Level, Laundry Room, In Unit, Washer Dryer Install Allowed
Accessibility Features
None
Window Features
Blinds, Sliding, Storm Windows, Tinted Windows
Security Features
Building Security, Carbon Monoxide Detectors, Elevator Secured, Fire Alarm, Secured Garage Parking, Key Card Entry, Lobby Secured, Smoke Detectors, Security Guard, Security Lights
Entry Level
7

Heating and Cooling

Heating Features
Electric

Building Details
Construction

Architectural Style
Contemporary, European
Year Built
2026
New Construction
Yes

Materials
Construction Materials
Block
Roof
Flat

Terms

Terms

Special Conditions
Standard
Special Terms
Cash, Conventional, Lease Option, Lease Purchase, Owner May Carry
Cumulative Days On Market
3

Taxes

Tax

Tax (Annual)
$33,802
Tax Assessed Value
1575000.00

HOA

Has HOA
Yes
Association Fee
$9,787.44 /qtr
Association Ammenities
Billiard Room, Bike Storage, Business Center, Cabana, Clubhouse, Dog Park, Fitness Center, Maintenance Grounds, Hot Water, Management, Maintenance, Picnic Area, Pool, Parking, Putting Greens, Recreation Facilities, Sauna, Spa Hot Tub, Security, Storage, Sidewalks
Association Fee Includes
Common Areas, Hot Water, Maintenance Grounds, Pest Control, Pools, Recreation Facilities, Sewer, Security, Water, Internet

Heating, Cooling & Utilities

Cooling Features
Central Air, Humidity Control, Zoned

Utilities

Utilities
Cable Connected, Electricity Connected, Natural Gas Not Available, Sewer Connected, Water Connected
Sewer
Public Sewer
Water Source
Public

Lot

Road Surface
Asphalt, Paved
Road Frontage
City Street

Exterior Features

Exterior Features
Lighting, Outdoor Kitchen
Patio And Porch Features
Rooftop

Parking

Total Parking Spaces
2
Garage Capacity
2
Covered Spaces
2
Parking Features
Assigned, Attached, Covered, Garage, Garage Door Opener, Guest, Valet

Pool Features

Pool Features
Association, Heated, Outside Bath Access
Spa
Yes
Spa Features
Above Ground, Heated

Phone:
Connect with:
Get a Link to this Property: Copy To Clipboard
QR Code link to this property

Payment Calculator

per month. fixed. % interest.
$
%
$
%
Principal & Interest
+ Home Insurance
+ Property Tax
+ HOA Fees
per month
Total interest paid over s will be:
All estimates and provided for informational purposes only. Actual amounts may vary. The output of the tool is not a loan offer or solicitation, nor is it financial or legal advice. Information, rates, programs and loan scenarios shown are for example only as of 13-Oct-2026 and are subject to change without notice. Interest rates provided by the St. Louis Federal Reserve Economic Data (FRED). All products are subject to credit and property approval. Not all products are available in all states or for all loan amounts. Other restrictions and limitations apply. Contact your preferred lender for the pricing associated with your specific transaction. Calculations are generated by Open Source mortgage calculation software tools using common mathematical formulas. All calculations should be independently verified.
Get Walk Score Content

Property History

Yesterday
Property information last updated
7 days ago
Status Active. This is the date the listing was placed on market.
Cumulative Days on Market: 8 days (includes prior listings) · Currently listed since October 5, 2026. Data provided by the MLS.

Similar Properties