Start of property details
Share this property:
145 Atlantis Boulevard, Unit PH4
Atlantis, FL 33462
ACTIVE UNDER CONTRACT
$247,500
$172 / Sqft
2
Beds
2
Baths
1,440
Sqft
1972
Yr. Built
MLS# B26084660
Cumulative Days on Market: 11 · Includes prior listings · Currently listed since 10/06/26 · Data provided by the MLS.

Property Description

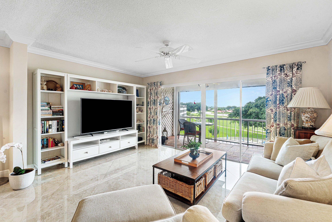
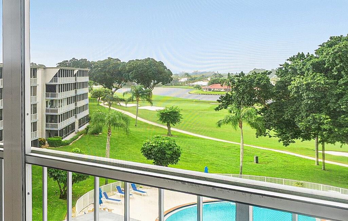
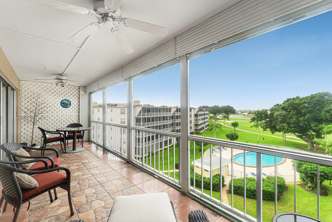
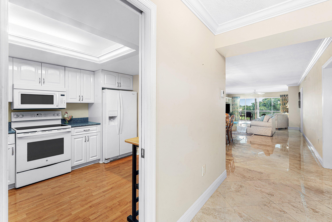
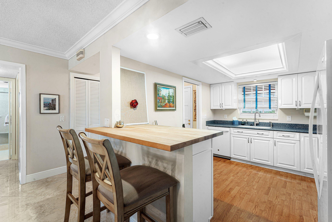
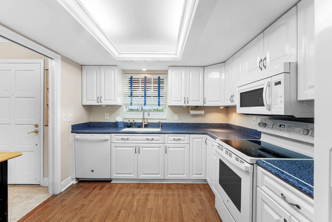
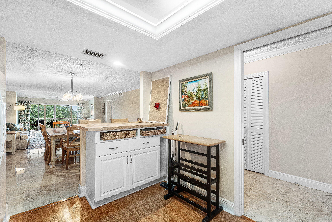
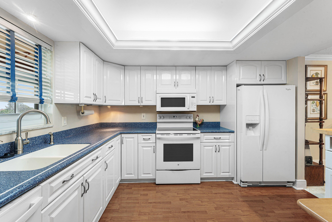
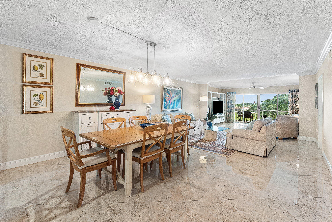
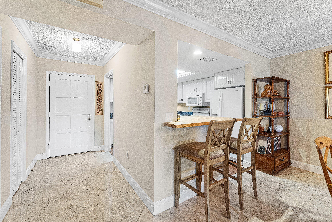
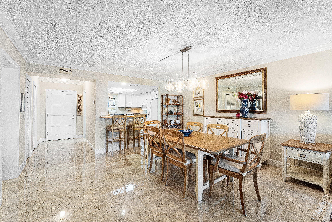
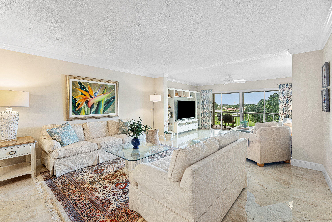
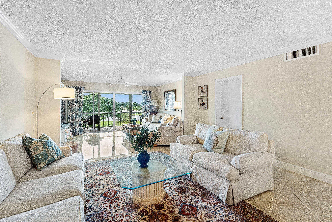
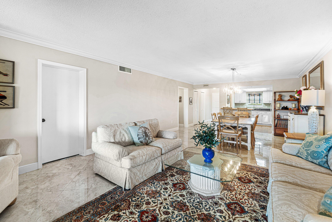
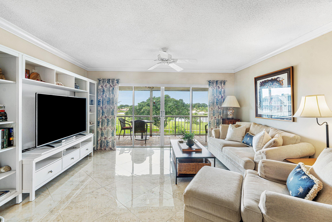
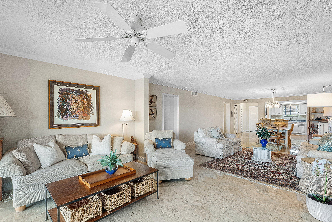
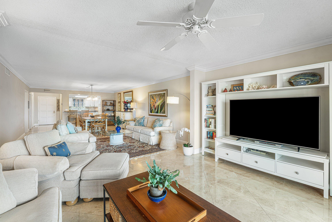
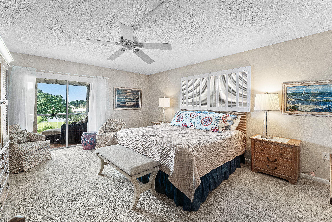
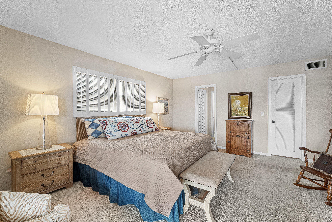
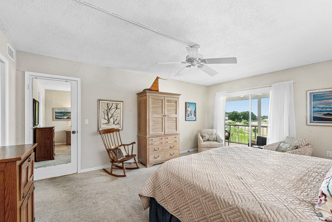
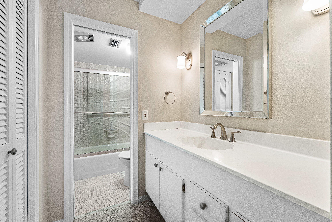
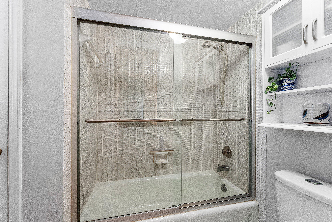
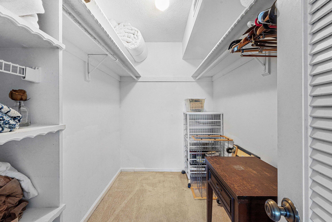
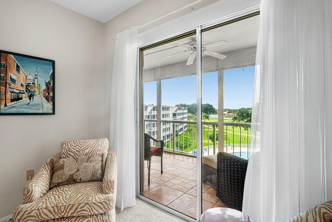
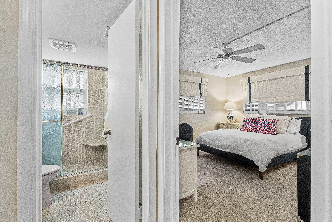
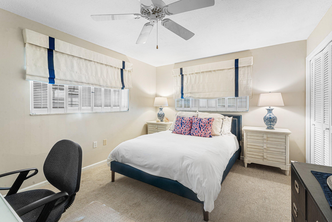
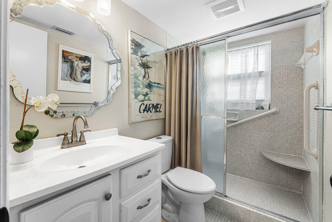
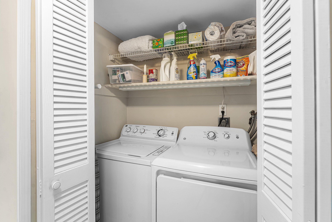
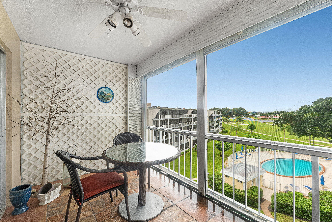
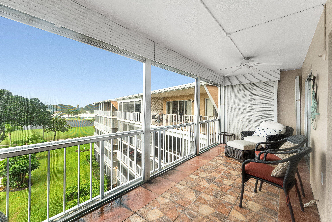
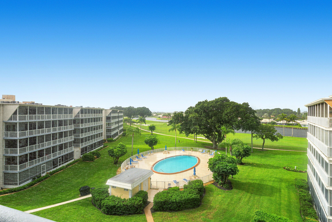
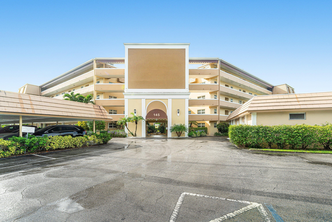
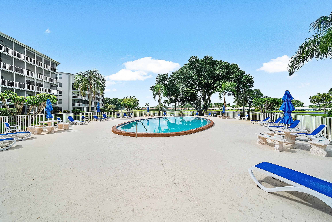
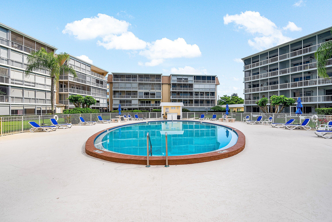
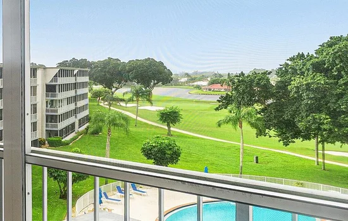
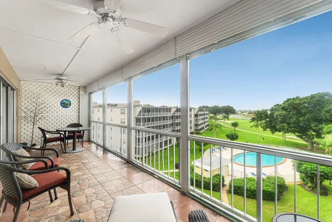
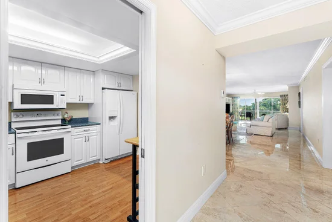
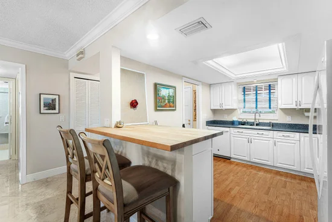
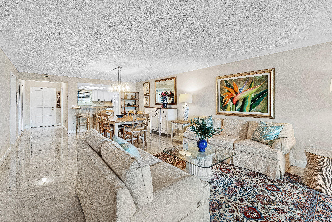
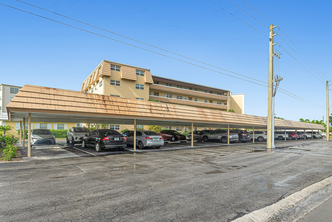
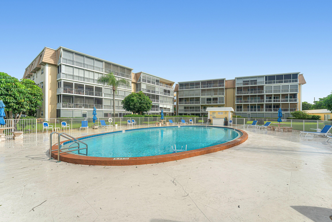
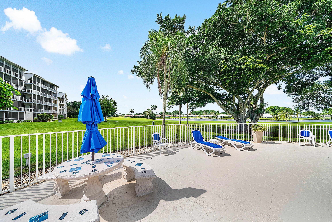
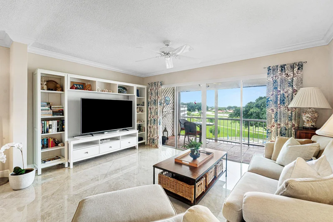
PENTHOUSE LIVING WITH PANORAMIC GOLF, LAKE and POOL VIEWS! Experience the best of South Florida living from this exceptional corner penthouse residence in the exclusive, private City of Atlantis. Offering sweeping views, an expansive floor plan, and an oversized screened terrace, this beautifully maintained 2-bedroom, 2-bathroom condominium combines comfort, privacy, and resort-style living. The spacious great room is highlighted by elegant 24" x 24" high-gloss marble flooring and an abundance of natural light. Floor-to-ceiling enjoyment of the surrounding scenery continues onto the remarkable screened terrace, which spans the entire width of the residence and provides a spectacular backdrop of golf, lake, and pool views. Accessible from both the great room and primary suite, the terrace is equipped with roll-down shutters for added storm and hurricane protection, while all remaining windows are hurricane-impact rated. The open kitchen seamlessly connects to the great room and offers generous counter space, a pantry, cove lighting, and excellent functionality for both everyday living and entertaining. The spacious primary suite features ample closet space, a shower / tub combination, and direct access to the terrace, allowing you to enjoy the views from the moment you wake up. Additional features include an in-unit washer and dryer, multiple ceiling fans, updated lighting and switches with dimmers, and smooth flat-finished walls. The HVAC system was replaced in 2020 and the water heater in 2024. A private, locked storage closet and dedicated covered parking further enhance the convenience of this exceptional residence. Club membership is available, but not required, at either Atlantis Country Club or Lost City Country Club, offering the flexibility to enjoy golf and country club amenities at your discretion. The residence may also be purchased fully furnished, creating an ideal opportunity for a truly turnkey South Florida lifestyle. Atlantis Sherbrooke Villas is a meticulously maintained 55+ condominium community with substantial recent improvements, including concrete restoration, a new roof, updated plumbing, elevator enhancements, and a new carport roof. The community clubhouse has also been beautifully renovated and features a full-size kitchen, billiards room with library, and inviting lounge area. The City of Atlantis is a private, fully gated community known for its peaceful atmosphere, mature landscaping, underground utilities, dedicated police department, and convenient location adjacent to HCA Florida JFK Hospital. Residents enjoy access to two championship golf courses, tennis and pickleball courts, recreational areas, and easy access to I-95. HOA fees include cable TV, internet, water, trash, and the building's master insurance policy. The building has reserves and has completed all required SIRS / Milestone Reports. No pets permitted. Leasing is permitted after two years of ownership, limited to once every 12 months for a minimum lease term of 90 days.

Property Highlights

Property Type
Residential
Property Sub Type
Condominium
Architectural Style
Traditional
Bedrooms
2
Total Bathrooms
2
Living Area
1,440
Price / Sqft
$172
Year Built
1972
Condition
Resale
Development Name
ATLANTIS
Cumulative Days on Market
11

Location

Area
5700
City/Township
Atlantis
Direction Faces
South
Development Name
ATLANTIS
View
Golf Course, Lake, Pool, Water
Subdivision
ATLANTIS SHERBROOKE VILLAS CONDO
County
Palm Beach
Zoning
R3(cit

Location

Complex Name
ATLANTIS SHERBROOKE VILLAS CONDO

Lake/Waterfront Information

Waterfront Features
None

Property Details
Price
$247,500
Condition
Resale
Property Type
Residential
Property Sub Type
Condominium

Building

Structure Type
Multi Family
Levels
One
Stories
5
Total Area
1,440

Community

Senior Community
Yes
Community Features
Gated

Interior Features

Bedrooms and Bathrooms

Total Bathrooms
2
Bathrooms on Main Level
2
Full Bathrooms
2
Bedrooms
2
Bedrooms on Main Level
2

Rooms and Basement

Total Rooms
6

Area and Spaces

Living Area
1,440

Appliances

Appliances
Dryer, Dishwasher, Electric Range, Electric Water Heater, Disposal, Ice Maker, Microwave, Range, Refrigerator, Water Heater, Washer

Interior Features

Interior Features
Breakfast Bar, Built In Features, Entrance Foyer, Living Dining Room, Pantry, Split Bedrooms, Storage, Tub Shower, Walk In Closets
Flooring
Carpet, Marble, Tile, Wood
Laundry Features
Inside, Laundry Closet, In Unit, Washer Dryer Install Allowed
Accessibility Features
None
Window Features
Drapes, Plantation Shutters, Sliding, Storm Windows
Security Features
Gated With Guard, Gated Community
Entry Level
5

Heating and Cooling

Heating Features
Central

Building Details
Construction

Architectural Style
Traditional
Year Built
1972

Materials
Construction Materials
CBSConcrete Block Structure, Block
Roof
Tar Gravel

Terms

Terms

Contingency
Inspection, Other
Special Conditions
Standard, Listed As Is
Special Terms
Cash, Conventional
Cumulative Days on Market
11

Taxes

Tax

Tax (Annual)
$5,068.64
Tax Assessed Value
197000.00

HOA

Has HOA
Yes
Association Fee
$2,345 /qtr
Association Ammenities
Clubhouse, Golf Course, Pool, Parking, Tennis Courts, Trash, Elevators
Association Fee Includes
Common Areas, Cable Tv, Insurance, Maintenance Grounds, Trash

Heating, Cooling & Utilities

Cooling Features
Central Air, Ceiling Fans

Utilities

Utilities
Cable Available, Electricity Connected, Sewer Available, Water Available
Sewer
Public Sewer
Water Source
Public

Lot

Lot Features
On Golf Course

Exterior Features

Exterior Features
Balcony, Outdoor Living Area, Storage
Patio And Porch Features
Covered, Patio, Screened, Balcony

Parking

Total Parking Spaces
1
Covered Spaces
1
Other Parking
Carport Spaces:1.00
Parking Features
Assigned, Covered, Carport, Detached Carport, Golf Cart Garage, Guest, Open

Pool Features

Pool Features
Association

Phone:
Connect with:
Get a Link to this Property: Copy To Clipboard
QR Code link to this property

Payment Calculator

per month. fixed. % interest.
$
%
$
%
Principal & Interest
+ Home Insurance
+ Property Tax
+ HOA Fees
per month
Total interest paid over s will be:
All estimates and provided for informational purposes only. Actual amounts may vary. The output of the tool is not a loan offer or solicitation, nor is it financial or legal advice. Information, rates, programs and loan scenarios shown are for example only as of 17-Oct-2026 and are subject to change without notice. Interest rates provided by the St. Louis Federal Reserve Economic Data (FRED). All products are subject to credit and property approval. Not all products are available in all states or for all loan amounts. Other restrictions and limitations apply. Contact your preferred lender for the pricing associated with your specific transaction. Calculations are generated by Open Source mortgage calculation software tools using common mathematical formulas. All calculations should be independently verified.
Get Walk Score Content

Property History

Today
Property information last updated
11 days ago
Status Active. This is the date the listing was placed on market.
Cumulative Days on Market: 11 days (includes prior listings) · Currently listed since October 6, 2026. Data provided by the MLS.

Similar Properties