Start of property details
Share this property:
911 OCEAN Drive, Unit 601
Juno Beach, FL 33408
FOR SALE · Active
$1,095,000
$658 / Sqft
4
Beds
2
Baths
1
Garage
1,663
Sqft
1976
Yr. Built
MLS# B26091441
Cumulative Days on Market: 19 · Includes prior listings · Currently listed since 10/22/26 · Data provided by the MLS.

Property Description

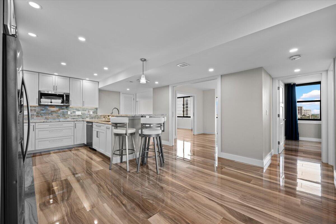
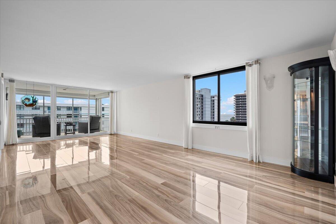
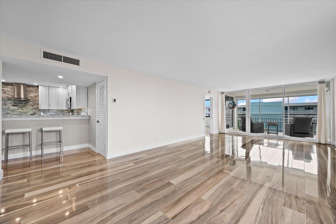
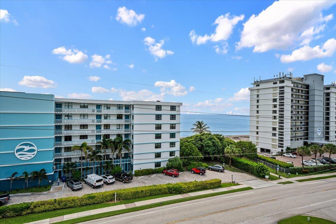
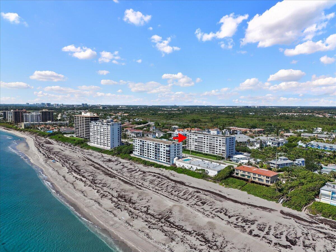
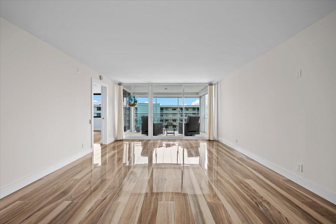
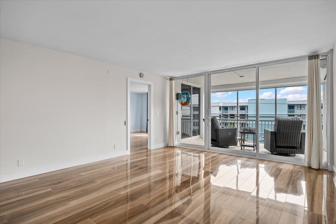
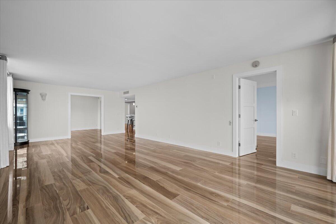
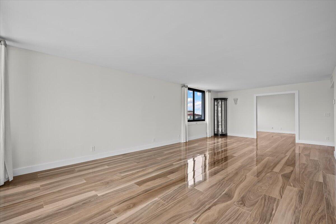
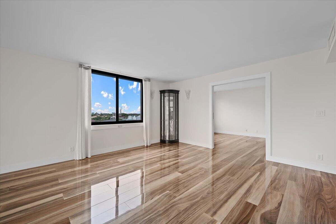
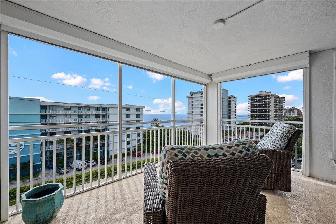
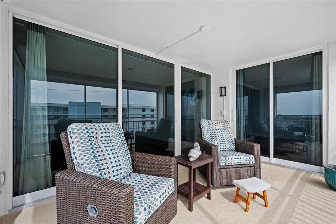
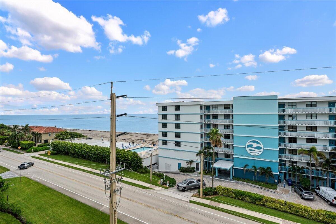
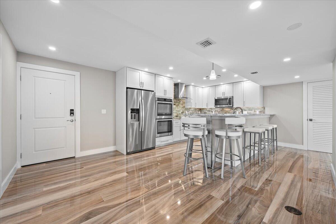
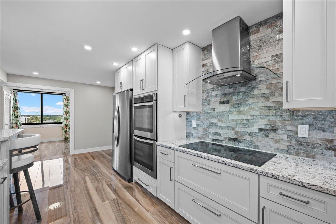
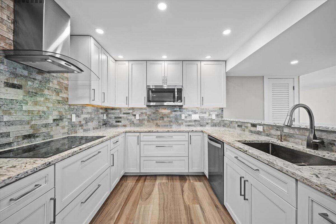
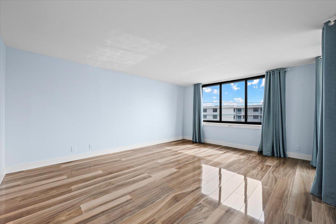
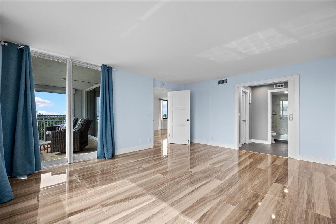
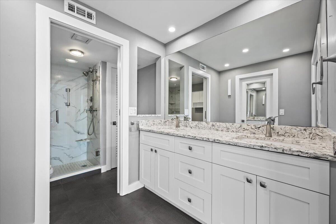
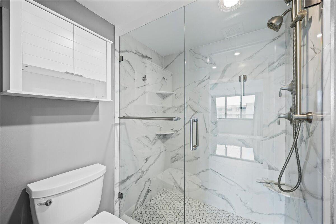
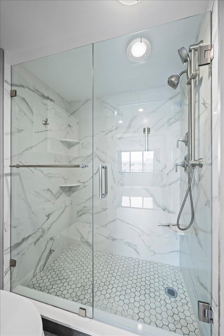
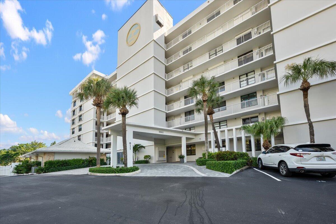
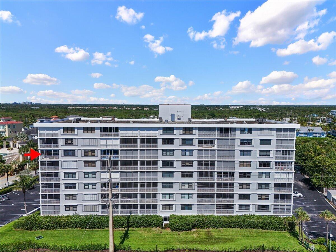
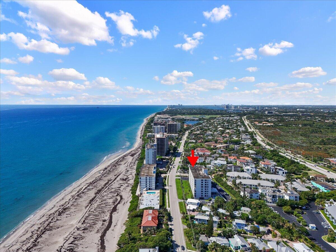
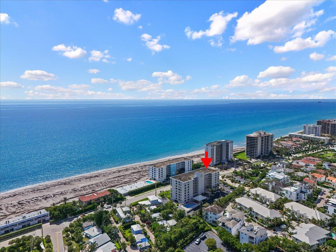
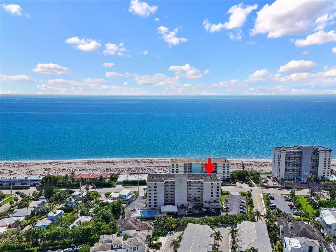
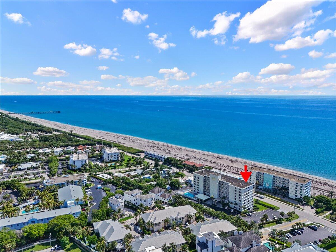
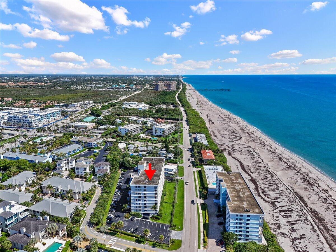
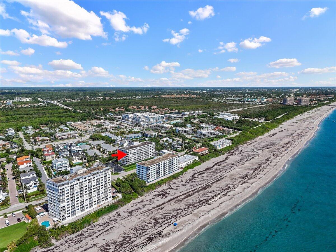
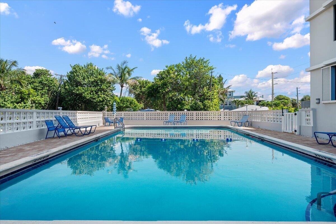
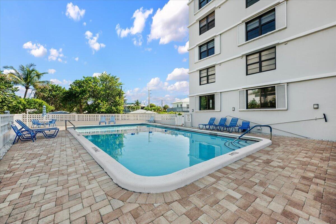
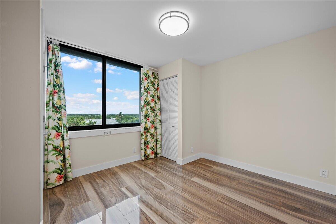
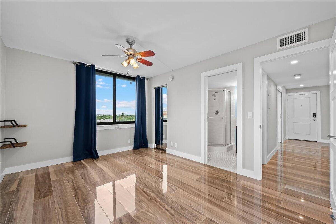
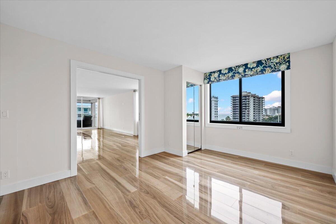
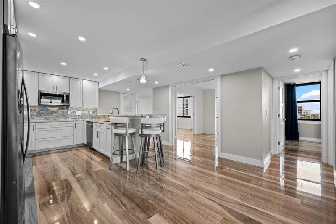
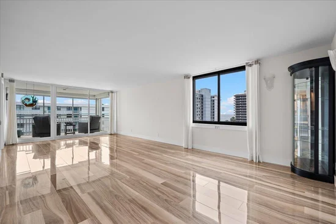
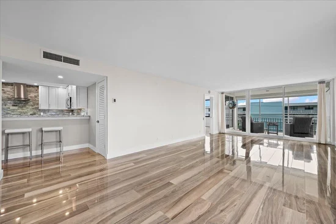
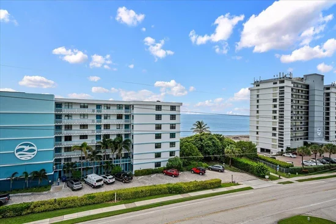
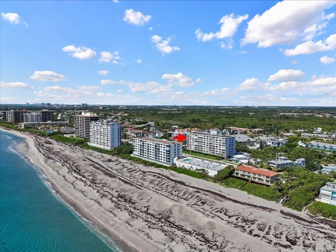
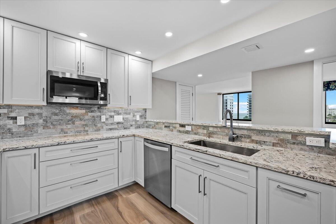
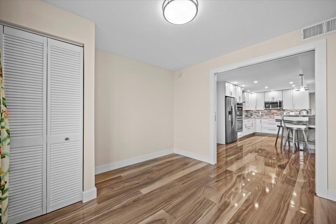
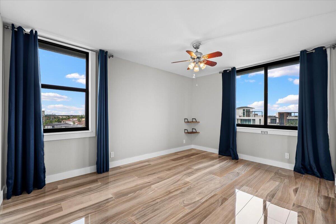
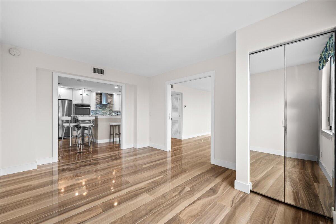
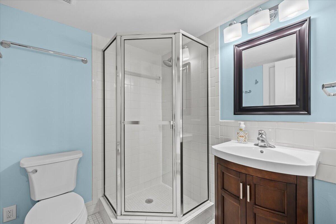
Rare southern-corner BEAUTIFULLY RENOVATED residence on the sixth floor — with an open, reimagined, 4-bedroom layout. Ocean views from nearly every room and sweeping views of North Palm Beach and Singer Island. High-gloss woodgrain plank tile flows unbroken through every room. The SPACIOUS eat-in kitchen is great for entertaining and includes modern appliances; plus, seating for six at the high-top bar and nightly sunset views. Enjoy sunrises and ocean breezes on the covered balcony - wrapped in impact sliders plus impact-rated electric screens. Large primary bedroom, closet and bath with dual vanity and marble-look porcelain shower. Covered garage parking and lots of storage. Heated condo pool. Cross the street for easy beach access to the wonderful, uncrowded shoreline of Juno Beach.

Property Highlights

Property Type
Residential
Property Sub Type
Condominium
Bedrooms
4
Total Bathrooms
2
Living Area
1,663
Price / Sqft
$658
Year Built
1976
Condition
Resale
Cumulative Days on Market
19

Location

Area
5220
City/Township
Juno Beach
Direction Faces
West
View
Ocean, Water
Subdivision
JUNO BY THE SEA NORTH THE MANOR CONDO
County
Palm Beach
Zoning
RH (city)

Location

Complex Name
JUNO BY THE SEA NORTH THE MANOR CONDO

Property Details
Price
$1,095,000
Condition
Resale
Property Type
Residential
Property Sub Type
Condominium

Building

Structure Type
Multi Family
Levels
One
Stories
8
Total Area
1,663

Community

Local Schools

Elementary School
The Conservatory School at North Palm Beach
Middle School
Howell L. Watkins
High School
William T. Dwyer

Interior Features

Bedrooms and Bathrooms

Total Bathrooms
2
Bathrooms on Main Level
2
Full Bathrooms
2
Bedrooms
4
Bedrooms on Main Level
4

Rooms and Basement

Total Rooms
3

Area and Spaces

Living Area
1,663

Appliances

Appliances
Dryer, Dishwasher, Electric Water Heater, Disposal, Microwave, Oven, Refrigerator, Water Heater, Washer

Interior Features

Interior Features
Breakfast Bar, Dual Sinks, Separate Shower, Walk In Closets
Flooring
Tile
Laundry Features
In Unit, Washer Dryer Install Allowed
Accessibility Features
None
Window Features
Sliding, Storm Windows
Security Features
None
Entry Level
6

Heating and Cooling

Heating Features
Central, Electric

Building Details
Construction

Year Built
1976

Materials
Construction Materials
CBSConcrete Block Structure, Block
Roof
Tar Gravel

Terms

Terms

Special Conditions
Standard
Special Terms
Cash, Conventional
Cumulative Days on Market
19

Taxes

Tax

Tax (Annual)
$9,432.72
Tax Assessed Value
569985.00

HOA

Has HOA
Yes
Association Fee
$1,174 /mo
Association Ammenities
Pool, Parking, Trash, Elevators
Association Fee Includes
Common Areas, Cable Tv, Insurance, Maintenance Grounds, Pools, Reserve Fund, Roof, Sewer, Trash

Heating, Cooling & Utilities

Cooling Features
Central Air, Electric

Utilities

Utilities
Electricity Connected, Sewer Connected, Water Connected
Sewer
Public Sewer
Water Source
Public

Lot

Road Frontage
City Street

Exterior Features

Exterior Features
Balcony, None, Outdoor Living Area
Patio And Porch Features
Covered, Screened, Balcony
Fencing
None

Parking

Total Parking Spaces
1
Garage Capacity
1
Covered Spaces
1
Parking Features
Covered, Detached, Garage, Guest

Pool Features

Pool Features
Association

Phone:
Connect with:
Get a Link to this Property: Copy To Clipboard
QR Code link to this property

Payment Calculator

per month. fixed. % interest.
$
%
$
%
Principal & Interest
+ Home Insurance
+ Property Tax
+ HOA Fees
per month
Total interest paid over s will be:
All estimates and provided for informational purposes only. Actual amounts may vary. The output of the tool is not a loan offer or solicitation, nor is it financial or legal advice. Information, rates, programs and loan scenarios shown are for example only as of 10-Nov-2026 and are subject to change without notice. Interest rates provided by the St. Louis Federal Reserve Economic Data (FRED). All products are subject to credit and property approval. Not all products are available in all states or for all loan amounts. Other restrictions and limitations apply. Contact your preferred lender for the pricing associated with your specific transaction. Calculations are generated by Open Source mortgage calculation software tools using common mathematical formulas. All calculations should be independently verified.
Get Walk Score Content

Property History

Yesterday
Property information last updated
19 days ago
Status Active. This is the date the listing was placed on market.
Cumulative Days on Market: 19 days (includes prior listings) · Currently listed since October 22, 2026. Data provided by the MLS.

Similar Properties