
Start of property details


Property Description
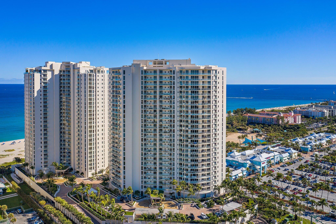
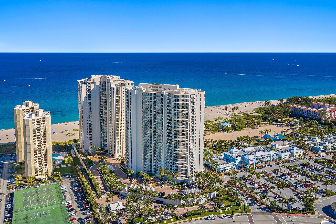
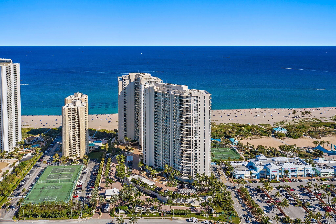
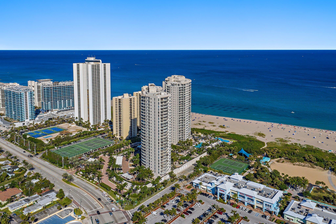
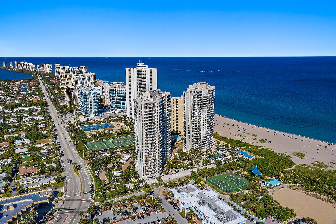
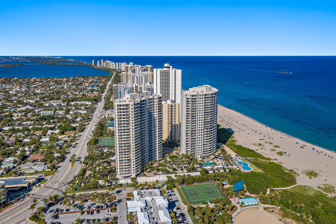
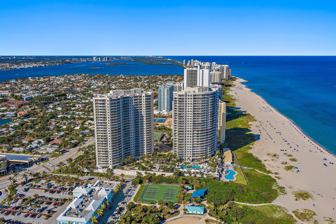
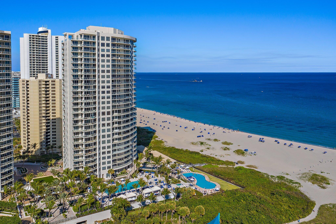
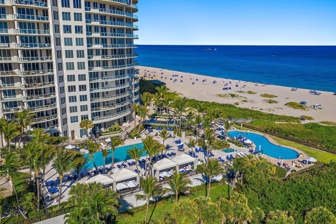
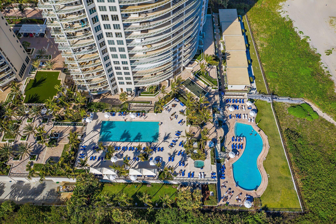
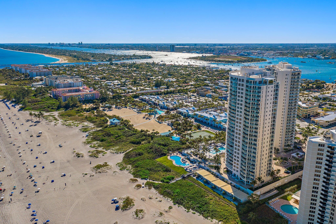
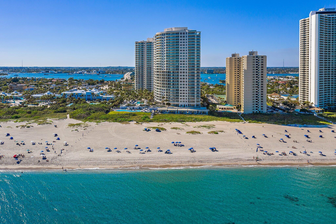
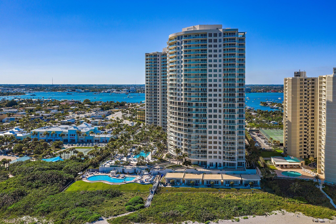
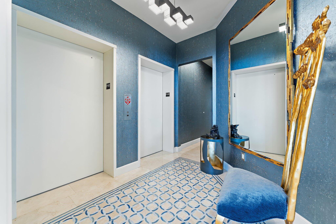
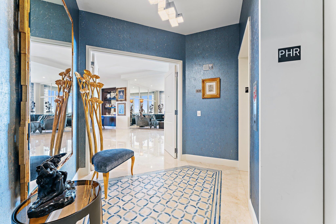
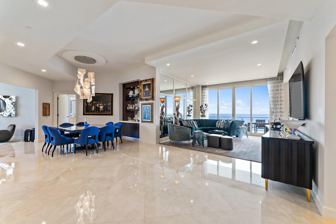
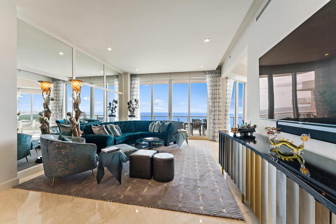
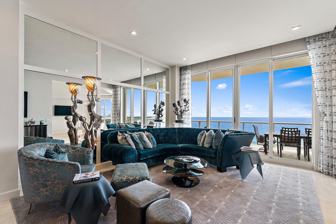
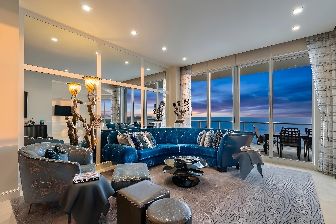
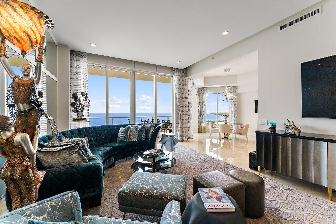
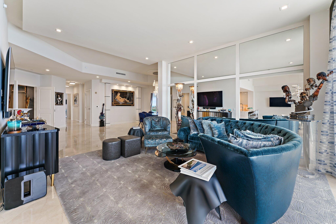
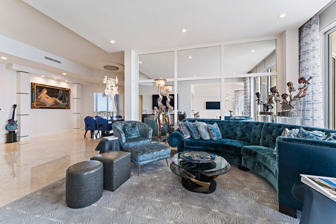
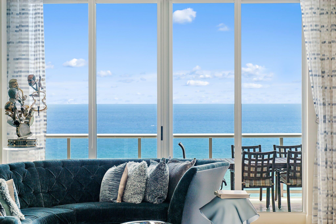
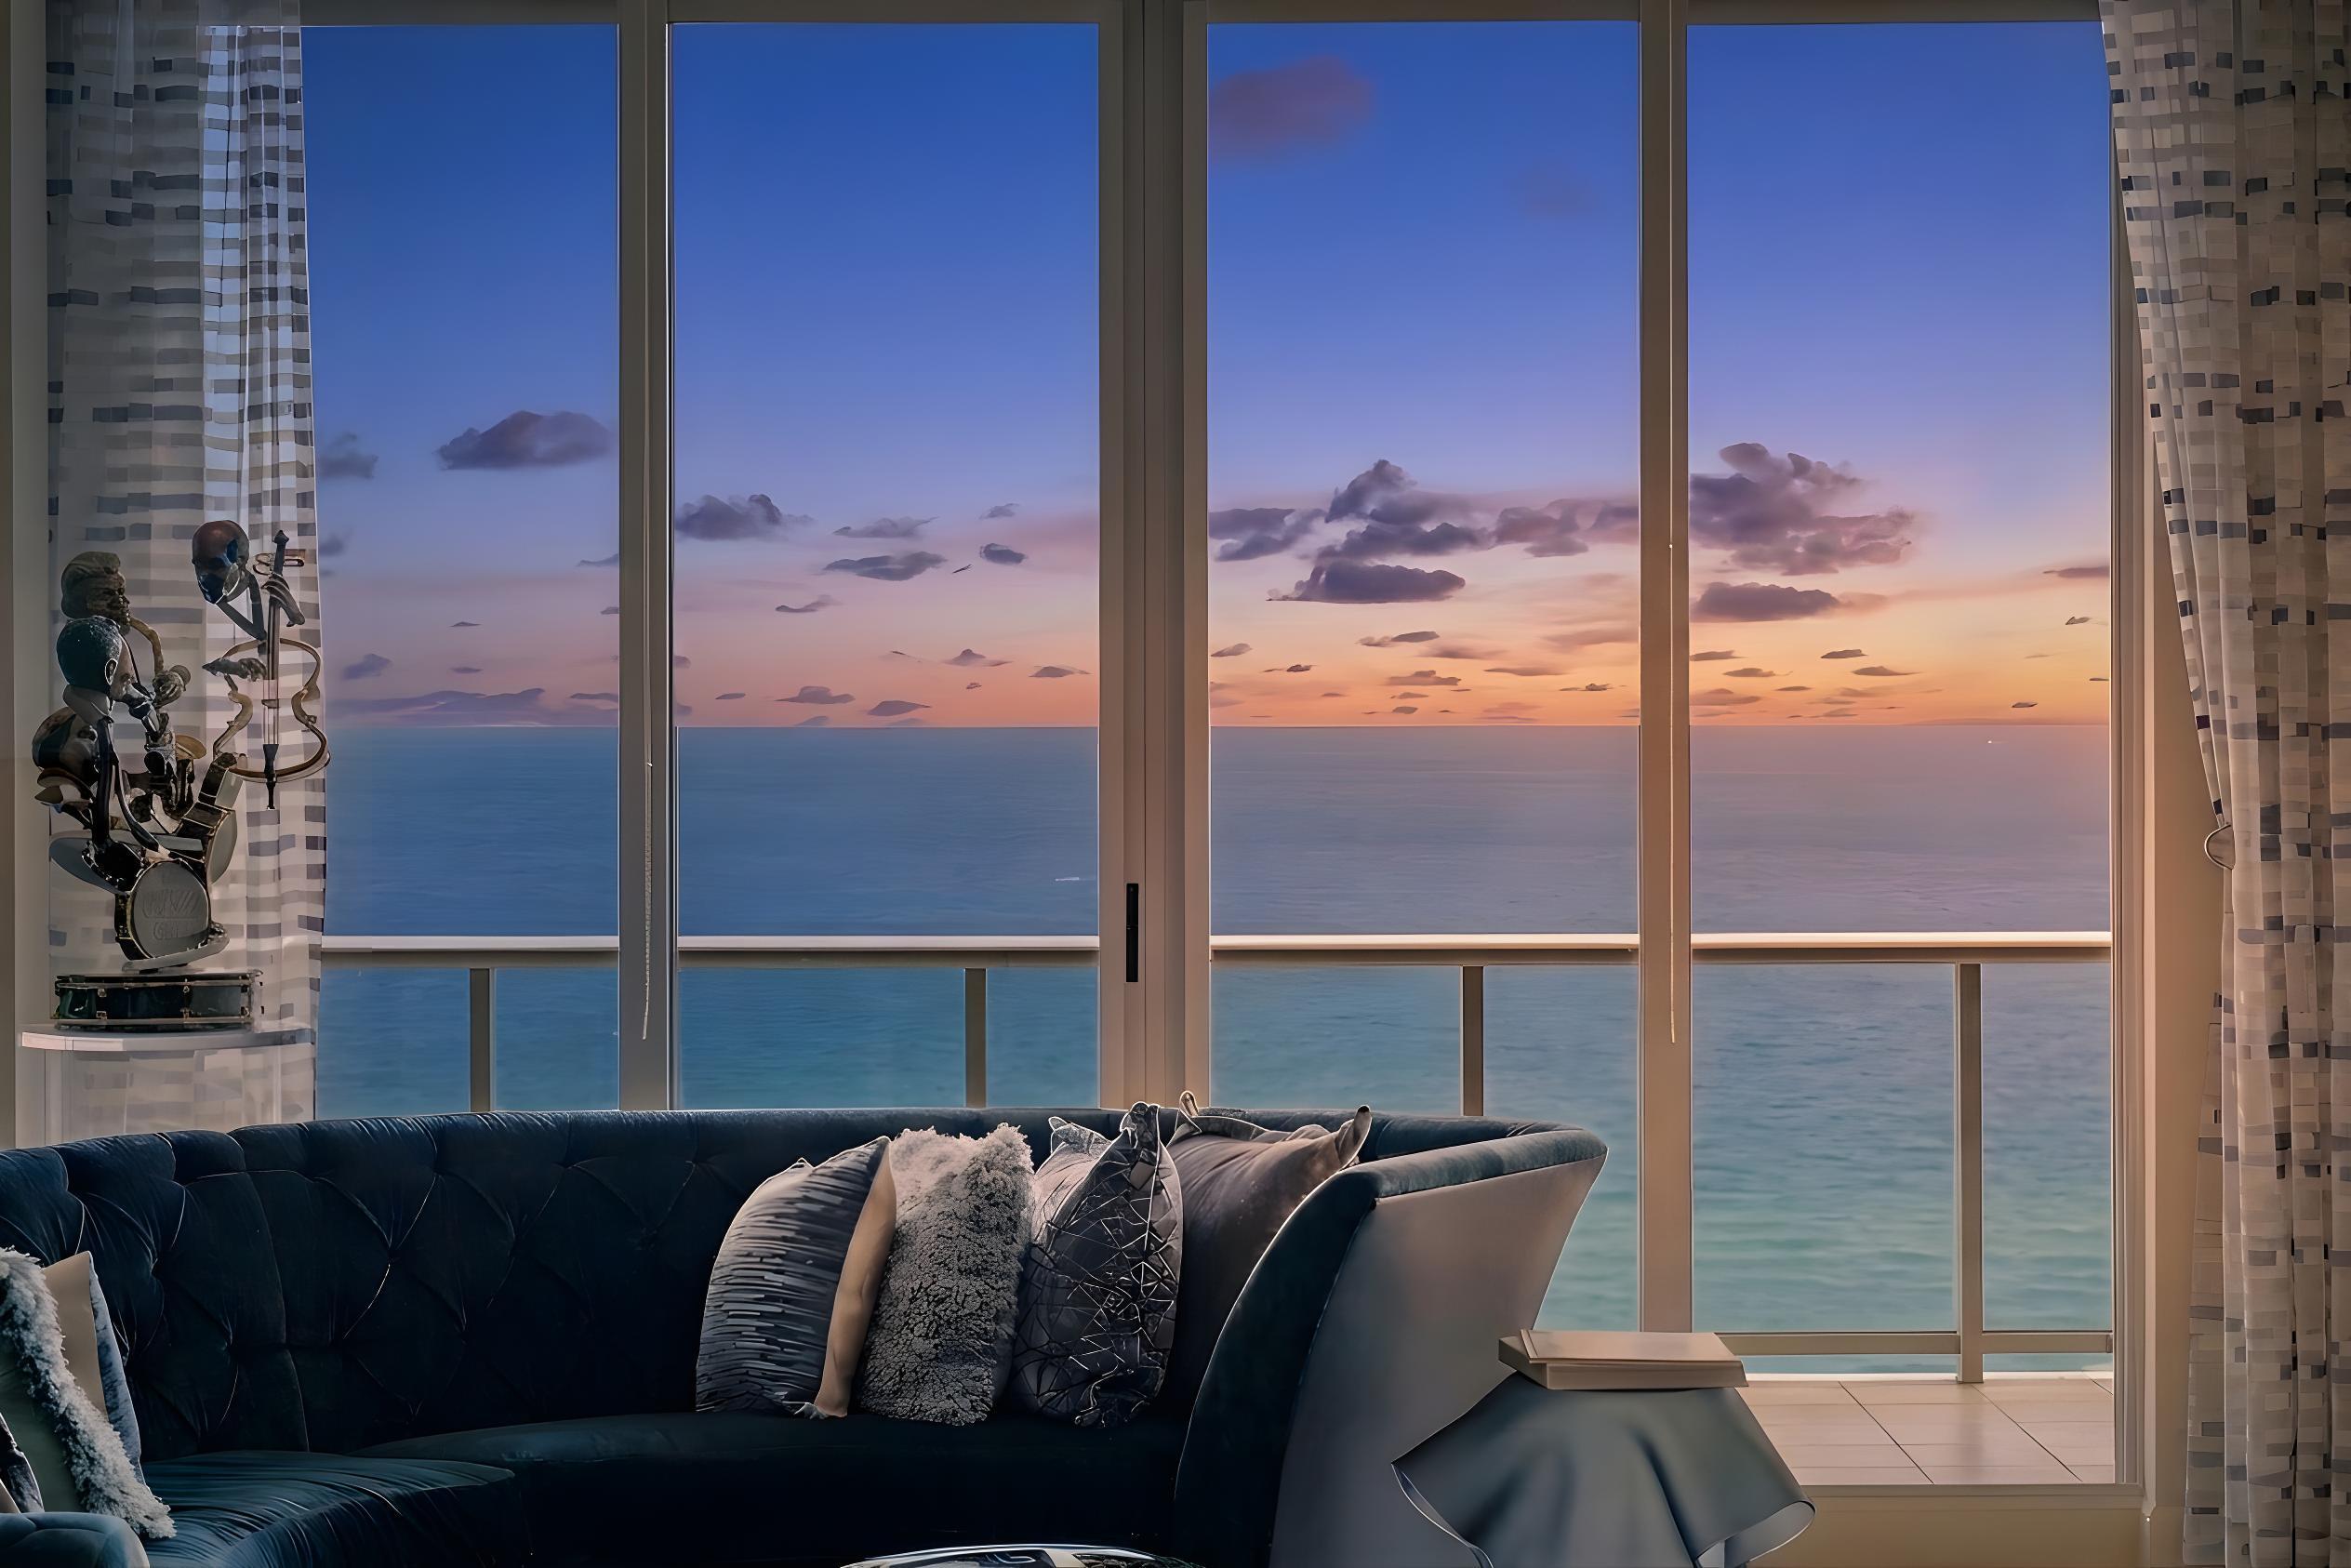
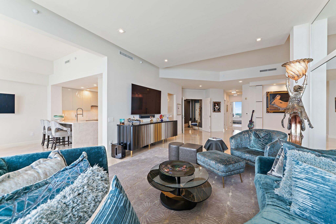
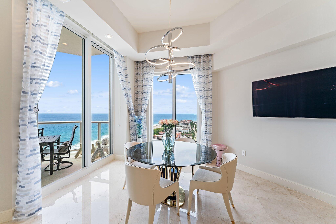
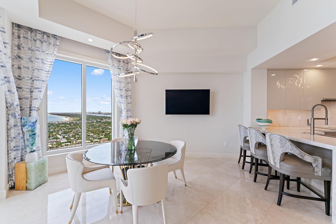
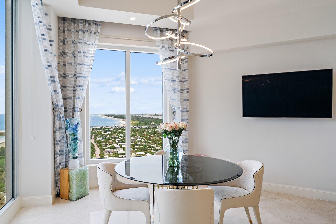
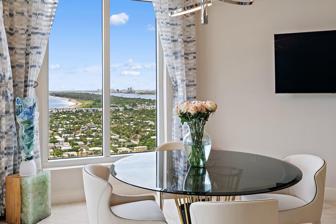
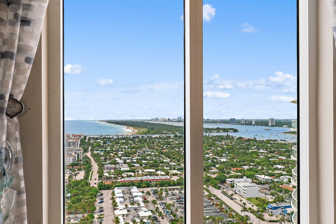
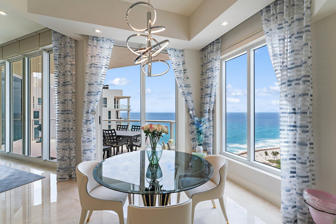
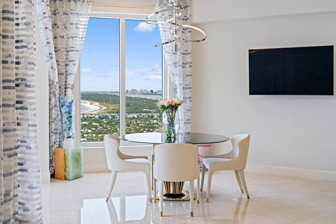
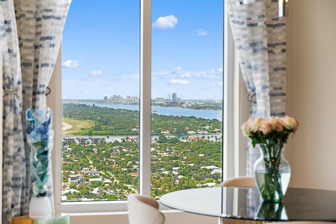
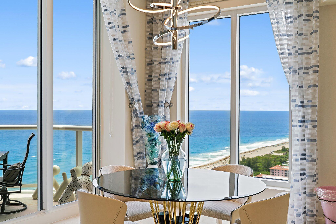
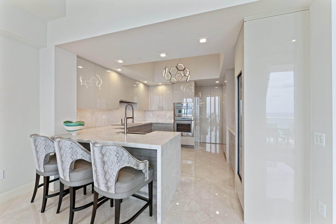
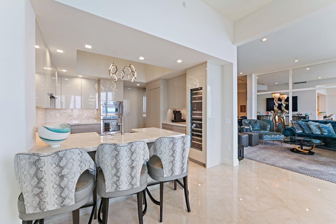
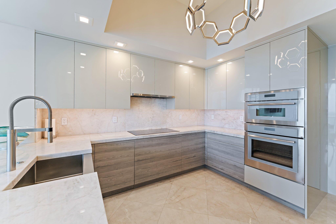
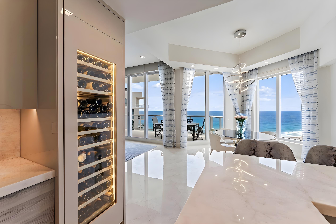
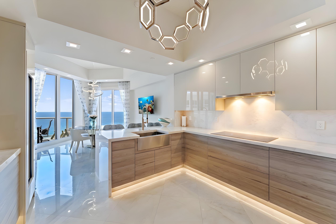
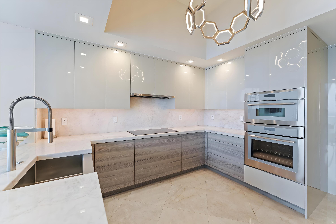
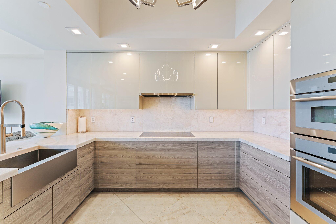
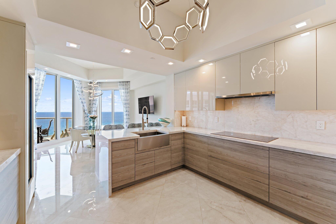
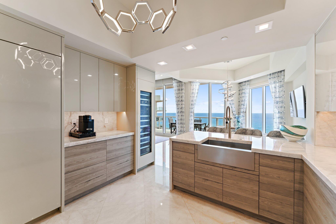
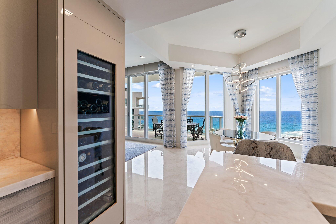
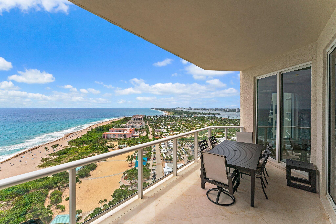
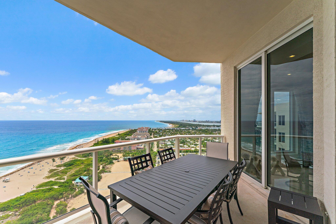
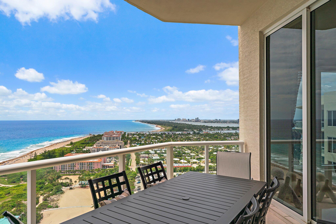
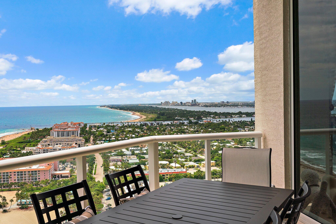
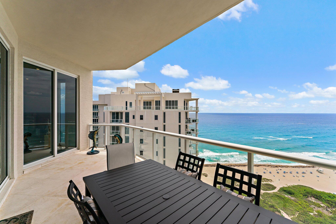
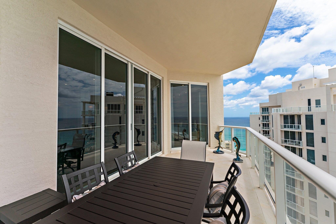
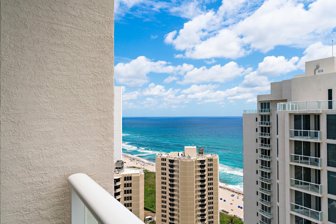
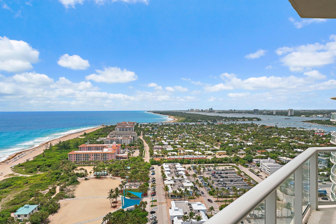
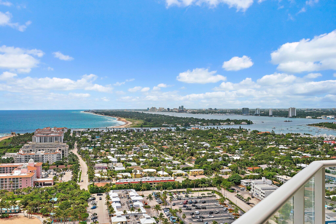
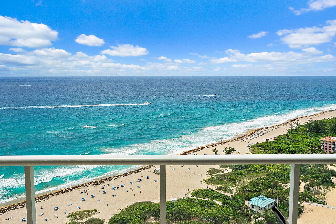
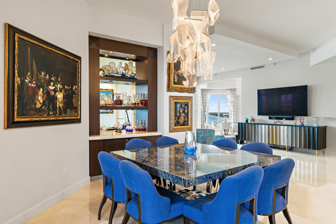
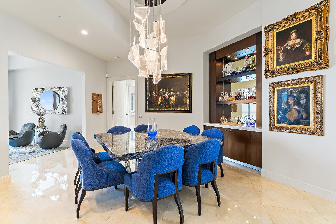
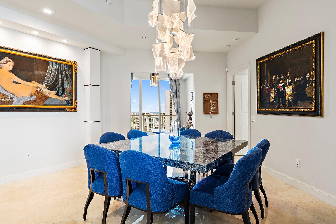
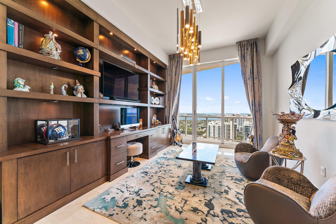
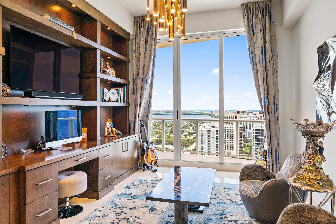
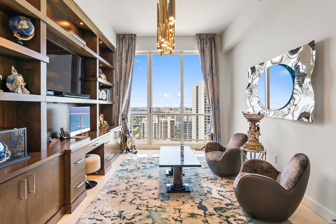
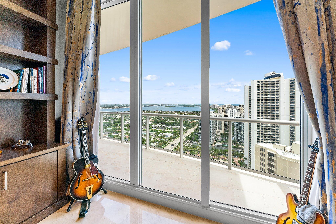
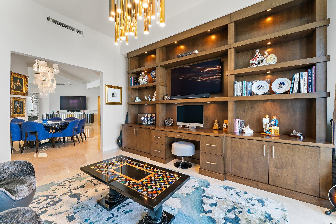
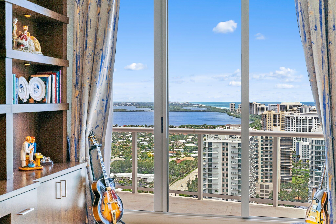
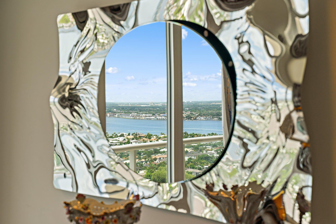
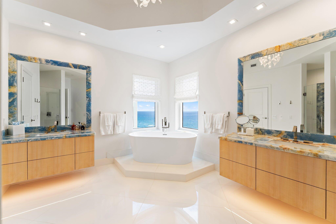
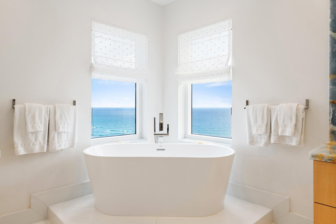
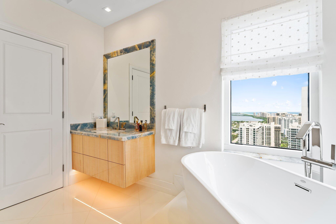
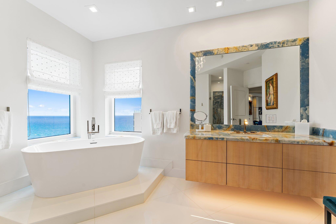
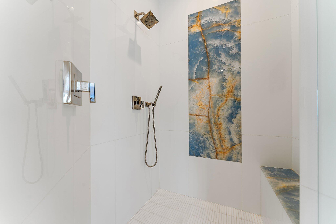
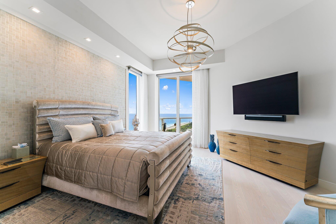
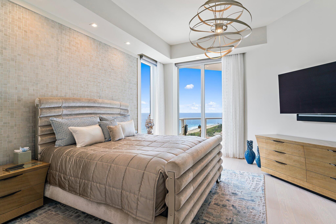
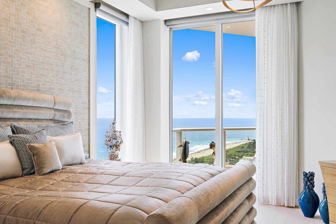
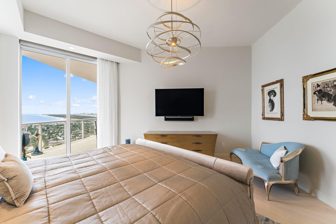
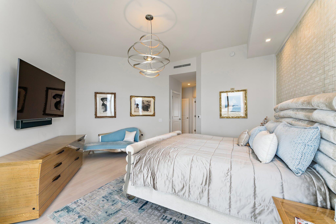
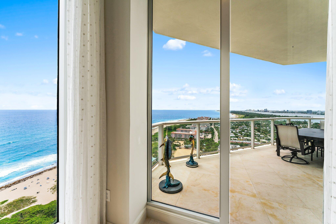
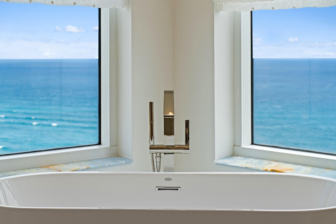
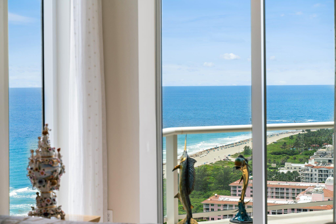
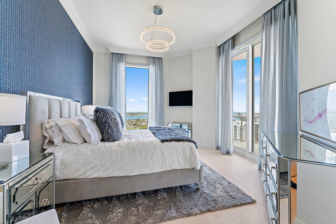
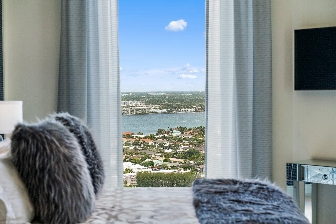
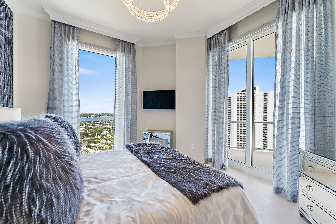
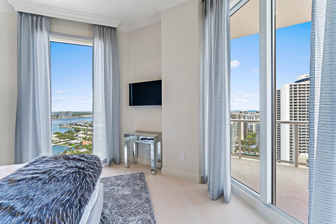
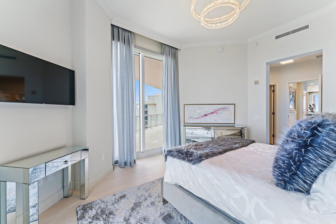
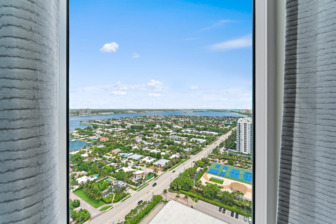
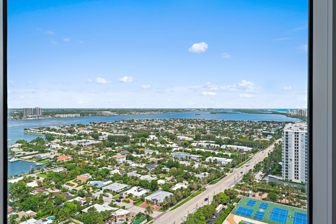
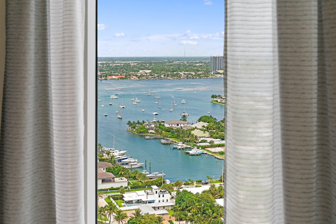
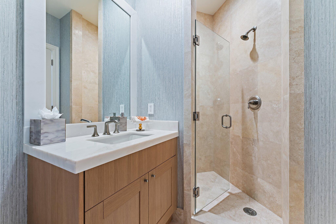
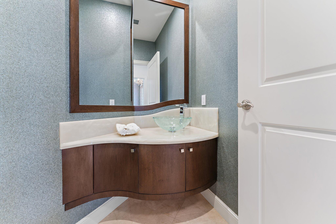
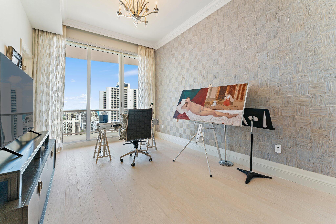
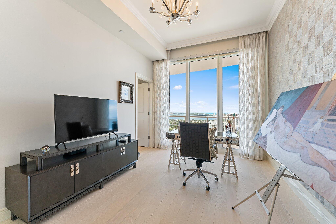
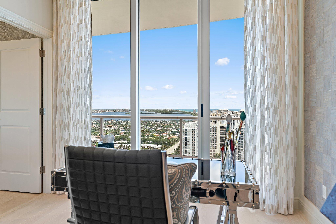
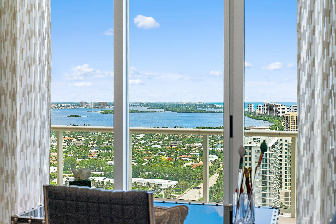
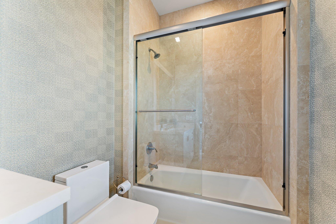
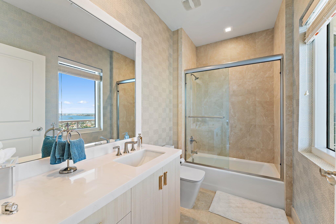
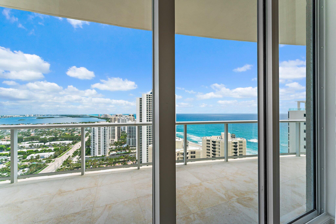
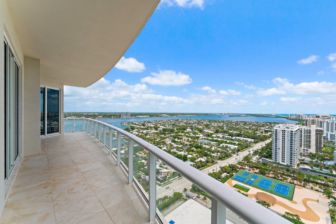
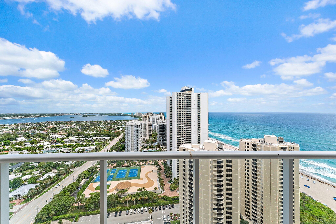
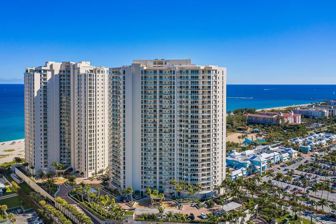
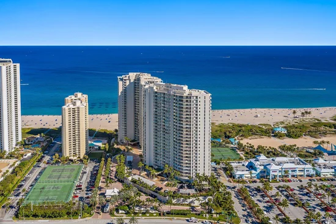
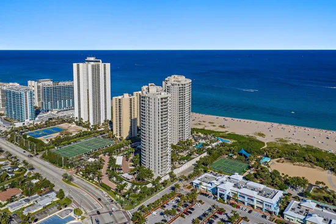
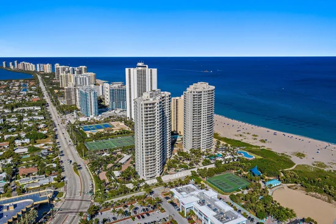
THE PANORAMA PENTHOUSE A once-in-a-generation opportunity to own what is arguably the most unique residence on all of Singer Island. Perched atop the coveted B Stack at the Ritz-Carlton Residences, this extraordinary penthouse commands breathtaking 360-degree panoramic views from the Atlantic Ocean to the Intracoastal Waterway and beyond. From sunrise over the turquoise waters of the Atlantic to sunset over Palm Beach County's glittering skyline, every room captures a perspective few will ever experience. From the 27th floor, watch cruise ships navigate the Palm Beach Inlet, enjoy unobstructed views stretching south toward Palm Beach and Mar-a-Lago, west across Peanut Island and the Intracoastal, and north toward Lost Tree Village, Seminole Landing, Munyon Island, and even the Jupiter Lighthouse illuminated in the distance. The penthouse distinction is immediately evident. Exclusive to the top floor, this residence features dramatically increased ceiling heights, oversized impact-glass windows, and expansive glass doors that flood the home with natural light while creating a seamless connection to the surrounding water and sky. The volume, scale, and presence are unlike anything else available on Singer Island. A private elevator ascends directly into the residence, revealing an extraordinary interior where virtually every square inch has been meticulously redesigned and reimagined. The grand foyer serves as an introduction to the craftsmanship found throughout, highlighted by a custom marble and gold inlay entrance floor and designer wall treatments that establish the residence's unmistakable sense of luxury from the moment of arrival. The gourmet chef's kitchen is a true showpiece, featuring rare Cristallo Quartzite countertops, premium appliances, custom real wood soft-close cabinetry, and striking acrylic lacquer finishes. Designed for both entertaining and daily living, the kitchen enjoys spectacular water views and flows seamlessly into the principal living spaces. The owner's suite is a private sanctuary unlike any other. Rich real wood veneer feature walls complement extraordinary water views, while the spa-inspired primary bath showcases rare Seven Seas Onyx, custom stonework, floating vanities illuminated with backlit white onyx, and designer finishes curated without compromise. Throughout the residence, luxury materials and custom details define every space. Authentic Phillip Jeffries wall coverings, including rare horsehair installations, custom stone elements, designer lighting, and one-of-a-kind finishes create an environment that is both sophisticated and timeless. The formal dining room is anchored by an extraordinary hand-carved Lapis stone table crafted from a single slab, serving as both a functional centerpiece and a work of art. Each bathroom has been completely redesigned with premium marble, custom floating vanities, and extensive enhancements. A specialized subfloor waterproofing and containment system was installed beneath the stone flooring, representing a substantial investment in both protection and peace of mind rarely found in condominium residences. Three estate-sized bedroom suites, a dedicated office that can function as a fourth bedroom, expansive entertaining areas, and walls of glass ensure that every room benefits from the residence's commanding vantage point and spectacular views. Ownership includes two premium penthouse parking spaces, #525 and #526, along with an oversized climate-controlled storage suite approximately three times the size of traditional condominium storage units. Residents enjoy the legendary Ritz-Carlton lifestyle, including 24-hour concierge service, valet parking, resort-style pool and beach services, state-of-the-art fitness facilities, sauna and wellness amenities, private theater, executive boardrooms, library, social spaces, and world-class service synonymous with the Ritz-Carlton name. The Panorama Penthouse is not simply a condominium. It is a one-of-one residence. A trophy property. A legacy acquisition. A home that could never be recreated at today's cost and one that stands among the finest luxury residences in South Florida. Welcome to the top of Singer Island !
Property Highlights
Location
Location
Lake/Waterfront Information
Property Details
Building
Community
Local Schools
Interior Features
Bedrooms and Bathrooms
Rooms and Basement
Area and Spaces
Appliances
Interior Features
Heating and Cooling
Building Details
Construction
Materials
Terms
Terms
Taxes
Tax
HOA
Heating, Cooling & Utilities
Utilities
Exterior Features
Parking
Pool Features
Payment Calculator
Property History
Similar Properties
