Start of property details
Share this property:
180 YACHT CLUB Way, Unit 112
Hypoluxo, FL 33462
4 days ago NEW · Active
$425,000
$423 / Sqft
2
Beds
1
Baths
1
Garage
1,005
Sqft
1996
Yr. Built
MLS# B26098773
Cumulative Days on Market: 4 · Includes prior listings · Currently listed since 11/11/26 · Data provided by the MLS.

Property Description

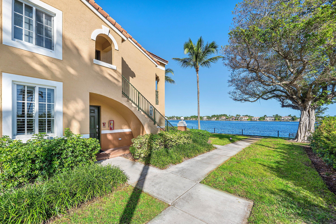
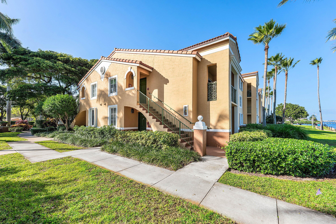
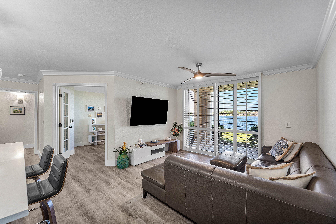
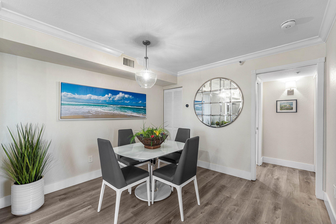
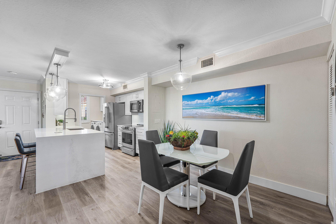
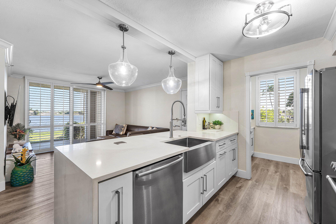
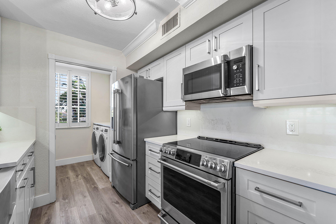
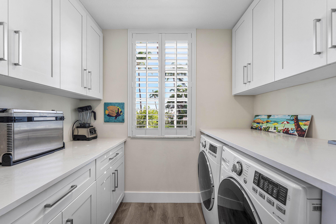
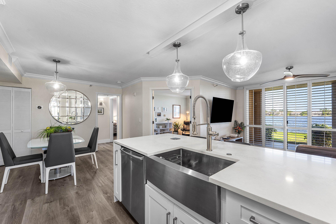
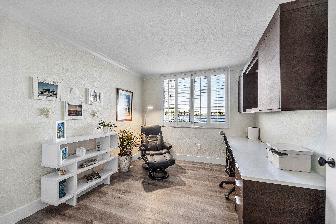
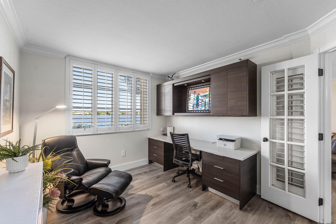
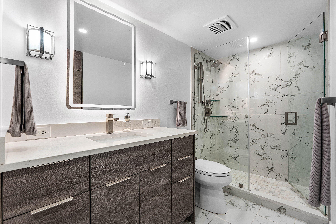
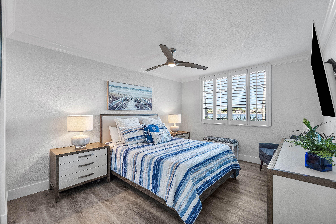
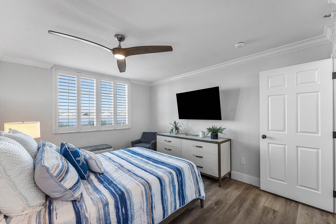
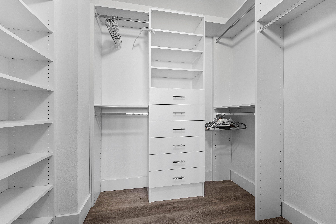
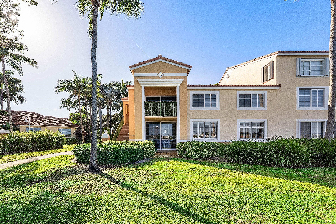
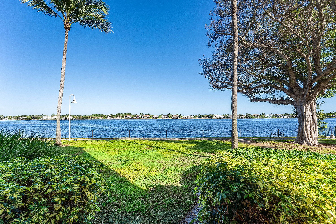
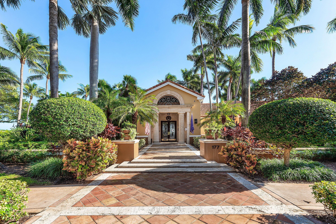
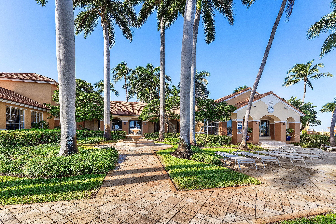
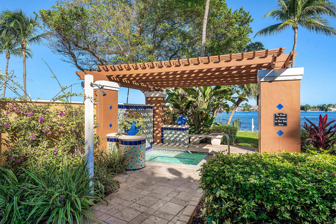
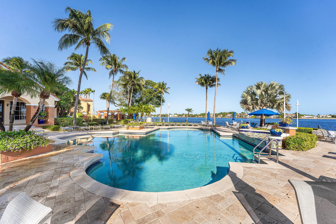
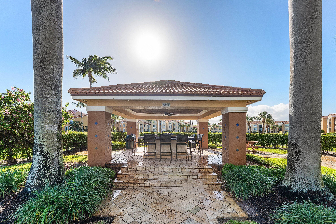
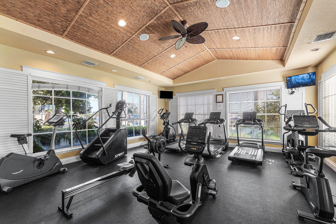
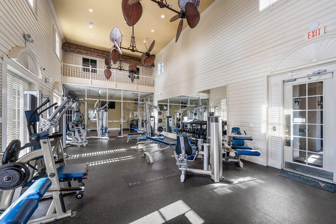
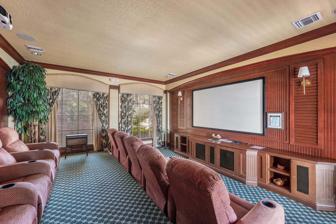
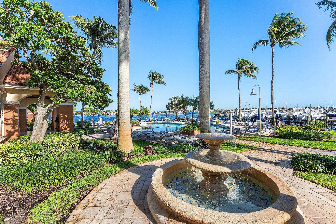
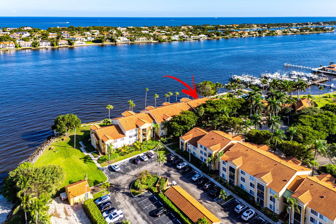
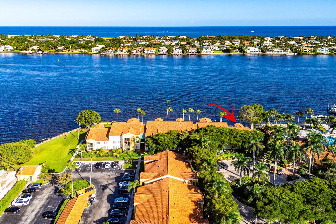
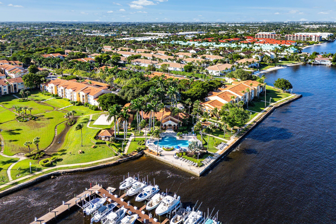
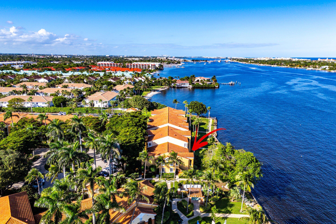
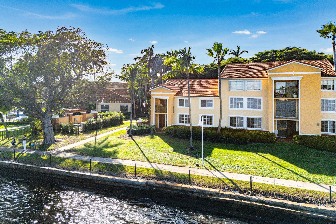
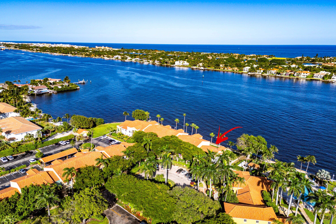
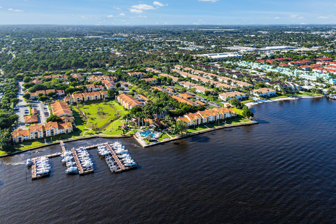
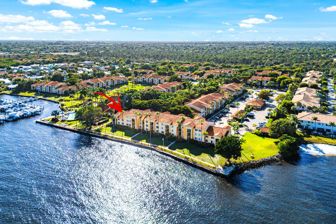
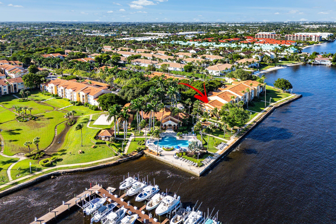
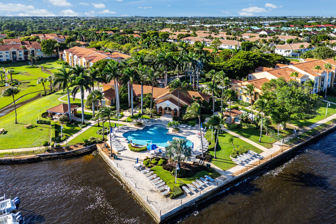
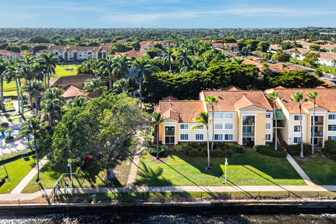
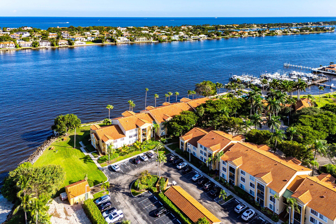
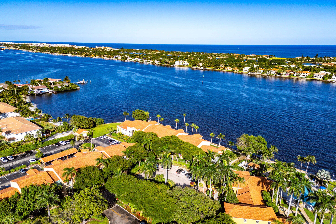
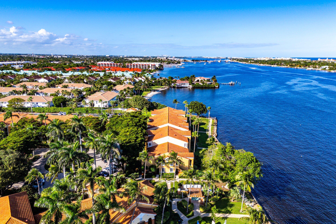
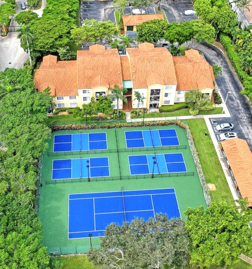
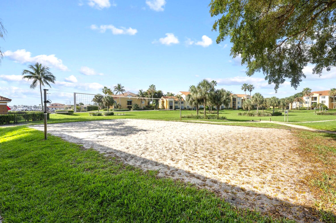
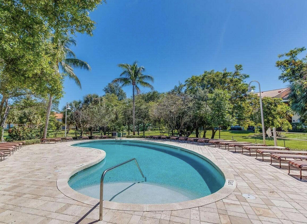
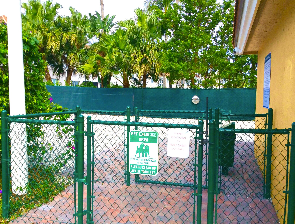
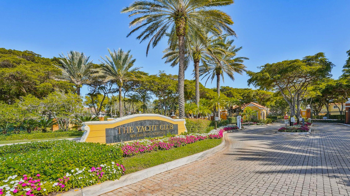
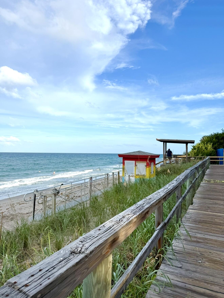
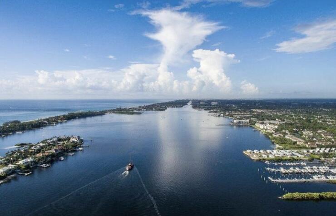
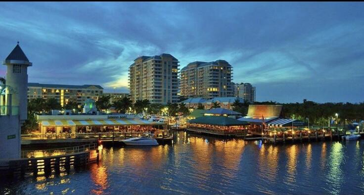
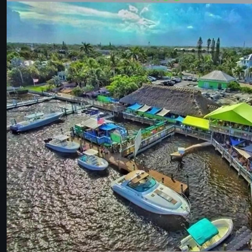
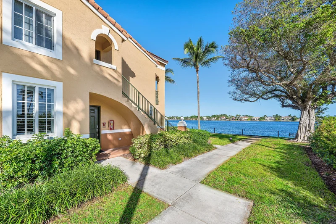
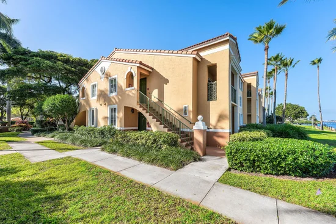
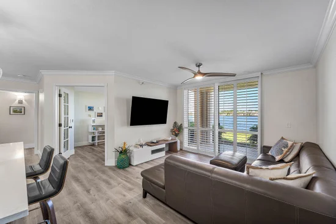
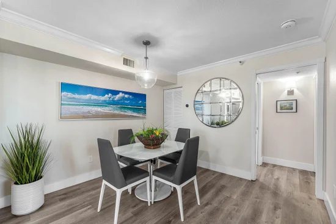
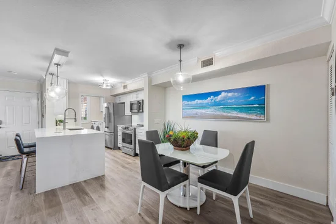
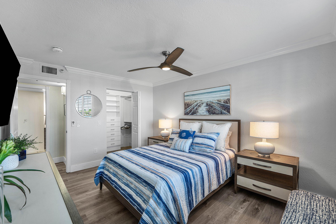
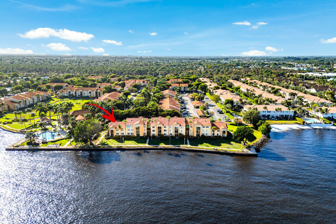
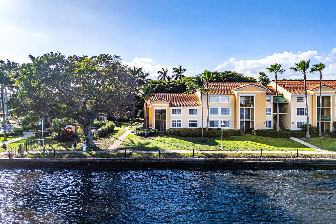
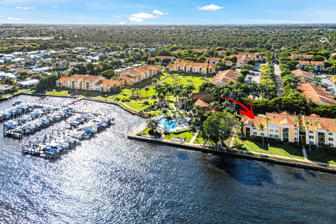
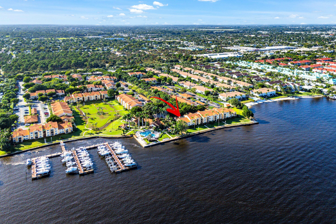
* WATERFRONT PARADISE!!! * This is THE BEST Condo Location in the Entire Complex and Includes a 1CG!!! * Steps From Your Condo To All Amenities!!! * Amazing Location And View! * This Spectacular Condo Has been Completely Updated! * All the Bells and Whistles! * Top of The Line Furnishings And Being Sold Turnkey! * This Is The Unicorn You've Been Waiting For! * All The Big Stuff With The Assoc Has Been Done, Paid For and Very Well Run! * Newer Impact Windows, Slider and Fiberglass Impact Front Door! * New Floors * New Base and Moldings * Brand New Bathroom * Entire New Kitchen and Top Notch Appliances With No Expense Spared! * Waterfall Quartz Icon Silica-Free! * Plantation Shutters * New Washer / Dryer with Storage And Folding Table! * Read The Supplement-Will Elaborate On Everything! * Large Dogs Welcome! * Marina * Investor Friendly The Garage Are Very Sough After and Come With The Sale Through the HOA * Resort Style Amenities With Two Pools, a Private Jacuzzi Area, A Tiki Bar, a Clubhouse, a State of the Art Gym Overlooking The Water and Marina, A Movie Theater, Media Center, Volleyball Court, Private Dog Park, Nature Preserve, Tot Lot, Tennis Courts and Combo Pickle Courts, a 46 slip marina, 26 Acres of Nature preserve, and The Pool is Heated Geothermally Saving a LOT of money! The Seawall Had A very Thorough Engineering investigation, and it was deemed to be in excellent condition! * All Concrete Restoration Work Was Done A few Years Ago And All Paid For! * No expense spared With the Renovations and the Furniture! It's all Top of the line with a Temperpedic Mattress in the Master Bedroom! * All Very Well Thought out Renovation With A Spectacular Closet Organizer * The Windows Have Shades Behind The Shutters! * The Pantry / Utility Room Was Professionally Created With A Ton of Storage And With The Kitchen Quartz Extended To Create A Wonderful Folding Counter! * Inside The Quartz Counter is An Electric Plug and Usb's! * The AC Is Newer And Very Well Taken Care Of and The Water Heater Is Around A Year Old * * The Bathroom Renovation Includes Top Of The Line European Style Cabinetry With Built In Linen And Very Expensive Beautiful Tile Throughout The floors And Shower! * Glass Shower Enclosure * The fixtures are top of the line, especially the fabulous Shower Head! * Investor-friendly rental policy allows owners to rent up to 3 times per year, with a 30 day minimum and no waiting period. All Community Governing Docs Are in This Link https: / / yachtclub.sites.townsq.io / 5 * Live The Waterfront Lifestyle! * You'll Feel Like You're Always On Vacation!!! *

Property Highlights

Property Type
Residential
Property Sub Type
Condominium
Bedrooms
2
Total Bathrooms
1
Living Area
945
Price / Sqft
$423
Year Built
1996
Condition
Resale
Development Name
YACHT CLUB
Cumulative Days on Market
4

Location

Area
4200
City/Township
Hypoluxo
Direction Faces
East
Waterfront
Yes
Development Name
YACHT CLUB
View
Intercoastal, Water
Subdivision
YACHT CLUB ON THE INTRACOASTAL CONDO
County
Palm Beach
Zoning
RH (city)

Location

Complex Name
YACHT CLUB ON THE INTRACOASTAL CONDO

Lake/Waterfront Information

Waterfront Features
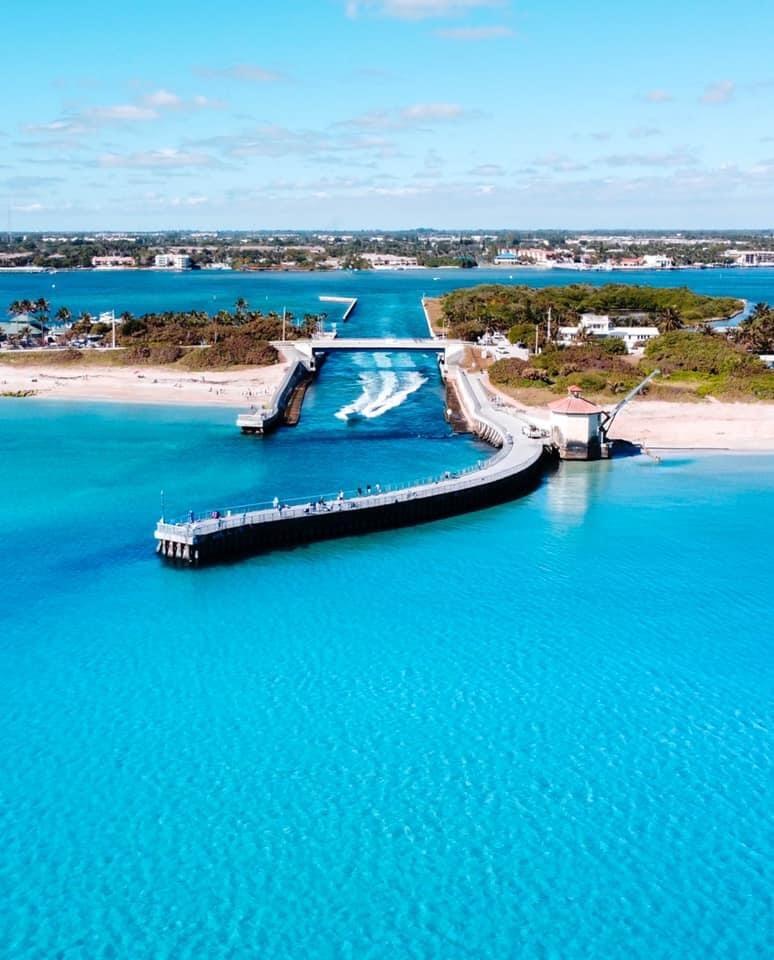
Intracoastal Access, Navigable Water, Ocean Access, Seawall

Property Details
Price
$425,000
Condition
Resale
Property Type
Residential
Property Sub Type
Condominium

Building

Structure Type
Multi Family
Levels
One
Stories
1
Total Area
1,005

Community

Community Features
Boat Facilities, Gated, Marina, Property Manager On Site

Local Schools

Elementary School
Rolling Green
Middle School
Lantana Community
High School
Boynton Beach

Interior Features

Bedrooms and Bathrooms

Total Bathrooms
1
Bathrooms on Main Level
1
Full Bathrooms
1
Bedrooms
2
Bedrooms on Main Level
1

Rooms and Basement

Total Rooms
7

Area and Spaces

Living Area
945

Appliances

Appliances
Dryer, Dishwasher, Electric Range, Electric Water Heater, Disposal, Ice Maker, Microwave, Refrigerator, Water Heater, Washer

Interior Features

Interior Features
Breakfast Bar, Closet Cabinetry, Dining Area, Separate Formal Dining Room, Living Dining Room, Pantry, Separate Shower, Walk In Closets, Bar
Flooring
Ceramic Tile, Vinyl
Laundry Features
Inside, In Unit, Washer Dryer Install Allowed
Accessibility Features
None
Door Features
French Doors
Window Features
Blinds, Plantation Shutters
Security Features
Security Gate, Gated With Guard, Gated Community, Key Card Entry, Phone Entry, Security Guard
Electic
Underground
Entry Level
1
Entry Location
Front Door or Slider

Heating and Cooling

Heating Features
Central, Electric

Building Details
Construction

Builders Model
Revised Capri W/ Over 100k in Amazing Renovations!
Year Built
1996

Materials
Construction Materials
CBSConcrete Block Structure, Block, Concrete
Roof
Barrel, Concrete

Terms

Terms

Special Conditions
Standard
Special Terms
Cash, Conventional
Cumulative Days on Market
4

Taxes

Tax

Tax (Annual)
$4,503.53
Tax Assessed Value
$274,576

HOA

Has HOA
Yes
Association Fee
$697.99 /mo
Association Ammenities
Boating, Business Center, Clubhouse, Community Kitchen, Car Wash Area, Dog Park, Fitness Center, Management, Picnic Area, Pickleball, Pool, Recreation Facilities, Spa Hot Tub, Security, Sidewalks, Tennis Courts, Trails, Boat Dock
Association Fee Includes
Common Areas, Cable Tv, Insurance, Internet, Maintenance Grounds, Pools, Recreation Facilities, Sewer, Security, Trash, Water

Heating, Cooling & Utilities

Cooling Features
Central Air, Ceiling Fans, Electric

Utilities

Utilities
Cable Available, Electricity Connected, Sewer Available, Underground Utilities, Water Available
Sewer
Public Sewer
Water Source
Public

Lot

Lot Dimensions
*Amazing Location Steps out your door to Clubhouse
Lot Features
Corner Lot, Sprinklers Automatic
Road Surface
Asphalt

Exterior Features

Exterior Features
Barbecue, Lighting, Outdoor Kitchen, Outdoor Living Area, Tennis Courts
Patio And Porch Features
Covered, Patio

Parking

Total Parking Spaces
4
Garage Capacity
1
Covered Spaces
1
Parking Features
Detached, Garage

Pool Features

Pool Features
Association, Heated, Outside Bath Access

Phone:
Connect with:
Get a Link to this Property: Copy To Clipboard
QR Code link to this property

Payment Calculator

per month. fixed. % interest.
$
%
$
%
Principal & Interest
+ Home Insurance
+ Property Tax
+ HOA Fees
per month
Total interest paid over s will be:
All estimates and provided for informational purposes only. Actual amounts may vary. The output of the tool is not a loan offer or solicitation, nor is it financial or legal advice. Information, rates, programs and loan scenarios shown are for example only as of 15-Nov-2026 and are subject to change without notice. Interest rates provided by the St. Louis Federal Reserve Economic Data (FRED). All products are subject to credit and property approval. Not all products are available in all states or for all loan amounts. Other restrictions and limitations apply. Contact your preferred lender for the pricing associated with your specific transaction. Calculations are generated by Open Source mortgage calculation software tools using common mathematical formulas. All calculations should be independently verified.
Get Walk Score Content

Property History

Yesterday
Property information last updated
4 days ago
Status Active. This is the date the listing was placed on market.
Cumulative Days on Market: 4 days (includes prior listings) · Currently listed since November 11, 2026. Data provided by the MLS.

Similar Properties