
Start of property details
1 / 44
36 Harbour Isle Drive W, Unit 106
Fort Pierce, FL 34949
8 days ago
NEW
·
Active
$399,900
$201 / Sqft
2
Beds 2
Baths 1,989
Sqft 2006
Yr. Built MLS# B26099846
Cumulative Days on Market: 9
· Includes prior listings
· Currently listed since 11/13/26 · Data provided by the MLS.
Property Description
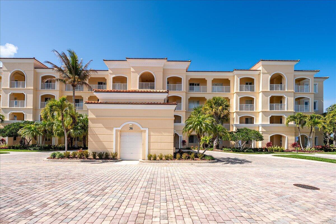
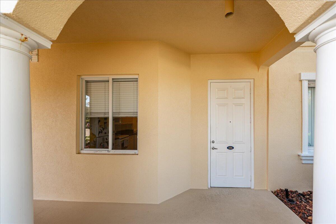
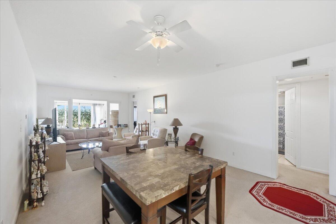
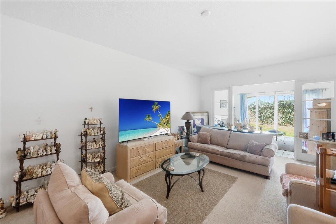
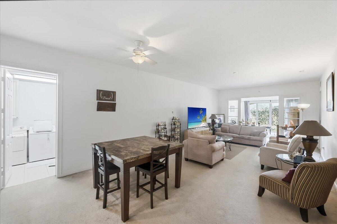
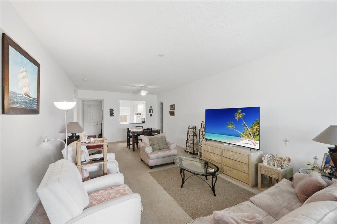
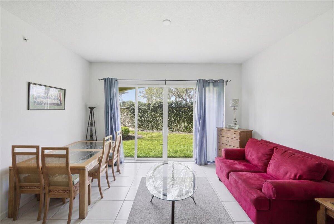
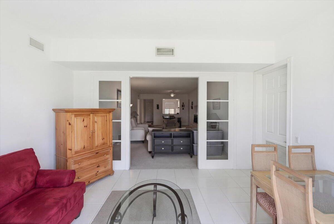
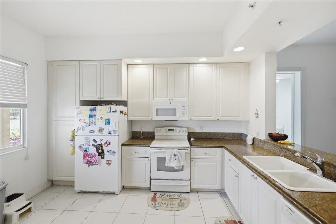
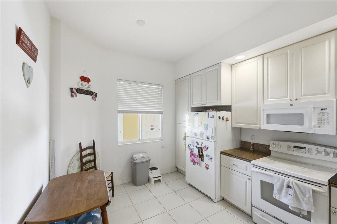
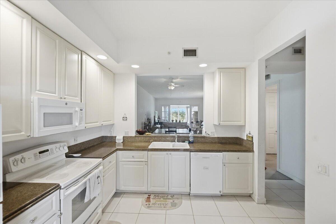
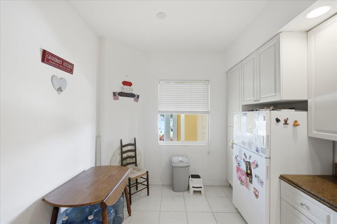
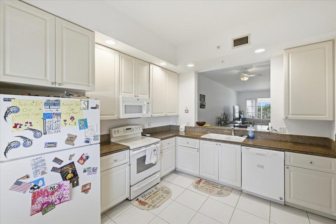
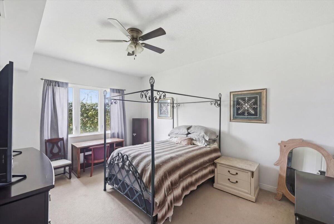
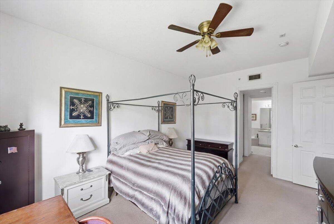
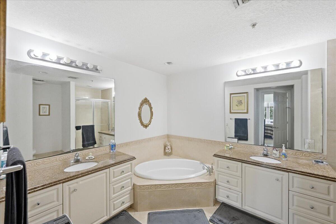
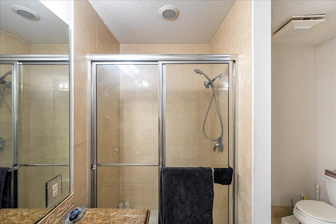
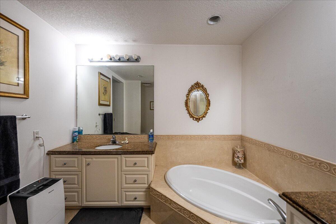
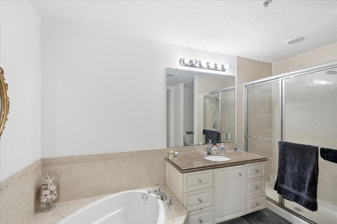
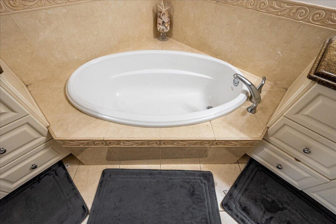
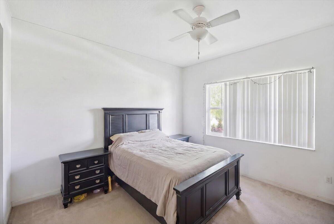
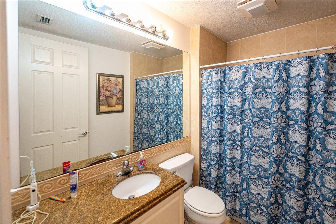
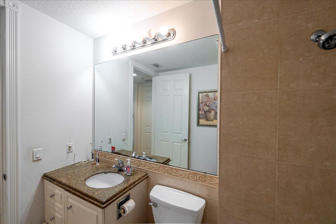
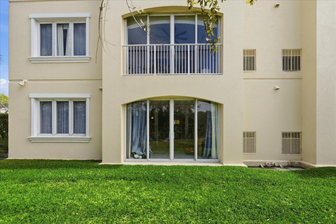
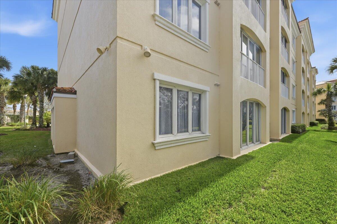
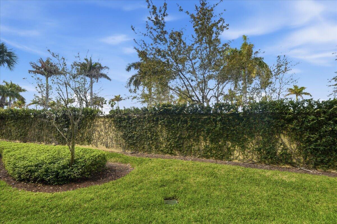
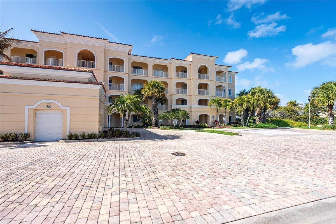
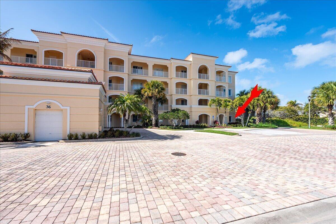
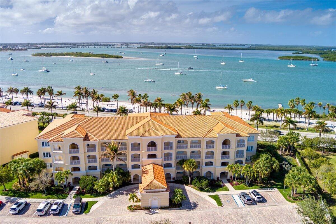
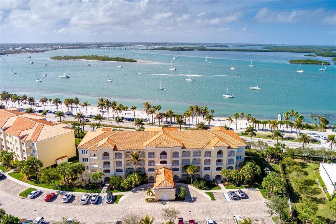
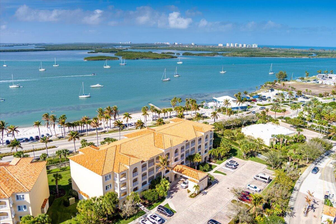
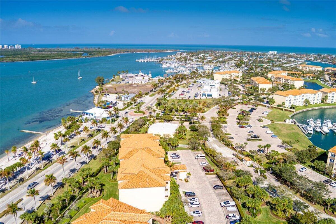
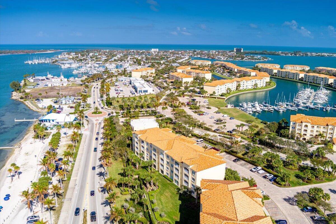
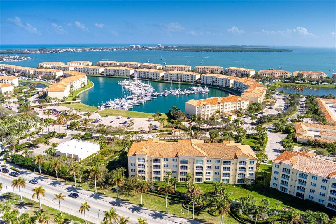
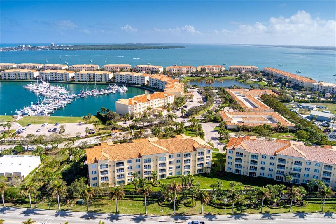
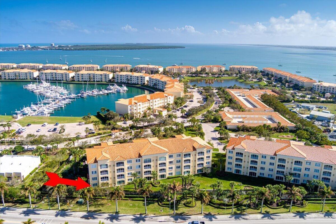
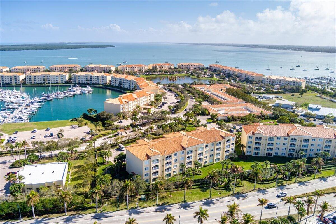
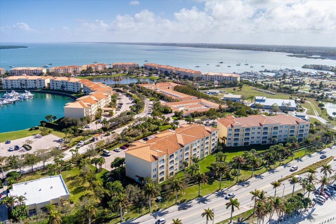
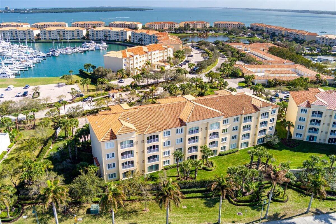
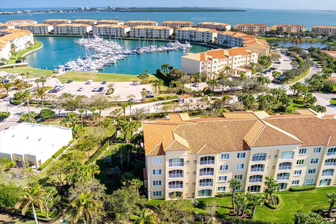
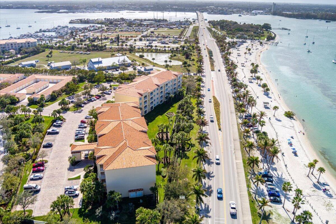
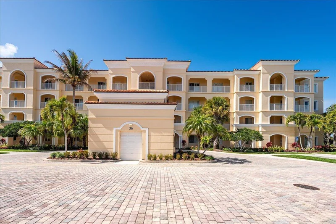
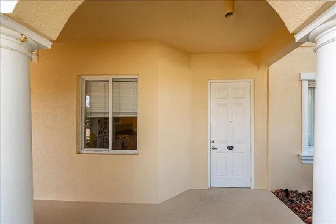
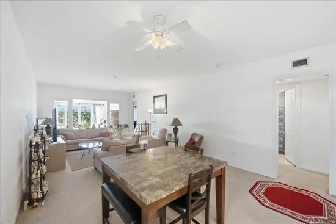
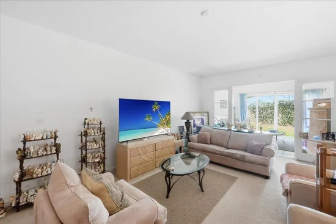
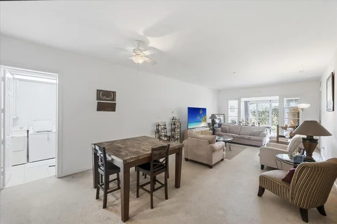
Beautiful corner end-unit condo on the ground floor, ideally located on the east side of the building. The home overlooks a peaceful park-like setting that enhances privacy and tranquility. This spacious 2-bedroom, 2-bath residence offers just under 2, 000 square feet of living space with soaring 10-foot ceilings, creating an open and airy feel throughout. The kitchen and bathrooms feature granite countertops, adding both style and durability. As an end unit, the condo enjoys extra natural light and a bright, inviting atmosphere. Residents can take full advantage of the Harbour Isle exceptional amenities and lifestyle. Walk to nearby restaurants and bars, and enjoy the relaxed island living experience just steps from your door.
Property Highlights
Property Type
Residential
Property Sub Type
Condominium
Architectural Style
Contemporary
Bedrooms
2
Total Bathrooms
2
Living Area
1,989
Price / Sqft
$201
Year Built
2006
Condition
Resale
Cumulative Days on Market
9
Location
Area
7010
City/Township
Fort Pierce
Direction Faces
East
Waterfront
Yes
View
Garden
Subdivision
HARBOUR ISLE AT HUTCHINSON ISLAND
County
St Lucie
Zoning
Planned De
Location
Complex Name
HARBOUR ISLE AT HUTCHINSON ISLAND
Lake/Waterfront Information
Waterfront Features
None
Property Details
Price
$399,900
Condition
Resale
Property Type
Residential
Property Sub Type
Condominium
Building
Structure Type
Multi Family
Levels
One
Stories
1
Total Area
1,989
Community
Community Features
Gated, Property Manager On Site
Local Schools
Elementary School
Weatherbee
Middle School
Dan Mccarty
High School
Fort Pierce Westwood Academy
Interior Features
Bedrooms and Bathrooms
Total Bathrooms
2
Bathrooms on Main Level
2
Full Bathrooms
2
Bedrooms
2
Bedrooms on Main Level
2
Rooms and Basement
Total Rooms
7
Area and Spaces
Living Area
1,989
Appliances
Appliances
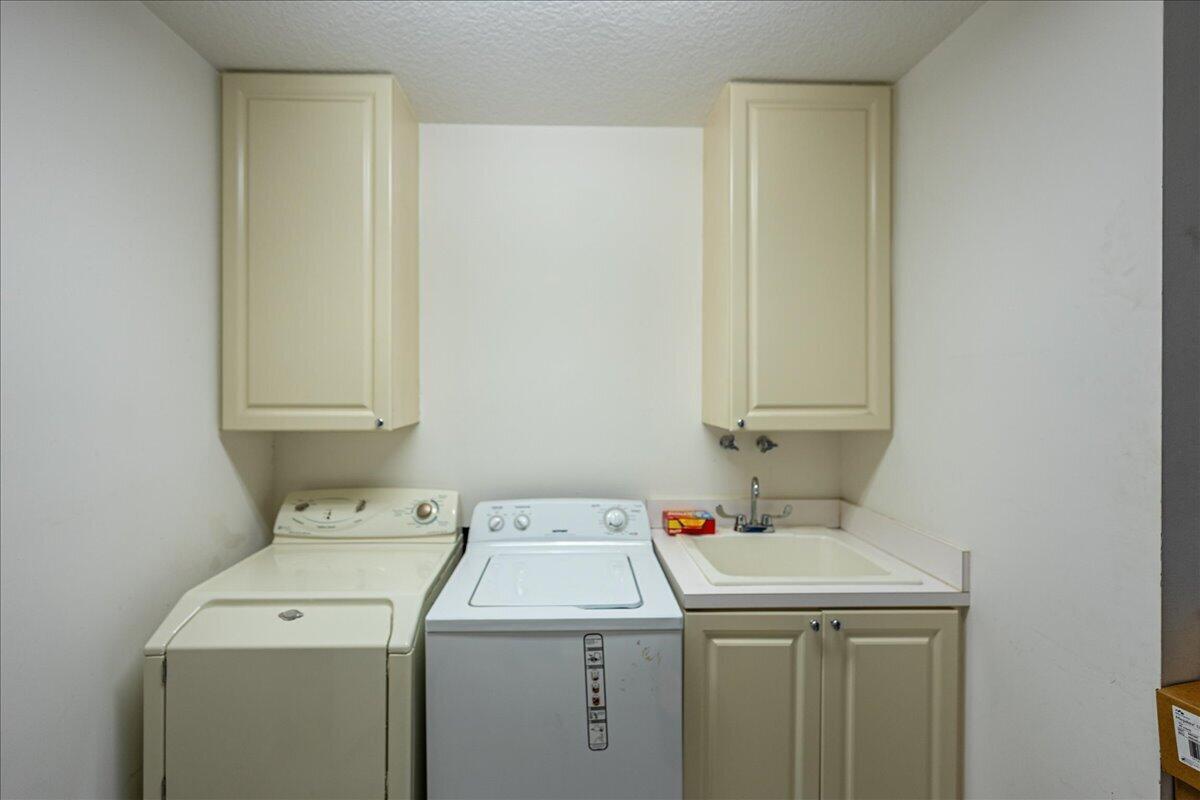
Dryer, Dishwasher, Electric Range, Electric Water Heater, Disposal, Microwave, Range, Refrigerator, Water Heater, Washer
Interior Features
Interior Features
Bathtub, Dining Area, Separate Formal Dining Room, Entrance Foyer, Eat In Kitchen, High Ceilings, Living Dining Room, Pantry, Split Bedrooms, Soaking Tub, Separate Shower, Walk In Closets
Flooring
Carpet, Concrete, Tile
Laundry Features
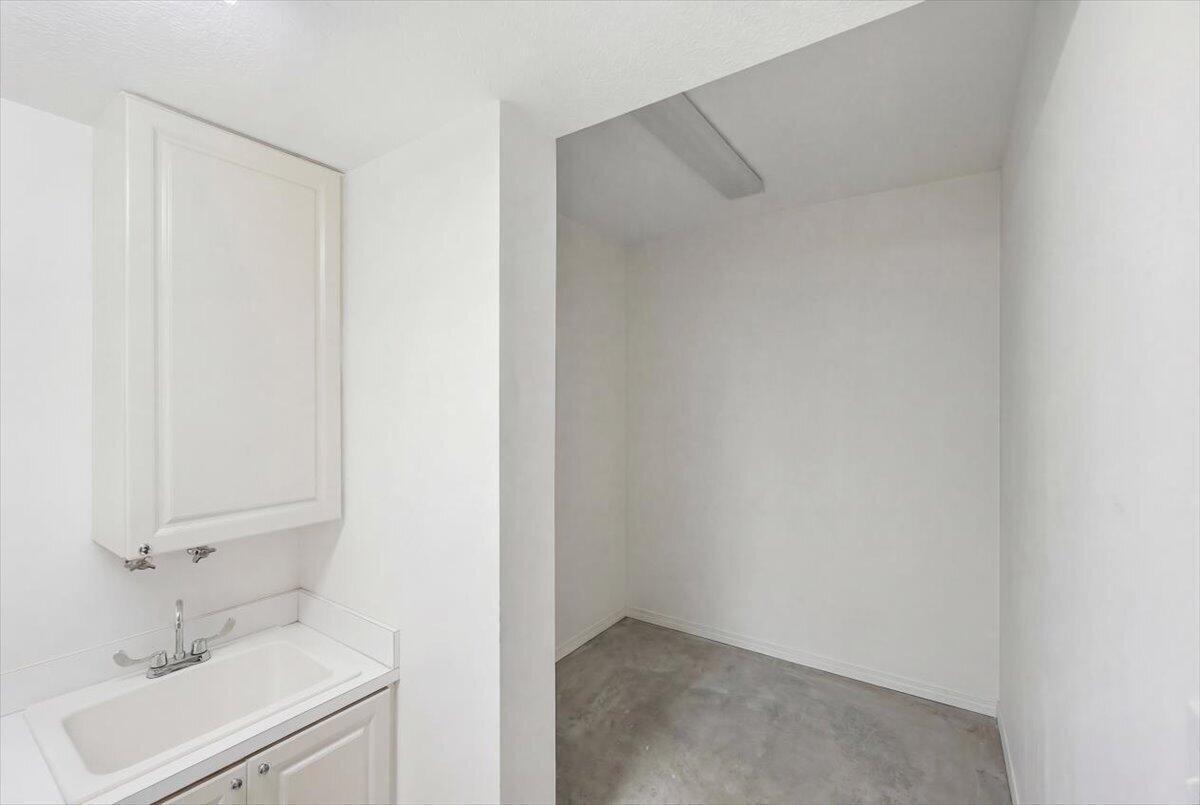
Inside, Laundry Room, Laundry Tub, Sink, Washer Dryer Install Allowed
Accessibility Features
None
Window Features
Sliding, Storm Windows
Security Features
Fire Alarm, Fire Sprinkler System, Gated With Guard, Gated Community, Smoke Detectors, Security Guard
Entry Level
1
Heating and Cooling
Heating Features
Central, Electric, Individual
Building Details
Construction
Architectural Style
Contemporary
Year Built
2006
Materials
Construction Materials
CBSConcrete Block Structure, Block, Stucco
Roof
Barrel
Terms
Terms
Special Conditions
Standard, Listed As Is
Special Terms
Cash, Conventional
Cumulative Days on Market
9
Taxes
Tax
Tax (Annual)
$6,306.08
Tax Assessed Value
$250,900
HOA
Has HOA
Yes
Association Fee
$897 /mo
Association Ammenities
Bocce Court, Clubhouse, Dog Park, Fitness Center, Management, Picnic Area, Pool, Recreation Facilities, Spa Hot Tub, Sidewalks, Tennis Courts, Elevators
Association Fee Includes
Common Areas, Cable Tv, Maintenance Grounds, Pest Control, Sewer, Security, Trash, Water, Internet
Heating, Cooling & Utilities
Cooling Features
Central Air, Ceiling Fans, Electric
Utilities
Utilities
Cable Available, Sewer Available, Water Available
Sewer
Public Sewer
Water Source
Public
Lot
Lot Features
Sprinklers Automatic
Road Surface
Paved
Exterior Features
Exterior Features
Outdoor Living Area
Patio And Porch Features
Patio
Parking
Total Parking Spaces
1
Parking Features
Driveway, Detached, Garage, Guest
Pool Features
Pool Features
Association
Phone:
Get a Link to this Property: Copy To Clipboard
Payment Calculator
per month.
fixed.
% interest.
$
%
$
%
Principal & Interest
+ Home Insurance
+ Property Tax
+ HOA Fees
Total interest paid over s will be:
All estimates and provided for informational purposes only. Actual amounts may vary. The output of the tool is not a loan offer or solicitation, nor is it financial or legal advice.
Information, rates, programs and loan scenarios shown are for example only as of 22-Nov-2026 and are subject to change without notice.
Interest rates provided by the St. Louis Federal Reserve Economic Data (FRED).
All products are subject to credit and property approval. Not all products are available in all states or for all loan amounts. Other restrictions and limitations apply.
Contact your preferred lender for the pricing associated with your specific transaction.
Calculations are generated by Open Source mortgage calculation software tools using common mathematical formulas. All calculations should be independently verified.
Get Walk Score Content
Property History
6 days ago
Property information last updated
9 days ago
Status Active. This is the most recent date the listing was placed on market.
Cumulative Days on Market: 9 days (includes prior listings)
· Currently listed since November 13, 2026. Data provided by the MLS.
Similar Properties
Listed by Coldwell Banker Paradise, Joseph Walsh