
Start of property details

1 / 35
12815 SW CATTLEYA Lane, Unit Villa 215
Port St Lucie, FL 34987
1 day ago
NEW
·
Active
$419,000
$189 / Sqft
2
Beds 2
Baths 2
Garage 2,221
Sqft 0.14
Acres MLS# B26102808
Cumulative Days on Market: 2
· Includes prior listings
· Currently listed since 11/20/26 · Data provided by the MLS.
Property Description
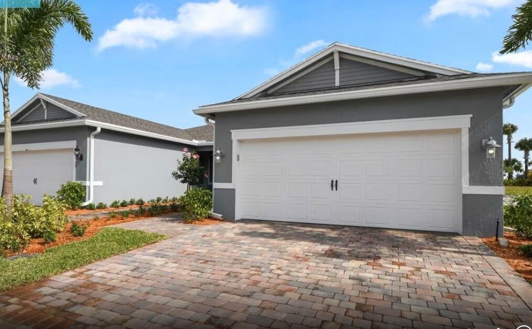
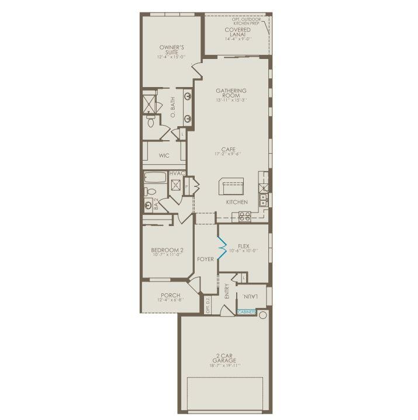
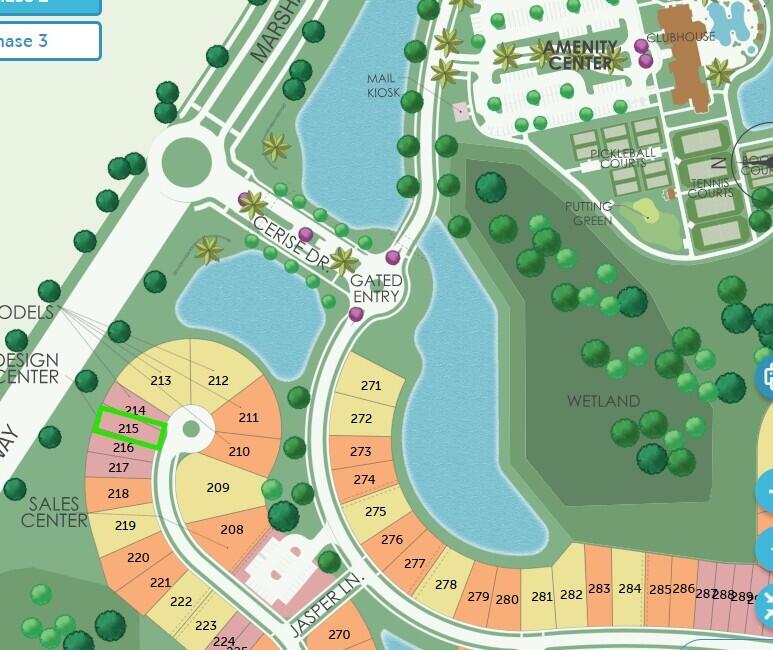
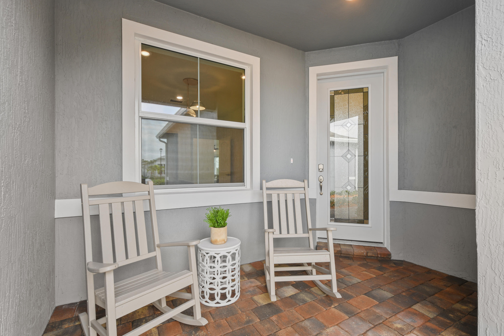
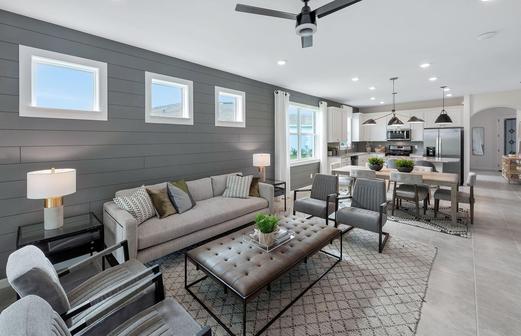
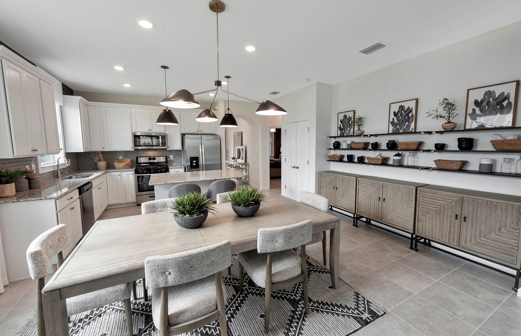
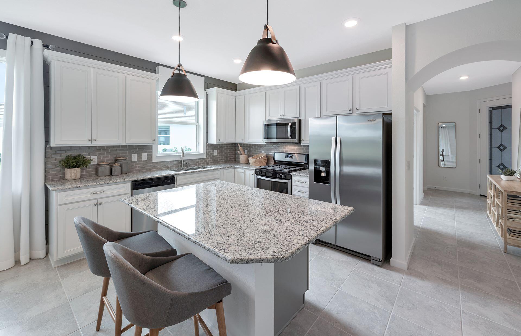
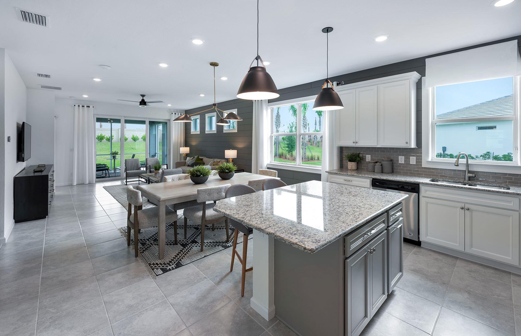
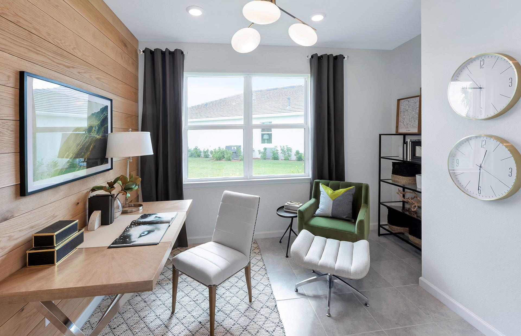
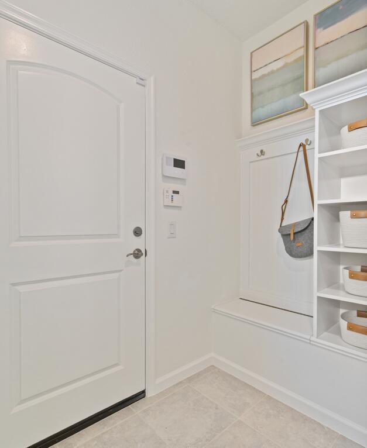
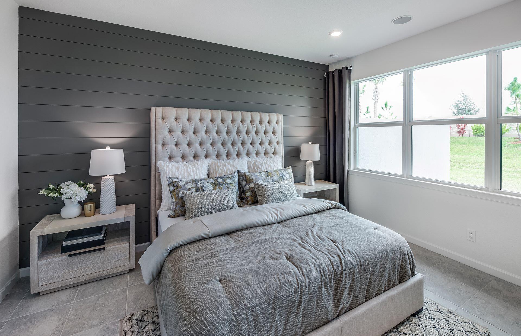
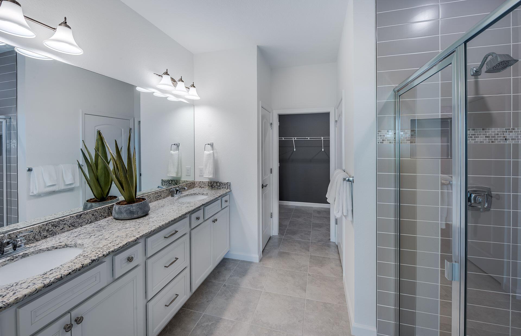
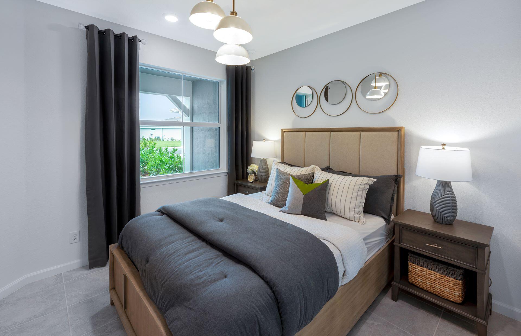
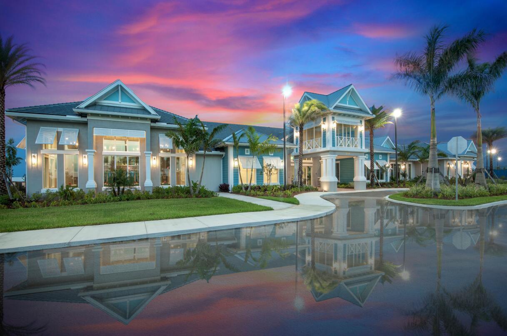
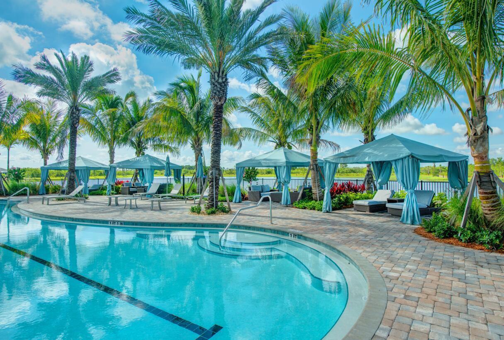
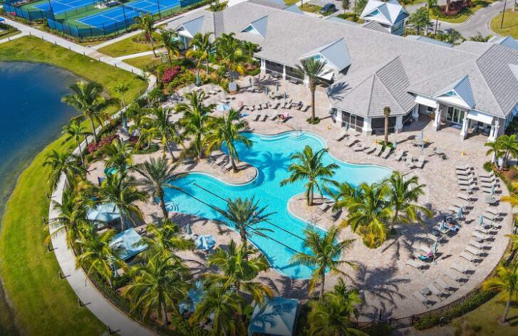
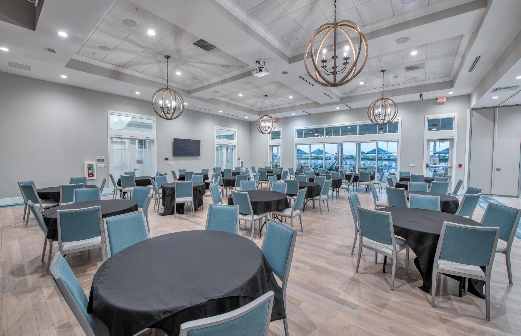
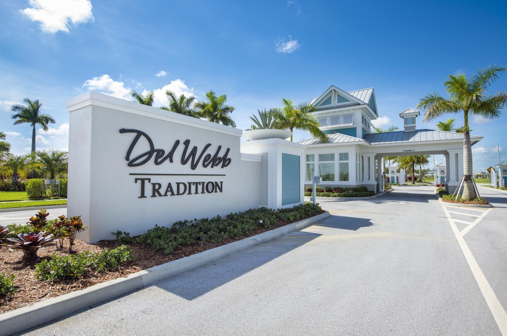
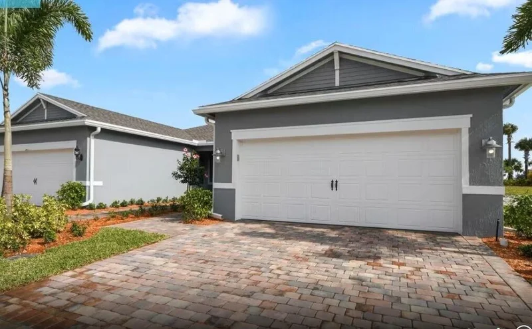
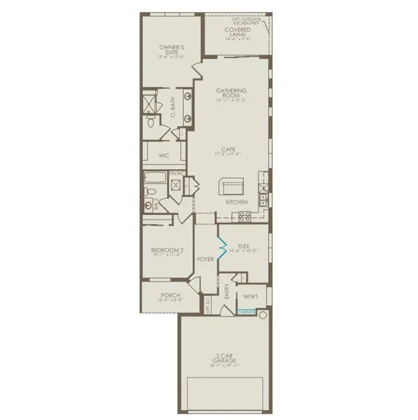
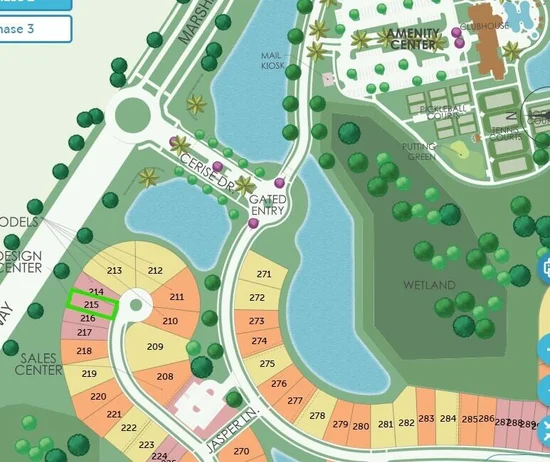
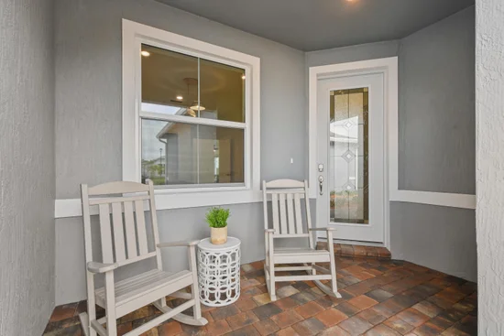
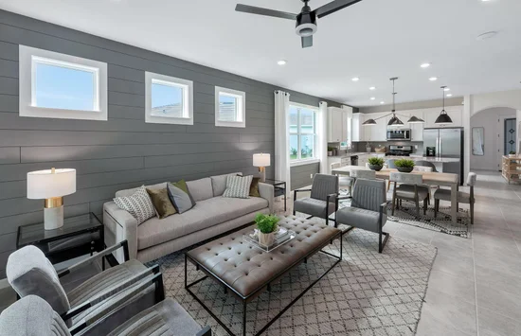
Take advantage of Builder's closeout in Del Webb Tradition and move in by the end of the year to save big! Former Builder's Show home on a cul-de-sac street. Elegant design finishes adorn this home throughout including oversized tile flooring throughout, impact glass windows, 8' Interior doors, crown molding, decorative glass Entry door and much more. Don't let this one pass you by! Elevate your active adult lifestyle today! The home is just a quick stroll to the fabulous amenity centers.
Property Highlights
Property Type
Residential
Property Sub Type
Villa
Bedrooms
2
Total Bathrooms
2
Living Area
1,605
Price / Sqft
$189
Acres
0.14
Year Built
2020
Condition
New Construction
Development Name
TRADITION
Cumulative Days on Market
2
Location
Area
7800
City/Township
Port St Lucie
Direction Faces
Southwest
Development Name
TRADITION
View
Other
Subdivision
DEL WEBB AT TRADITION
County
St Lucie
Zoning
Master Pla
Location
Complex Name
DEL WEBB AT TRADITION
Property Details
Price
$419,000
Condition
New Construction
Property Type
Residential
Property Sub Type
Villa
Building
Levels
One
Stories
1
Total Area
2,221
Community
Senior Community
Yes
Community Features
Home Owners Association, Gated, Property Manager On Site, Street Lights, Sidewalks
Local Schools
Elementary School
West Gate K-8
Interior Features
Bedrooms and Bathrooms
Total Bathrooms
2
Bathrooms on Main Level
2
Full Bathrooms
2
Bedrooms
2
Bedrooms on Main Level
2
Rooms and Basement
Total Rooms
5
Area and Spaces
Living Area
1,605
Appliances
Appliances
Dryer, Dishwasher, Electric Range, Disposal, Gas Range, Gas Water Heater, Ice Maker, Microwave, Oven, Refrigerator, Water Heater, Washer
Interior Features
Interior Features
Dual Sinks, Entrance Foyer, Kitchen Island, Main Level Primary, Pantry, Split Bedrooms, Storage, Walk In Closets
Flooring
Tile
Laundry Features
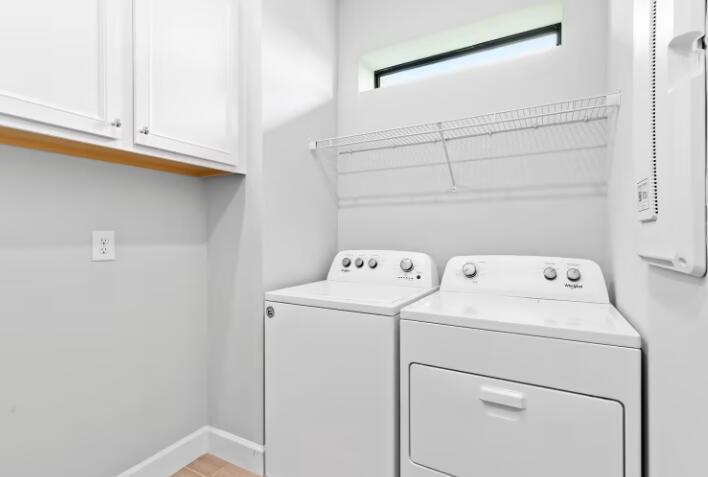
Inside, Laundry Room
Accessibility Features
Accessibility Features, Common Area
Window Features
Sliding
Security Features
Gated Community, Other, Smoke Detectors
Entry Level
1
Heating and Cooling
Heating Features
Central, Individual
Building Details
Construction
Builders Model
ELLENWOOD
Builder
Pulte Homes
Year Built
2020
New Construction
Yes
Materials
Construction Materials
CBSConcrete Block Structure, Block
Roof
Tile
Terms
Terms
Special Conditions
Standard, Listed As Is
Special Terms
Cash, Conventional, FHA, Va Loan
Cumulative Days on Market
2
Taxes
Tax
Tax (Annual)
$8,187.58
HOA
Has HOA
Yes
Association Fee
$319 /mo
Association Fee2
$207
Association Ammenities
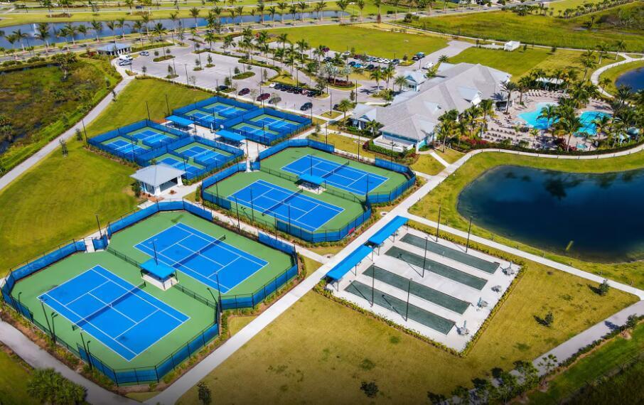
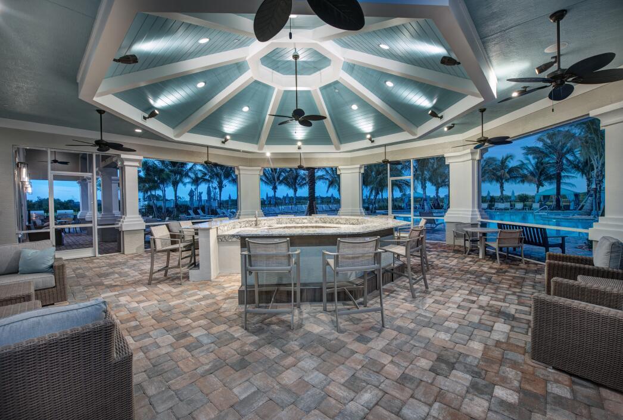
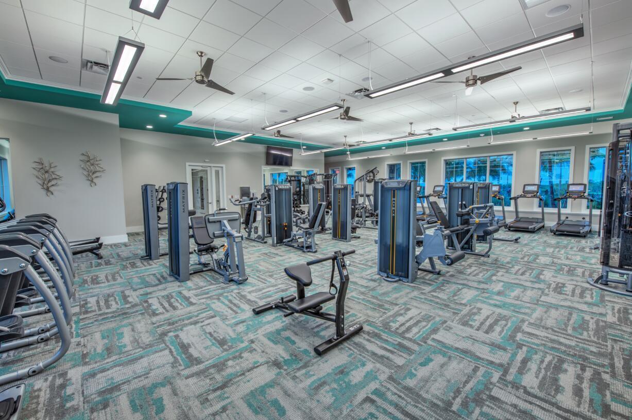
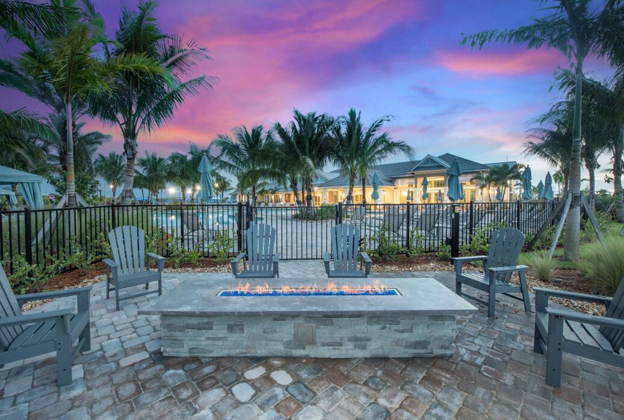
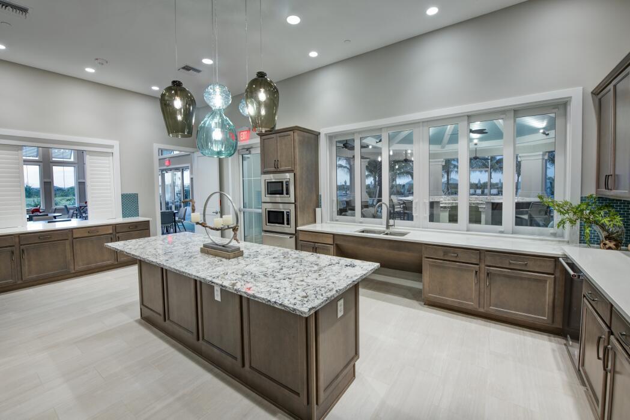
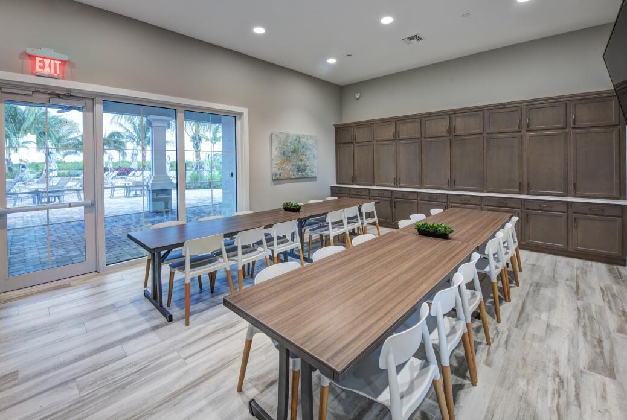
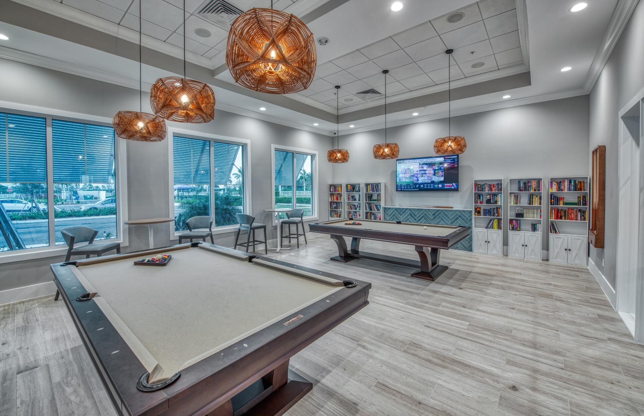
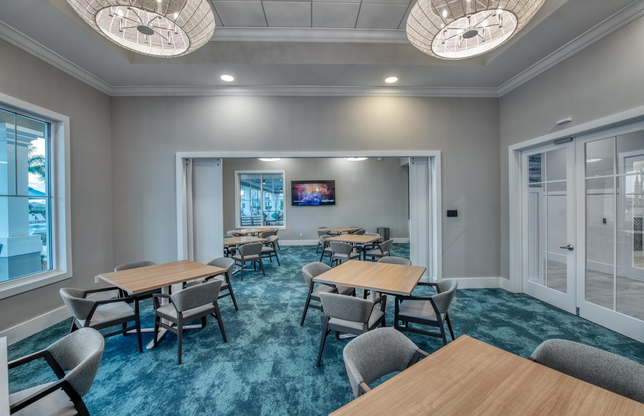
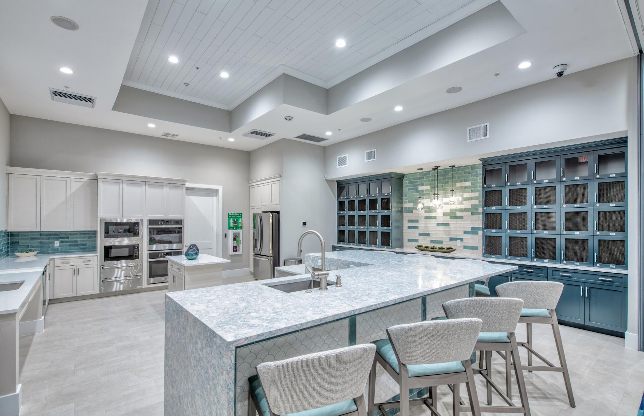
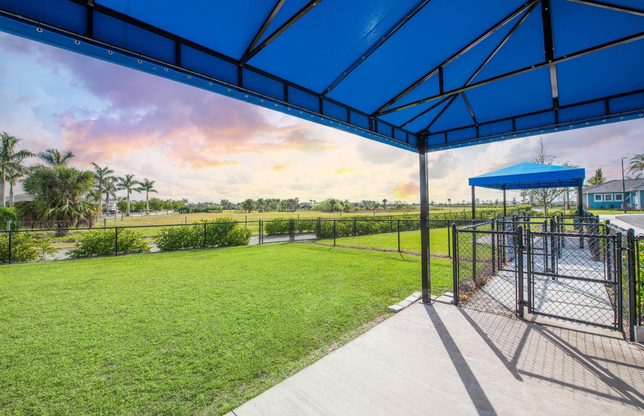
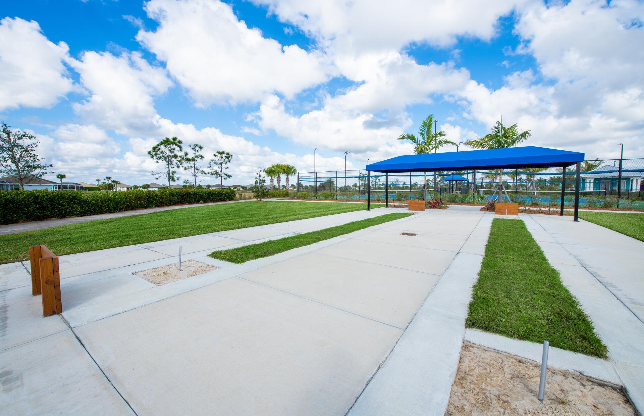
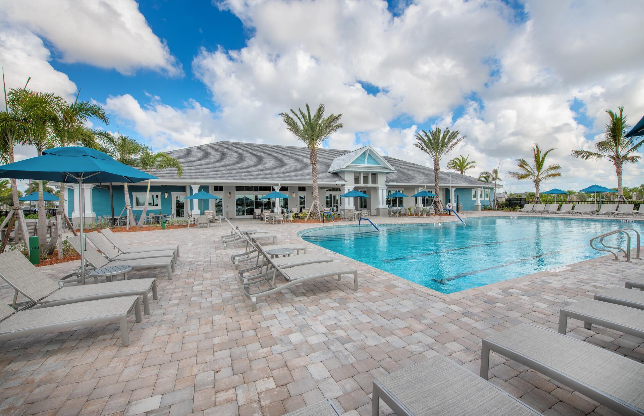
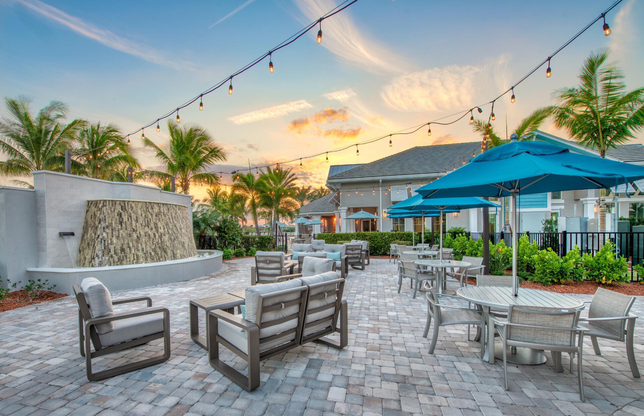
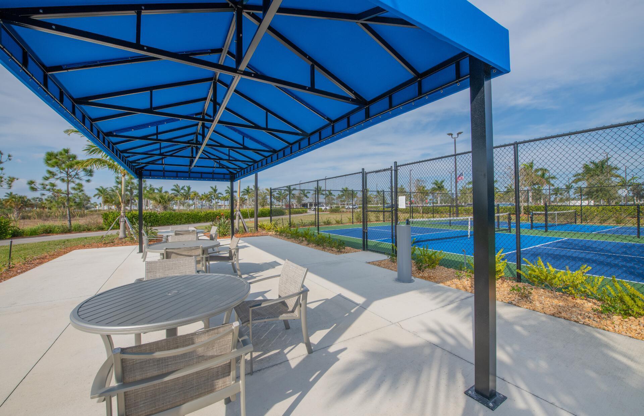
Bocce Court, Billiard Room, Cabana, Clubhouse, Dog Park, Fitness Center, Management, Other, Pickleball, Pool, Putting Greens, Spa Hot Tub, Sidewalks, Tennis Courts
Association Fee Includes
Common Areas, Cable Tv, Maintenance Grounds, Recreation Facilities, Internet
Heating, Cooling & Utilities
Cooling Features
Central Air
Utilities
Utilities
Underground Utilities
Sewer
Public Sewer
Water Source
Public
Lot
Acres
0.14
Lot Size
5,985
Lot Dimensions
35.9' x 130'
Lot Features
Sprinklers Automatic, Less Than Quarter Acre
Exterior Features
Exterior Features
Outdoor Living Area
Patio And Porch Features
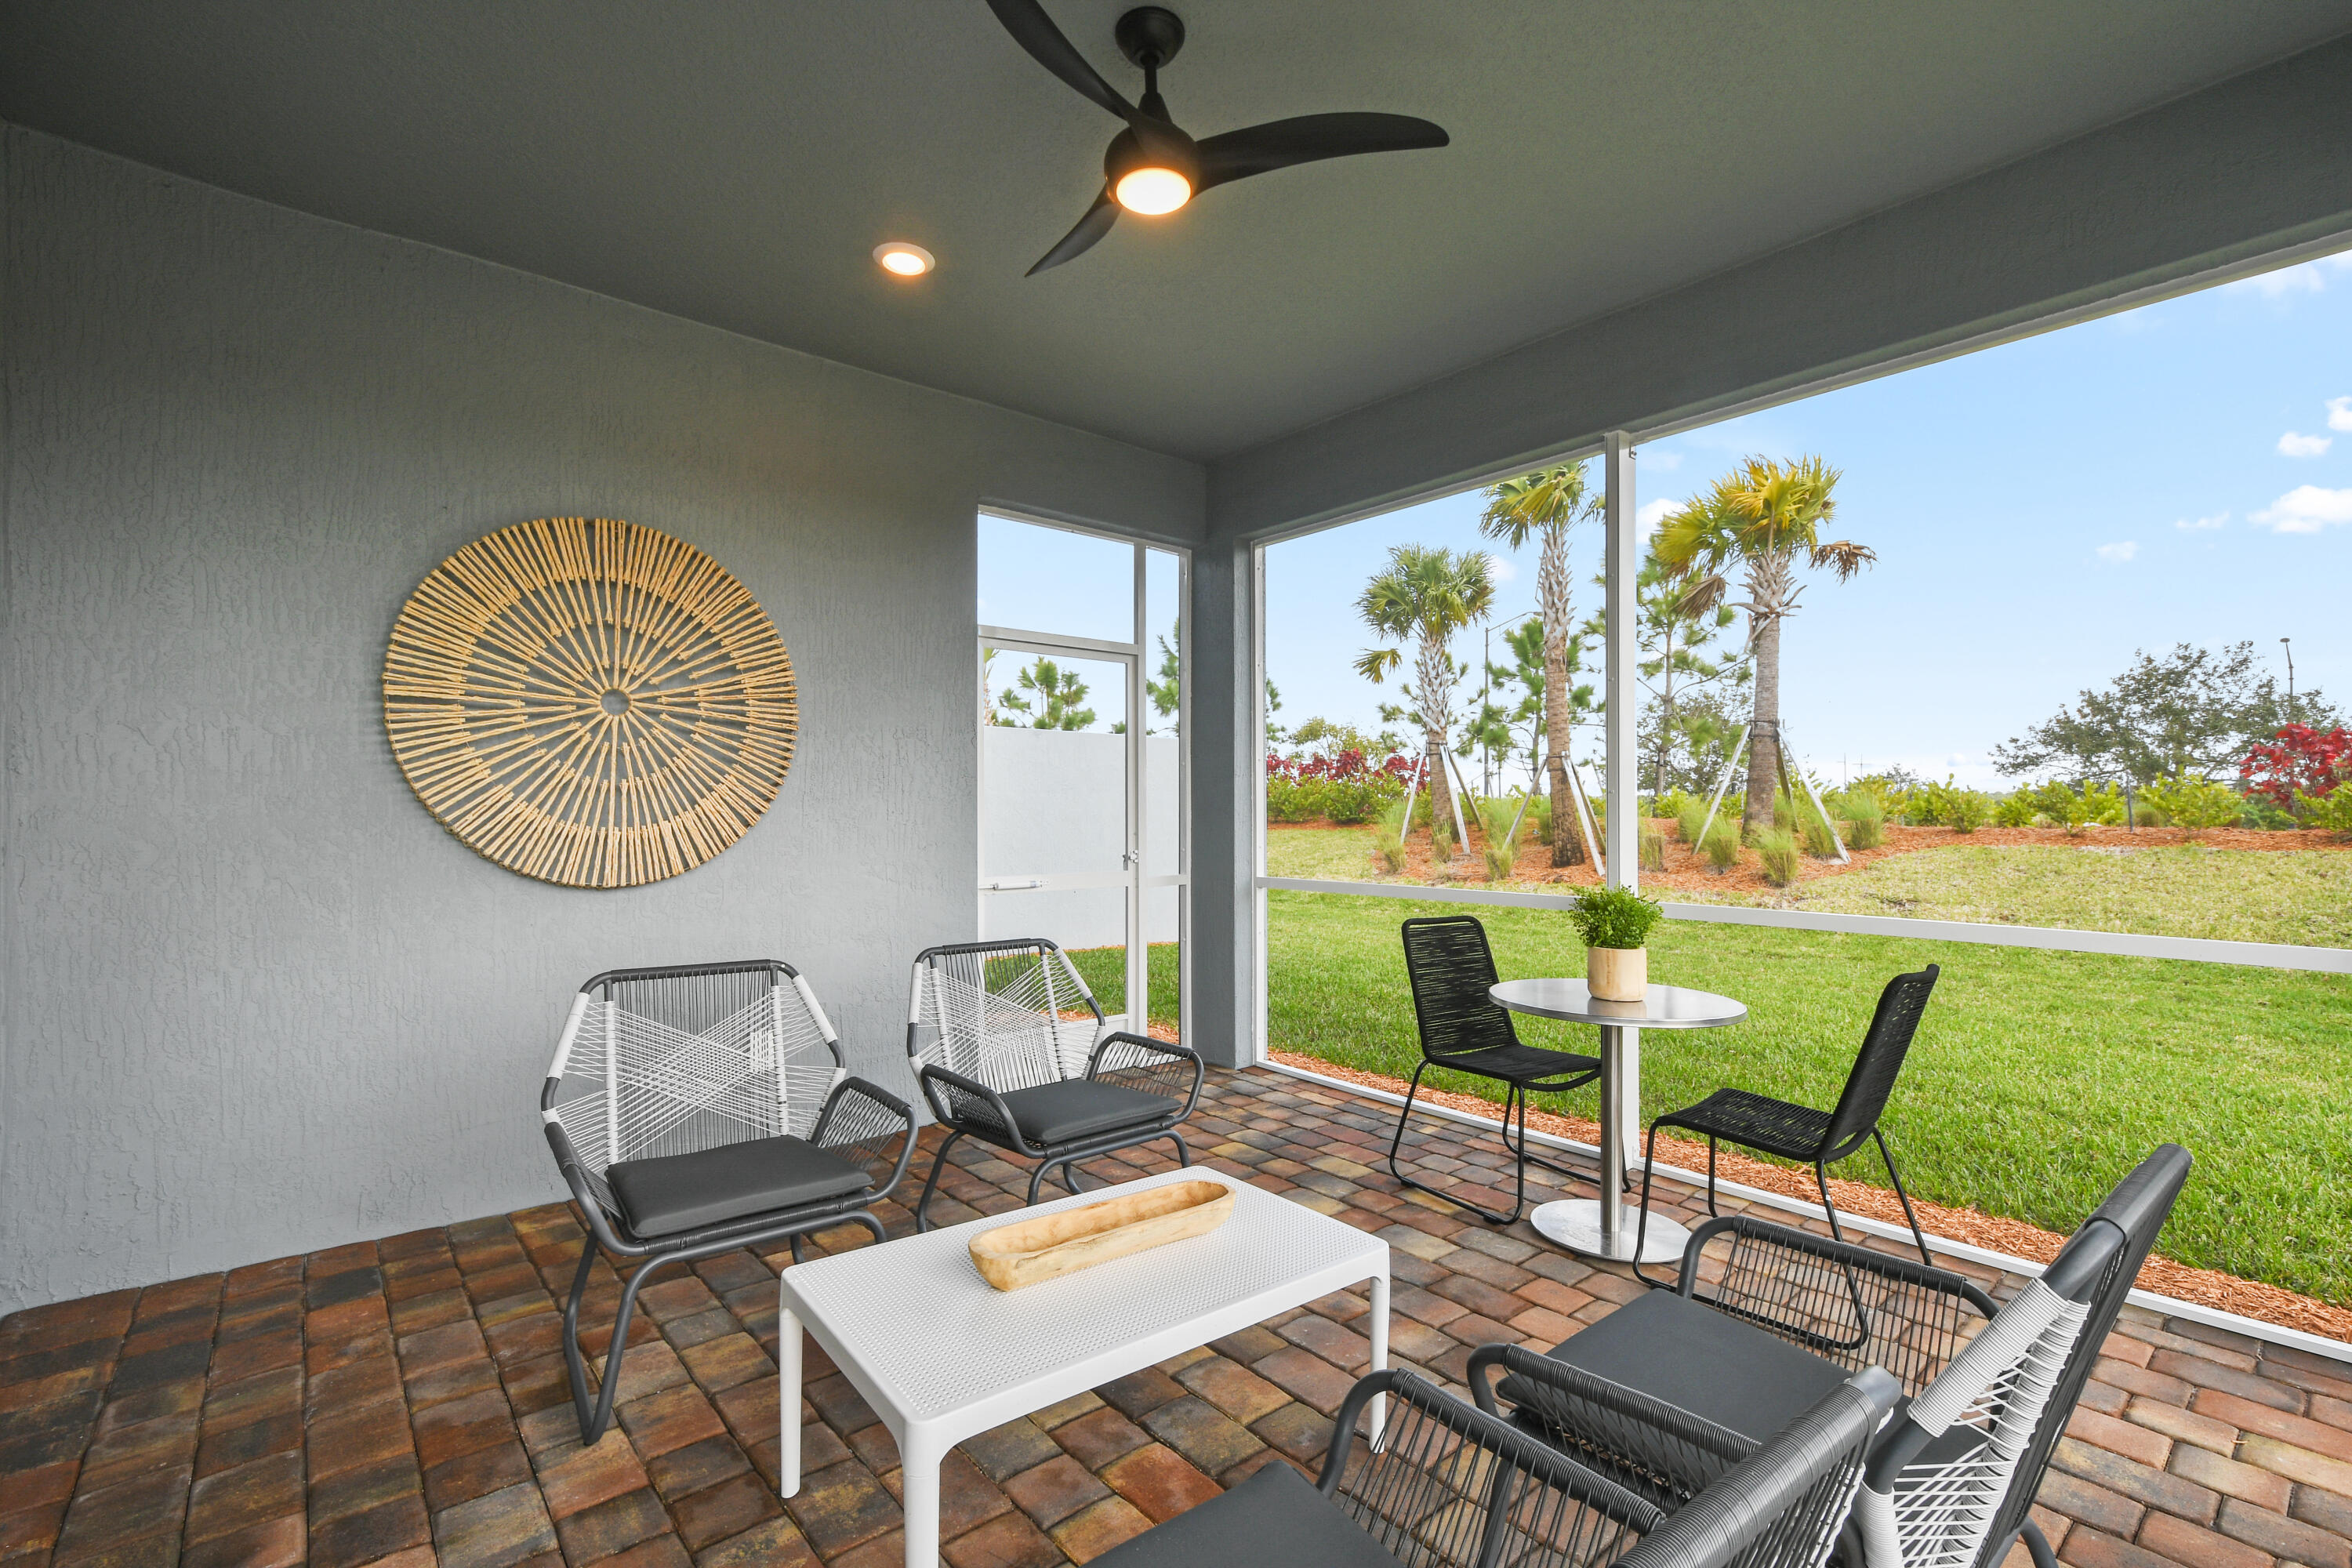
Covered, Patio, Porch
Parking
Total Parking Spaces
4
Garage Capacity
2
Covered Spaces
2
Parking Features
Attached, Garage, Garage Door Opener, Paver Block
Pool Features
Pool Features
Association
Phone:
Get a Link to this Property: Copy To Clipboard
Payment Calculator
per month.
fixed.
% interest.
$
%
$
%
Principal & Interest
+ Home Insurance
+ Property Tax
+ HOA Fees
Total interest paid over s will be:
All estimates and provided for informational purposes only. Actual amounts may vary. The output of the tool is not a loan offer or solicitation, nor is it financial or legal advice.
Information, rates, programs and loan scenarios shown are for example only as of 22-Nov-2026 and are subject to change without notice.
Interest rates provided by the St. Louis Federal Reserve Economic Data (FRED).
All products are subject to credit and property approval. Not all products are available in all states or for all loan amounts. Other restrictions and limitations apply.
Contact your preferred lender for the pricing associated with your specific transaction.
Calculations are generated by Open Source mortgage calculation software tools using common mathematical formulas. All calculations should be independently verified.
Get Walk Score Content
Property History
Yesterday
Property information last updated
Yesterday
Status Active. This is the date the listing was placed on market.
Cumulative Days on Market: 2 days (includes prior listings)
· Currently listed since November 20, 2026. Data provided by the MLS.
Similar Properties
Listed by Pulte Realty Inc, David A Achee