
Start of property details

1 / 2
3798 NW Adriatic Lane, Unit 106
Jensen Beach, FL 34957
Jul 2024
SOLD
$290,000
Sold Price
2
Beds
2
Baths
1
Garage
2001
Yr. Built
MLS# F10435518
Sold Date: 2024-07-03
Property Description
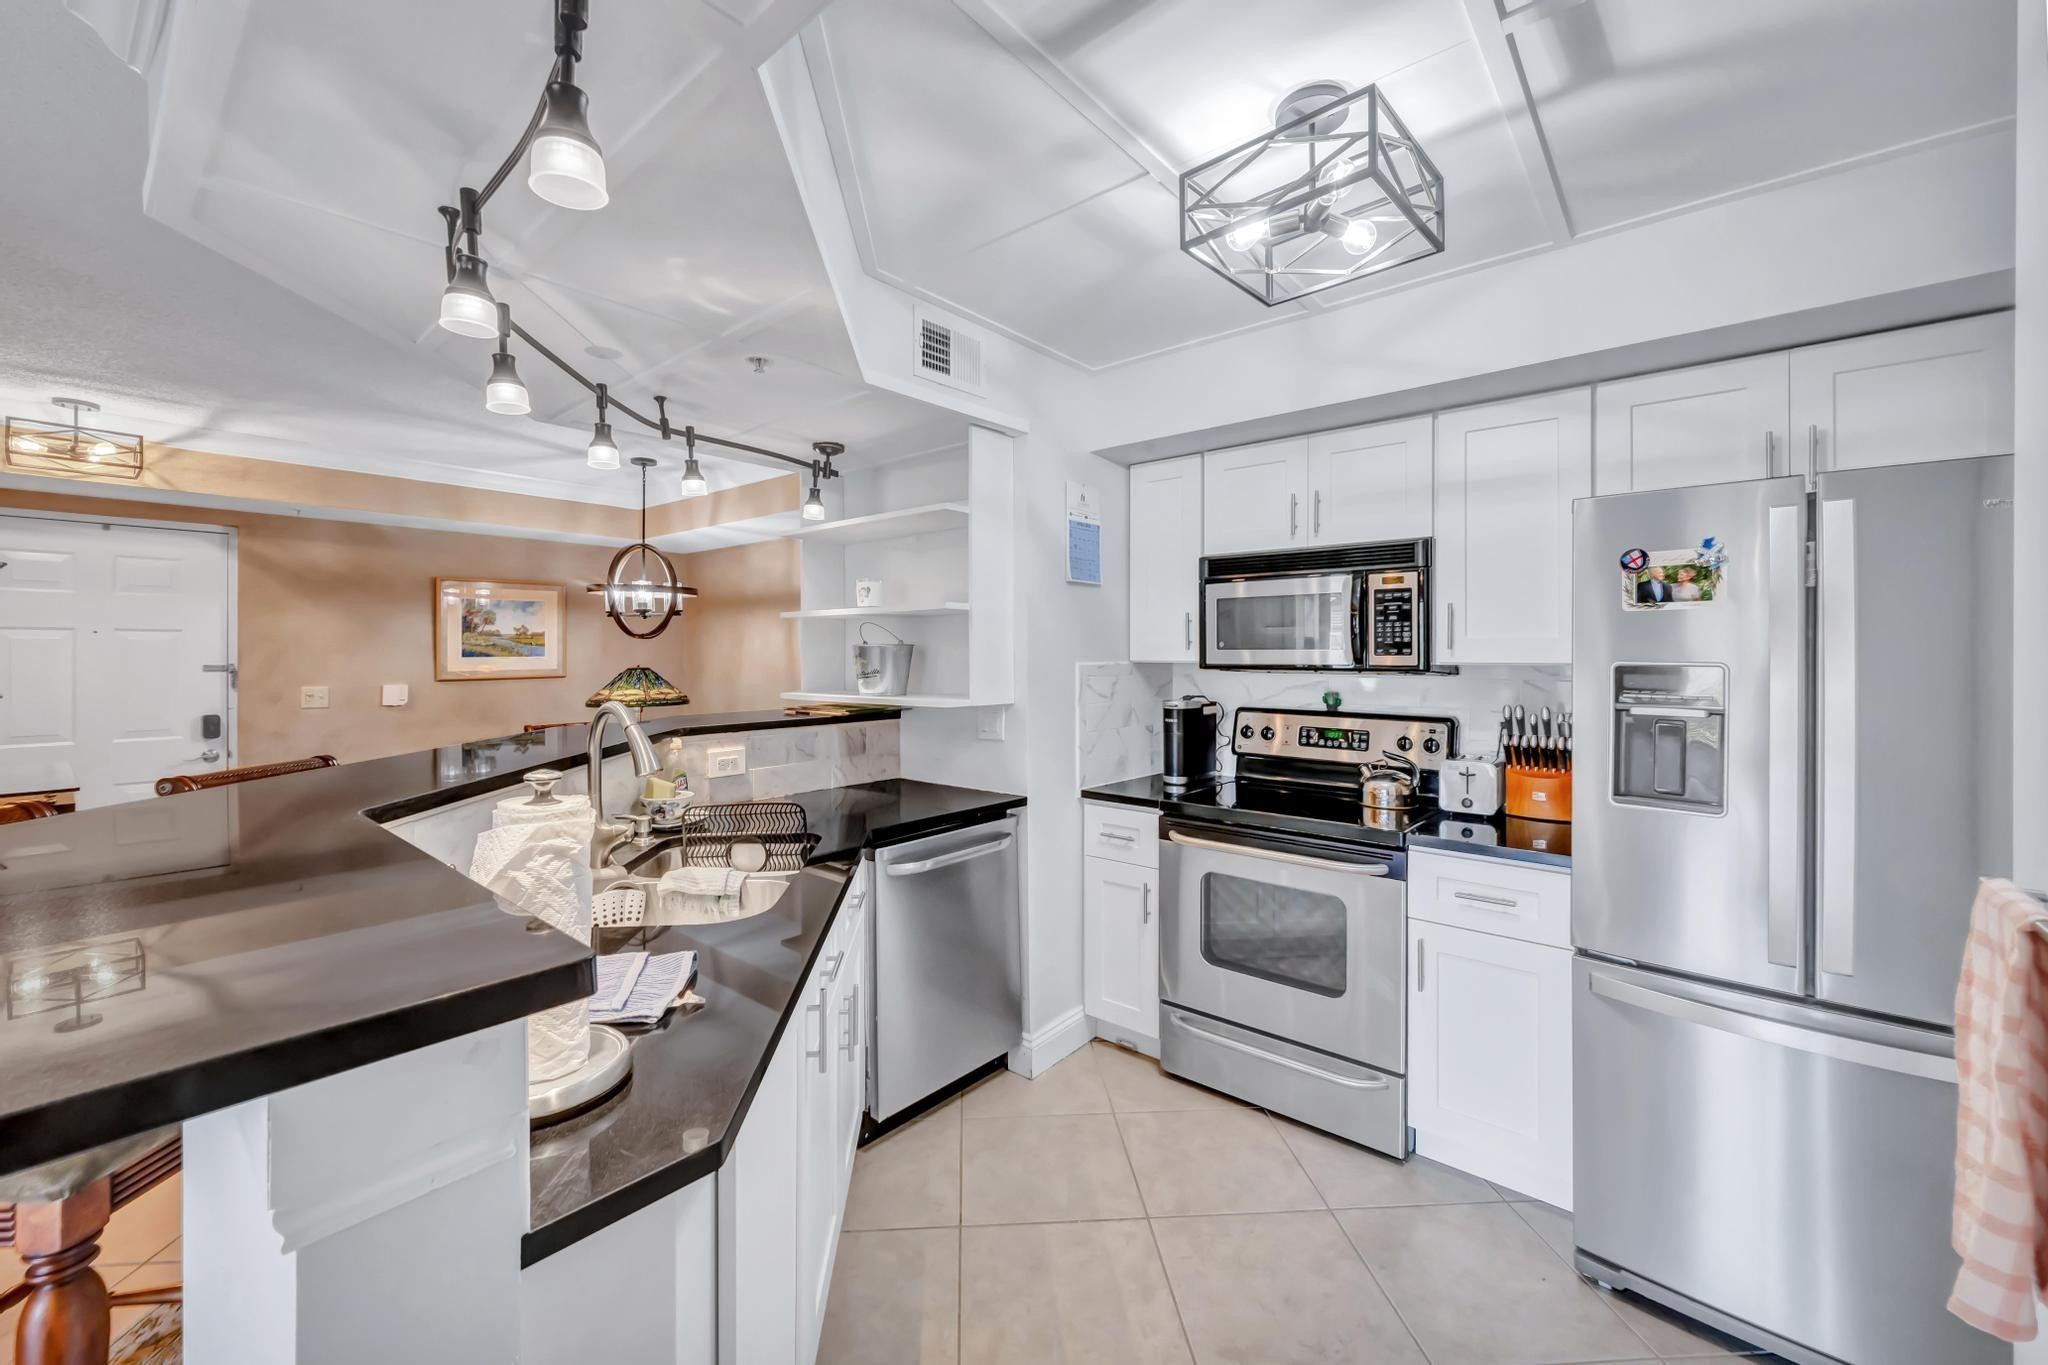
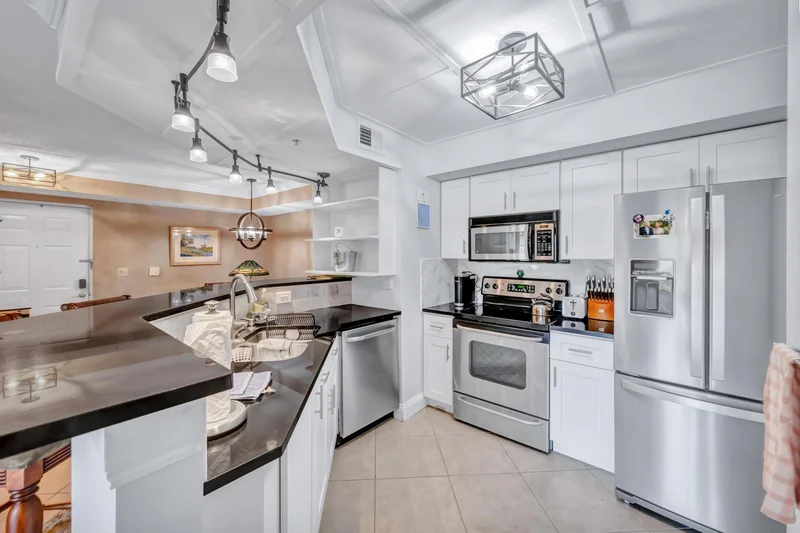
Welcome to Portofino at Jensen Beach. Former model!! Upgraded 2 bedroom 2 bathroom, lake views from all rooms plus a private deeded garage. Conveniently located next to the pool, this condo has one of a kind brick wall. Fully upgraded kitchen with granite countertops, marble backsplash, upgraded cabinetry, Stainless Steel appliances, tile flooring throughout, Berber carpet in the bedrooms and custom living room blinds. Close to all shopping, restaurants, downtown Jensen / Stuart and 6 miles from the ocean.
Property Highlights
Sold Price
290000
Property Type
Residential
Property Sub Type
Condominium
Bedrooms
2
Total Bathrooms
2
Living Area
1,065
Price / Sqft
$277
Year Built
2001
Condition
Resale
Cumulative Days on Market
37
Location
Area
6030 - Jensen Beach/Stuart - North of Roosevelt Br
City/Township
Jensen Beach
Waterfront
Yes
View
Lake
Subdivision
Portofino
County
Martin
Location
Complex Name
Portofino
Lake/Waterfront Information
Waterfront Features
Lake Front
Property Details
Price
$295,000
Sold Price
290000
Condition
Resale
Property Type
Residential
Property Sub Type
Condominium
Building
Stories
3
Community
Community Features
Gated
Interior Features
Bedrooms and Bathrooms
Total Bathrooms
2
Bathrooms on Main Level
1
Full Bathrooms
2
Bedrooms
2
Bedrooms on Main Level
1
Area and Spaces
Living Area
1,065
Appliances
Appliances
Dryer, Dishwasher, Electric Range, Disposal, Microwave, Refrigerator, Washer
Interior Features
Interior Features
None, Walk In Closets
Flooring
Carpet, Ceramic Tile
Security Features
Fire Sprinkler System, Gated Community, None, Smoke Detectors
Entry Level
1
Heating and Cooling
Heating Features
Central
Building Details
Construction
Year Built
2001
Materials
Construction Materials
Block
Terms
Terms
Contingency
Financing
Special Terms
Cash
Financing Options
Other
Cumulative Days on Market
37
Taxes
Tax
Tax (Annual)
$1,035
Tax Assessed Value
227290.00
HOA
Has HOA
Yes
Association Fee
$295 /mo
Association Ammenities
Clubhouse, Fitness Center, Playground, Pool, Parking, Spa Hot Tub
Association Fee Includes
Common Areas, Legal Accounting, Maintenance Grounds, Pest Control, Pools, Reserve Fund, Roof, Sewer, Trash
Heating, Cooling & Utilities
Cooling Features
Central Air, Ceiling Fans
Exterior Features
Exterior Features
Balcony, Outdoor Living Area, Porch
Patio And Porch Features
Porch, Screened, Balcony
Parking
Garage Capacity
1
Covered Spaces
1
Parking Features
On Street
Pool Features
Pool Features
Association
Phone:
Get a Link to this Property: Copy To Clipboard
Payment Calculator
per month.
fixed.
% interest.
$
%
$
%
Principal & Interest
+ Home Insurance
+ Property Tax
+ HOA Fees
Total interest paid over s will be:
All estimates and provided for informational purposes only. Actual amounts may vary. The output of the tool is not a loan offer or solicitation, nor is it financial or legal advice.
Information, rates, programs and loan scenarios shown are for example only as of 21-Oct-2026 and are subject to change without notice.
Interest rates provided by the St. Louis Federal Reserve Economic Data (FRED).
All products are subject to credit and property approval. Not all products are available in all states or for all loan amounts. Other restrictions and limitations apply.
Contact your preferred lender for the pricing associated with your specific transaction.
Calculations are generated by Open Source mortgage calculation software tools using common mathematical formulas. All calculations should be independently verified.
Get Walk Score Content
Property History
8 days ago
Property information last updated
78 days ago
Status Active. This is the date the listing was placed on market.
840 days ago
Date Sold
Similar Properties
Listed by Paulson Realty and Property Management LLC, Sharon Paulson