Start of property details
Share this property:
9 Harbour Isle Drive, Unit 102
Hutchinson Island, FL 34949
7 days ago
NEW
$449,500
Active
2
Beds
2
Baths
2005
Yr. Built
MLS# F10543313
Cumulative Days on Market: 254 · Includes prior listings · Currently listed since 09/15/26 · Data provided by the MLS.

Property Description

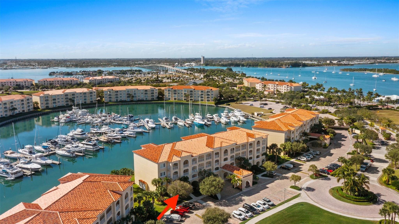
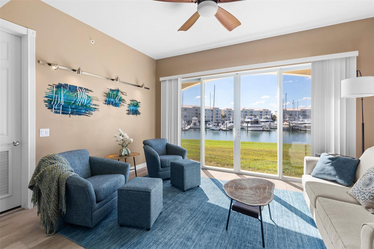
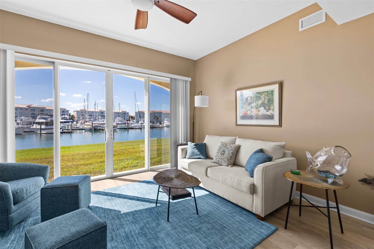
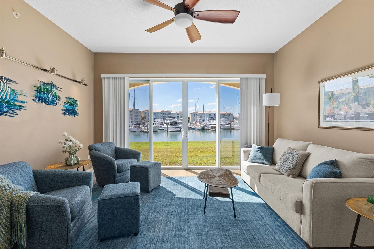
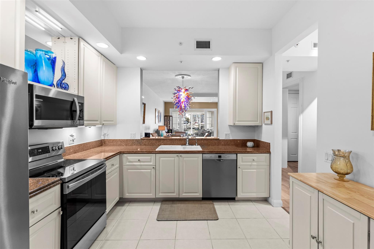
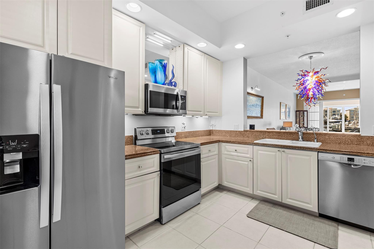
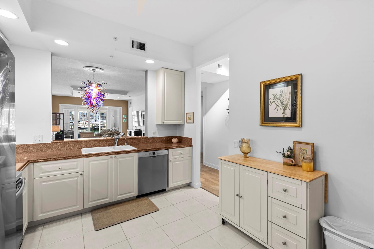
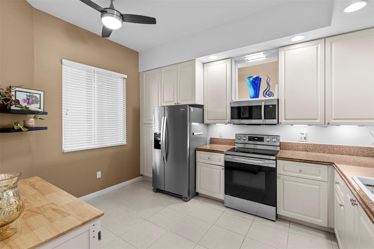
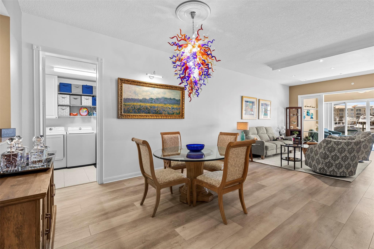
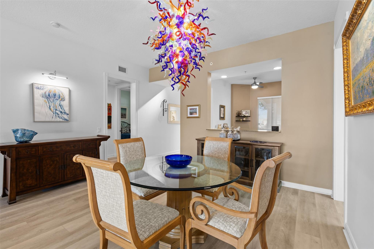
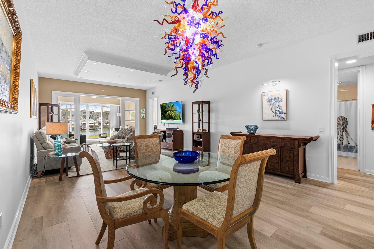
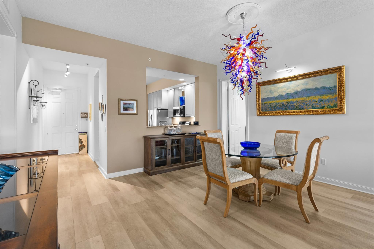
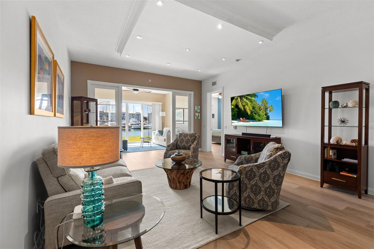
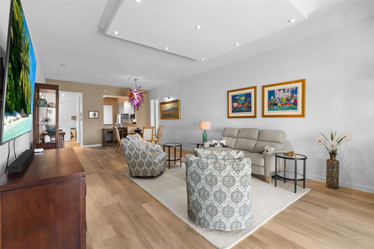
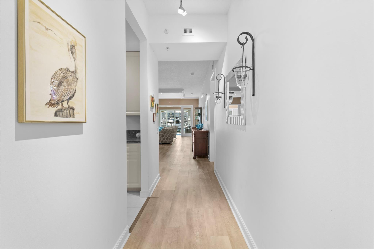
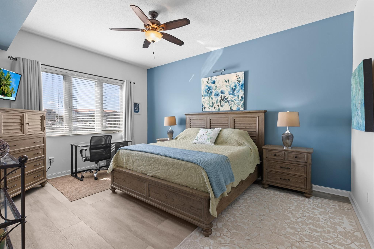
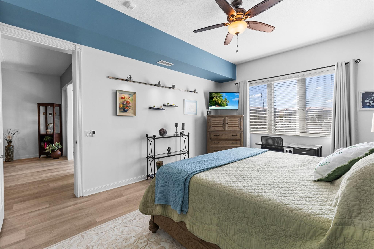
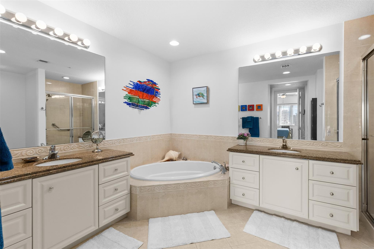
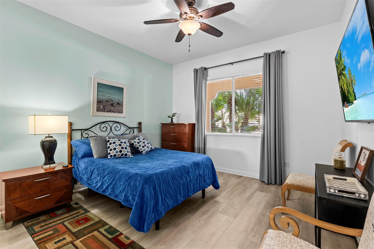
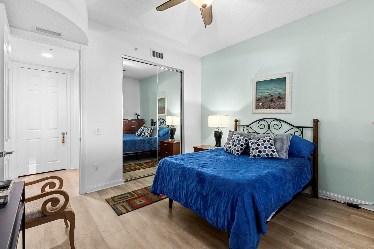
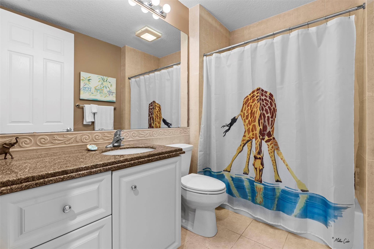
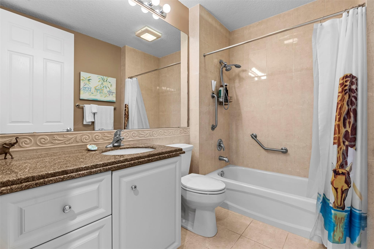
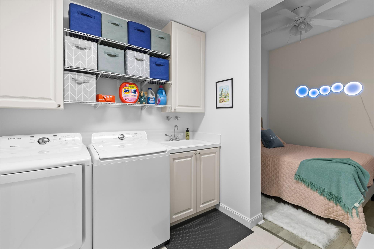
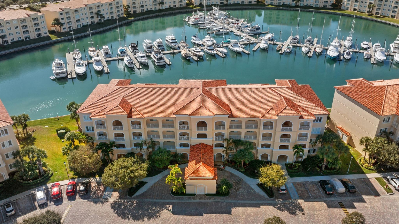
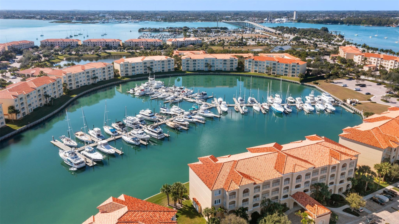
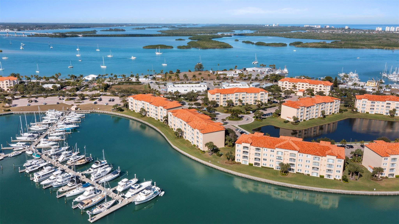
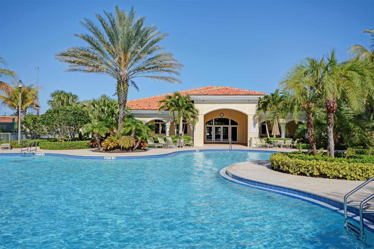
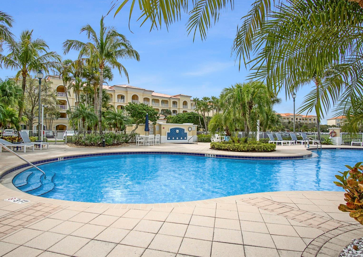
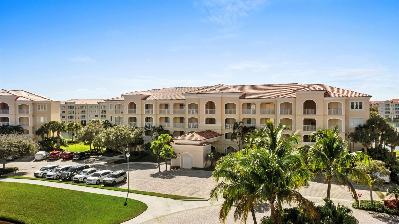
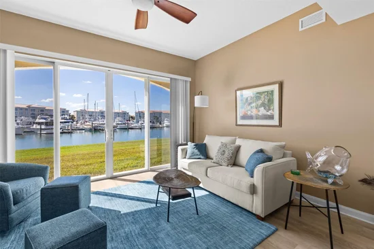
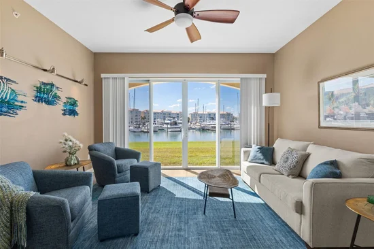
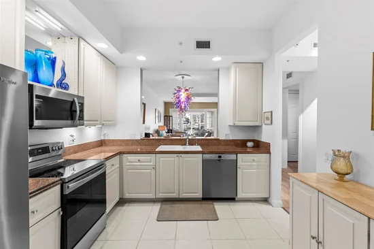
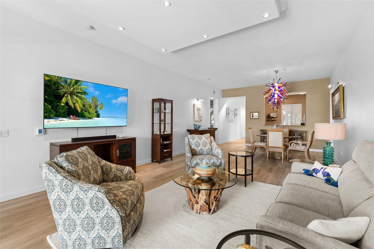
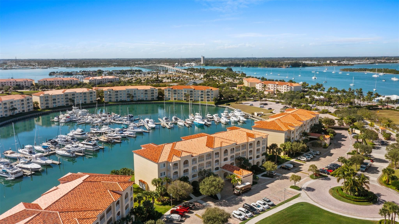
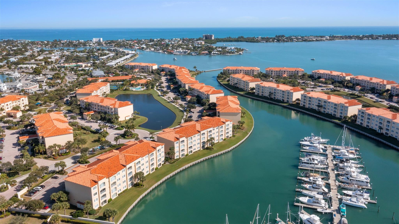
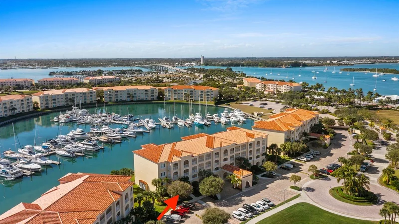
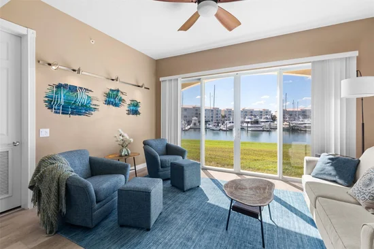
Outstanding value for this beautifully updated condo that's being sold turn-key with stylish furnishings and gorgeous marina views. So many upgrades including a custom ''Chihuly-like'' 5 foot chandelier, several one-of-a-kind fused glass pieces, wide plank luxury vinyl flooring thru-out, built-in wooden pull-outs in kitchen cabinets, stainless appliances including a Bosch dishwasher, custom picture lighting installed showcasing art, and recessed lighting added in living room. These condos were constructed with poured concrete walls, impact windows / doors, high ceilings, open floorplans, flex room off laundry room for office / add'l sleeping, 24-hour security guard, and outstanding amenities including club-like pool, gym, walking paths, and clubroom. Walk to the inlet, tiki bars, and d'town Ft Pierce!

Ask a Local Expert

Property Highlights

Property Type
Residential
Property Sub Type
Condominium
Bedrooms
2
Total Bathrooms
2
Living Area
1,989
Price / Sqft
$226
Year Built
2005
Condition
Resale
Cumulative Days On Market
252

Location

Area
7010
City/Township
Hutchinson Island
Waterfront
Yes
View
Other, Water
Subdivision
Harbour Isle East
County
St Lucie

Location

Complex Name
Harbour Isle East

Lake/Waterfront Information

Waterfront Features
None, Seawall

Property Details
Price
$449,500
Condition
Resale
Property Type
Residential
Property Sub Type
Condominium

Building

Stories
4

Community

Community Features
Gated

Interior Features

Bedrooms and Bathrooms

Total Bathrooms
2
Bathrooms on Main Level
2
Full Bathrooms
2
Bedrooms
2
Bedrooms on Main Level
2

Rooms and Basement

Total Rooms
3

Area and Spaces

Living Area
1,989

Appliances

Appliances
Dryer, Dishwasher, Electric Water Heater, Disposal, Ice Maker, Microwave, Refrigerator, Water Heater, Washer

Interior Features

Interior Features
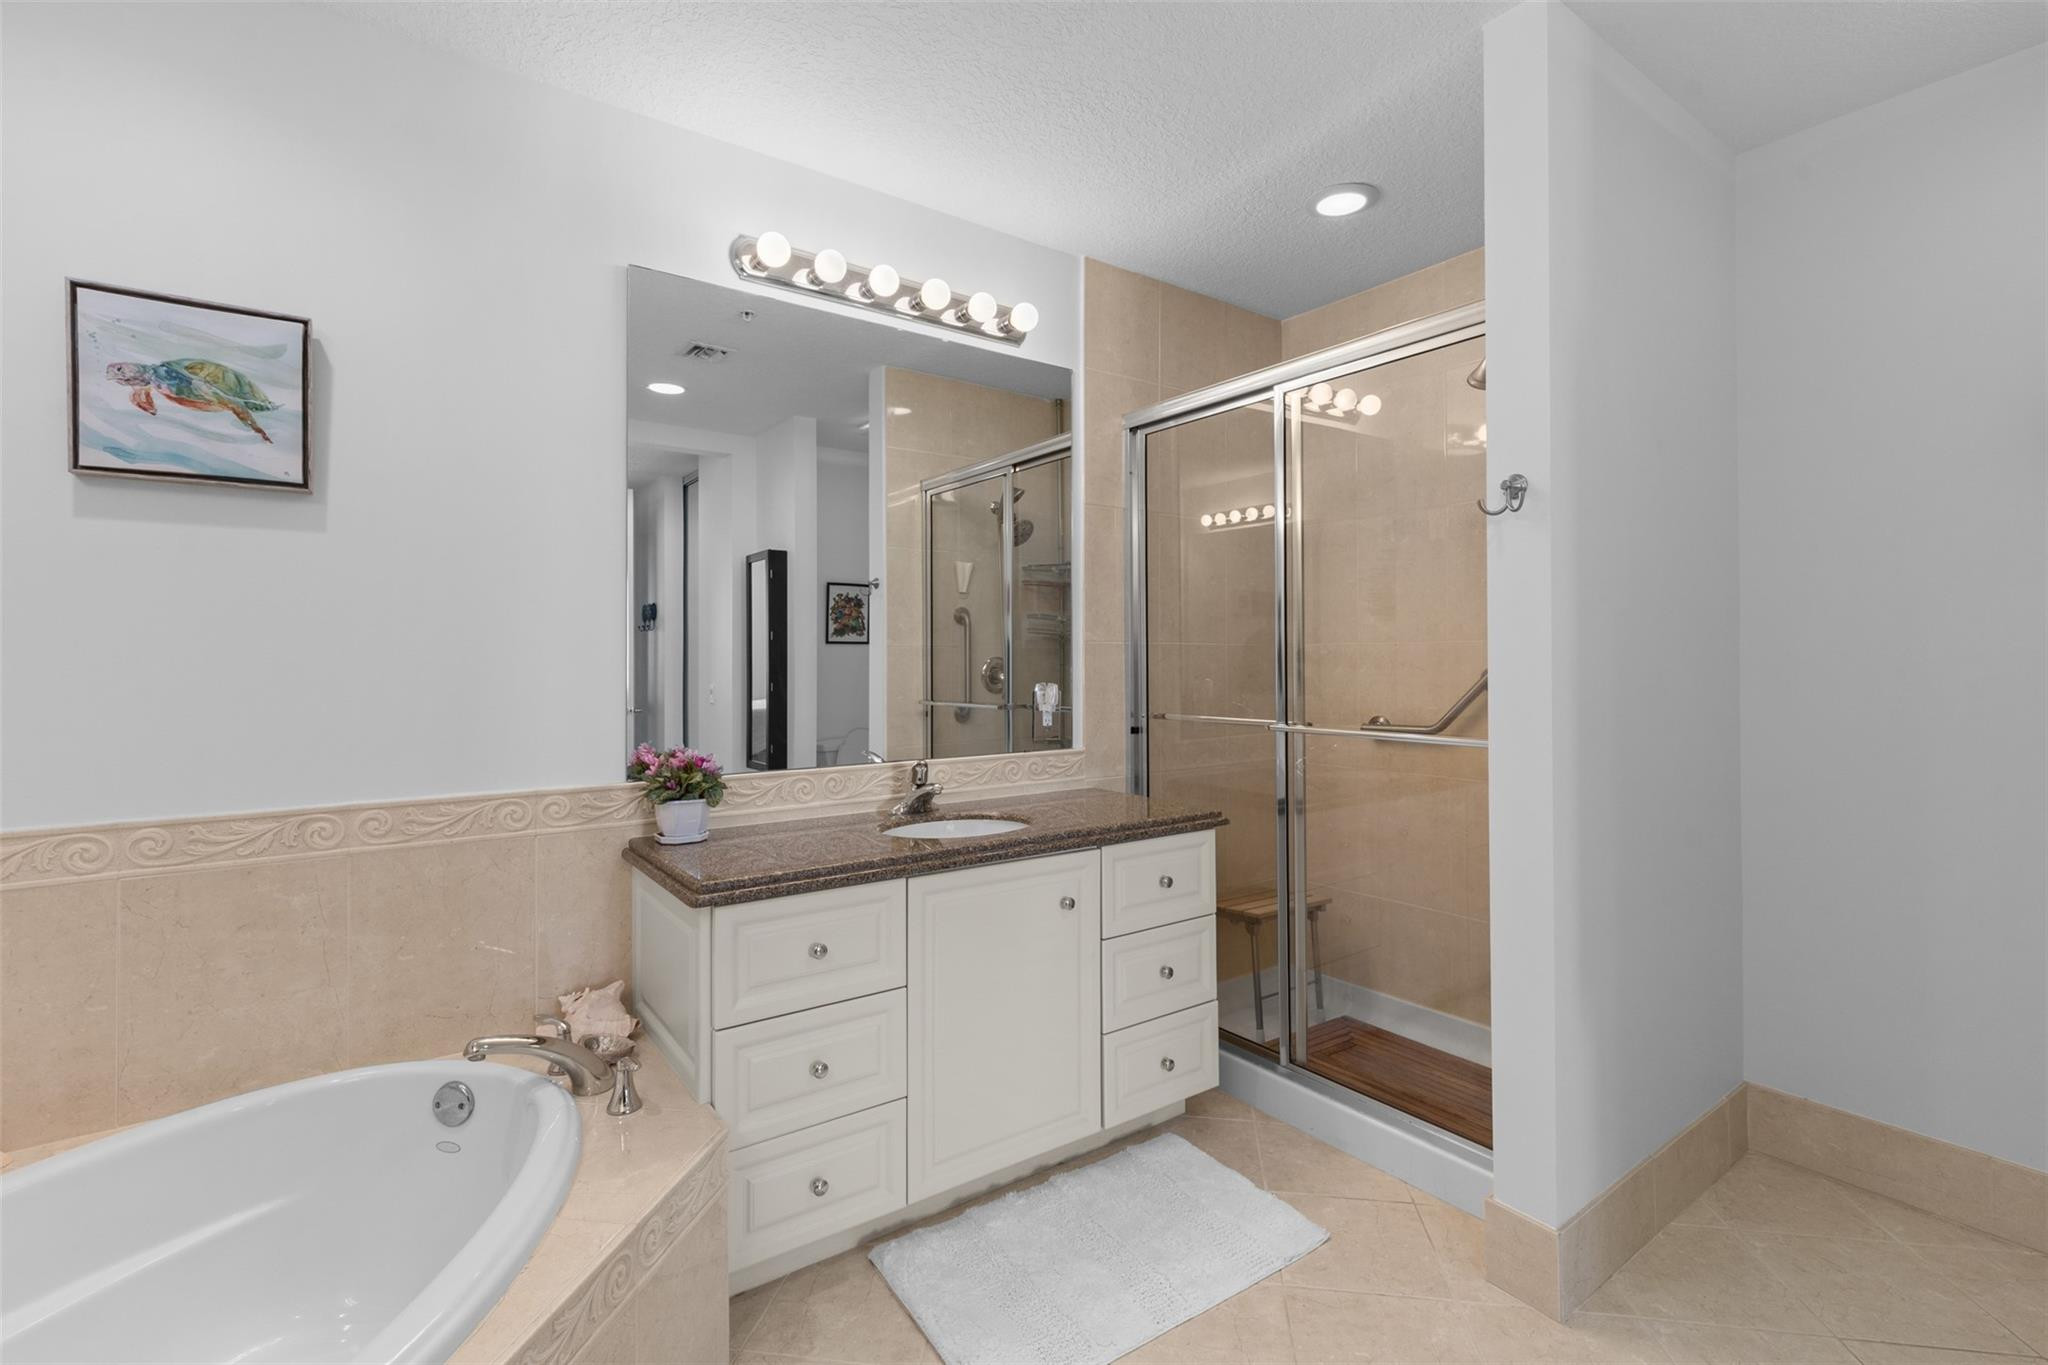
Breakfast Bar, Bathtub, Dual Sinks, Eat In Kitchen, High Ceilings, Living Dining Room, Main Level Primary, Storage, Soaking Tub, Separate Shower, Walk In Closets
Flooring
Ceramic Tile, Vinyl
Laundry Features
Laundry Tub
Window Features
Blinds, Impact Glass
Security Features
Fire Alarm, Fire Sprinkler System, Gated Community, Key Card Entry, Security Fence, Security Guard
Entry Level
1
Entry Location
First Floor Entry, Fire Sprinklers, Laundry Tub, Volu

Heating and Cooling

Heating Features
Central, Electric

Building Details
Construction

Year Built
2005

Materials

Construction Materials
Block, Pre Cast Concrete

Terms

Terms

Special Conditions
Listed As Is
Special Terms
Cash, Conventional
Cumulative Days On Market
252

Taxes

Tax

Tax (Annual)
$7,787
Tax Assessed Value
333000.00

HOA

Has HOA
Yes
Association Fee
$860 /mo
Association Ammenities
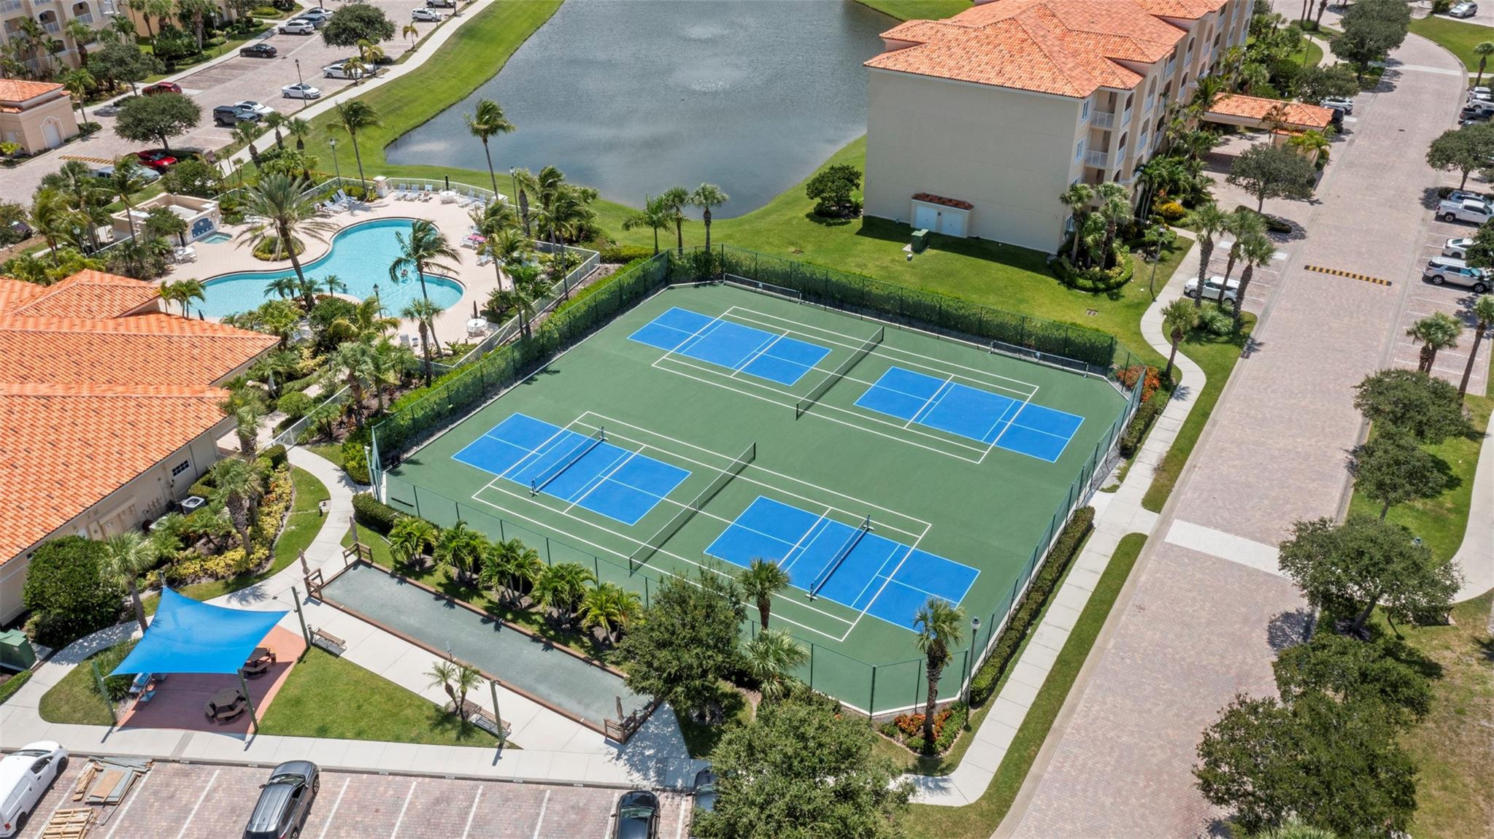
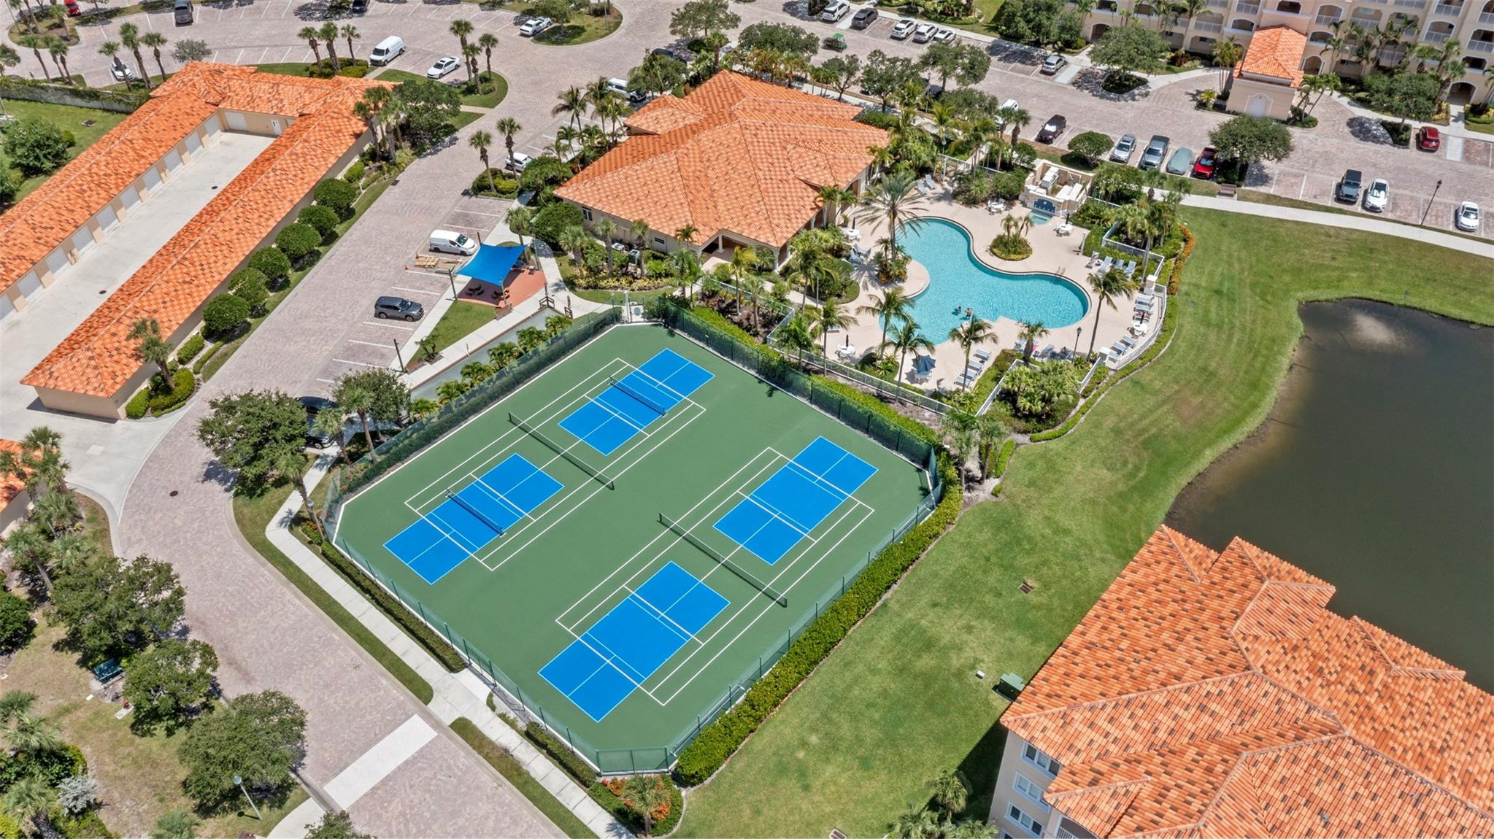
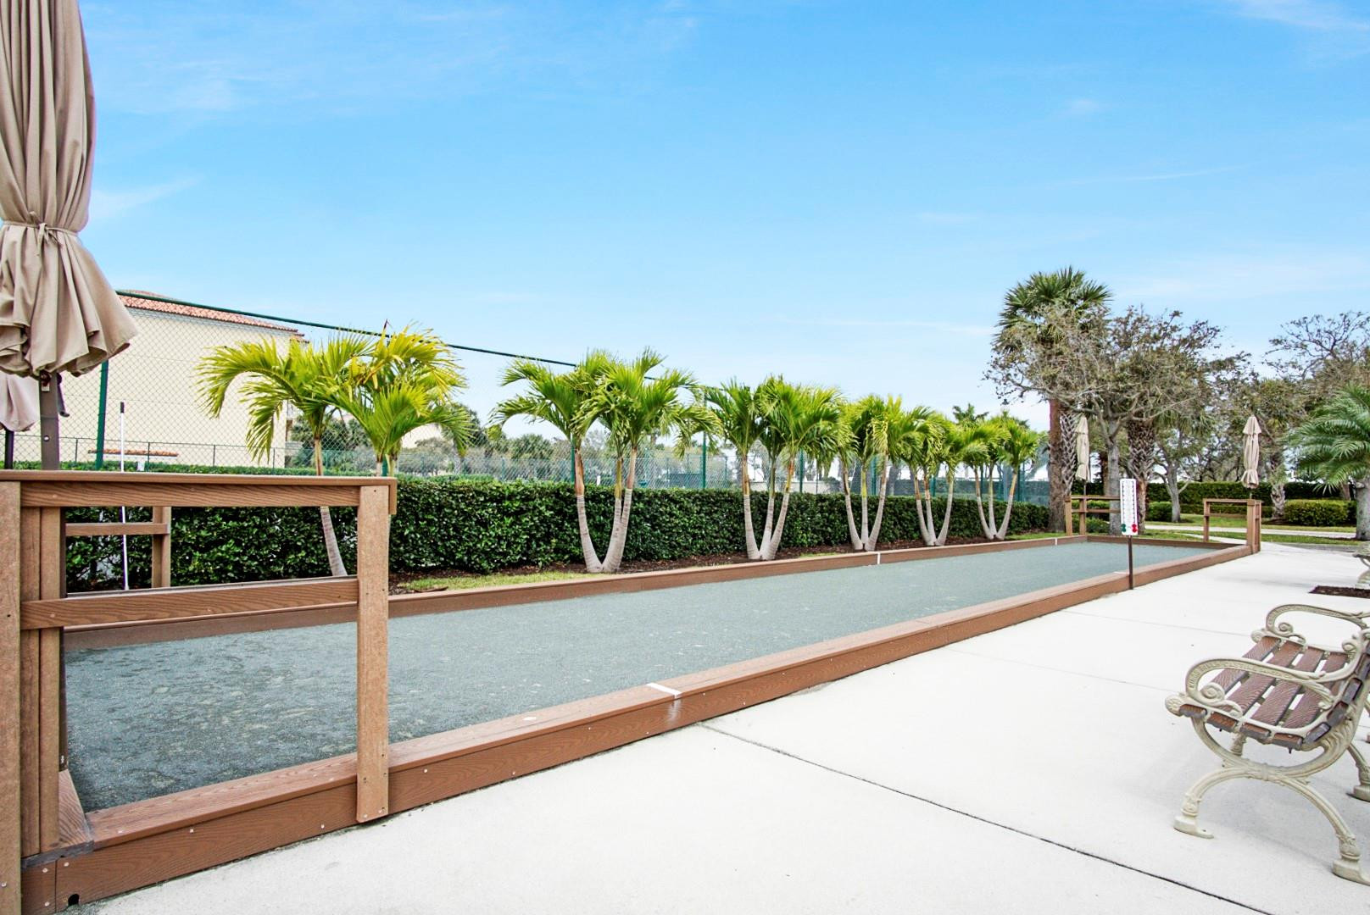
Bocce Court, Clubhouse, Fitness Center, Maintenance Grounds, Picnic Area, Pickleball, Pool, Spa Hot Tub, Trails
Association Fee Includes
Insurance, Maintenance Grounds, Maintenance Structure, Reserve Fund, Roof, Trash, Water

Heating, Cooling & Utilities

Cooling Features
Central Air, Ceiling Fans, Electric

Utilities

Utilities
Cable Available

Exterior Features

Exterior Features
Lighting
Fencing
Fenced

Parking

Other Parking
Carport Spaces:0.00
Parking Features
Assigned, Guest

Pool Features

Pool Features
Association

Phone:
Connect with:
Get a Link to this Property: Copy To Clipboard
QR Code link to this property

Payment Calculator

per month. fixed. % interest.
$
%
$
%
Principal & Interest
+ Home Insurance
+ Property Tax
+ HOA Fees
per month
Total interest paid over s will be:
All estimates and provided for informational purposes only. Actual amounts may vary. The output of the tool is not a loan offer or solicitation, nor is it financial or legal advice. Information, rates, programs and loan scenarios shown are for example only as of 23-Sep-2026 and are subject to change without notice. Interest rates provided by the St. Louis Federal Reserve Economic Data (FRED). All products are subject to credit and property approval. Not all products are available in all states or for all loan amounts. Other restrictions and limitations apply. Contact your preferred lender for the pricing associated with your specific transaction. Calculations are generated by Open Source mortgage calculation software tools using common mathematical formulas. All calculations should be independently verified.
Get Walk Score Content

Property History

2 days ago
Property information last updated
8 days ago
Status Active. This is the most recent date the listing was placed on market.
Cumulative Days on Market: 254 days (includes prior listings) · Currently listed since September 15, 2026. Data provided by the MLS.

Similar Properties