Start of property details
Share this property:
1961 SW Palm City Road, Unit F
Stuart, FL 34994
FOR SALE · Active
$115,000
$129 / Sqft
2
Beds
2
Baths
894
Sqft
1972
Yr. Built
MLS# M20049080
Cumulative Days on Market: 620 · Includes prior listings · Currently listed since 10/06/26 · Data provided by the MLS.

Property Description

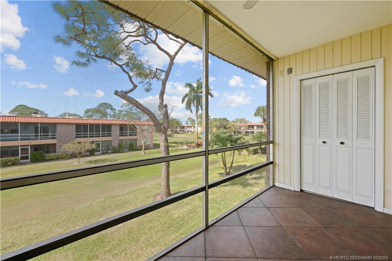
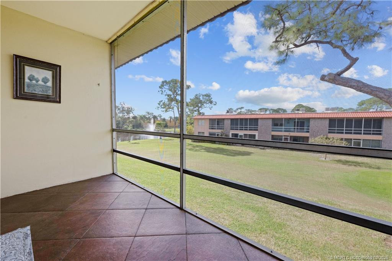
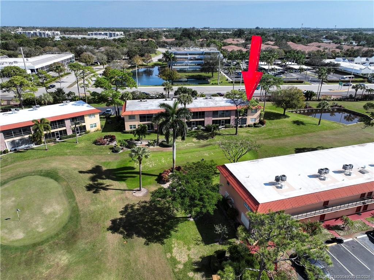
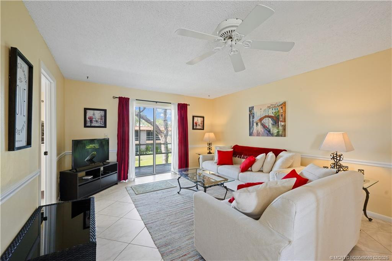
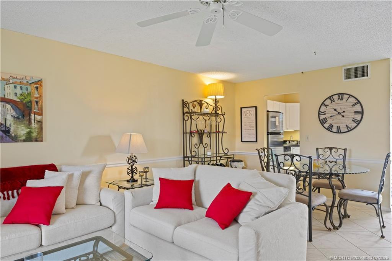
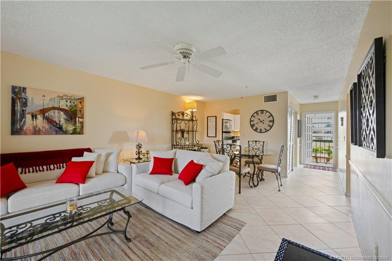
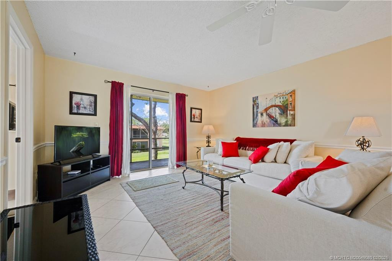
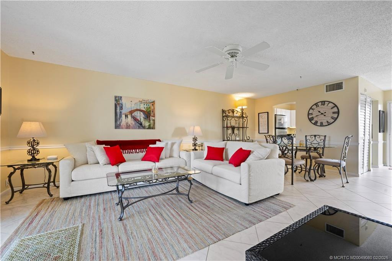
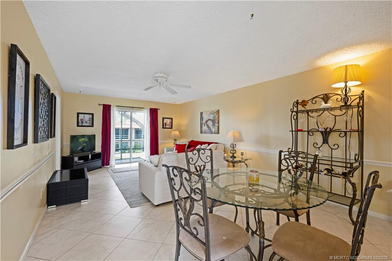
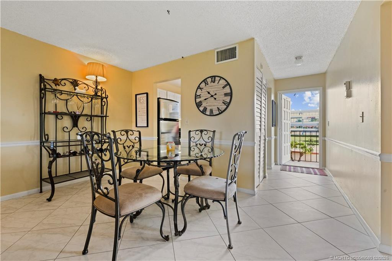
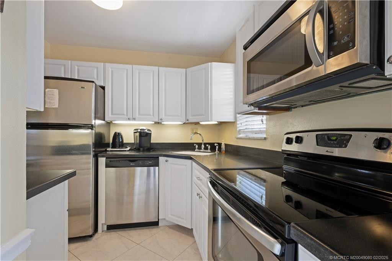
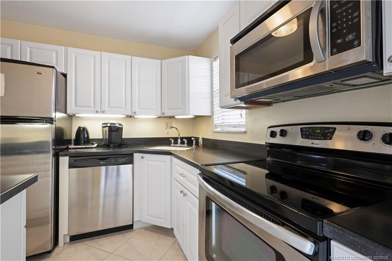
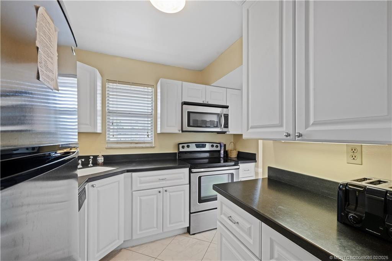
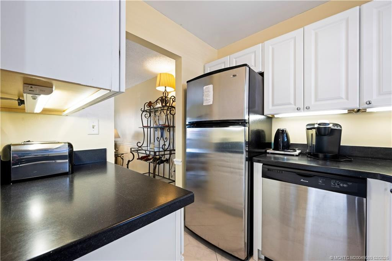
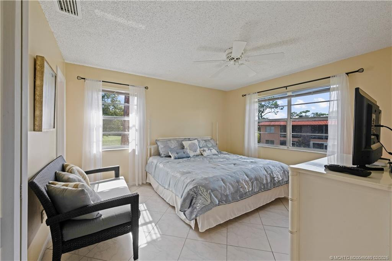
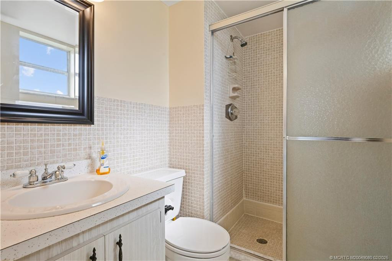
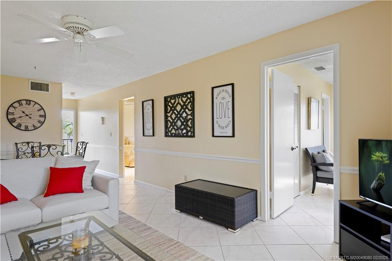
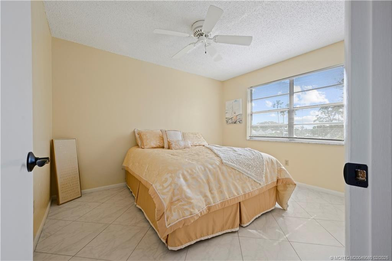
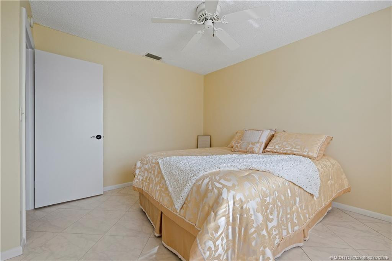
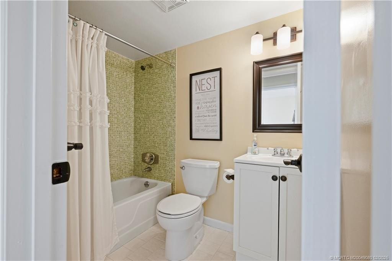
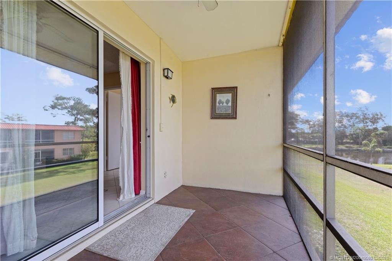
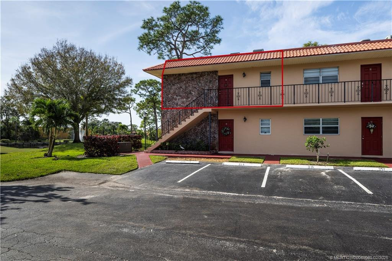
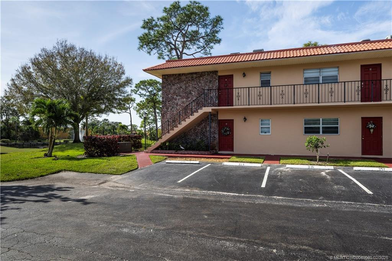
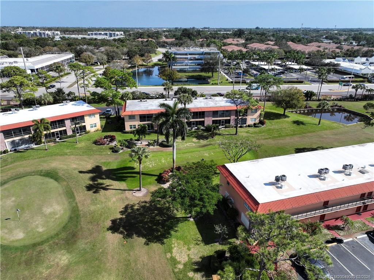
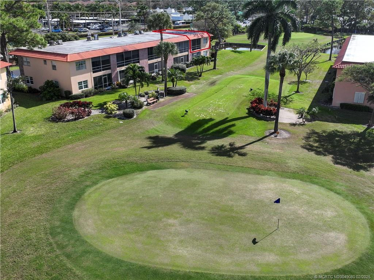
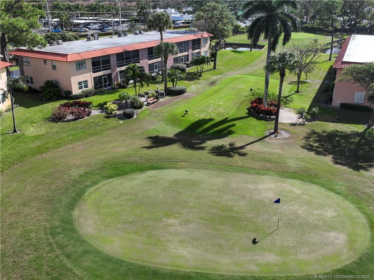
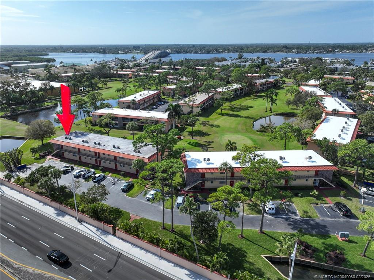
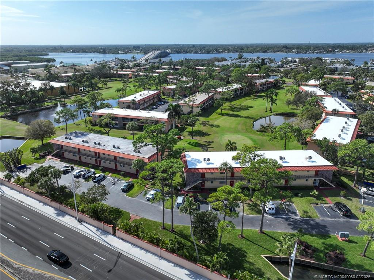
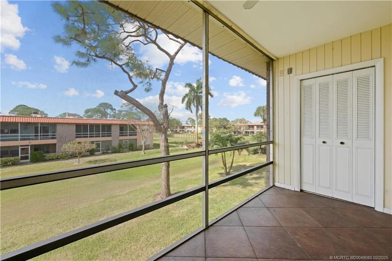
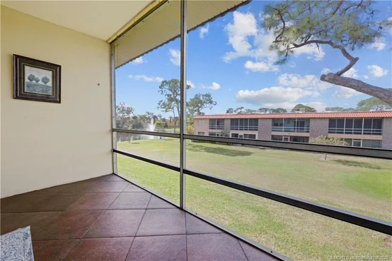
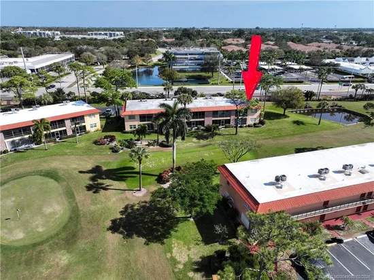
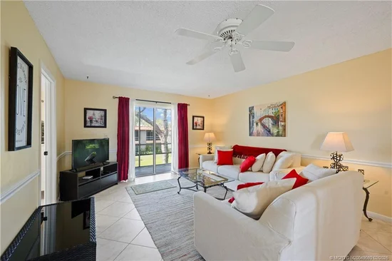
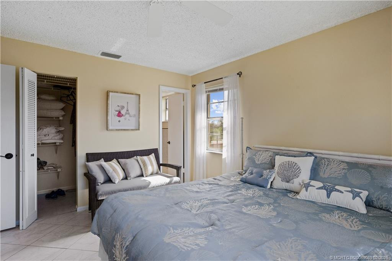
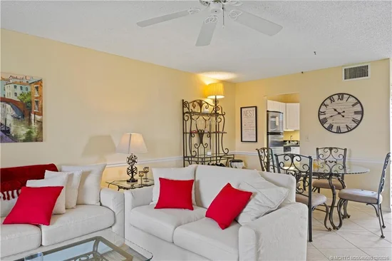
Peaceful and relaxing Golf and Water views from this 2nd floor, Corner unit. Light and bright. Fully furnished. Walk in and be ready to fall in love. Cheerful, happy..move right in! Buy it now and be here for the whole winter!! Kitchen has been nicely done over. Stainless steel appliances.White cabinets. Tiled floors. Large main bedroom with large walk in closet. Being a corner unit, gives you the extra windows, extra light!!Furniture is comfortable and nice. Monterey is a very active 55+ community. Golf is included in your monthly fee. Hot water, trash removal, bldg. insurance, water, sewer, cable, pool, club house, etc. etc. Be as busy as you want or need to be...or just stay home and enjoy your lovely views of the golf course or 2 lakes / ponds( 1 with a fountain). Laundry facility is 3 doors down. Each bldg., each floor has their own laundry room. Some Personal Property excluded.

Property Highlights

Property Type
Residential
Property Sub Type
Condominium
Bedrooms
2
Total Bathrooms
2
Living Area
894
Price / Sqft
$129
Year Built
1972
Condition
Resale
Development Name
King Mountain/Monterey
Cumulative Days on Market
620

Location

Area
6080 - Stuart - North of Indian St
City/Township
Stuart
Direction Faces
Southeast
Waterfront
Yes
Development Name
King Mountain/Monterey
View
Golf Course, Garden, Lake, Pond
Subdivision
King Mountain/Monterey
County
Martin
Zoning
res

Location

Complex Name
King Mountain/Monterey

Lake/Waterfront Information

Waterfront Features
Lake Front, Lake Privileges, Pond

Property Details
Price
$115,000
Condition
Resale
Property Type
Residential
Property Sub Type
Condominium

Building

Stories
2
Total Area
894

Community

Senior Community
Yes
Community Features
Property Manager On Site

Local Schools

Elementary School
J.D. Parker
Middle School
Stuart
High School
Jensen Beach

Interior Features

Bedrooms and Bathrooms

Total Bathrooms
2
Full Bathrooms
2
Bedrooms
2

Area and Spaces

Living Area
894

Appliances

Appliances
Dishwasher, Electric Range, Disposal, Microwave, Range, Refrigerator

Interior Features

Interior Features
Living Dining Room, Split Bedrooms, Walk In Closets
Flooring
Ceramic Tile
Window Features
Metal, Single Hung
Entry Level
2

Heating and Cooling

Heating Features
Central, Electric

Building Details

Construction

Year Built
1972

Materials

Construction Materials
Block, Concrete
Roof
Composition, Shingle

Terms

Terms

Special Conditions
Listed As Is
Special Terms
Cash, Conventional
Cumulative Days on Market
620

Taxes

Tax

Tax (Annual)
$1,797.60

HOA

Has HOA
Yes
Association Fee
$802 /mo
Association Ammenities
Billiard Room, Business Center, Clubhouse, Community Kitchen, Golf Course, Laundry, Library, Pier, Pool, Putting Greens, Recreation Facilities
Association Fee Includes
Common Areas, Cable Tv, Hvac, Hot Water, Internet, Legal Accounting, Pest Control, Pools, Reserve Fund, Roof, Sewer

Heating, Cooling & Utilities

Cooling Features
Central Air, Ceiling Fans, Electric

Utilities

Utilities
Cable Available, Electricity Available, Sewer Available, Water Available
Sewer
Septic Tank
Water Source
Public

Lot

Lot Features
Corner Lot, On Golf Course, Sprinklers Automatic
Road Surface
Paved

Exterior Features

Exterior Features
Barbecue, Outdoor Living Area
Patio And Porch Features
Patio, Screened

Parking

Parking Features
Assigned, Guest

Pool Features

Pool Features
Association

Phone:
Connect with:
Get a Link to this Property: Copy To Clipboard
QR Code link to this property

Payment Calculator

per month. fixed. % interest.
$
%
$
%
Principal & Interest
+ Home Insurance
+ Property Tax
+ HOA Fees
per month
Total interest paid over s will be:
All estimates and provided for informational purposes only. Actual amounts may vary. The output of the tool is not a loan offer or solicitation, nor is it financial or legal advice. Information, rates, programs and loan scenarios shown are for example only as of 25-Oct-2026 and are subject to change without notice. Interest rates provided by the St. Louis Federal Reserve Economic Data (FRED). All products are subject to credit and property approval. Not all products are available in all states or for all loan amounts. Other restrictions and limitations apply. Contact your preferred lender for the pricing associated with your specific transaction. Calculations are generated by Open Source mortgage calculation software tools using common mathematical formulas. All calculations should be independently verified.
Get Walk Score Content

Property History

2 days ago
Property information last updated
19 days ago
Status Active. This is the most recent date the listing was placed on market.
Cumulative Days on Market: 620 days (includes prior listings) · Currently listed since October 6, 2026. Data provided by the MLS.

Similar Properties