Start of property details
Share this property:
1854 SW Palm City Road, Unit 203
Stuart, FL 34994
FOR SALE · Active
$328,000
$244 / Sqft
2
Beds
2
Baths
1,347
Sqft
1973
Yr. Built
MLS# M20055218
Cumulative Days on Market: 228 · Includes prior listings · Currently listed since 10/03/26 · Data provided by the MLS.

Property Description

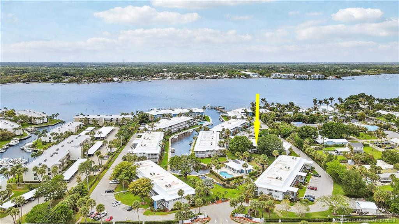
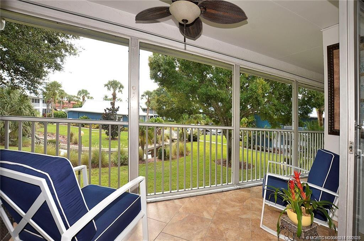
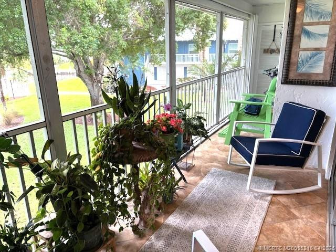
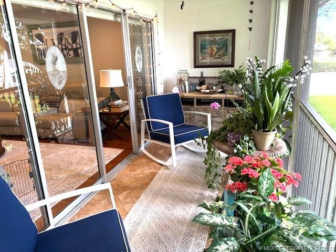
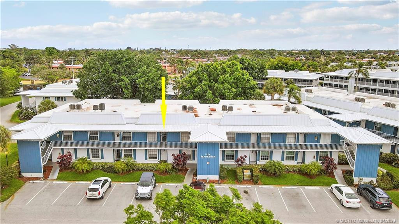
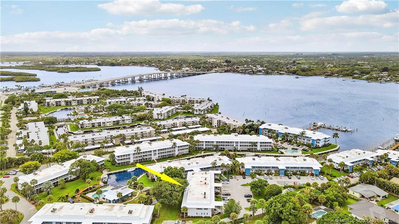
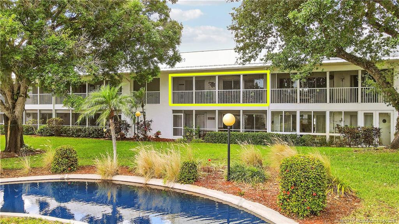
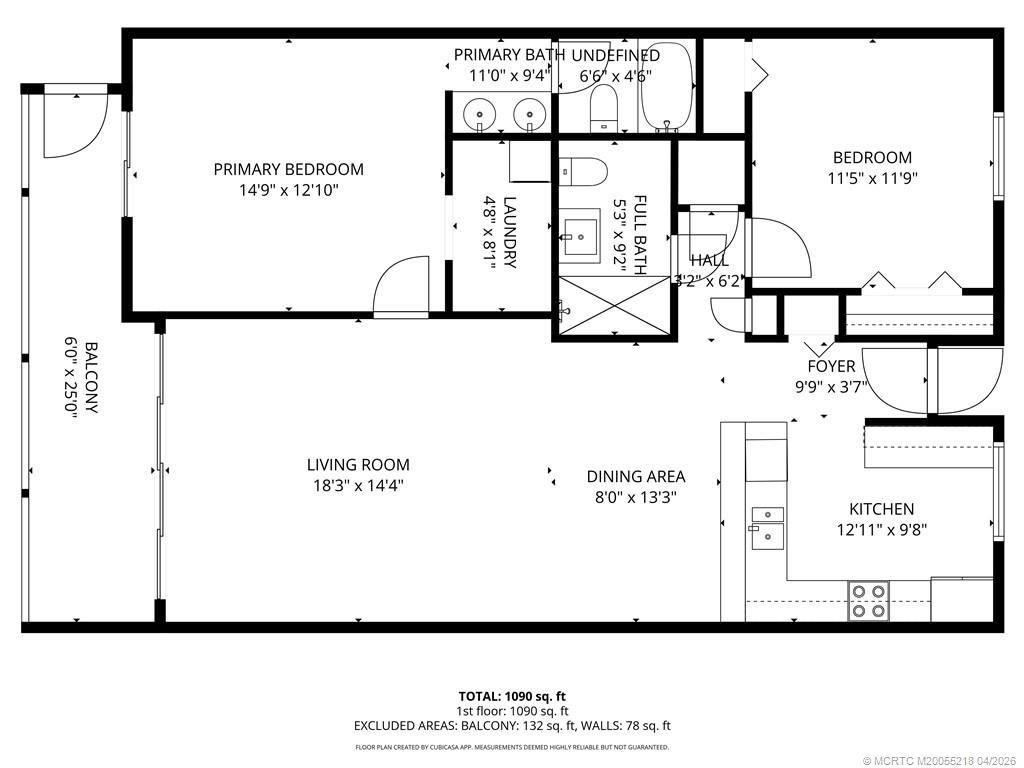
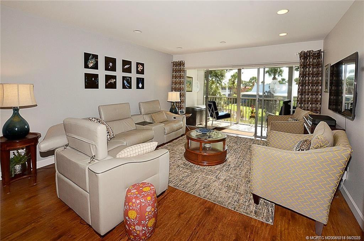
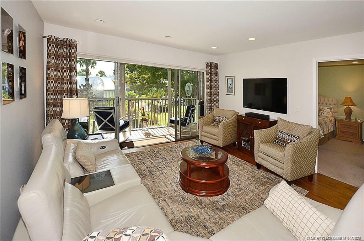
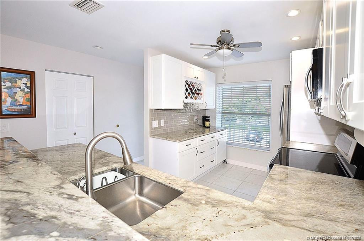
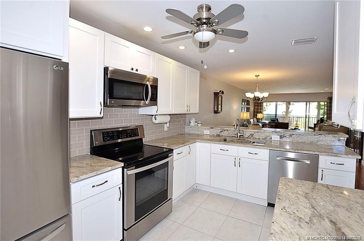
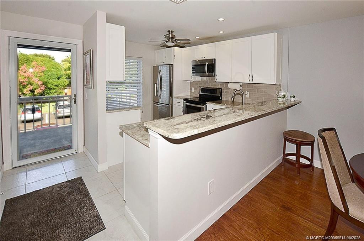
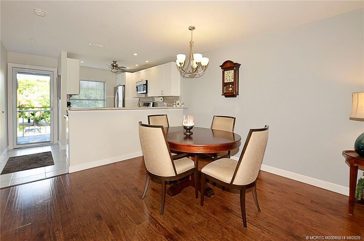
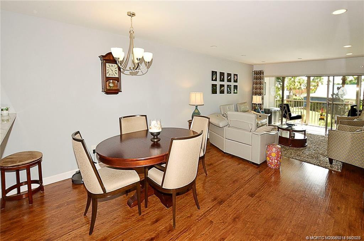
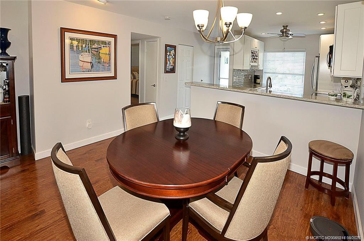
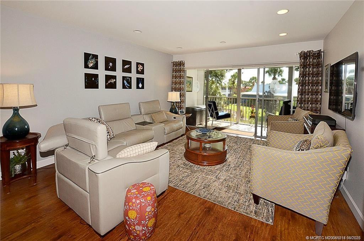
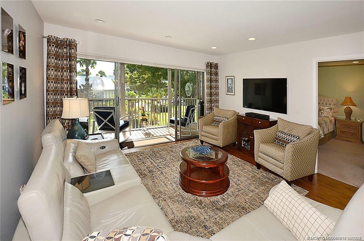
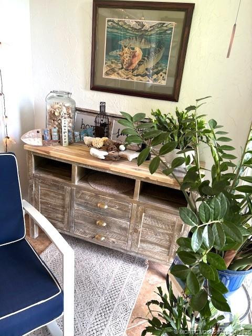
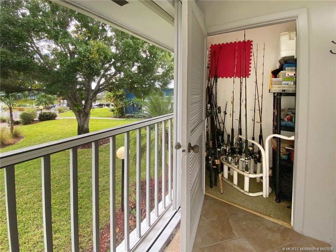
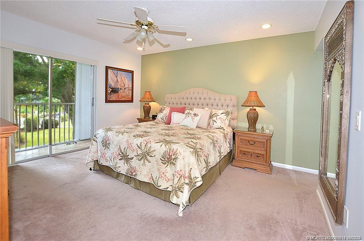
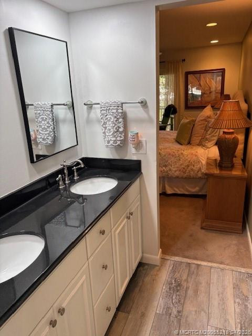
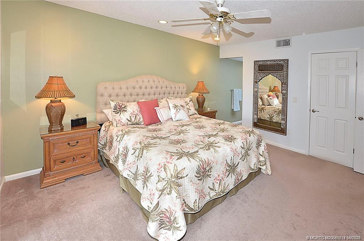
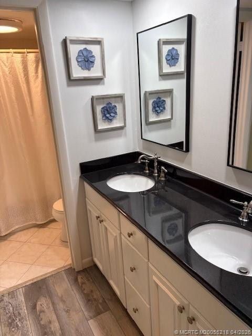
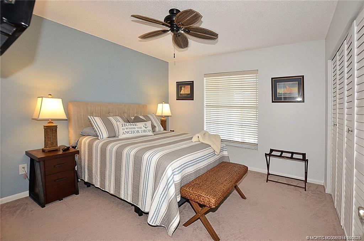
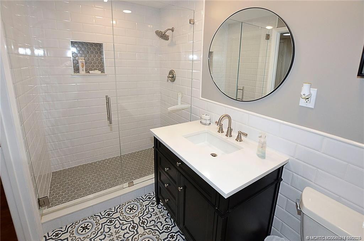
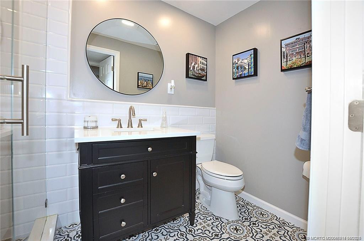
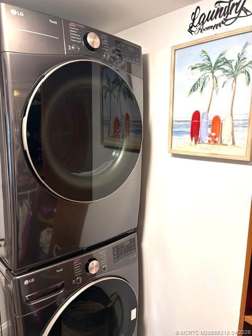
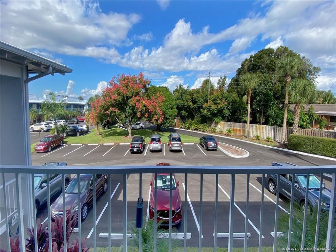
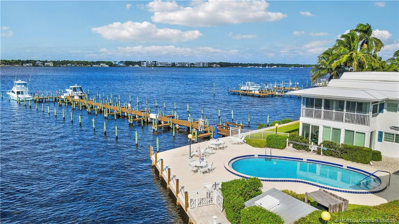
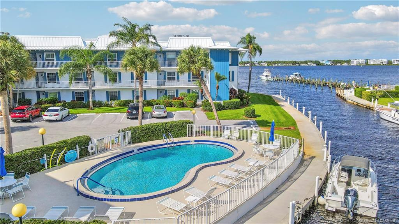
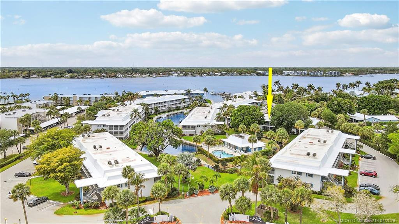
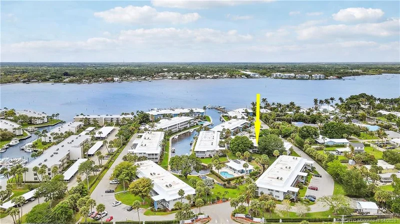
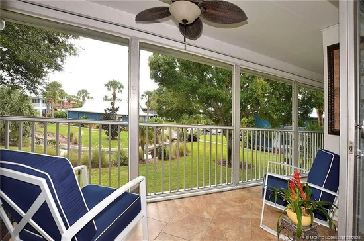
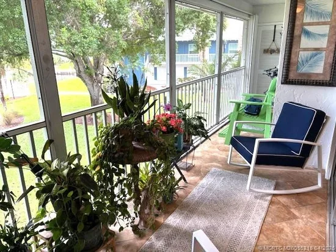
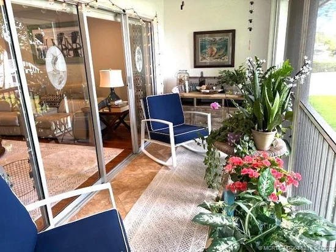
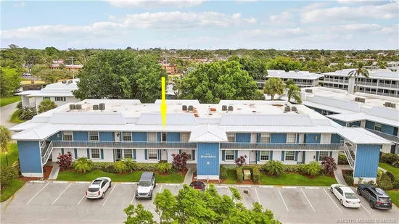
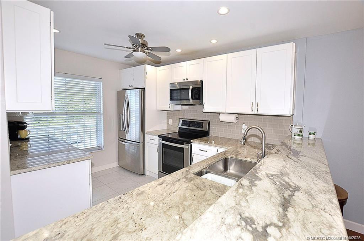
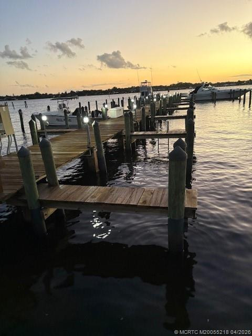
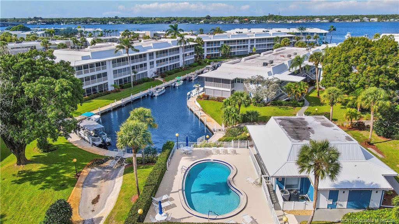
Sliding glass doors lead to an oversized 25' long lanai. Enjoy peaceful sounds of the waterfall, view the gardens and turning basin. Please be sure to see the Virtual Tour!! Light, bright and spacious, wood-look flooring in living and dining area. GORGEOUS kitchen has white shaker cabinetry, granite countertops, SS appliances, tile backsplash and a generous breakfast bar that will seat 6! Both bathrooms have been totally updated, including stunning glass-enclosed showers, fabulous tile, granite counters and updated fixtures. The spacious primary suite offers private lanai access and a dual-sink vanity bath. A brand new full-size washer and dryer adds convenience. IMPACT GLASS windows will be added to the front! This over 55+ active community has 3 heated pools, a Clubhouse with loads of activities, beautifully maintained grounds and direct water access to the St Lucie River, the ICW and the Atlantic Ocean from your deeded dock—perfect for boating enthusiasts. Move-in ready and bring your -20 lb pet too!

Property Highlights

Property Type
Residential
Property Sub Type
Condominium
Bedrooms
2
Total Bathrooms
2
Living Area
1,191
Price / Sqft
$244
Year Built
1973
Condition
Resale
Development Name
Windjammer Condo
Cumulative Days on Market
228

Location

Area
6080 - Stuart - North of Indian St
City/Township
Stuart
Direction Faces
West
Waterfront
Yes
Development Name
Windjammer Condo
View
Canal, Garden
Subdivision
Windjammer Condo
County
Martin
Zoning
RESIDENTIAL

Location

Complex Name
Windjammer Condo

Lake/Waterfront Information

Waterfront Features
No Fixed Bridges, Ocean Access

Property Details
Price
$328,000
Condition
Resale
Property Type
Residential
Property Sub Type
Condominium

Building

Stories
2
Total Area
1,347

Community

Senior Community
Yes
Community Features
Property Manager On Site, Street Lights

Local Schools

Elementary School
J.D. Parker
Middle School
Stuart
High School
Jensen Beach

Interior Features

Bedrooms and Bathrooms

Total Bathrooms
2
Full Bathrooms
2
Bedrooms
2

Rooms and Basement

Total Rooms
5

Area and Spaces

Living Area
1,191

Appliances

Appliances
Dryer, Dishwasher, Electric Range, Electric Water Heater, Disposal, Ice Maker, Microwave, Refrigerator, Water Heater, Washer

Interior Features

Interior Features
Living Dining Room, Pantry, Split Bedrooms, Separate Shower, Bar, Walk In Closets
Flooring
Carpet, Ceramic Tile, Laminate
Laundry Features
Washer Dryer Install Allowed
Window Features
Metal, Single Hung, Sliding
Security Features
Security System Owned, Closed Circuit Cameras, Smoke Detectors
Electic
Volts220
Entry Level
2

Heating and Cooling

Heating Features
Central, Electric

Building Details
Construction

Year Built
1973

Materials
Construction Materials
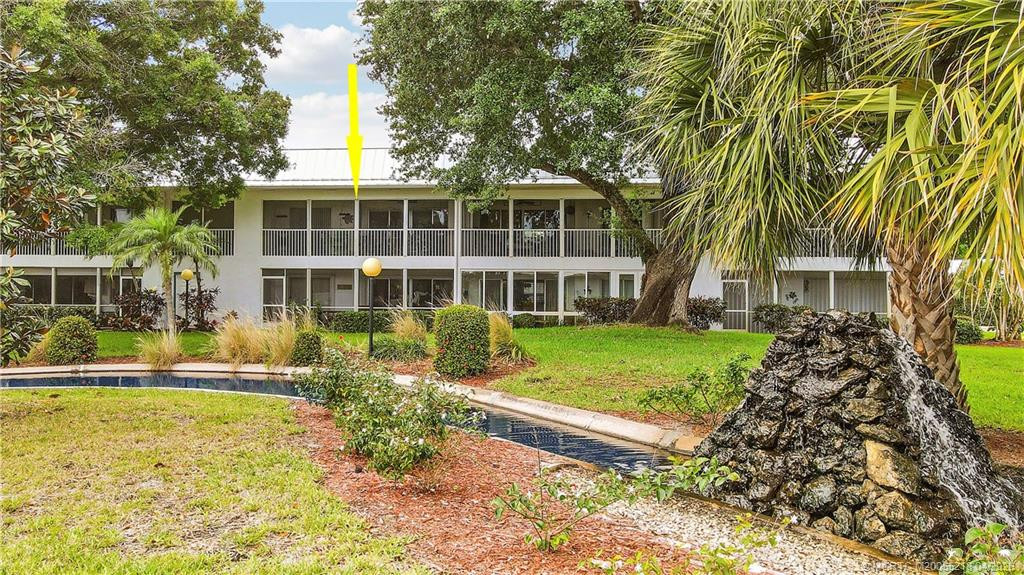
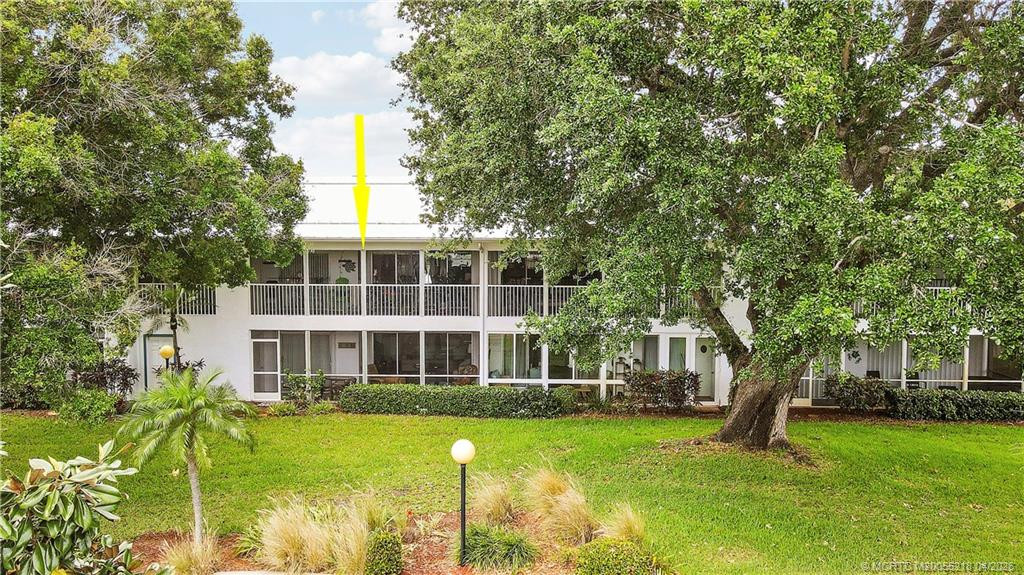
Block, Concrete, Stucco
Roof
Mansard, Metal, Other

Terms

Terms

Special Conditions
Listed As Is
Special Terms
Cash, Conventional
Cumulative Days on Market
228

Taxes

Tax

Tax (Annual)
$3,962

HOA

Has HOA
Yes
Association Fee
$685 /mo
Association Ammenities
Bike Storage, Clubhouse, Community Kitchen, Laundry, Pool, Storage, Trash
Association Fee Includes
Common Areas, Cable Tv, Insurance, Internet, Legal Accounting, Pest Control, Pools, Reserve Fund, Roof, Sewer

Heating, Cooling & Utilities

Cooling Features
Central Air, Ceiling Fans, Electric

Utilities

Utilities
Cable Available, Electricity Available, Sewer Available, Water Available
Sewer
Public Sewer
Water Source
Public

Lot

Lot Features
Sprinklers Automatic
Road Surface
Paved
Road Frontage
Public Road

Exterior Features

Exterior Features
Balcony, Barbecue, Outdoor Living Area
Patio And Porch Features
Screened, Balcony

Parking

Parking Features
Assigned, Guest

Pool Features

Pool Features
Association

Phone:
Connect with:
Get a Link to this Property: Copy To Clipboard
QR Code link to this property

Payment Calculator

per month. fixed. % interest.
$
%
$
%
Principal & Interest
+ Home Insurance
+ Property Tax
+ HOA Fees
per month
Total interest paid over s will be:
All estimates and provided for informational purposes only. Actual amounts may vary. The output of the tool is not a loan offer or solicitation, nor is it financial or legal advice. Information, rates, programs and loan scenarios shown are for example only as of 22-Nov-2026 and are subject to change without notice. Interest rates provided by the St. Louis Federal Reserve Economic Data (FRED). All products are subject to credit and property approval. Not all products are available in all states or for all loan amounts. Other restrictions and limitations apply. Contact your preferred lender for the pricing associated with your specific transaction. Calculations are generated by Open Source mortgage calculation software tools using common mathematical formulas. All calculations should be independently verified.
Get Walk Score Content

Property History

Today
Property information last updated
50 days ago
Status Active. This is the most recent date the listing was placed on market.
Cumulative Days on Market: 228 days (includes prior listings) · Currently listed since October 3, 2026. Data provided by the MLS.

Similar Properties