Start of property details
Share this property:
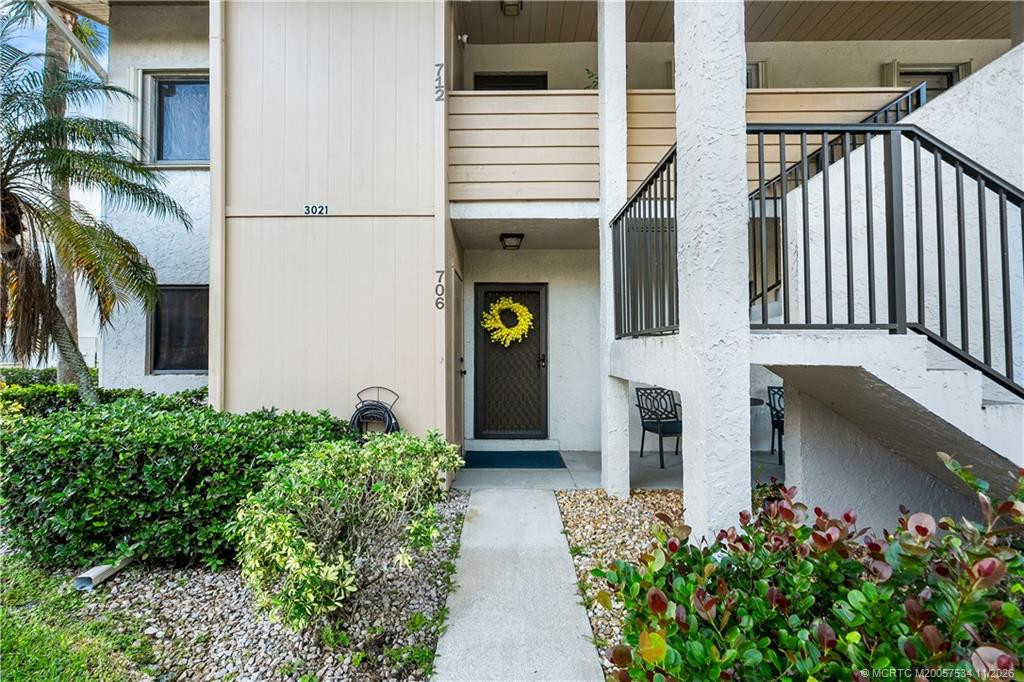
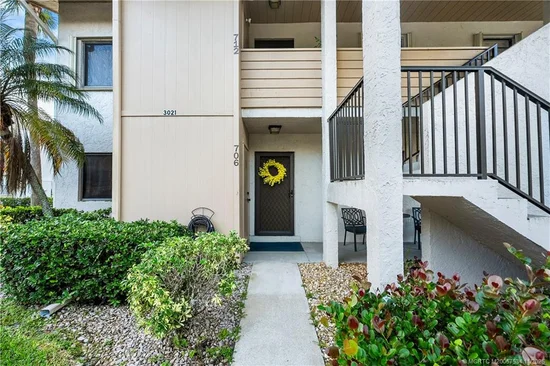
3021 SE Aster Lane, Unit 706
Stuart, FL 34994
today NEW · Active
$236,000
$189 / Sqft
2
Beds
2
Baths
1,251
Sqft
16.17
Acres
1982
Yr. Built
MLS# M20057534
Cumulative Days on Market: 2 · Includes prior listings · Currently listed since 11/10/26 · Data provided by the MLS.

Property Description

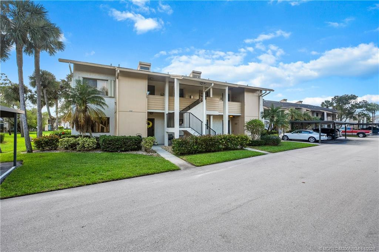
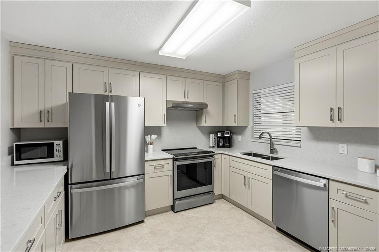
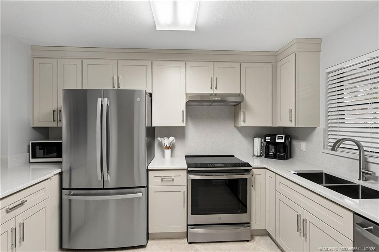
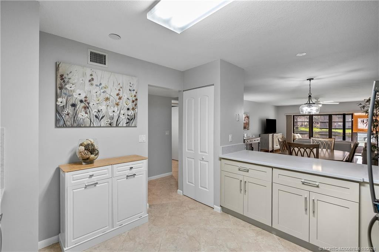
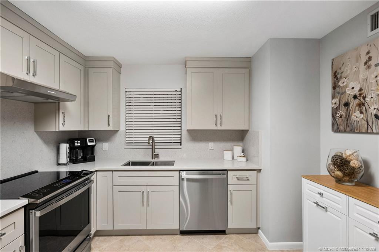
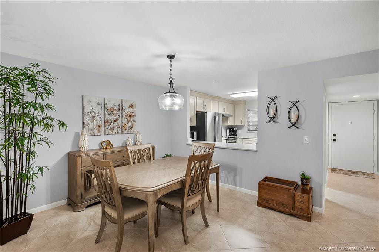
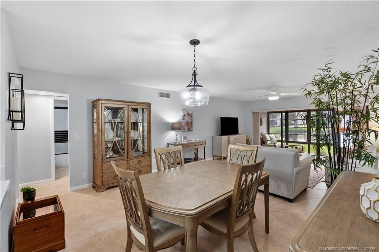
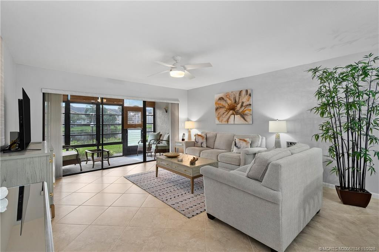
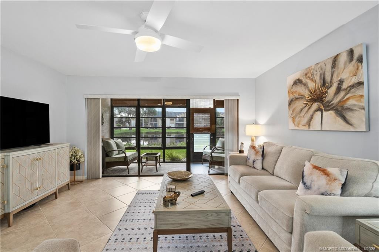
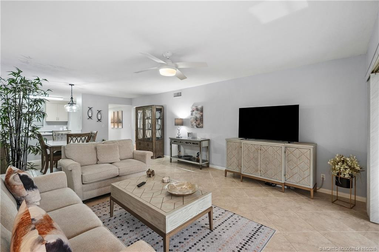
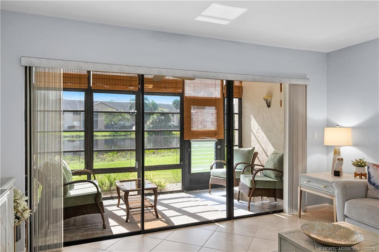
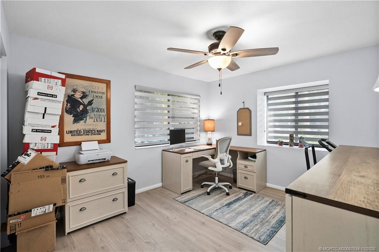
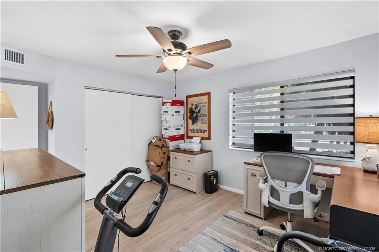
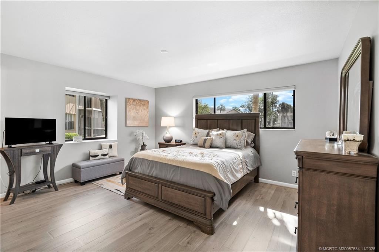
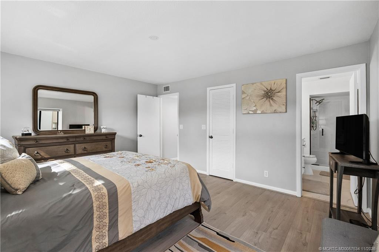
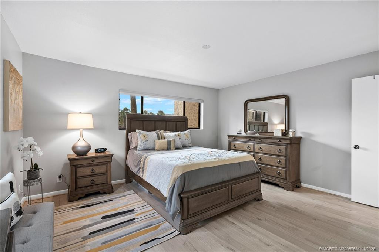
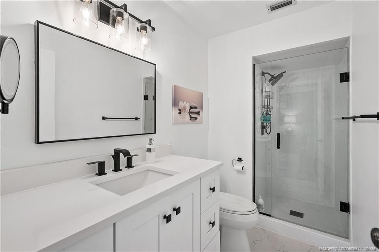
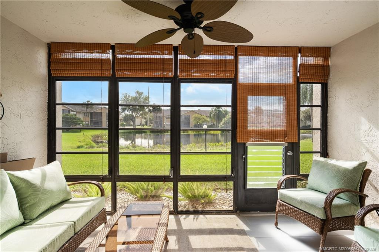
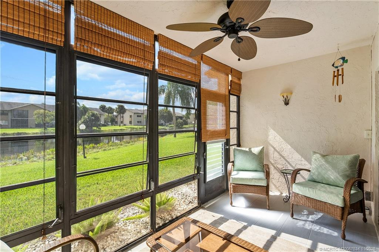
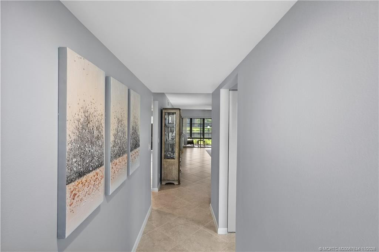
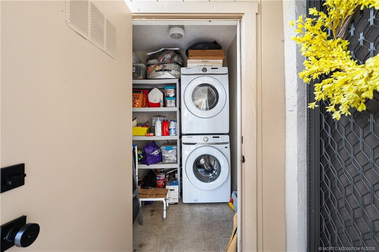
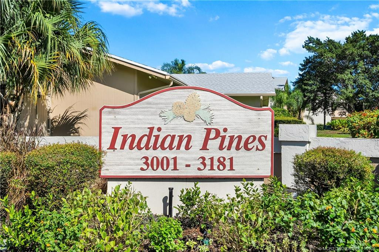
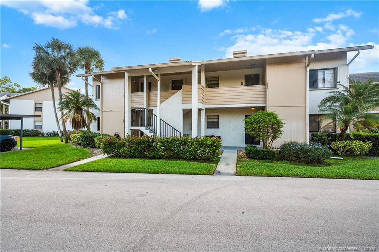
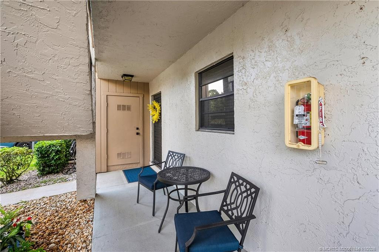
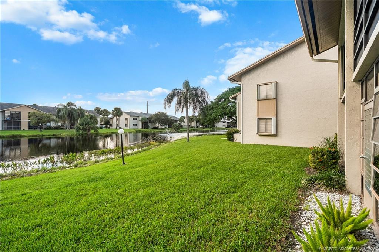
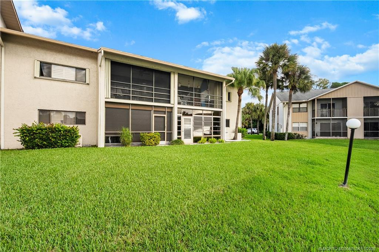
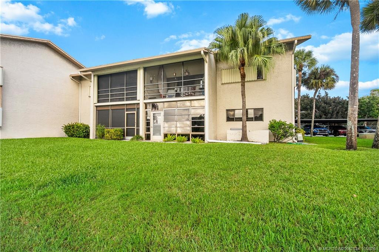
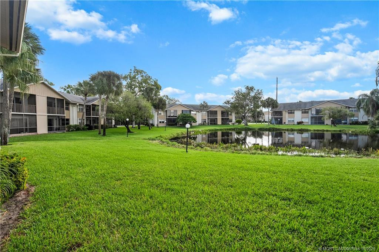
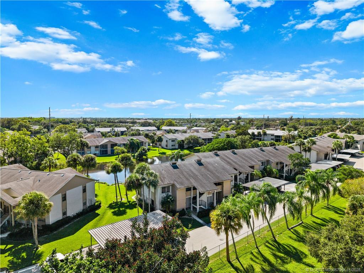
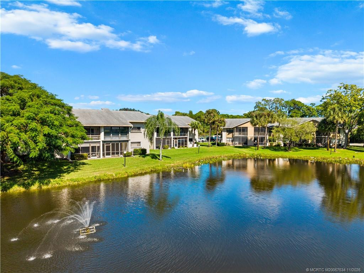
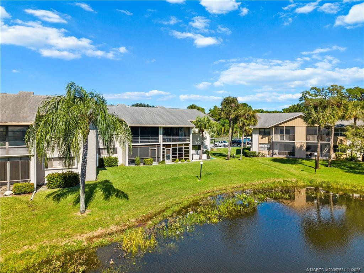
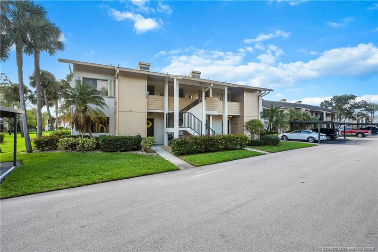
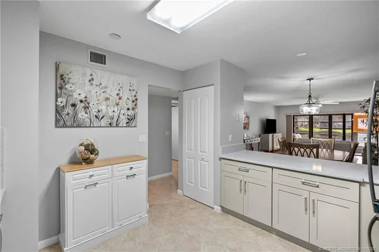
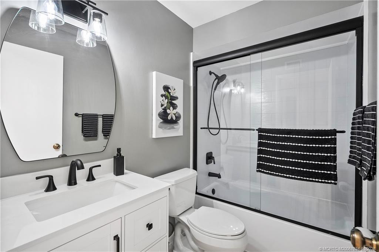
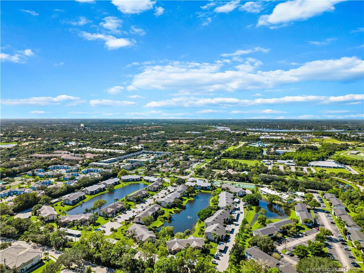
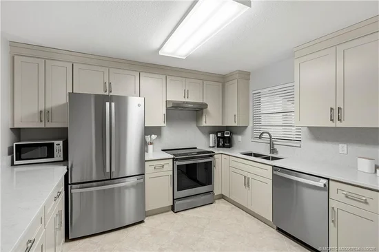
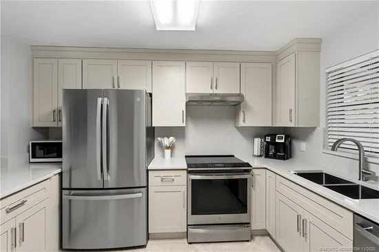
Enjoy easy Florida living in Indian Pines, Stuart! This beautifully updated condo offers renovations at every turn, combining comfort, style and functionality. From the gorgeous, renovated kitchen featuring quartz countertops, new appliances, tiled flooring and updated bathrooms, these thoughtful improvements make this home truly move-in ready. Major updates include 2023 A / C, 2025 Water heater, 2024 Kitchen renovation with new appliances. Fall in love with the abundance of storage, including 2 closets in the 2nd bedroom, hallway storage and large kitchen pantry, and utility closet with washer / dryer. The enclosed patio creates the perfect indoor-outdoor living space, ideal for enjoying morning coffee, or unwinding in the peaceful surroundings. Enjoy the best of both worlds with a peaceful setting tucked toward the back of the community, yet just minutes from everyday conveniences, including 2 miles from Costco! Looking for a full-time residence, seasonal retreat, or investment opportunity (RENT RIGHT AWAY), this is an inviting place to enjoy the relaxed Florida lifestyle.

Open House Announcements

Nov 14th 11:00am to 1:00pm
In person. Please join us!

Property Highlights

Property Type
Residential
Property Sub Type
Condominium
Bedrooms
2
Total Bathrooms
2
Living Area
1,251
Price / Sqft
$189
Acres
16.17
Year Built
1982
Condition
Resale
Development Name
Indian Pines
Cumulative Days on Market
2

Location

Area
6080 - Stuart - North of Indian St
City/Township
Stuart
Waterfront
Yes
Development Name
Indian Pines
Subdivision
Indian Pines
County
Martin

Location

Complex Name
Indian Pines

Lake/Waterfront Information

Waterfront Features
Pond

Property Details
Price
$236,000
Condition
Resale
Property Type
Residential
Property Sub Type
Condominium

Building

Stories
2
Total Area
1,251

Community

Community Features
Home Owners Association

Local Schools

Elementary School
J.D. Parker
Middle School
Dr. David L. Anderson
High School
Martin County

Interior Features

Bedrooms and Bathrooms

Total Bathrooms
2
Full Bathrooms
2
Bedrooms
2

Area and Spaces

Living Area
1,251

Appliances

Appliances
Dishwasher, Range, Refrigerator

Interior Features

Interior Features
Split Bedrooms, Walk In Closets
Flooring
Tile, Vinyl
Entry Level
1

Heating and Cooling

Heating Features
Central

Building Details
Construction

Year Built
1982

Materials
Construction Materials
Block, Concrete

Terms

Terms

Special Conditions
Listed As Is
Special Terms
Cash, Conventional, FHA, Va Loan
Cumulative Days on Market
2

Taxes

Tax

Tax (Annual)
$649

HOA

Has HOA
Yes
Association Fee
$658 /mo
Association Ammenities
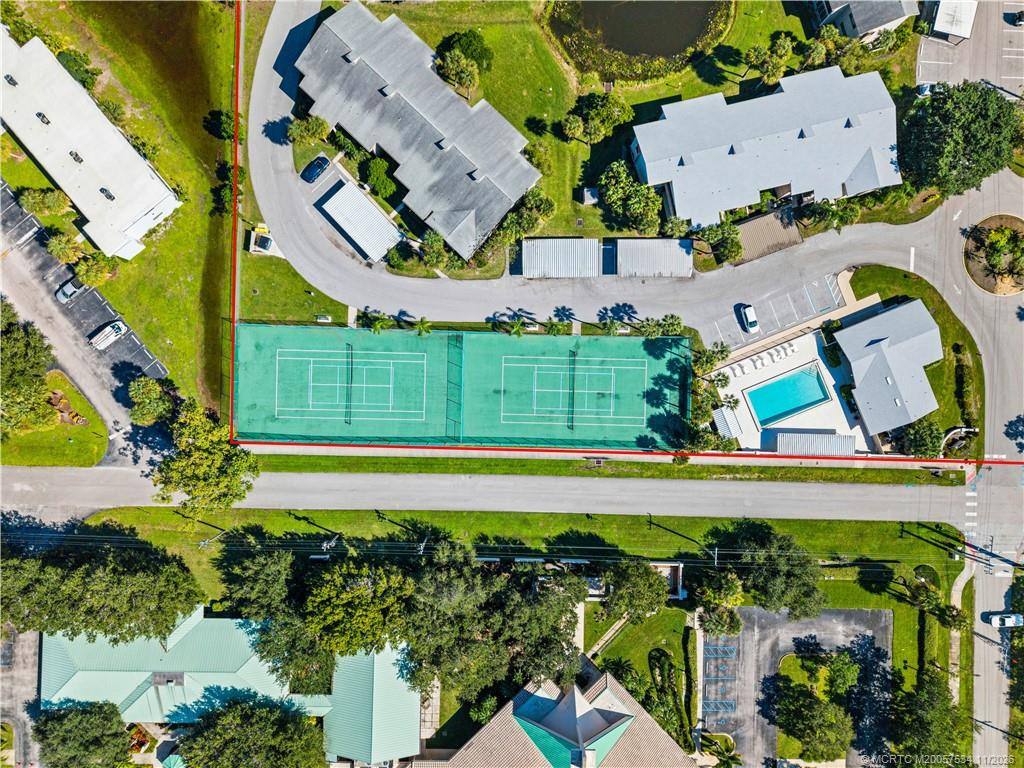
Clubhouse, Pool, Tennis Courts
Association Fee Includes
Common Areas, Cable Tv, Roof, Sewer

Heating, Cooling & Utilities

Cooling Features
Central Air

Utilities

Utilities
Cable Available, Sewer Available, Water Available
Sewer
Public Sewer
Water Source
Public

Lot

Acres
16.17
Lot Size
704,182.25

Parking

Total Parking Spaces
1

Pool Features

Pool Features
Association

Phone:
Connect with:
Get a Link to this Property: Copy To Clipboard
QR Code link to this property

Payment Calculator

per month. fixed. % interest.
$
%
$
%
Principal & Interest
+ Home Insurance
+ Property Tax
+ HOA Fees
per month
Total interest paid over s will be:
All estimates and provided for informational purposes only. Actual amounts may vary. The output of the tool is not a loan offer or solicitation, nor is it financial or legal advice. Information, rates, programs and loan scenarios shown are for example only as of 11-Nov-2026 and are subject to change without notice. Interest rates provided by the St. Louis Federal Reserve Economic Data (FRED). All products are subject to credit and property approval. Not all products are available in all states or for all loan amounts. Other restrictions and limitations apply. Contact your preferred lender for the pricing associated with your specific transaction. Calculations are generated by Open Source mortgage calculation software tools using common mathematical formulas. All calculations should be independently verified.
Get Walk Score Content

Property History

Today
Property information last updated
Yesterday
Status Active. This is the date the listing was placed on market.
Cumulative Days on Market: 2 days (includes prior listings) · Currently listed since November 10, 2026. Data provided by the MLS.

Similar Properties