
Start of property details
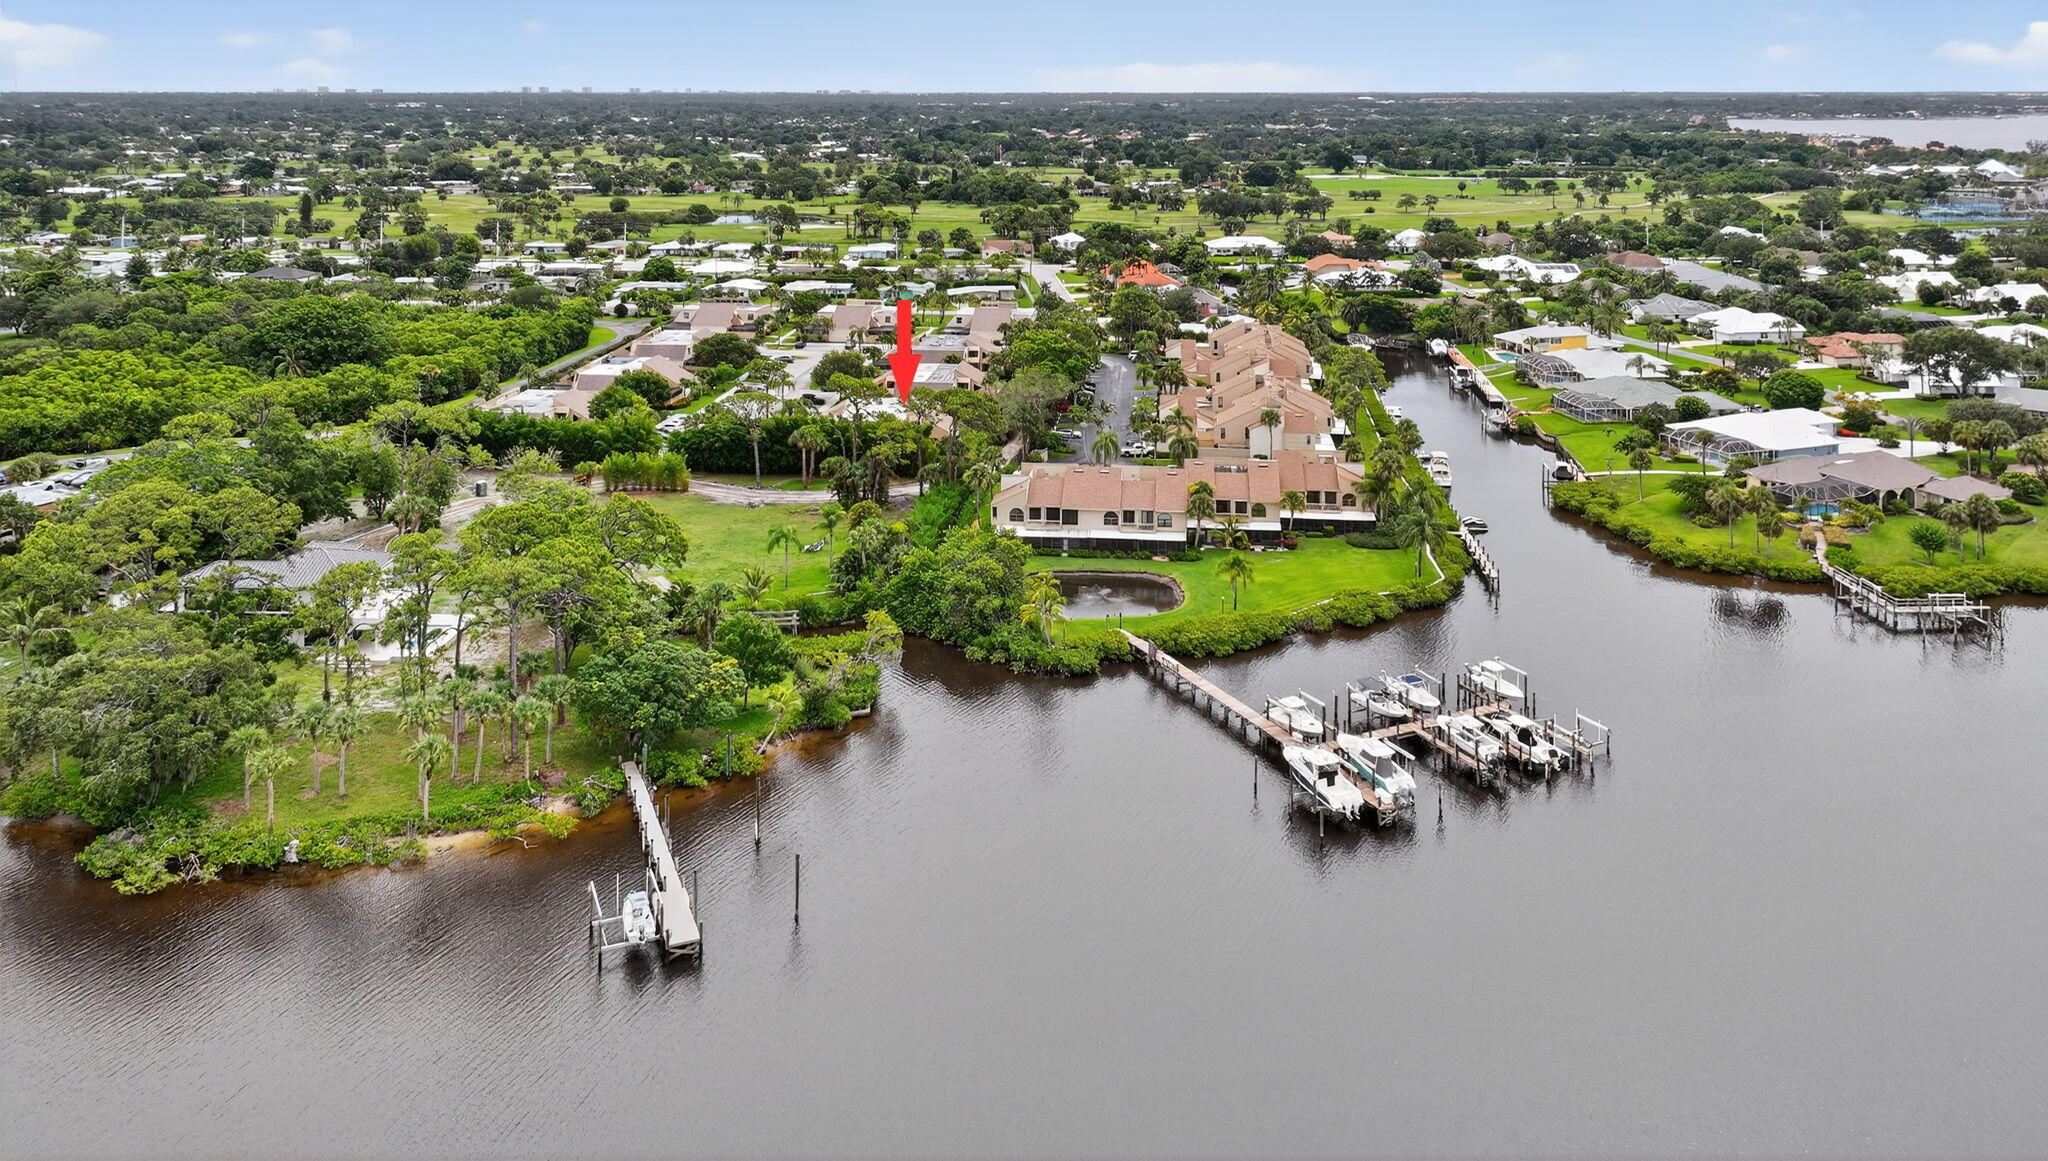
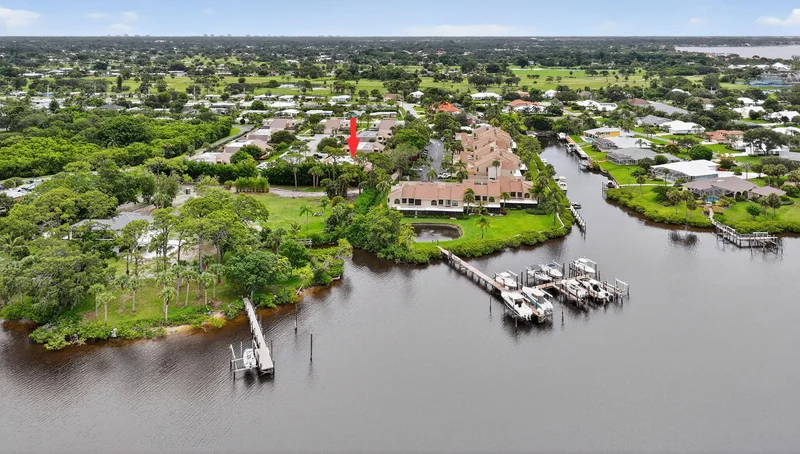

1 / 2
1100 SE Mitchell Avenue, Unit 901
Port St Lucie, FL 34952
Sep 2025
SOLD
$296,000
$127 / Sqft
3
Beds
2
Baths
2,364
Sqft 0.04
Acres
1981
Yr. Built
MLS# RX-11103900
Sold Date: 2025-09-03
Property Description
Welcome to your DREAM RETREAT!!!! This beautifully renovated 3-bedroom, 2-bath home is perfectly tucked away in the private back corner of the community offering peace and seclusion. Step inside to a bright, freshly painted interior with meticulously finished flooring throughout. The stunning kitchen features brand new stainless steel appliances, gorgeous countertops and cabinetry, and a spacious layout perfect for cooking and entertaining. Both bathrooms have been thoughtfully updated for a spa-like feel. Enjoy worry-free living with a brand new AC system and a new hot water heater. Truly move-in ready, the gem is a MUST-SEE !!!!!
Property Highlights
Sold Price
296000
Property Type
Residential
Property Sub Type
Villa
Bedrooms
3
Total Bathrooms
2
Living Area
1,764
Price / Sqft
$170
Acres
0.04
Year Built
1981
Condition
Resale
Cumulative Days on Market
40
Location
Area
7180
City/Township
Port St Lucie
Direction Faces
East
Subdivision
TARPON BAY VILLAS
County
St Lucie
Zoning
SF RES
Location
Complex Name
TARPON BAY VILLAS
Lake/Waterfront Information
Waterfront Features
None
Property Details
Price
$299,900
Sold Price
296000
Condition
Resale
Property Type
Residential
Property Sub Type
Villa
Building
Levels
Two
Stories
2
Total Area
2,364
Community
Community Features
Home Owners Association
Interior Features
Bedrooms and Bathrooms
Total Bathrooms
2
Bathrooms on Main Level
1
Full Bathrooms
2
Bedrooms
3
Bedrooms on Main Level
1
Rooms and Basement
Total Rooms
4
Area and Spaces
Living Area
1,764
Appliances
Appliances
Dryer, Electric Range, Electric Water Heater, Refrigerator, Water Heater, Washer
Interior Features
Interior Features
Breakfast Bar, Built In Features, Dining Area, Separate Formal Dining Room, Pantry, Split Bedrooms, Tub Shower, Walk In Closets
Flooring
Laminate
Laundry Features
Washer Hookup, Inside
Window Features
Skylights
Electic
Phases3
Heating and Cooling
Heating Features
Central, Electric
Building Details
Construction
Year Built
1981
Materials
Construction Materials
Frame
Roof
Composition, Shingle
Terms
Terms
Contingency
Appraisal, Inspection
Special Conditions
Listed As Is
Special Terms
Cash
Financing Options
Conventional
Cumulative Days on Market
40
Taxes
Tax
Tax (Annual)
$1,263.44
HOA
Has HOA
Yes
Association Fee
$200 /mo
Association Ammenities
None
Association Fee Includes
Common Areas, Pest Control
Heating, Cooling & Utilities
Cooling Features
Central Air, Electric
Utilities
Utilities
Cable Available, Sewer Available, Water Available
Sewer
Public Sewer
Water Source
Public
Lot
Acres
0.04
Lot Size
1,698
Lot Features
Less Than Quarter Acre
Phone:
Get a Link to this Property: Copy To Clipboard
Payment Calculator
per month.
fixed.
% interest.
$
%
$
%
Principal & Interest
+ Home Insurance
+ Property Tax
+ HOA Fees
Total interest paid over s will be:
All estimates and provided for informational purposes only. Actual amounts may vary. The output of the tool is not a loan offer or solicitation, nor is it financial or legal advice.
Information, rates, programs and loan scenarios shown are for example only as of 15-Oct-2026 and are subject to change without notice.
Interest rates provided by the St. Louis Federal Reserve Economic Data (FRED).
All products are subject to credit and property approval. Not all products are available in all states or for all loan amounts. Other restrictions and limitations apply.
Contact your preferred lender for the pricing associated with your specific transaction.
Calculations are generated by Open Source mortgage calculation software tools using common mathematical formulas. All calculations should be independently verified.
Get Walk Score Content
Property History
3 days ago
Property information last updated
407 days ago
Date Sold
471 days ago
Status Active. This is the date the listing was placed on market.
Similar Properties
Listed by Hot Team Realty & Investmt Srv, Biglauwick Plaisimond PA