
Start of property details

Property Description
Welcome to Buttonwood, a pet-friendly oceanfront enclave inspired by the timeless elegance of Bermudian architecture, blending European sophistication, American comfort, and Caribbean charm. This completely transformed three-bedroom, three-bath residence with a dedicated office and laundry room is more than just a home—it is a curated coastal sanctuary designed for those who value craftsmanship, detail, and a lifestyle that balances luxury with ease. Perfectly positioned between Stuart and Jensen Beach, this residence offers not only direct ocean access but also proximity to the vibrant culture, dining, and coastal recreation that define Florida's Treasure Coast.
From the moment you enter, it is clear that no detail has been overlooked. Every bedroom is appointed with its own Every bedroom is appointed with its own en suite bath, ensuring comfort and privacy for family and guests alike, while the overall flow of the floor plan has been enhanced to maximize both everyday living and entertaining. The centerpiece of the residence is an extraordinary 500-foot wraparound balcony, designed for both grand gatherings and quiet moments, featuring a vented built-in grill and panoramic views of the Atlantic. Inside, the residence showcases hurricane-rated impact windows and sliders that frame breathtaking vistas while offering safety, peace of mind, and sound insulation.
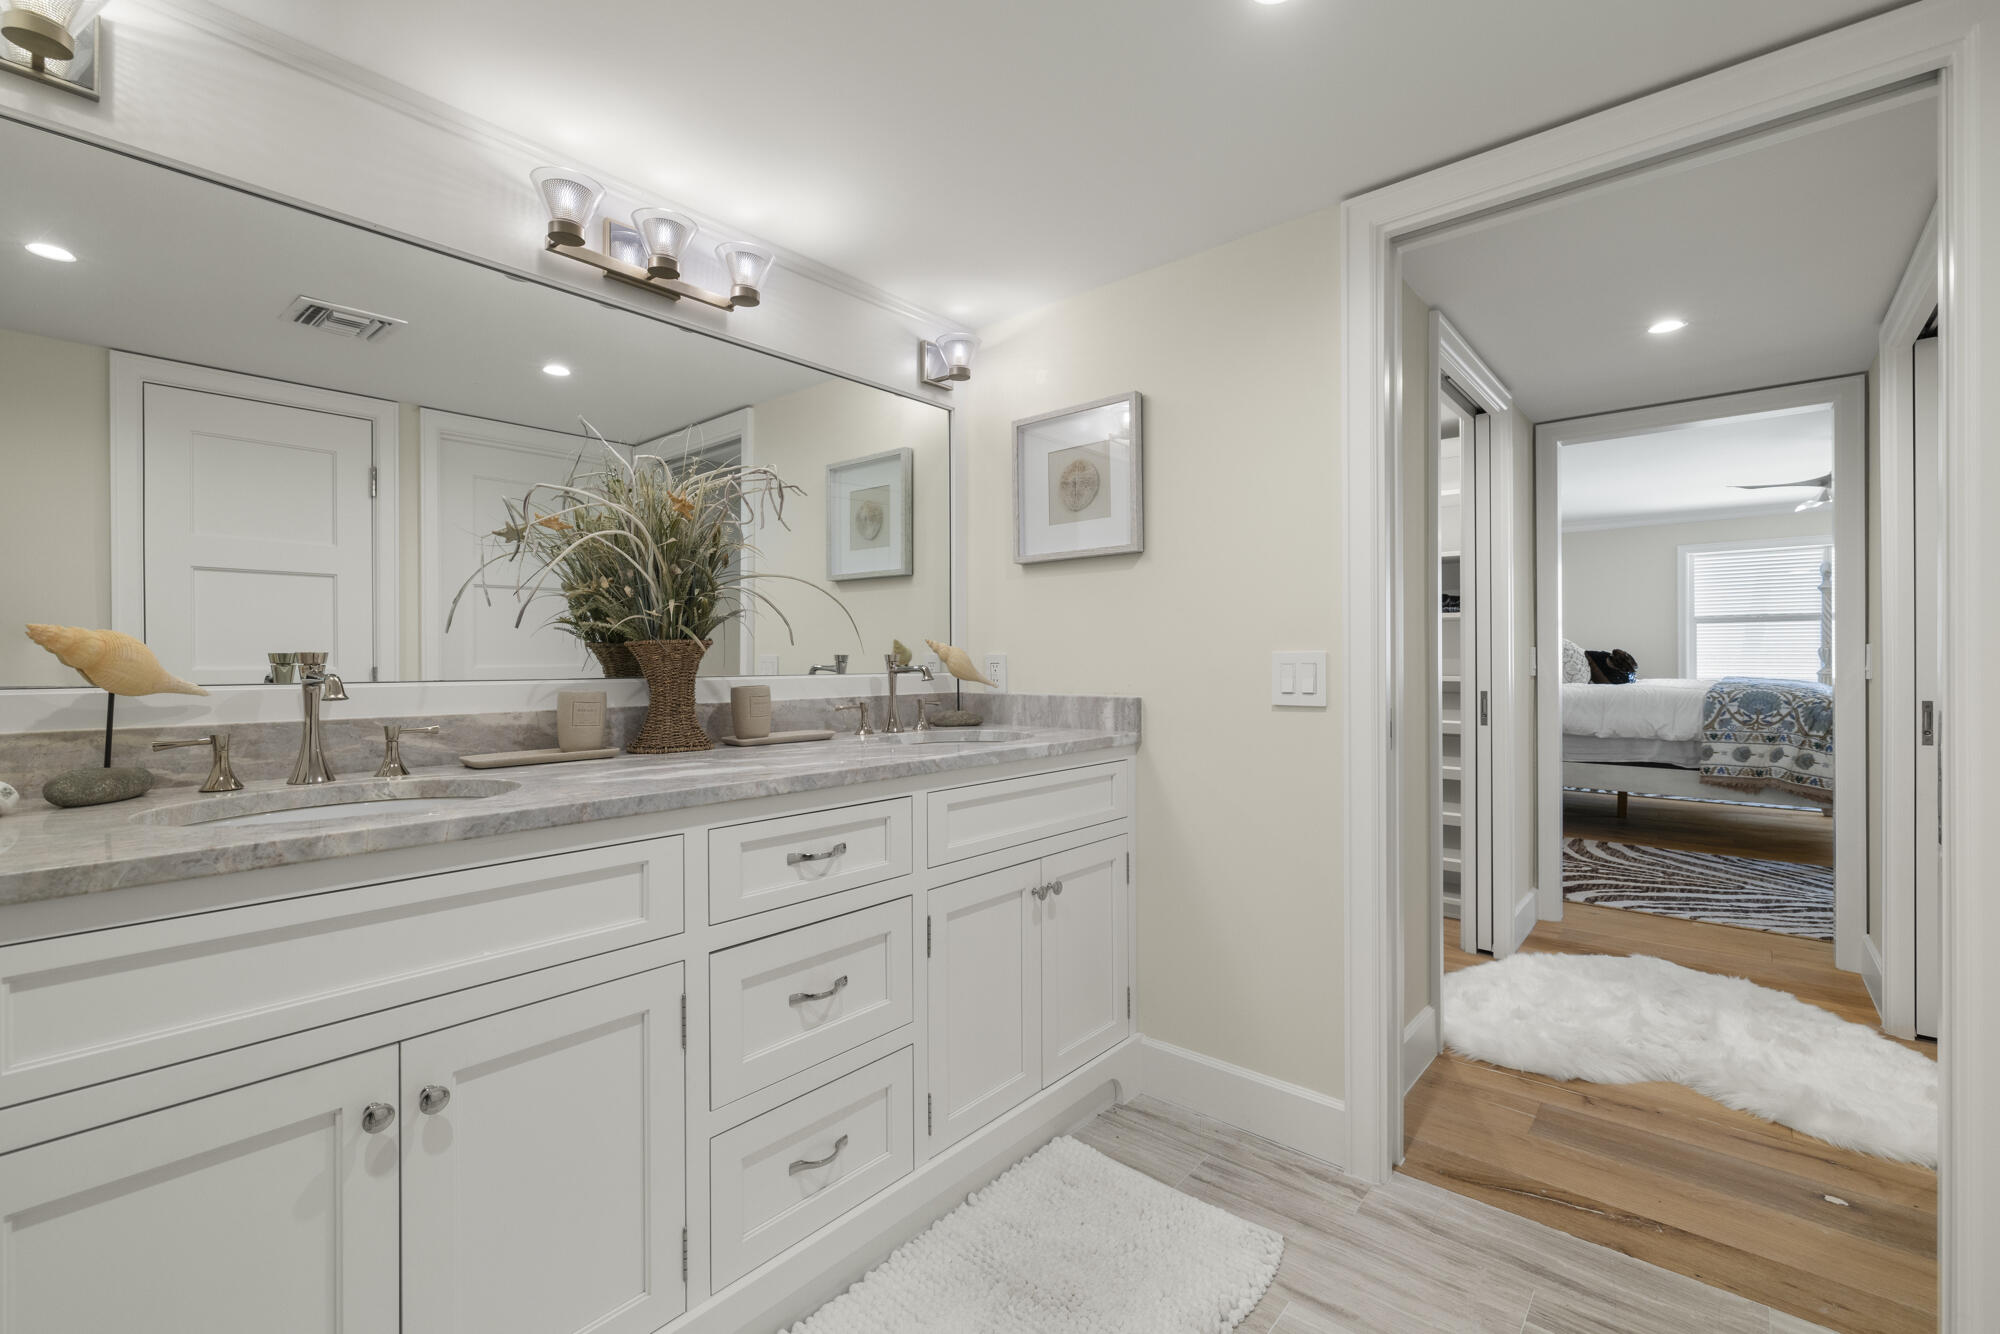
The finishes throughout this unit speak to a refined sensibility that blends modern durability with timeless style. Solid wood doors and custom millwork anchor each space with a sense of permanence and craftsmanship. Wide-plank oak flooring adds warmth and character, while carefully chosen slabs of marble and quartzite elevate the kitchen, baths, and gathering spaces with natural beauty and sophistication. The kitchen itself is a masterpiece, outfitted with high-end appliances that make everyday cooking a delight, complemented by a thoughtfully designed wet bar and beverage fridge that extend the home's entertaining capabilities.
No luxury detail has been overlooked in the systems and mechanicals. A brand-new air conditioning system ensures efficient climate control, while updated electrical work brings modern reliability to every room. The addition of a tankless water heater delivers endless comfort while maximizing energy efficiency, reflecting the property's balance of beauty and practicality.
Life at Buttonwood is as much about community and recreation as it is about individual residence features. Owners enjoy an ocean-side pool and spa, an elegant clubhouse for gatherings, a gazebo and dune walk that provide serene beachfront enjoyment, and tennis courts along with deeded river access that allow residents to experience both ocean and riverfront lifestyles. Under-building parking and private storage further enhance convenience and security, ensuring every detail of daily living has been considered.
This home is designed for the discerning buyer who appreciates quality, privacy, and lifestyle. From the morning light that floods through impact glass as you sip coffee on your balcony, to evenings spent entertaining with the sound of waves as your backdrop, every moment in this residence is curated to elevate the way you live. Whether you are hosting family and friends, retreating to your own private sanctuary, or enjoying Buttonwood's resort amenities, this home offers a rare combination of detail, craftsmanship, and location.
1701 NE Ocean Boulevard, Unit 104, is more than a condominium. It is an oceanfront masterpiece that blends the durability of high-end materials with the artistry of thoughtful design, all set against the unmatched backdrop of Florida's Treasure Coast. Here, finishes matter, lifestyle is elevated, and every day feels like a rare privilege to live by the sea.
Property Highlights
Location
Location
Lake/Waterfront Information
Property Details
Building
Community
Interior Features
Bedrooms and Bathrooms
Area and Spaces
Appliances
Interior Features
Heating and Cooling
Building Details
Construction
Materials
Terms
Terms
Taxes
Tax
HOA
Heating, Cooling & Utilities
Utilities
Exterior Features
Parking
Pool Features
Payment Calculator
Property History
Similar Properties
