Start of property details

Share this property:
411 NE Plantation Road, Unit 522
Stuart, FL 34996
Jun 2026 SOLD
$550,000
$374 / Sqft
2
Beds
2
Baths
1,472
Sqft
1993
Yr. Built
MLS# RX-11145096
Sold Date: 2026-06-15

Property Description

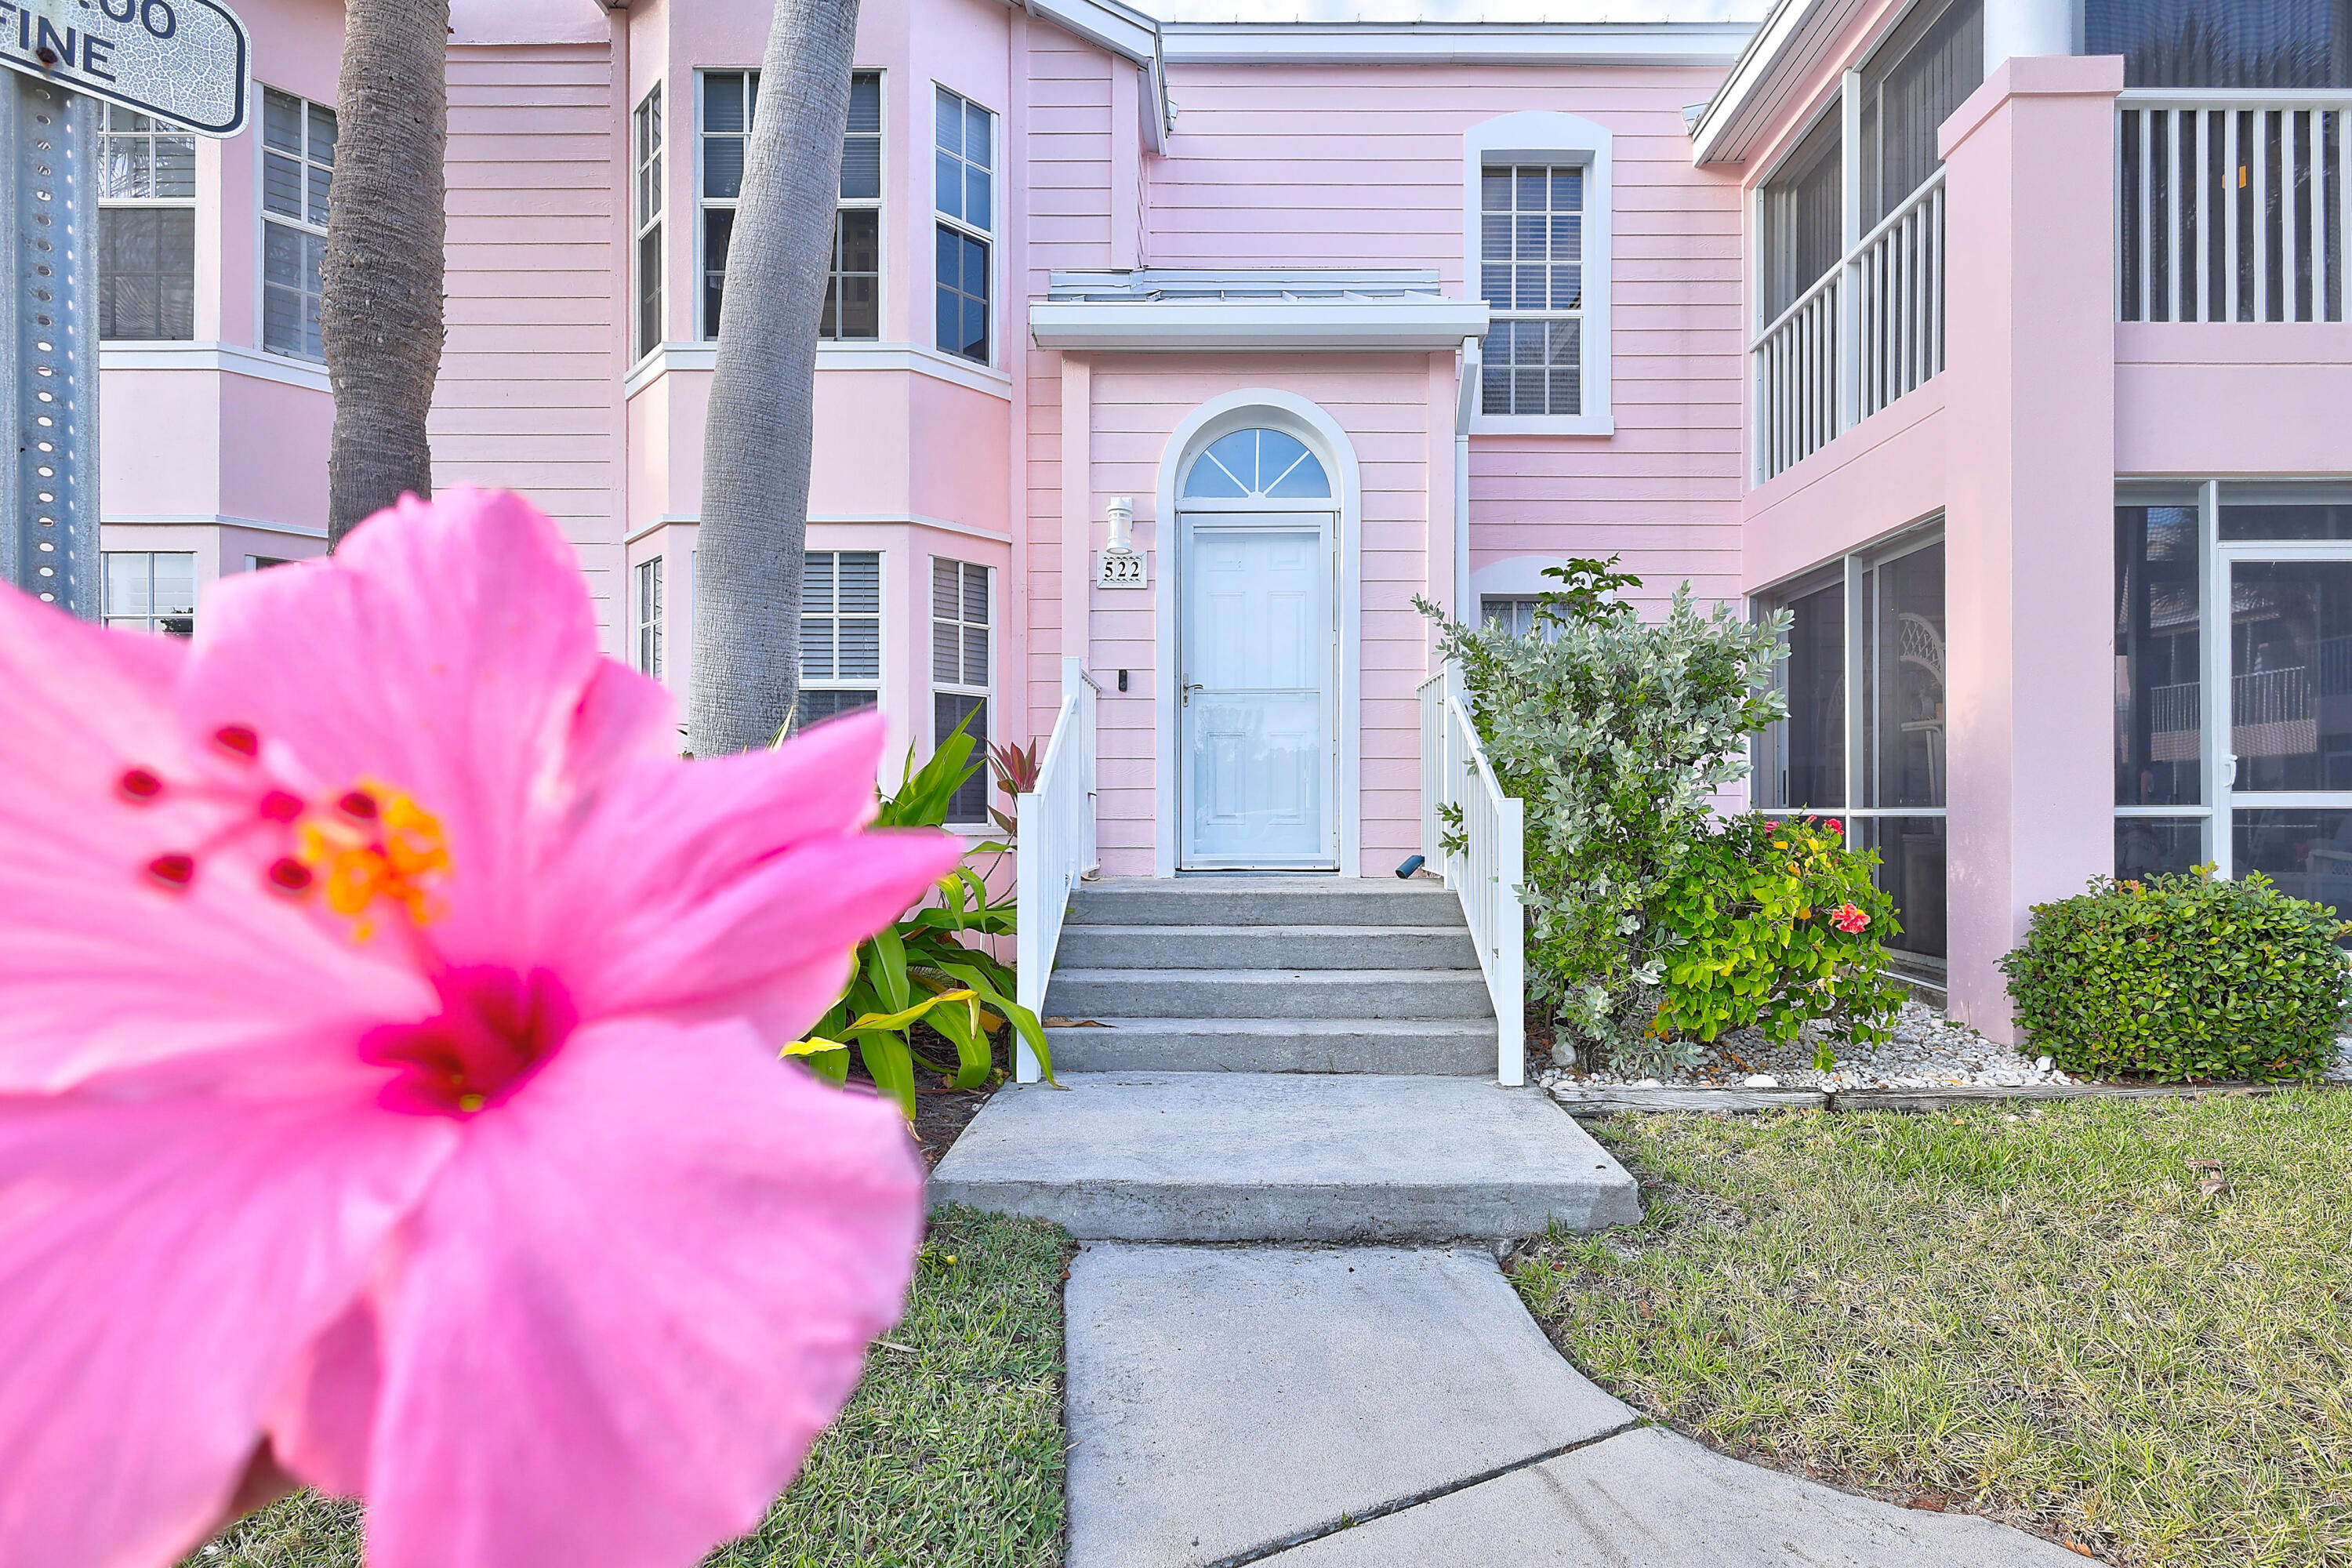
STEPS TO THE BEACH - Turnkey 2nd FL coastal condo in BEACHWALK INDIAN RIVER PLANTATION with low maintenance living, updated, well-maintained 2-bedrm, 2-bath condo just This light-filled, upper corner unit offers exceptional privacy with no one living above you. Used only a few months over the past three years, with newer appliances and the option to purchase fully furnished for a true turnkey experience. Perfectly situated in the heart of Indian River Plantation and the gorgeous beaches of Hutchinson Island. With approximately 1, 450 sq ft, this spacious residence provides plenty of room for comfortable full-time living, a relaxing vacation retreat, or an excellent income-producing rental. The enclosed balcony / lanai features sliding glass doors with screens for you to enjoy the ocean breeze or use as additional living space. The association fee includes basic cable TV, internet, building insurance, exterior maintenance, lawn care, pool service, security, water, reserves, parking lot, paving, railings, screens, flood insurance, roof, and roof repairs.

Property Highlights

Sold Price
$550,000
Property Type
Residential
Property Sub Type
Condominium
Bedrooms
2
Total Bathrooms
2
Living Area
1,274
Price / Sqft
$374
Year Built
1993
Condition
Resale
Development Name
BEACHWALK
Cumulative Days on Market
148

Location

Area
6010 - Hutchinson Island - Martin County
City/Township
Stuart
Direction Faces
Southeast
Development Name
BEACHWALK
Subdivision
Beachwalk at Indian River Plantation Condo
County
Martin
Zoning
RES

Location

Complex Name
Beachwalk at Indian River Plantation Condo

Lake/Waterfront Information

Waterfront Features
None

Property Details

Price
$565,000
Sold Price
$550,000
Condition
Resale
Property Type
Residential
Property Sub Type
Condominium

Building

Structure Type
Multi Family
Levels
Multi Split
Stories
1
Total Area
1,472

Community

Community Features
Street Lights

Local Schools

Elementary School
Felix A. Williams
Middle School
Stuart
High School
Jensen Beach

Interior Features

Bedrooms and Bathrooms

Total Bathrooms
2
Bathrooms on Main Level
2
Full Bathrooms
2
Bedrooms
2
Bedrooms on Main Level
2

Rooms and Basement

Total Rooms
4

Area and Spaces

Living Area
1,274

Appliances

Appliances
Dryer, Dishwasher, Electric Range, Electric Water Heater, Microwave, Refrigerator, Water Heater, Washer

Interior Features

Interior Features
Breakfast Bar, Dual Sinks, Kitchen Dining Combo, Split Bedrooms
Flooring
Laminate
Laundry Features
Inside, Laundry Closet
Accessibility Features
None
Window Features
Blinds
Security Features
Security Guard
Entry Level
2

Heating and Cooling

Heating Features
Electric

Building Details

Construction

Year Built
1993

Materials

Construction Materials
Block
Roof
Metal

Terms

Terms

Contingency
Inspection
Special Terms
Cash, Conventional, FHA, Va Loan
Financing Options
Cash
Cumulative Days on Market
148

Taxes

Tax

Tax (Annual)
$7,163.46

HOA

Has HOA
Yes
Association Fee
$1,160.99 /mo
Association Ammenities
Beach Rights, Picnic Area, Pool
Association Fee Includes
Cable Tv, Insurance, Maintenance Grounds, Pest Control, Sewer, Security, Trash

Heating, Cooling & Utilities

Cooling Features
Electric

Utilities

Utilities
Sewer Available, Water Available
Sewer
Public Sewer
Water Source
Public

Exterior Features

Exterior Features
Balcony, Outdoor Living Area, Porch
Patio And Porch Features
Porch, Screened, Balcony

Parking

Total Parking Spaces
15
Parking Features
Open

Pool Features

Pool Features
Association

Phone:
Connect with:
Get a Link to this Property: Copy To Clipboard
QR Code link to this property

Payment Calculator

per month. fixed. % interest.
$
%
$
%
Principal & Interest
+ Home Insurance
+ Property Tax
+ HOA Fees
per month
Total interest paid over s will be:
All estimates and provided for informational purposes only. Actual amounts may vary. The output of the tool is not a loan offer or solicitation, nor is it financial or legal advice. Information, rates, programs and loan scenarios shown are for example only as of 22-Nov-2026 and are subject to change without notice. Interest rates provided by the St. Louis Federal Reserve Economic Data (FRED). All products are subject to credit and property approval. Not all products are available in all states or for all loan amounts. Other restrictions and limitations apply. Contact your preferred lender for the pricing associated with your specific transaction. Calculations are generated by Open Source mortgage calculation software tools using common mathematical formulas. All calculations should be independently verified.
Get Walk Score Content

Property History

40 days ago
Property information last updated
160 days ago
Date Sold
353 days ago
Status Active. This is the date the listing was placed on market.

Similar Properties