Start of property details

Share this property:
9736 Apollo Avenue, Unit 3
Fort Pierce, FL 34945
Apr 2026
SOLD
$339,000
Sold Price
2
Beds
2
Baths
2
Garage
1,981
Sqft
0.12
Acres
MLS# RX-11147318
Cumulative Days on Market: 213 · Includes prior listings · Currently listed since 08/20/26 · Data provided by the MLS.

Property Description

The Finlay II plan is a beautiful plan with 4BR, 2 BA, 2 Car garage.

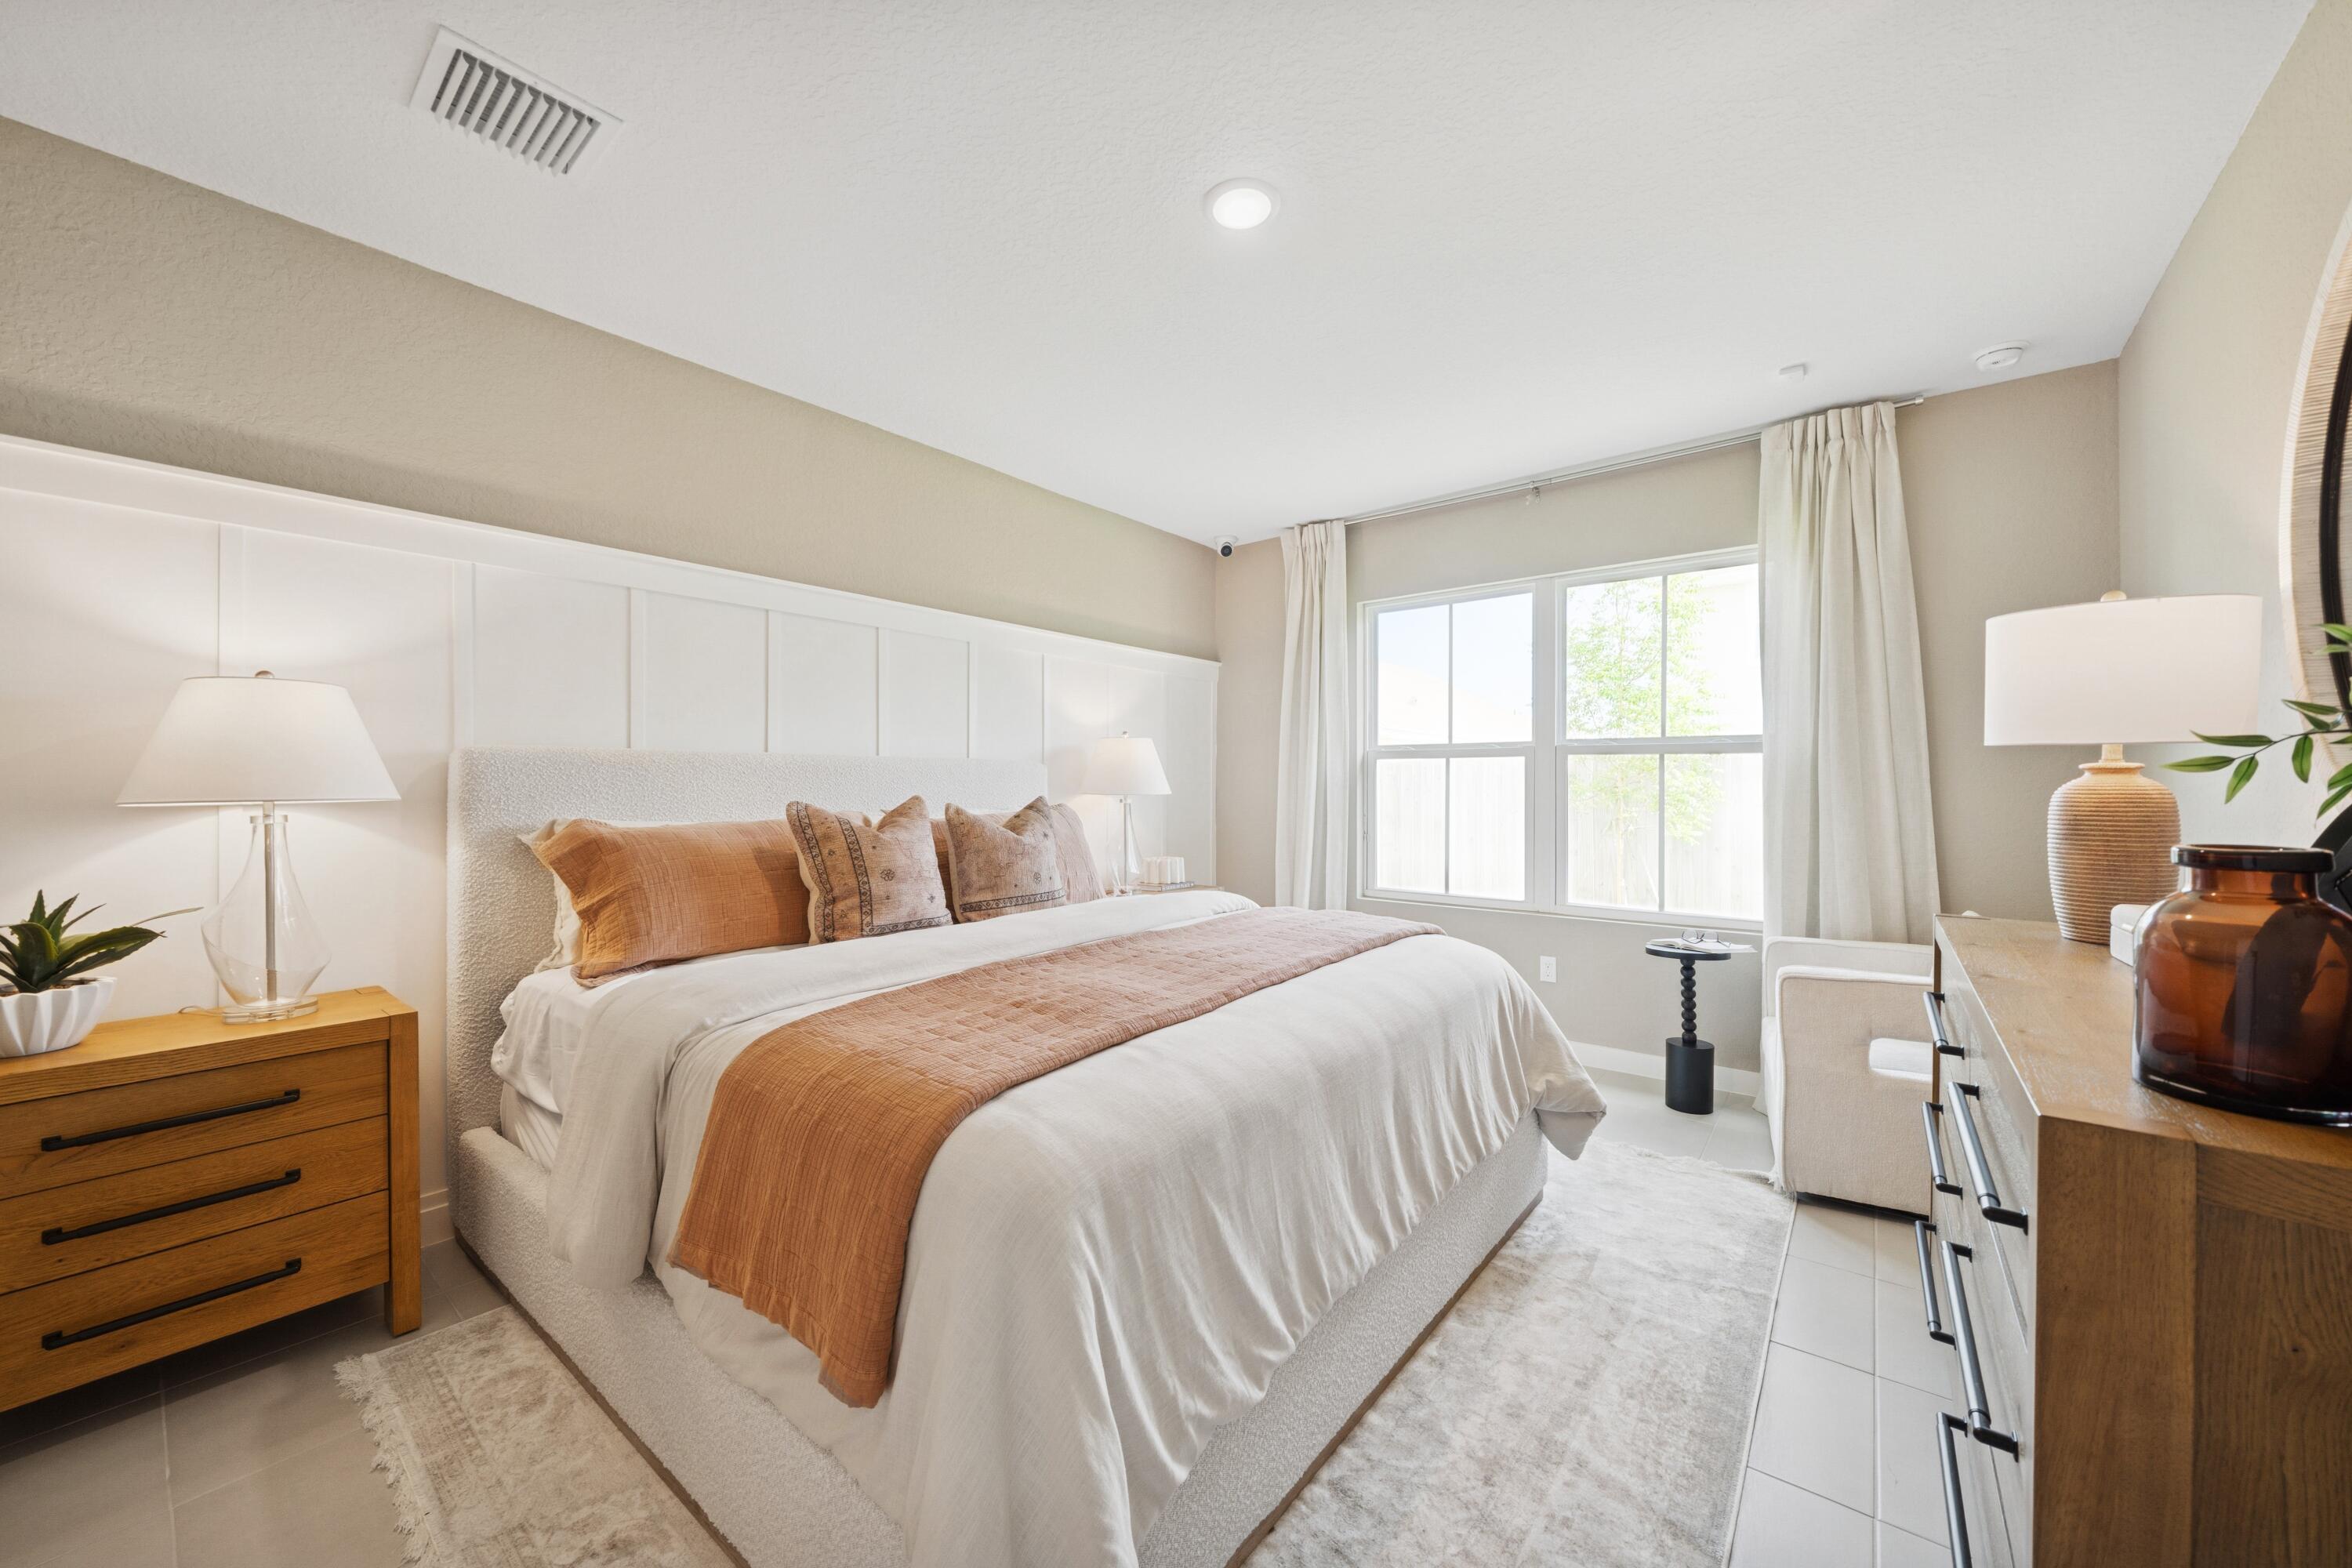
This well-designed home showcases a spacious peninsula-style kitchen with Greyhound 42'' upper cabinets, Carrara Miksa Quartz countertops, and GE stainless steel appliances. The open floorplan extends into a bright, airy great room with expansive windows, while the dining area connects seamlessly to the covered patio. Backing to tranquil wooded preserves, the homesite offers exceptional privacy—perfect for relaxed living and indoor-outdoor entertaining.
The elegant primary suite features a spa-inspired bath with dual vanities and a generous walk-in closet. Three additional bedrooms offer ample space for family, guests, or a home office. Added conveniences include irrigation with St. Augustine grass, a washer and dryer, whole-home gutters, and a two-car garage with opener. Aspire at Morningside is a vibrant community boasting a state-of-the-art fitness center, sparkling outdoor pool, basketball court, and kid's tot lot. Ideally situated between downtown Fort Pierce and Tradition in Port St. Lucie, you're minutes from premier shopping, dining, entertainment, and renowned golf courses such as Fairwinds and Indian Hills. Whether you're enjoying a peaceful sunset stroll or connecting with neighbors at the clubhouse, this community offers an exceptional lifestyle. Don't miss your opportunity to own this one-of-a-kind home. The Finlay II blends luxury, livability, and thoughtful design into one beautifully crafted package.

Ask a Local Expert

Property Highlights

Sold Price
339000
Property Type
Residential
Property Sub Type
Single Family Residence
Architectural Style
Traditional
Bedrooms
2
Total Bathrooms
2
Living Area
1,609
Price / Sqft
$214
Acres
0.12
Year Built
2025
Condition
New Construction
Development Name
Aspire at Morningside
Cumulative Days On Market
67

Location

Area
7300
City/Township
Fort Pierce
Direction Faces
South
Development Name
Aspire at Morningside
View
Preserve
Subdivision
PALM BREEZES PHAE 3A
County
St Lucie
Zoning
Planne

Location

Complex Name
PALM BREEZES PHAE 3A

Lake/Waterfront Information

Waterfront Features
None

Property Details

Price
$344,995
Sold Price
339000
Condition
New Construction
Property Type
Residential
Property Sub Type
Single Family Residence

Building

Levels
One
Stories
1
Total Area
1,981

Community

Community Features
Home Owners Association, Gated, Street Lights

Local Schools

Elementary School
Weatherbee
Middle School
Dan Mccarty
High School
Fort Pierce Central

Interior Features

Bedrooms and Bathrooms

Total Bathrooms
2
Bathrooms on Main Level
2
Full Bathrooms
2
Bedrooms
2
Bedrooms on Main Level
4

Rooms and Basement

Total Rooms
10

Area and Spaces

Living Area
1,609

Appliances

Appliances
Dryer, Dishwasher, Electric Range, Electric Water Heater, Disposal, Microwave, Refrigerator, Water Heater, Washer

Interior Features

Interior Features
Dual Sinks, Entrance Foyer, Living Dining Room, Pantry, Walk In Closets
Flooring
Carpet, Ceramic Tile
Laundry Features
Inside, Laundry Closet, Laundry Tub
Security Features
Gated With Guard, Gated Community, Smoke Detectors
Electic
Phases3

Heating and Cooling

Heating Features
Central

Building Details

Construction

Architectural Style
Traditional
Builders Model
Finlay II
Builder
K. Hovnanian Homes
Year Built
2025
New Construction
Yes

Materials

Construction Materials
Block
Roof
Composition, Shingle

Terms

Terms

Contingency
Financing
Special Terms
Cash, Conventional, FHA, Usda Loan, Va Loan
Financing Options
Fha
Cumulative Days On Market
67

Taxes

Tax

Tax (Annual)
$333.29

HOA

Has HOA
Yes
Association Fee
$150 /mo
Association Ammenities
Basketball Court, Clubhouse, Fitness Center, Playground, Pool, Sidewalks, Trails
Association Fee Includes
Common Areas, Recreation Facilities

Heating, Cooling & Utilities

Cooling Features
Central Air

Utilities

Utilities
Cable Available, Sewer Available, Water Available
Sewer
Public Sewer
Water Source
Public

Lot

Acres
0.12
Lot Size
5,362
Lot Features
Sprinklers Automatic, Less Than Quarter Acre

Exterior Features

Exterior Features
Outdoor Living Area
Patio And Porch Features
Covered, Patio

Parking

Garage Capacity
2
Covered Spaces
2
Parking Features
Attached, Garage

Pool Features

Pool Features
Association

Phone:
Connect with:
Get a Link to this Property: Copy To Clipboard
QR Code link to this property

Payment Calculator

per month. fixed. % interest.
$
%
$
%
Principal & Interest
+ Home Insurance
+ Property Tax
+ HOA Fees
per month
Total interest paid over s will be:
All estimates and provided for informational purposes only. Actual amounts may vary. The output of the tool is not a loan offer or solicitation, nor is it financial or legal advice. Information, rates, programs and loan scenarios shown are for example only as of 21-Sep-2026 and are subject to change without notice. Interest rates provided by the St. Louis Federal Reserve Economic Data (FRED). All products are subject to credit and property approval. Not all products are available in all states or for all loan amounts. Other restrictions and limitations apply. Contact your preferred lender for the pricing associated with your specific transaction. Calculations are generated by Open Source mortgage calculation software tools using common mathematical formulas. All calculations should be independently verified.
Get Walk Score Content

Property History

4 days ago
Property information last updated
32 days ago
Status Active. This is the most recent date the listing was placed on market.
146 days ago
Date Sold
Cumulative Days on Market: 213 days (includes prior listings) · Currently listed since August 20, 2026. Data provided by the MLS.

Similar Properties