Start of property details

Share this property:
747 SE Tres Belle Circle
Stuart, FL 34997
Sep 2021 SOLD
$1,200,000
$216 / Sqft
4
Beds
4
Baths
3
Garage
4,640
Sqft
0.51
Acres
MLS# A11081446
Sold Date: 2021-09-08

Property Description

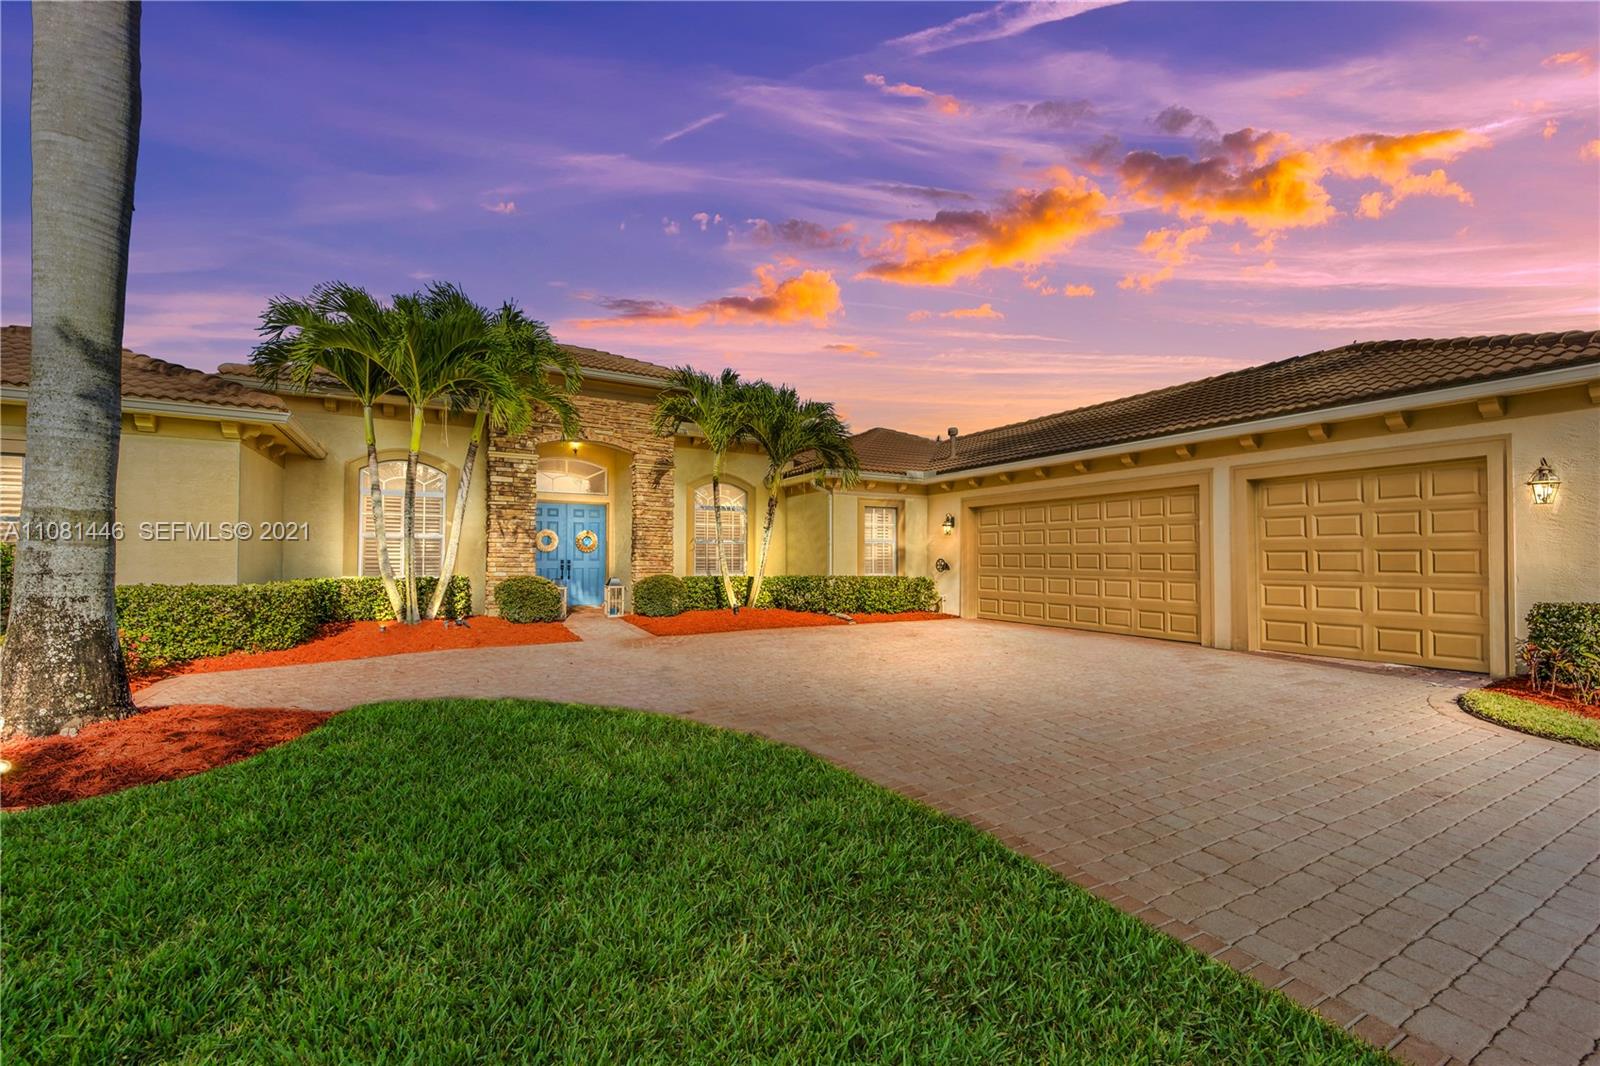
VIDEO is AMAZING! Gorgeous Kolter's 1-story DEAUVILLE model, nestled on prem lot in Tres Belle. Immac home has over 300k in UPGRADES. Stunning new kitchen will take your breath away! FULGAR Ital stnless st appliances, 48' Sofia gas rnge, exquisite imported marble counters and wht Bedrosian tile bcksplash. Space allows bar stool seating, fam rm and offers sun lit bkfast nook overlooking inviting pool area. Huge grand suite offers sitting area and spa like bath. Opp side of home offers 3 bdrms, 1 is ensuite. Layout is perf for any size family and has great office space! Enjoy complete peace and privacy while being surrounded by trop lndscp, nat preserves and lake views. Outdoor space offers lovely sum kitchen, heated pool and spa, and large lanai. Garage with AC and epoxy floor and tons strg. SUPERB LIFESTYLE.

Property Highlights

Sold Price
1200000
Property Type
Residential
Property Sub Type
Single Family Residence
Architectural Style
Ranch
Bedrooms
4
Total Bathrooms
4
Living Area
3,461
Price / Sqft
$289
Acres
0.51
Year Built
2012
Condition
New Construction
Cumulative Days on Market
6

Location

City/Township
Stuart
Direction Faces
Northeast
View
Lake
Subdivision
TRES BELLE PUD PLAT NO 1
County
Martin
Zoning
R1

Location

Complex Name
TRES BELLE PUD PLAT NO 1

Lake/Waterfront Information

Waterfront Features
Lake Front, None

Property Details

Price
$1,000,000
Sold Price
1200000
Condition
New Construction
Property Type
Residential
Property Sub Type
Single Family Residence

Building

Levels
One
Stories
1
Total Area
4,640

Community

Community Features
Home Owners Association, Street Lights

Interior Features

Bedrooms and Bathrooms

Total Bathrooms
4
Full Bathrooms
4
Bedrooms
4

Rooms and Basement

Total Rooms
2

Area and Spaces

Living Area
3,461

Appliances

Appliances
Dryer, Dishwasher, Electric Water Heater, Disposal, Gas Range, Ice Maker, Microwave, Refrigerator, Washer

Interior Features

Interior Features
Built In Features, Breakfast Area, Bathtub, Central Vacuum, Entrance Foyer, Eat In Kitchen, Kitchen Island, Living Dining Room, Main Level Primary, Pantry, Sitting Area In Primary, Soaking Tub, Separate Shower, Vaulted Ceilings, Walk In Closets
Flooring
Ceramic Tile
Security Features
Security System, Smoke Detectors
Entry Level
1

Heating and Cooling

Heating Features
Electric

Building Details

Construction

Architectural Style
Ranch
Year Built
2012
New Construction
Yes

Materials

Construction Materials
Block
Roof
Barrel

Terms

Terms

Contingency
Inspection
Special Terms
Cash, Conventional
Financing Options
Cash
Cumulative Days on Market
6

Taxes

Tax

Tax (Annual)
$8,646

HOA

Has HOA
Yes
Association Fee
$314 /mo
Association Ammenities
Gated

Heating, Cooling & Utilities

Cooling Features
Central Air, Ceiling Fans

Utilities

Utilities
Cable Available
Sewer
Public Sewer
Water Source
Public

Lot

Acres
0.51
Lot Size
22,041

Exterior Features

Exterior Features
Barbecue

Parking

Garage Capacity
3
Covered Spaces
3
Parking Features
Attached, Driveway, Garage, Garage Door Opener, Paver Block

Pool Features

Has Private Pool
Yes
Pool Features
Concrete

Phone:
Connect with:
Get a Link to this Property: Copy To Clipboard
QR Code link to this property

Payment Calculator

per month. fixed. % interest.
$
%
$
%
Principal & Interest
+ Home Insurance
+ Property Tax
+ HOA Fees
per month
Total interest paid over s will be:
All estimates and provided for informational purposes only. Actual amounts may vary. The output of the tool is not a loan offer or solicitation, nor is it financial or legal advice. Information, rates, programs and loan scenarios shown are for example only as of 25-Oct-2026 and are subject to change without notice. Interest rates provided by the St. Louis Federal Reserve Economic Data (FRED). All products are subject to credit and property approval. Not all products are available in all states or for all loan amounts. Other restrictions and limitations apply. Contact your preferred lender for the pricing associated with your specific transaction. Calculations are generated by Open Source mortgage calculation software tools using common mathematical formulas. All calculations should be independently verified.
Get Walk Score Content

Property History

12 days ago
Property information last updated
54 days ago
Status Active. This is the date the listing was placed on market.
1873 days ago
Date Sold

Similar Properties