
Start of property details
1 / 23
5163 N Highway A1a, Unit 118
Hutchinson Island, FL 34949
23 days ago
REDUCED
$325,000
Active
2
Beds
2
Baths
1,174
Sqft 1985
Yr. Built
MLS# A11742303
Cumulative Days on Market: 100
· Includes prior listings
· Currently listed since 06/14/26
· Data provided by the MLS.
Property Description
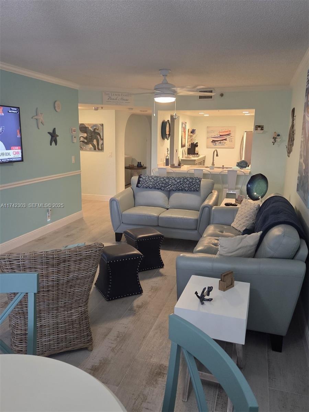
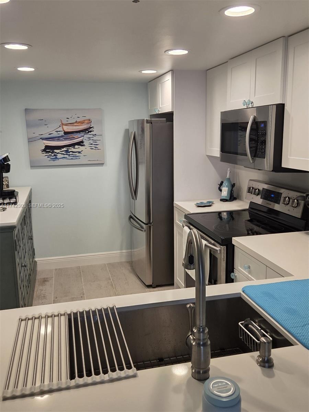
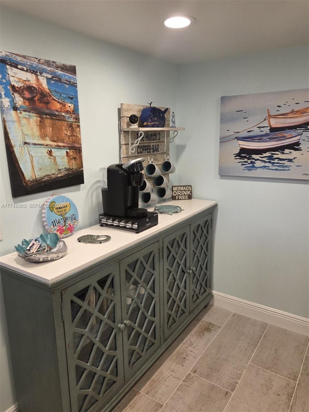
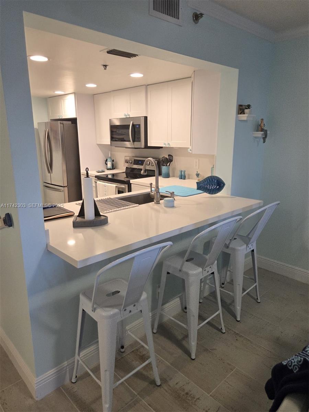
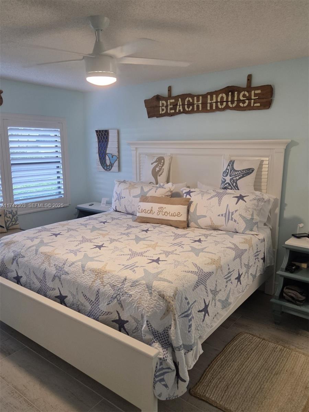
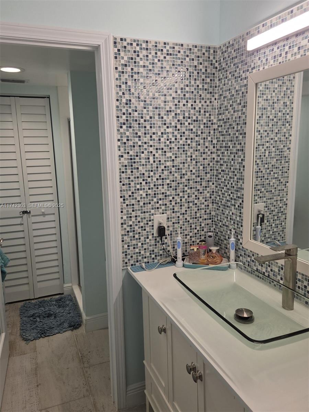
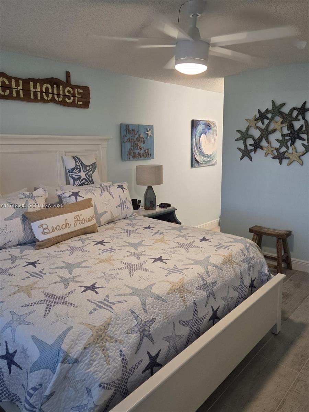
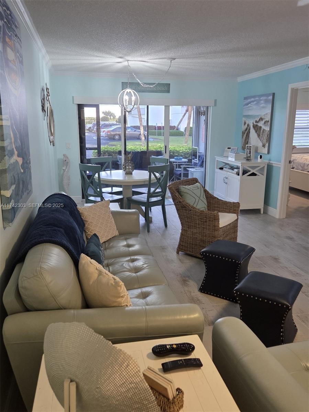
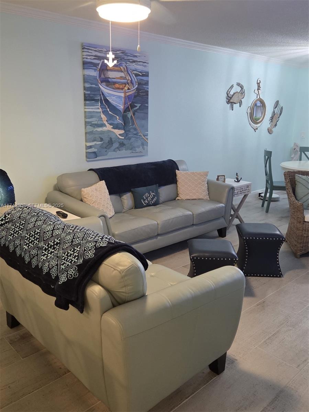
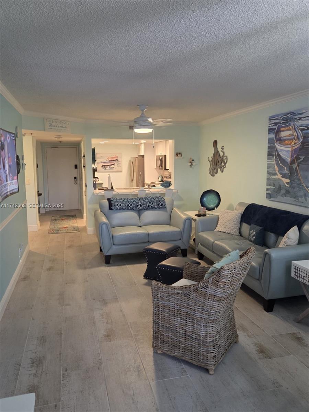
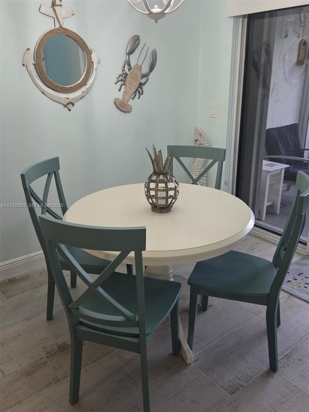
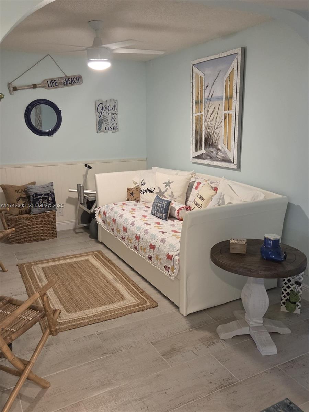
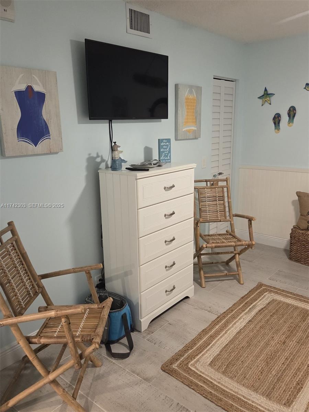
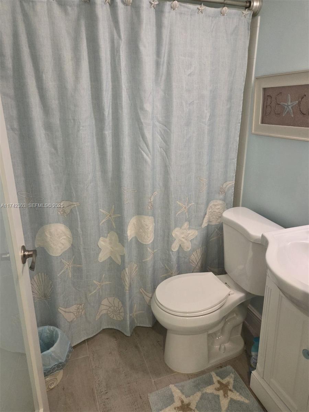
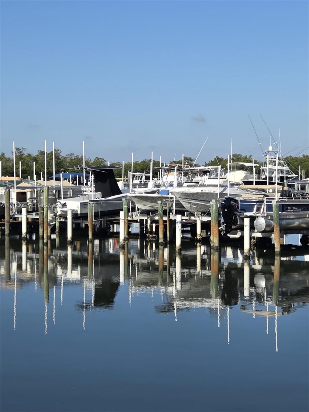
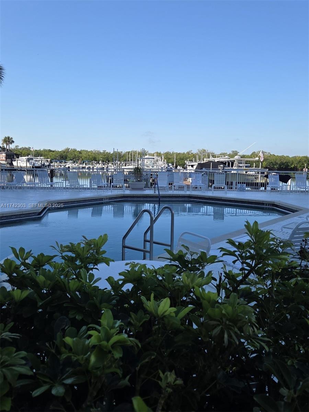
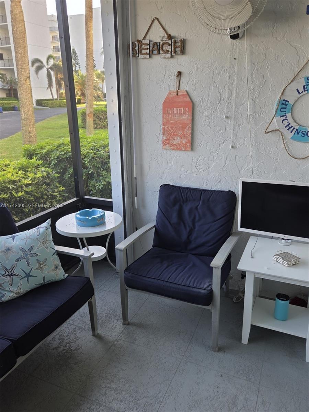
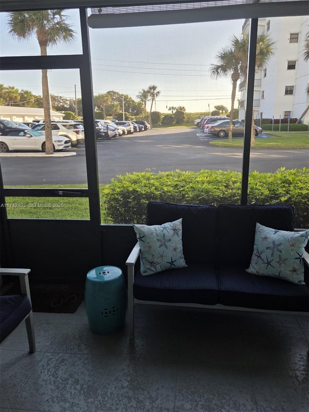
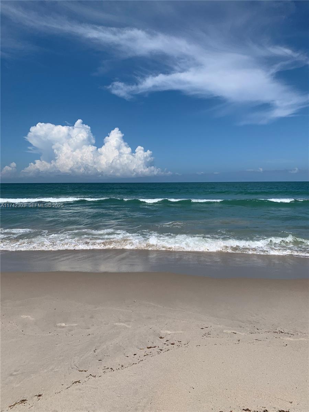
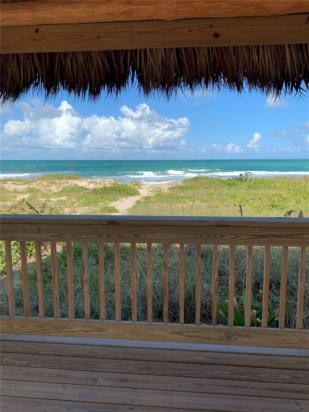
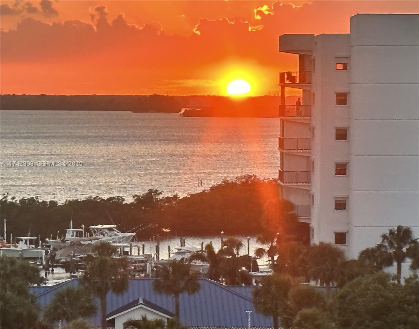
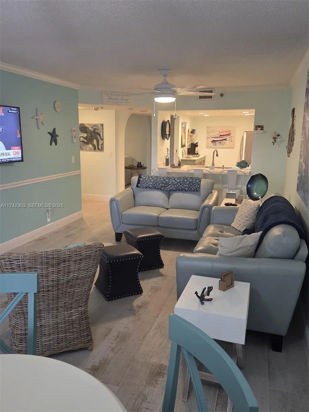
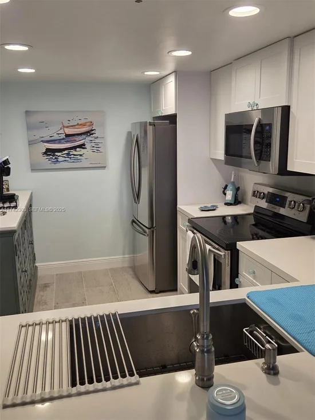
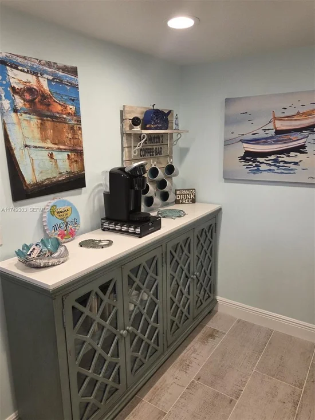
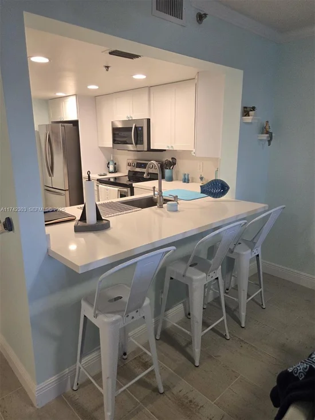
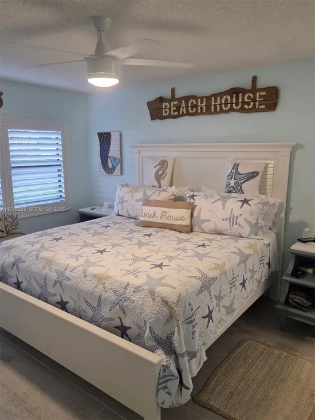
HUGE PRICE REDUCTION!!! PARADISE! GORGEOUS FIRST FLOOR 2 / 2 RENOVATED BEACH HOUSE CONDO. TURN KEY FULLY FURNISHED AND BEAUTIFULLY DECORATED JUST STEPS AWAY FROM YOUR PRIVATE DEEDED BEACH AND POOLSIDE MARINA! ONCE YOU SEE THIS UNIT FOR YOURSELF, YOU'LL NEVER WANT TO LEAVE! OCEAN HARBOUR NORTH IS A PEACEFUL, TROPICAL AND FRIENDLY COMMUNITY WITH 2 POOLS, TENNIS / PICKLEBALL COURTS, CLUBHOUSES, SPA, BEACHFRONT TIKI HUT AND MARINA ALL LOCATED NEXT TO THE STATE PRESERVE. FLORIDA LIVING AT ITS BEST! IF YOU ENJOY BEAUTIFUL SUNRISES ON THE BEACH AND SPECTACULAR SUNSETS OVERLOOKING THE MARINA, THEN THIS WHERE YOU WANT TO BE! THE STATE MILESTONE INSPECTION AND RESERVE REVIEW HAVE BOTH BEEN COMPLETED AND PASSED! DON'T MISS THIS ONE!
Property Highlights
Property Type
Residential
Property Sub Type
Condominium
Bedrooms
2
Total Bathrooms
2
Living Area
1,078
Price / Sqft
$301
Year Built
1985
Condition
Resale, Updated Remodeled
Cumulative Days On Market
561
Location
Area
7020
City/Township
Hutchinson Island
Direction Faces
West
View
Other
Subdivision
OCEAN HARBOUR CONDOMINIUM
County
St Lucie
Location
Complex Name
OCEAN HARBOUR CONDOMINIUM
Property Details
Price
$325,000
Condition
Resale, Updated Remodeled
Property Type
Residential
Property Sub Type
Condominium
Building
Levels
One
Stories
8
Total Area
1,174
Community
Community Features
Home Owners Association
Local Schools
Elementary School
Weatherbee
Middle School
Dan Mccarty
High School
Fort Pierce Westwood Academy
Interior Features
Bedrooms and Bathrooms
Total Bathrooms
2
Full Bathrooms
2
Bedrooms
2
Rooms and Basement
Total Rooms
1
Area and Spaces
Living Area
1,078
Appliances
Appliances
Dryer, Electric Range, Electric Water Heater, Microwave, Refrigerator, Washer
Interior Features
Interior Features
Breakfast Bar, Bedroom On Main Level, Breakfast Area, Entrance Foyer, Elevator, Living Dining Room, Main Level Primary, Separate Shower
Flooring
Tile
Security Features
Security System, Fire Alarm, Fire Sprinkler System, Key Card Entry, Phone Entry
Entry Level
1
Heating and Cooling
Heating Features
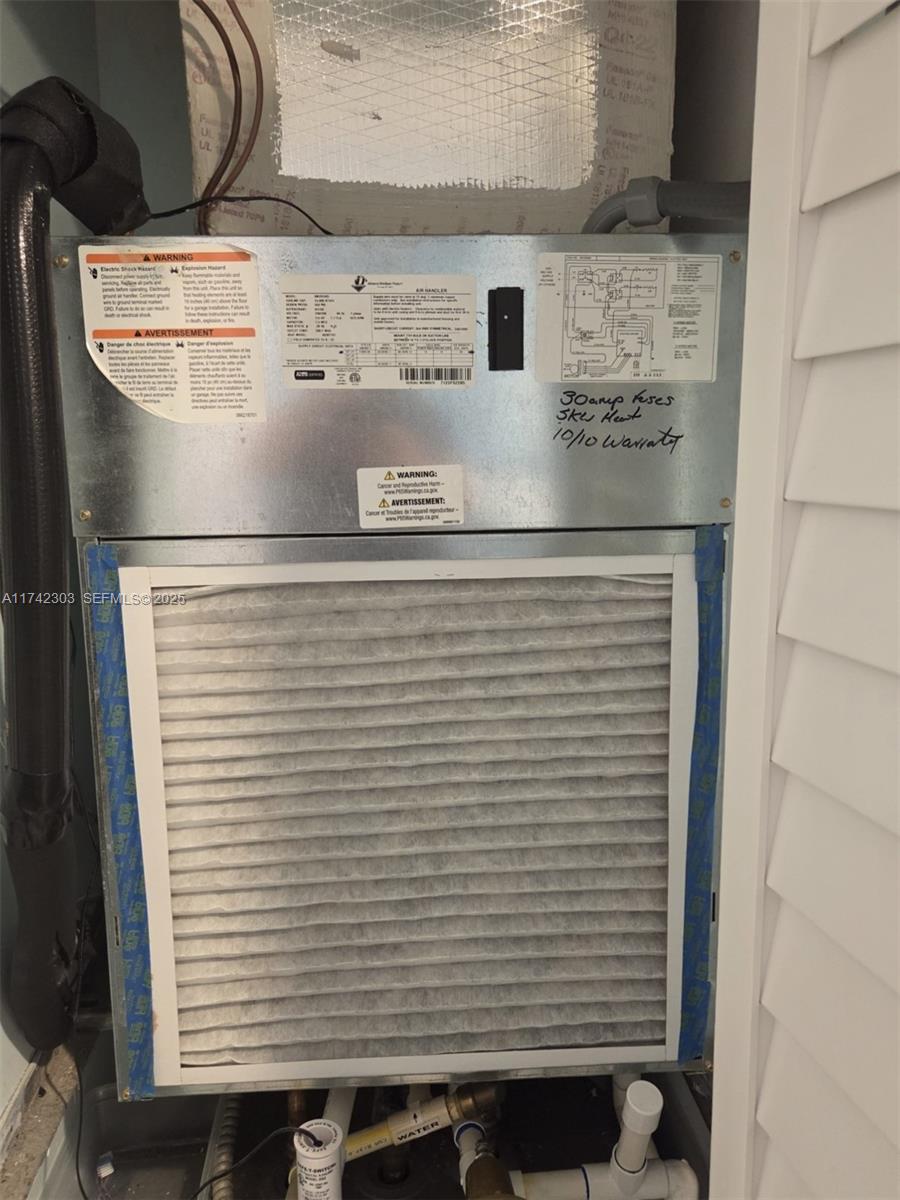
Central
Building Details
Construction
Year Built
1985
Materials
Construction Materials
Block
Terms
Terms
Special Conditions
Listed As Is
Special Terms
Cash, Conventional
Cumulative Days On Market
561
Taxes
Tax
Tax (Annual)
$3,656
HOA
Has HOA
Yes
Association Fee
$934 /mo
Association Ammenities
Beach Rights, Clubhouse, Car Wash Area, Maintenance Grounds, Pool, Tennis Courts, Elevators, Boat Dock
Association Fee Includes
Common Areas, Cable Tv, Insurance, Internet, Maintenance Grounds, Maintenance Structure, Pools, Recreation Facilities, Reserve Fund, Roof, Sewer, Trash, Water
Heating, Cooling & Utilities
Cooling Features
Central Air, Ceiling Fans
Utilities
Utilities
Cable Available
Exterior Features
Exterior Features
Lighting, Outdoor Living Area, Porch
Patio And Porch Features
Porch, Screened
Parking
Other Parking
Carport Spaces:0.00
Parking Features
Open
Pool Features
Has Private Pool
Yes
Pool Features
Private, Association
Phone:
Get a Link to this Property: Copy To Clipboard
Payment Calculator
per month.
fixed.
% interest.
$
%
$
%
Principal & Interest
+ Home Insurance
+ Property Tax
+ HOA Fees
Total interest paid over s will be:
All estimates and provided for informational purposes only. Actual amounts may vary. The output of the tool is not a loan offer or solicitation, nor is it financial or legal advice.
Information, rates, programs and loan scenarios shown are for example only as of 22-Sep-2026 and are subject to change without notice.
Interest rates provided by the St. Louis Federal Reserve Economic Data (FRED).
All products are subject to credit and property approval. Not all products are available in all states or for all loan amounts. Other restrictions and limitations apply.
Contact your preferred lender for the pricing associated with your specific transaction.
Calculations are generated by Open Source mortgage calculation software tools using common mathematical formulas. All calculations should be independently verified.
Get Walk Score Content
Property History
4 days ago
Property information last updated
23 days ago
Date of last price change
100 days ago
Status Active. This is the most recent date the listing was placed on market.
Cumulative Days on Market: 100 days (includes prior listings)
· Currently listed since June 14, 2026.
Data provided by the MLS.
Similar Properties
Listed by LoKation, Wayne R Sampson