Start of property details

Share this property:
5317 Lugo Street
Fort Pierce, FL 34951
Apr 2026
SOLD
$376,000
Sold Price
4
Beds
2
Baths
3
Garage
2,582
Sqft
0.18
Acres
MLS# A11773830
Cumulative Days on Market: 495 · Includes prior listings · Currently listed since 08/28/26 · Data provided by the MLS.

Property Description

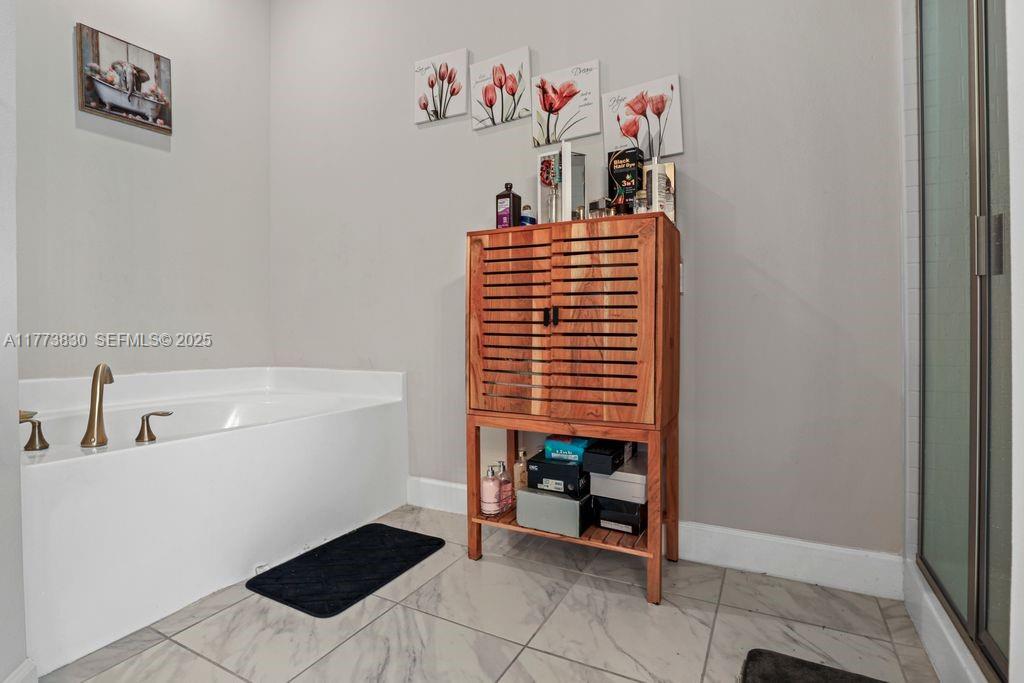
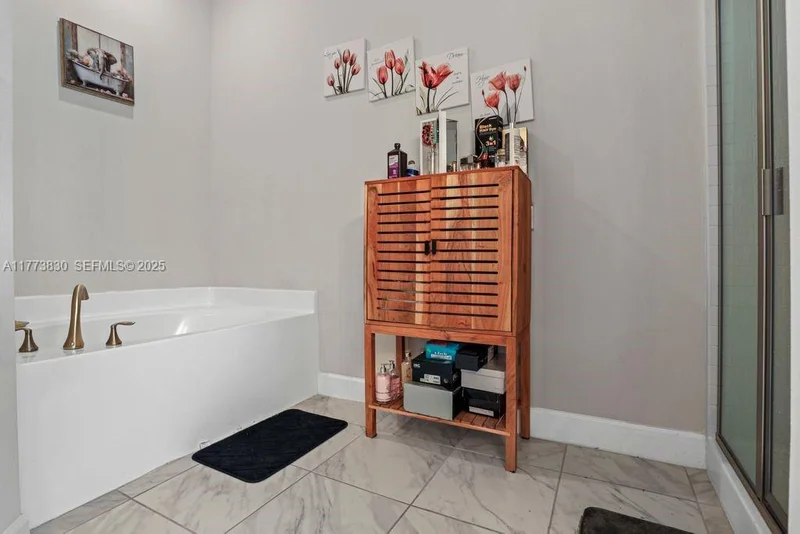
PRICE REDUCED! SELLERS ARE MOTIVATED TO SELL!Welcome to your new home in Fort Pierce, Florida! This turnkey home built in 2024, offers the perfect blend of modern elegance and comfort. Featuring 4 bedrooms, 2 bathrooms, and a spacious 3-car garage, this home is designed for both relaxation and entertaining.The primary suite retreat is complete with walk-in separate shower and garden tub. Enjoy Florida's outdoor lifestyle in a covered, screened-in patio overlooking expansive backyard, perfect for entertaining or simply unwinding. All appliances, ceiling fans, hurricane shutters are included, making this home move-in ready! NO FLOOD INSURANCE REQUIRED - saving you money and peace of mind. Conveniently located near schools, shopping, and major highways.Call today to schedule your private tour and experience all this remarkable property has to offer. The desirable Waterstone community is perfectly positioned between two parks and just minutes from I-95, providing quick access to Historical Downtown, shopping, dining destinations, golf courses, beautiful beaches, fishing spots, and Vero Beach Outlet Mall.The community boasts a resort-style clubhouse, where residents have access to a pool, tennis courts, pickleball, sand volleyball, gym, playground, and scenic nature trails. Schools are in close proximity. This exceptional home combines modern amenities with unbeatable location. Don't miss this opportunity to own a piece of Florida paradise!Don't miss out on this exceptional opportunity! Call to schedule your tour today!

Ask a Local Expert

Property Highlights

Sold Price
376000
Property Type
Residential
Property Sub Type
Single Family Residence
Bedrooms
4
Total Bathrooms
2
Living Area
1,824
Price / Sqft
$219
Acres
0.18
Year Built
2024
Condition
Resale
Cumulative Days On Market
333

Location

Area
7040
City/Township
Fort Pierce
Direction Faces
North
View
Garden
Subdivision
WATERSTONE PHASE THREE
County
St Lucie
Zoning
Planned

Location

Complex Name
WATERSTONE PHASE THREE

Property Details

Price
$399,900
Sold Price
376000
Condition
Resale
Property Type
Residential
Property Sub Type
Single Family Residence

Building

Levels
One
Stories
1
Total Area
2,582

Community

Community Features
Home Owners Association, Street Lights

Local Schools

Elementary School
Weatherbee
Middle School
Dan Mccarty
High School
Fort Pierce Westwood Academy

Interior Features

Bedrooms and Bathrooms

Total Bathrooms
2
Full Bathrooms
2
Bedrooms
4

Area and Spaces

Living Area
1,824

Appliances

Appliances
Dryer, Dishwasher, Electric Range, Electric Water Heater, Disposal, Microwave, Refrigerator, Washer

Interior Features

Interior Features
Attic, Breakfast Bar, Bedroom On Main Level, Breakfast Area, Bathtub, Dining Area, Separate Formal Dining Room, Entrance Foyer, Eat In Kitchen, Kitchen Dining Combo, Living Dining Room, Other, Pantry, Pull Down Attic Stairs, Split Bedrooms, Soaking Tub, Separate Shower, Vaulted Ceilings, Walk In Closets
Flooring
Carpet, Ceramic Tile
Laundry Features
Washer Hookup, Dryer Hookup
Window Features
Insulated Windows, Skylights
Security Features
Smoke Detectors
Entry Level
1

Heating and Cooling

Heating Features
Central, Electric

Building Details

Construction

Year Built
2024

Materials

Construction Materials
Block, Frame, Stucco
Roof
Fiberglass

Terms

Terms

Contingency
Backup Contract/Call LA
Special Terms
Cash, Conventional, FHA, Va Loan
Financing Options
Fha
Cumulative Days On Market
333

Taxes

Tax

Tax (Annual)
$3,692

HOA

Has HOA
Yes
Association Fee
$11 /mo
Association Ammenities
Clubhouse, Fitness Center, Other, Picnic Area, Pool, Sidewalks, Tennis Courts
Association Fee Includes
Recreation Facilities

Heating, Cooling & Utilities

Cooling Features
Central Air, Ceiling Fans, Electric

Utilities

Sewer
Public Sewer
Water Source
Public

Lot

Acres
0.18
Lot Size
7,841
Lot Features
Sprinklers Automatic
Road Surface
Paved

Exterior Features

Exterior Features
Outdoor Living Area, Porch
Patio And Porch Features
Porch, Screened

Parking

Garage Capacity
3
Covered Spaces
3
Parking Features
Attached, Covered, Driveway, Garage, Garage Door Opener, Guest

Pool Features

Pool Features
Association

Phone:
Connect with:
Get a Link to this Property: Copy To Clipboard
QR Code link to this property

Payment Calculator

per month. fixed. % interest.
$
%
$
%
Principal & Interest
+ Home Insurance
+ Property Tax
+ HOA Fees
per month
Total interest paid over s will be:
All estimates and provided for informational purposes only. Actual amounts may vary. The output of the tool is not a loan offer or solicitation, nor is it financial or legal advice. Information, rates, programs and loan scenarios shown are for example only as of 22-Sep-2026 and are subject to change without notice. Interest rates provided by the St. Louis Federal Reserve Economic Data (FRED). All products are subject to credit and property approval. Not all products are available in all states or for all loan amounts. Other restrictions and limitations apply. Contact your preferred lender for the pricing associated with your specific transaction. Calculations are generated by Open Source mortgage calculation software tools using common mathematical formulas. All calculations should be independently verified.
Get Walk Score Content

Property History

4 days ago
Property information last updated
24 days ago
Status Active. This is the most recent date the listing was placed on market.
162 days ago
Date Sold
Cumulative Days on Market: 495 days (includes prior listings) · Currently listed since August 28, 2026. Data provided by the MLS.

Similar Properties