Start of property details
Share this property:
13549 S Indian River Drive
Jensen Beach, FL 34957
FOR
SALE
$1,749,000
Active
5
Beds
4
Baths
2
Garage
4,212
Sqft
0.52
Acres
MLS# A11930790
Cumulative Days on Market: 94 · Includes prior listings · Currently listed since 06/14/26 · Data provided by the MLS.

Property Description

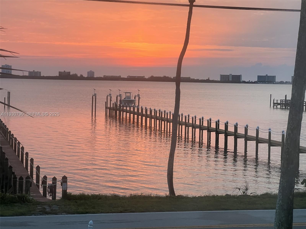
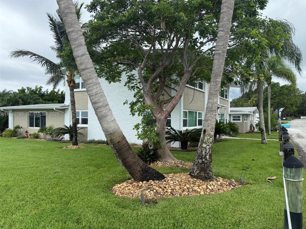
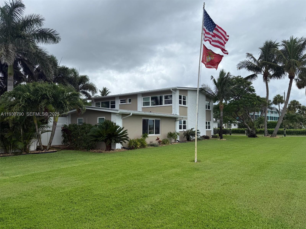
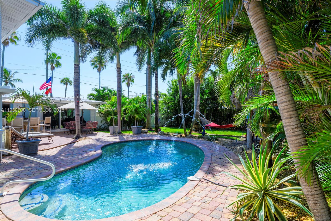
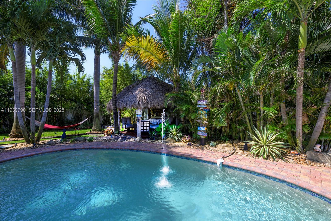
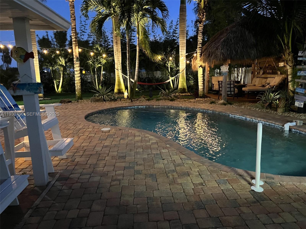
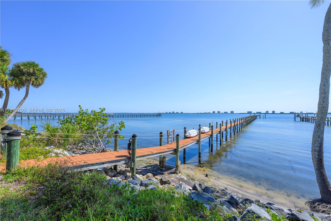
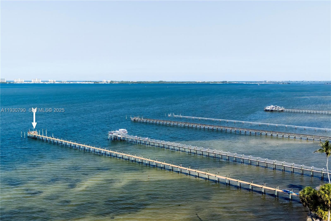
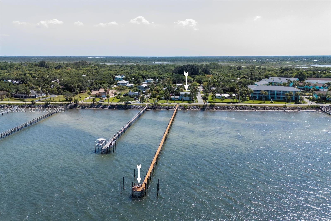
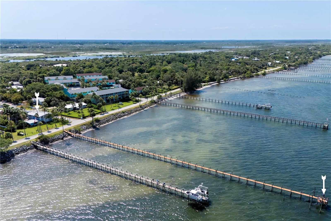
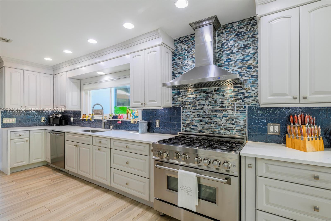
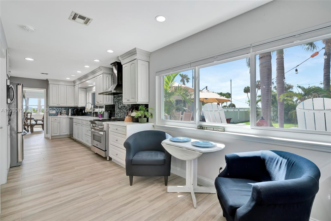
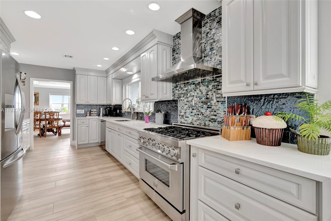
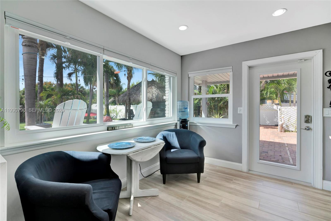
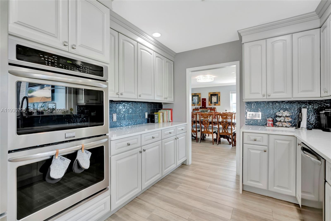
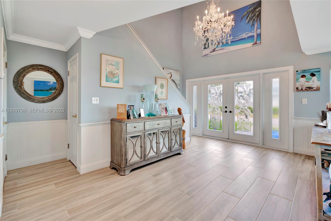
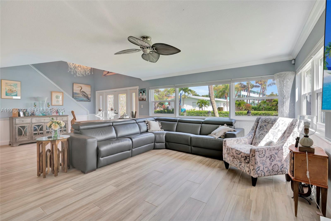
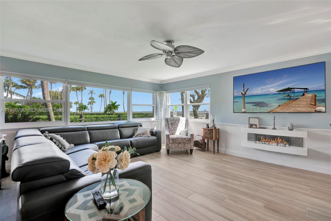
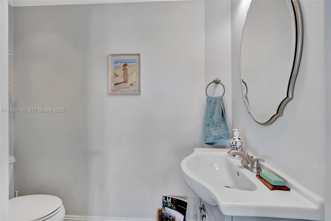
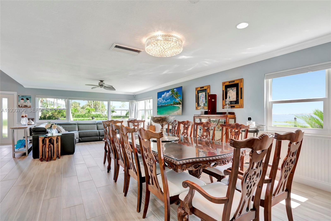
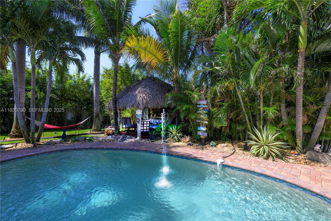
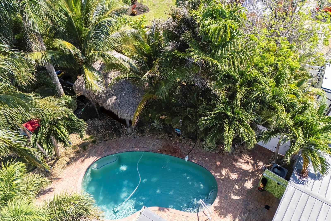
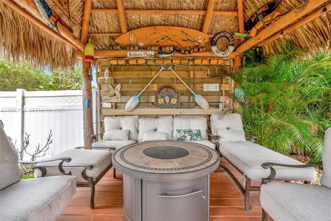
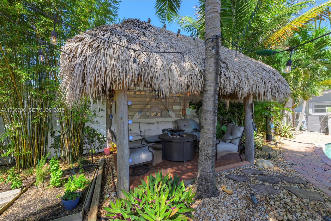
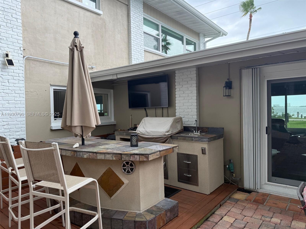
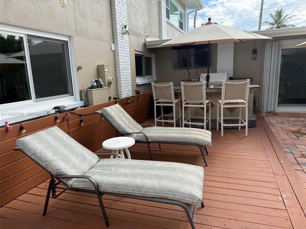
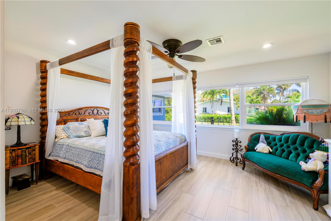
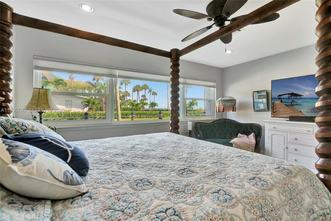
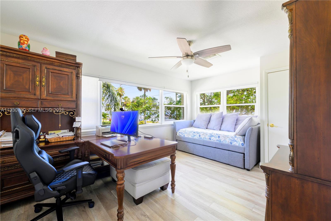
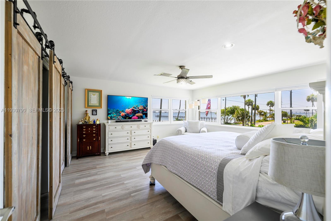
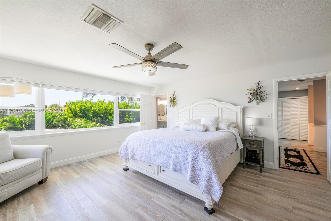
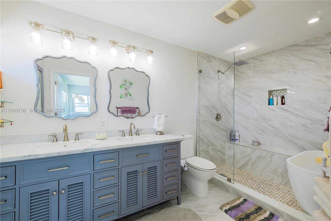
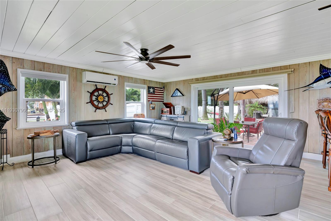
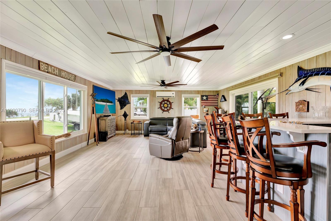
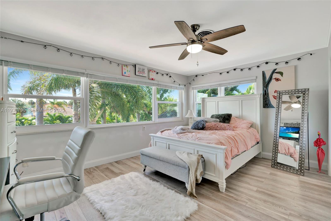
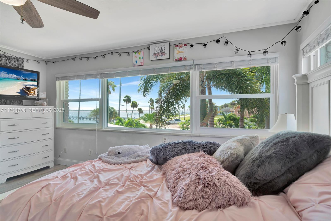
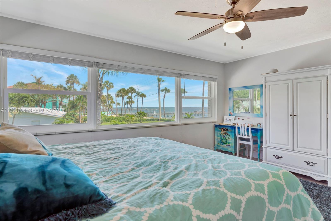
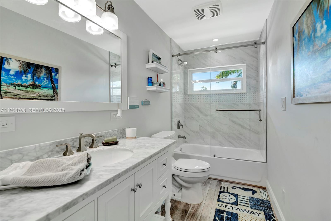
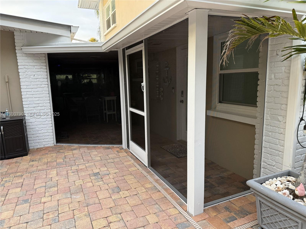
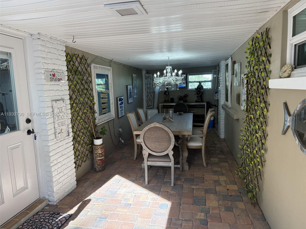
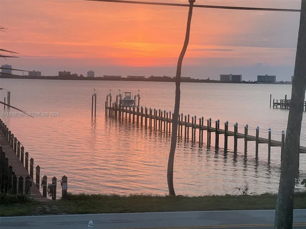
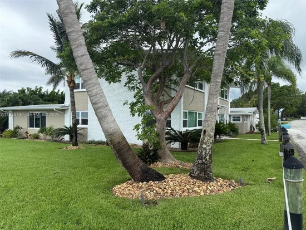
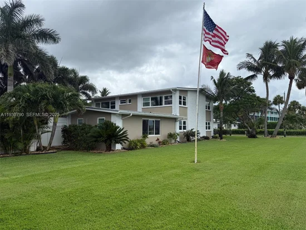
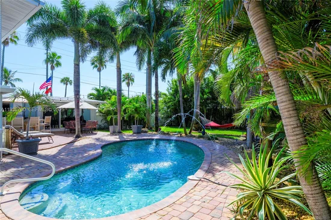
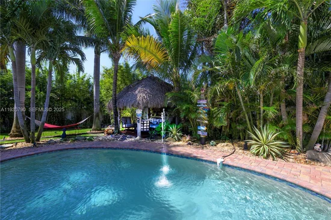
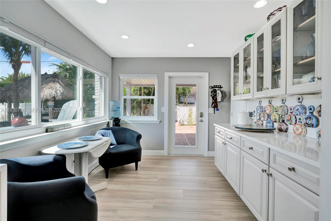
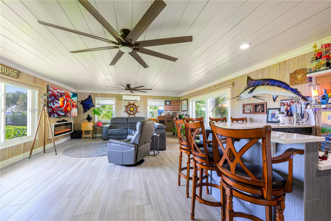
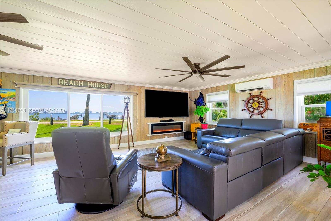
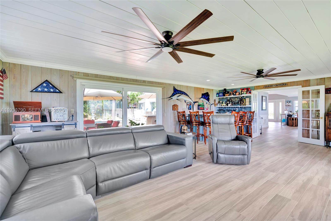
PARADISE on Indian River Drive! This luxurious, impeccable waterfront home has captivating WATER VIEWS from every room! Spanning 3600 SF, this magnificent residence has 5 bedrooms and 3.5 baths-offering a master bedroom downstairs and one upstairs. Gourmet kitchen with gas stove. The heated pool with private fenced yard has a Tiki hut along with a summer kitchen / bar and outdoor shower. New Hurricane windows / doors / AC with whole house Generac generator. Tiki hut 525 ft. PRIVATE DOCK can accommodate up to a 40ft boat with easy and close ocean access. RV parking with 50amp service. Sceened back patio. Fish from your very own shoal! The home has all the attributes of a potential tropical Bed and Breakfast, if desired. Too many custom updates to list here Call today to see!$10, 000.00 toward buyer closing cost with preferred lender

Ask a Local Expert

Property Highlights

Property Type
Residential
Property Sub Type
Single Family Residence
Bedrooms
5
Total Bathrooms
4
Living Area
3,600
Price / Sqft
$486
Acres
0.52
Year Built
1960
Condition
Resale, Updated Remodeled
Cumulative Days On Market
153

Location

Area
7110
City/Township
Jensen Beach
Direction Faces
North
Waterfront
Yes
View
Bay, Intercoastal, Water
Subdivision
RESUBDIVISION OF 9/10-37-
County
St Lucie
Zoning
RM-5 - C

Location

Complex Name
RESUBDIVISION OF 9/10-37-

Lake/Waterfront Information

Waterfront Features
Beach Access, Bayfront, Deeded Access, No Fixed Bridges, Ocean Access

Property Details
Price
$1,749,000
Condition
Resale, Updated Remodeled
Property Type
Residential
Property Sub Type
Single Family Residence

Building

Levels
Two
Stories
2
Total Area
4,212

Community

Community Features
Street Lights

Interior Features

Bedrooms and Bathrooms

Total Bathrooms
4
Full Bathrooms
3
1/2 Bathrooms
1
Bedrooms
5

Area and Spaces

Living Area
3,600

Appliances

Appliances
Dishwasher, Electric Water Heater, Gas Range, Gas Water Heater, Ice Maker, Microwave, Oven, Refrigerator, Water Softener, Water Purifier

Interior Features

Interior Features
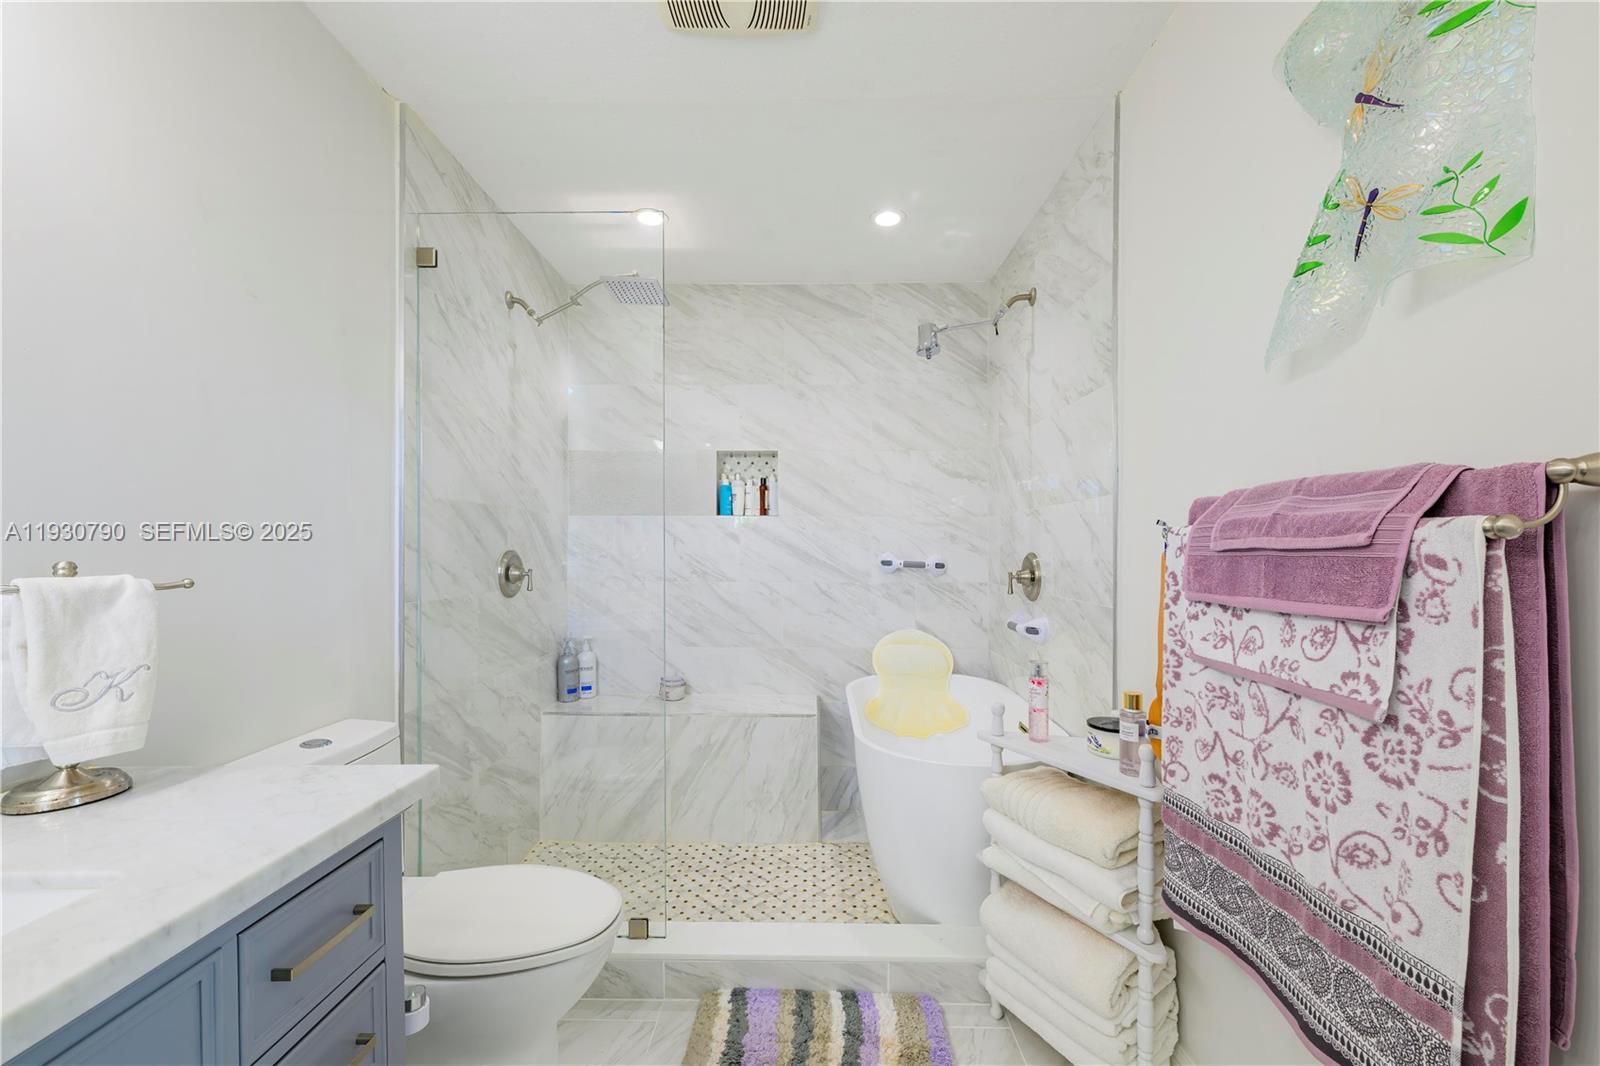
Built In Features, Breakfast Area, Bathtub, Dining Area, Separate Formal Dining Room, Dual Sinks, Eat In Kitchen, Kitchen Dining Combo, Living Dining Room, Main Level Primary, Soaking Tub, Separate Shower, Bar
Flooring
Ceramic Tile, Laminate, Tile, Vinyl
Door Features
French Doors
Window Features
Blinds
Security Features
Security System, Fire Alarm, Smoke Detectors
Electic
Circuit Breakers
Entry Level
1

Heating and Cooling

Heating Features
Central

Building Details
Construction

Year Built
1960

Materials
Construction Materials
Block
Roof
Metal

Terms

Terms

Special Conditions
Listed As Is
Special Terms
Cash, Conventional
Cumulative Days On Market
153

Taxes

Tax

Tax (Annual)
$3,756

Heating, Cooling & Utilities

Cooling Features
Central Air, Ceiling Fans, Electric, Zoned

Utilities

Sewer
Septic Tank
Water Source
Well

Lot

Acres
0.52
Lot Size
22,651
Road Surface
Paved
Road Frontage
Private Road

Exterior Features

Exterior Features
Built In Barbecue, Barbecue, Lighting, Outdoor Living Area, Outdoor Shower
Patio And Porch Features
Patio
Fencing
Fenced

Parking

Garage Capacity
2
Covered Spaces
2
Parking Features
Boat, Driveway, Garage, Garage Door Opener, Guest, Rv Access Parking

Pool Features

Has Private Pool
Yes
Pool Features
Heated, In Ground

Phone:
Connect with:
Get a Link to this Property: Copy To Clipboard
QR Code link to this property

Payment Calculator

per month. fixed. % interest.
$
%
$
%
Principal & Interest
+ Home Insurance
+ Property Tax
+ HOA Fees
per month
Total interest paid over s will be:
All estimates and provided for informational purposes only. Actual amounts may vary. The output of the tool is not a loan offer or solicitation, nor is it financial or legal advice. Information, rates, programs and loan scenarios shown are for example only as of 16-Sep-2026 and are subject to change without notice. Interest rates provided by the St. Louis Federal Reserve Economic Data (FRED). All products are subject to credit and property approval. Not all products are available in all states or for all loan amounts. Other restrictions and limitations apply. Contact your preferred lender for the pricing associated with your specific transaction. Calculations are generated by Open Source mortgage calculation software tools using common mathematical formulas. All calculations should be independently verified.
Get Walk Score Content

Property History

17 days ago
Property information last updated
94 days ago
Status Active. This is the most recent date the listing was placed on market.
Cumulative Days on Market: 94 days (includes prior listings) · Currently listed since June 14, 2026. Data provided by the MLS.

Similar Properties