Start of property details
Share this property:
5200 SE Seascape Way, Unit 201
Stuart, FL 34997
1 day ago NEW · Active
$228,500
2
Beds
2
Baths
1987
Yr. Built
MLS# A11933435
Cumulative Days on Market: Less than 1 · Includes prior listings · Currently listed since 10/24/26 · Data provided by the MLS.

Property Description

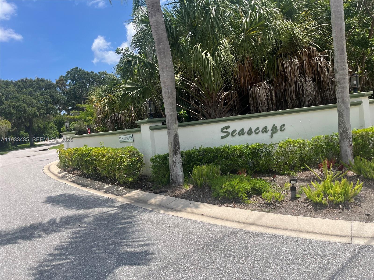
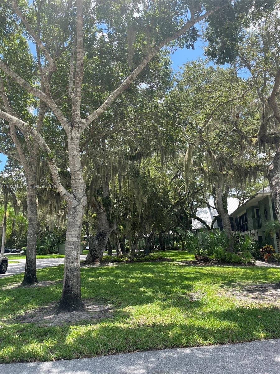
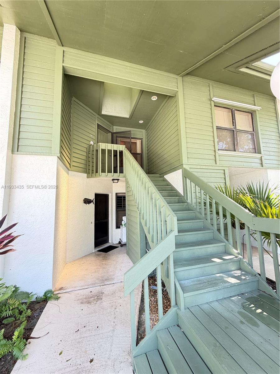
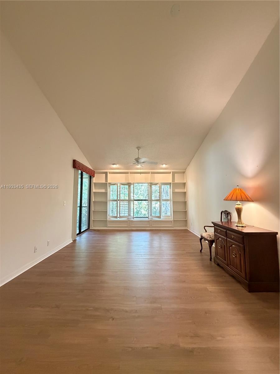
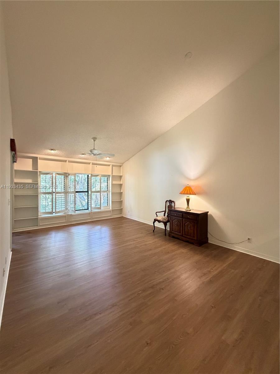
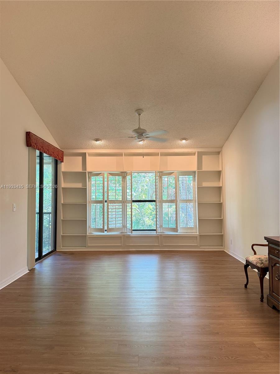
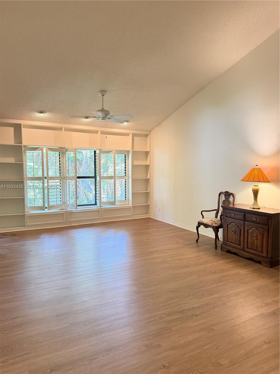
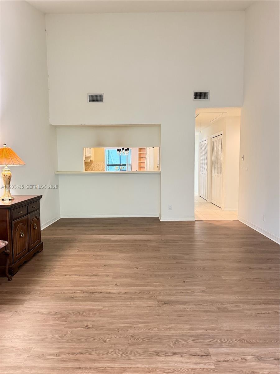
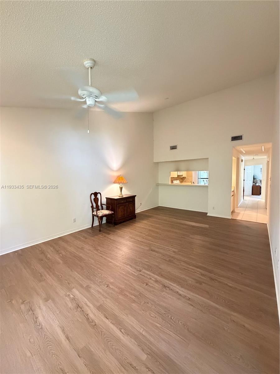
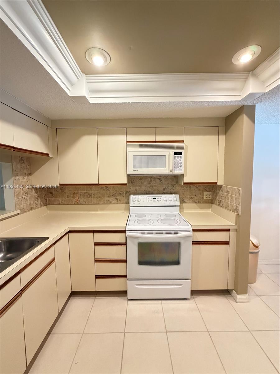
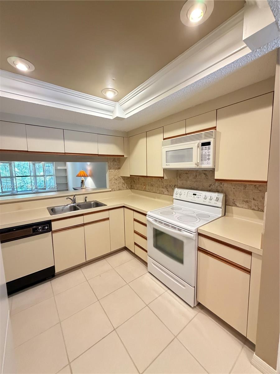
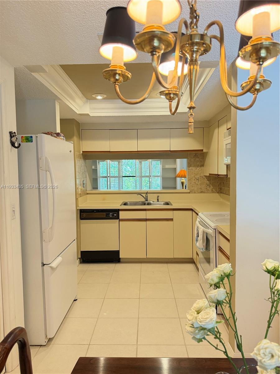
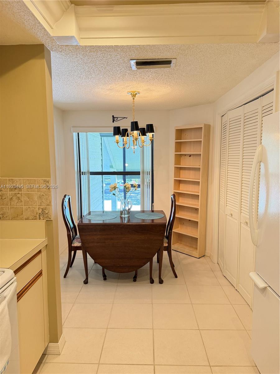
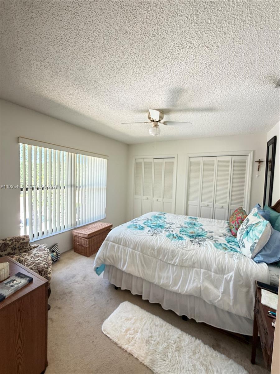
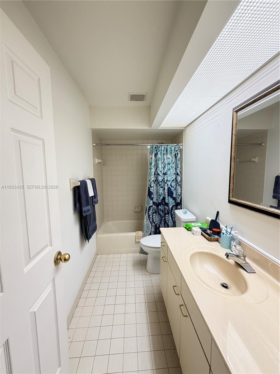
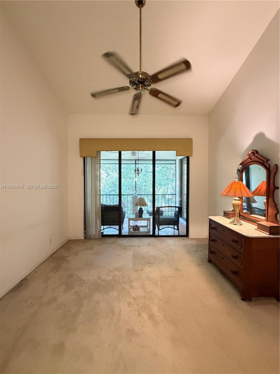
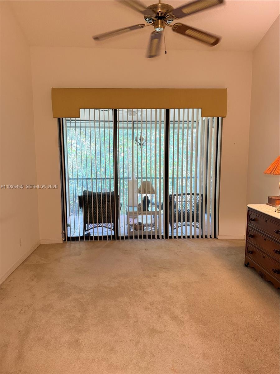
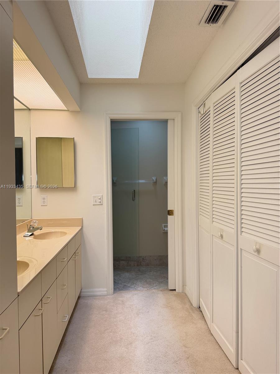
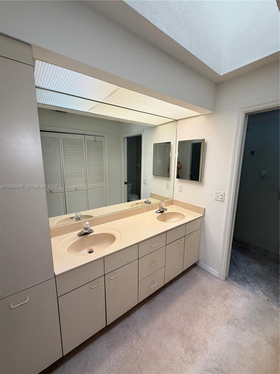
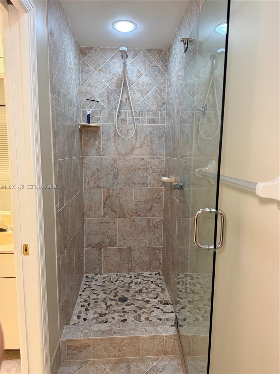
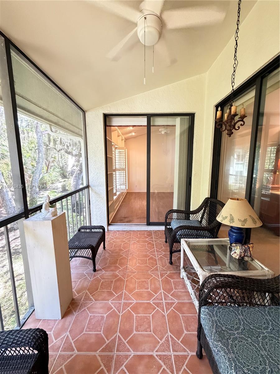
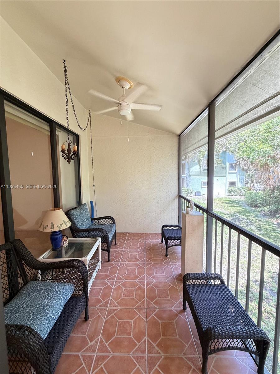
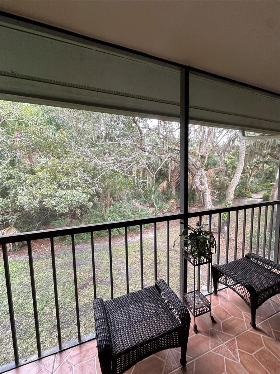
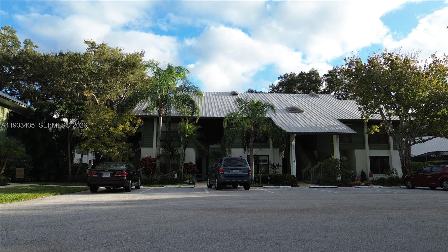
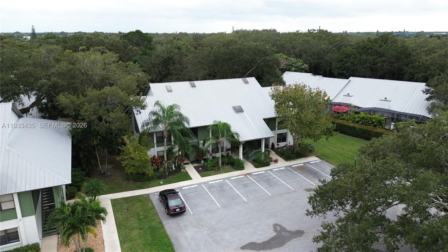
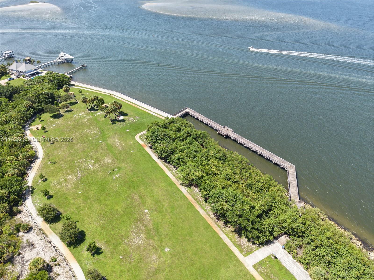
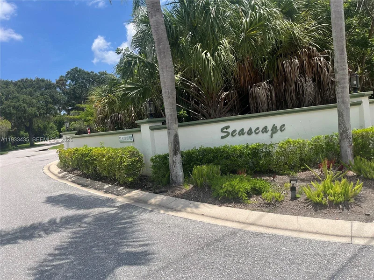
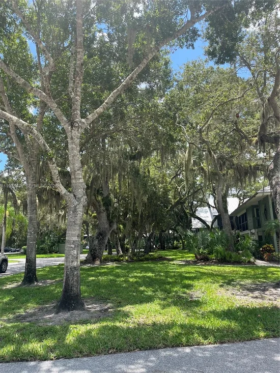
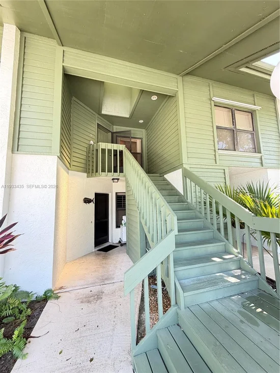
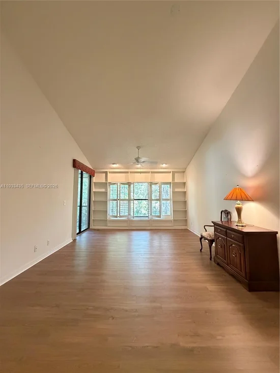
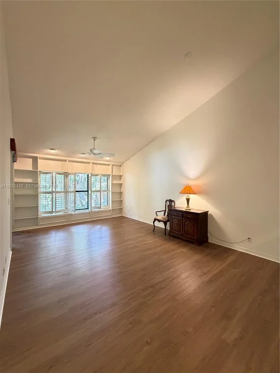
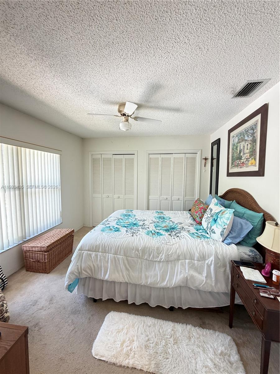
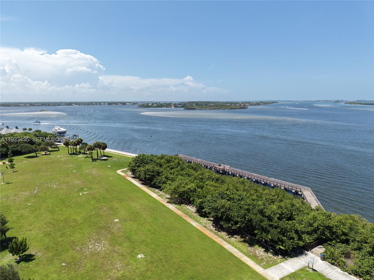
JUST PRICED TO MOVE!! Located on the second floor within the sought-after Seascape community of Rocky Point, this rarely available condo offers a peaceful, tucked-away setting surrounded by mature landscaping and natural shade. Vaulted ceilings and an open, flowing layout create a bright and spacious atmosphere, giving the home a larger, more open feel. Natural light fills the living areas, enhancing the clean lines and comfortable design.OPEN HOUSE Saturday Sept 12 11-3 pmThe eat-in kitchen opens seamlessly to the main living space, making it ideal for entertaining or casual day-to-day living. Built-in shelving and plantation shutters add character and function while maintaining a timeless, polished look. The split-bedroom floor plan is thoughtfully designed for privacy, with bedrooms positioned on opposite sides of the unit.The primary suite features ample closet space and an updated bath, offering a quiet retreat at the end of the day. Step outside to the private screened lanai, an extension of the living space that’s perfect for enjoying morning coffee, evening relaxation, or simply taking in the surrounding greenery. This home presents an excellent opportunity for buyers seeking comfort, privacy, and a desirable Rocky Point location. OPEN HOUSE Saturday September 12th , 11-3pm

Property Highlights

Property Type
Residential
Property Sub Type
Condominium
Architectural Style
Other
Bedrooms
2
Total Bathrooms
2
Living Area
1,125
Price / Sqft
$203
Year Built
1987
Condition
Resale

Location

Area
6060 - Stuart/Rocky Point
City/Township
Stuart
View
Garden
Subdivision
SEASCAPE I CONDOMINIUM BLD
County
Martin

Location

Complex Name
SEASCAPE I CONDOMINIUM BLD

Property Details
Price
$228,500
Condition
Resale
Property Type
Residential
Property Sub Type
Condominium

Building

Stories
2

Community

Local Schools

Elementary School
Port Salerno
Middle School
Murray
High School
South Fork

Interior Features

Bedrooms and Bathrooms

Total Bathrooms
2
Full Bathrooms
2
Bedrooms
2

Rooms and Basement

Total Rooms
1

Area and Spaces

Living Area
1,125

Appliances

Appliances
Refrigerator

Interior Features

Interior Features
Breakfast Bar, Eat In Kitchen, Living Dining Room, None
Flooring
Carpet, Tile
Window Features
Blinds, Plantation Shutters
Security Features
Other
Entry Level
2

Heating and Cooling

Heating Features
Central

Building Details
Construction

Architectural Style
Other
Year Built
1987

Materials
Construction Materials
Block

Terms

Terms

Special Terms
Cash, Conventional, FHA, Va Loan

Taxes

Tax

Tax (Annual)
$712

HOA

Has HOA
Yes
Association Fee
$650 /mo
Association Ammenities
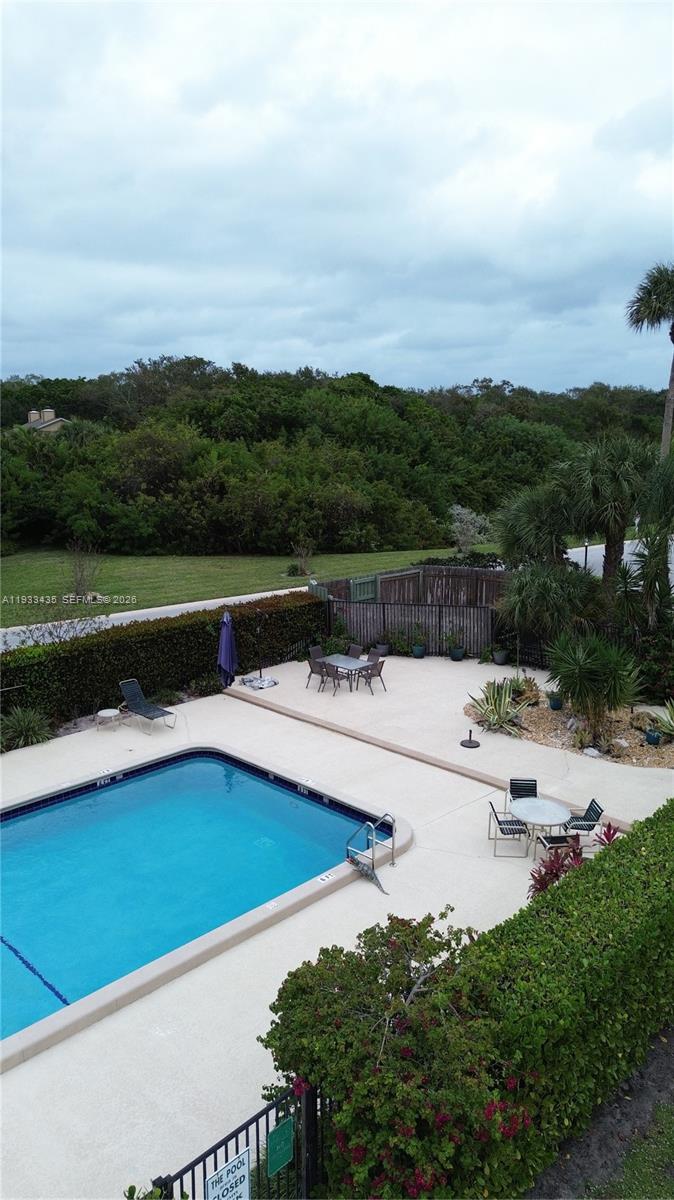
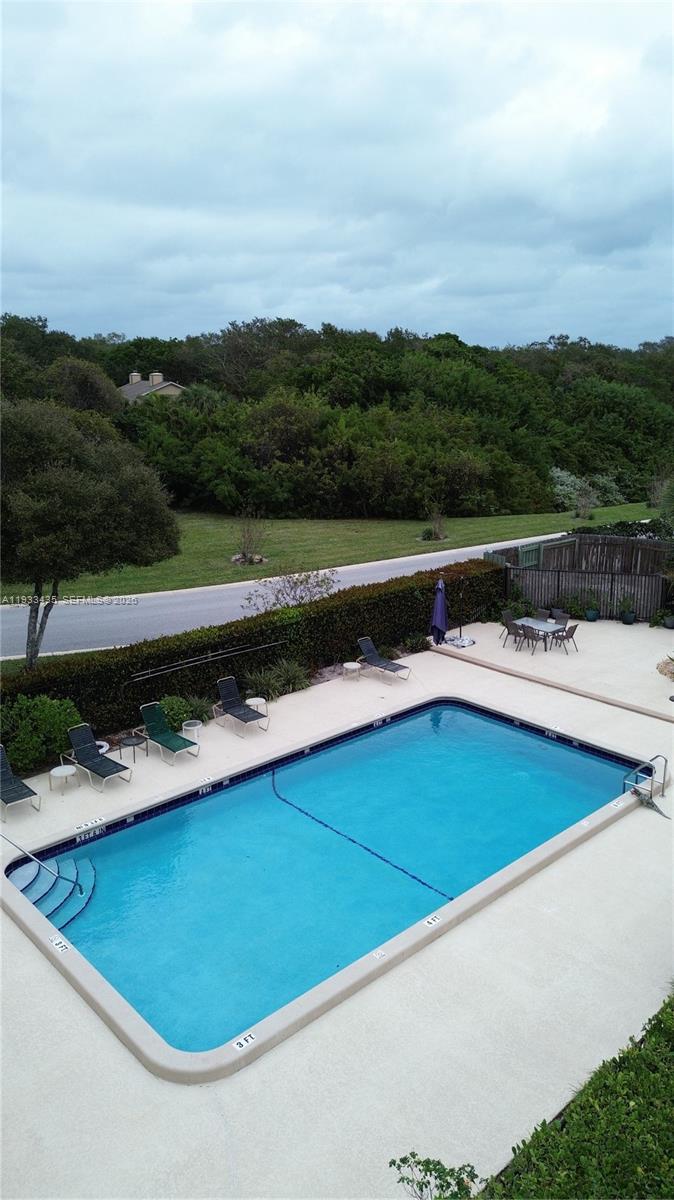
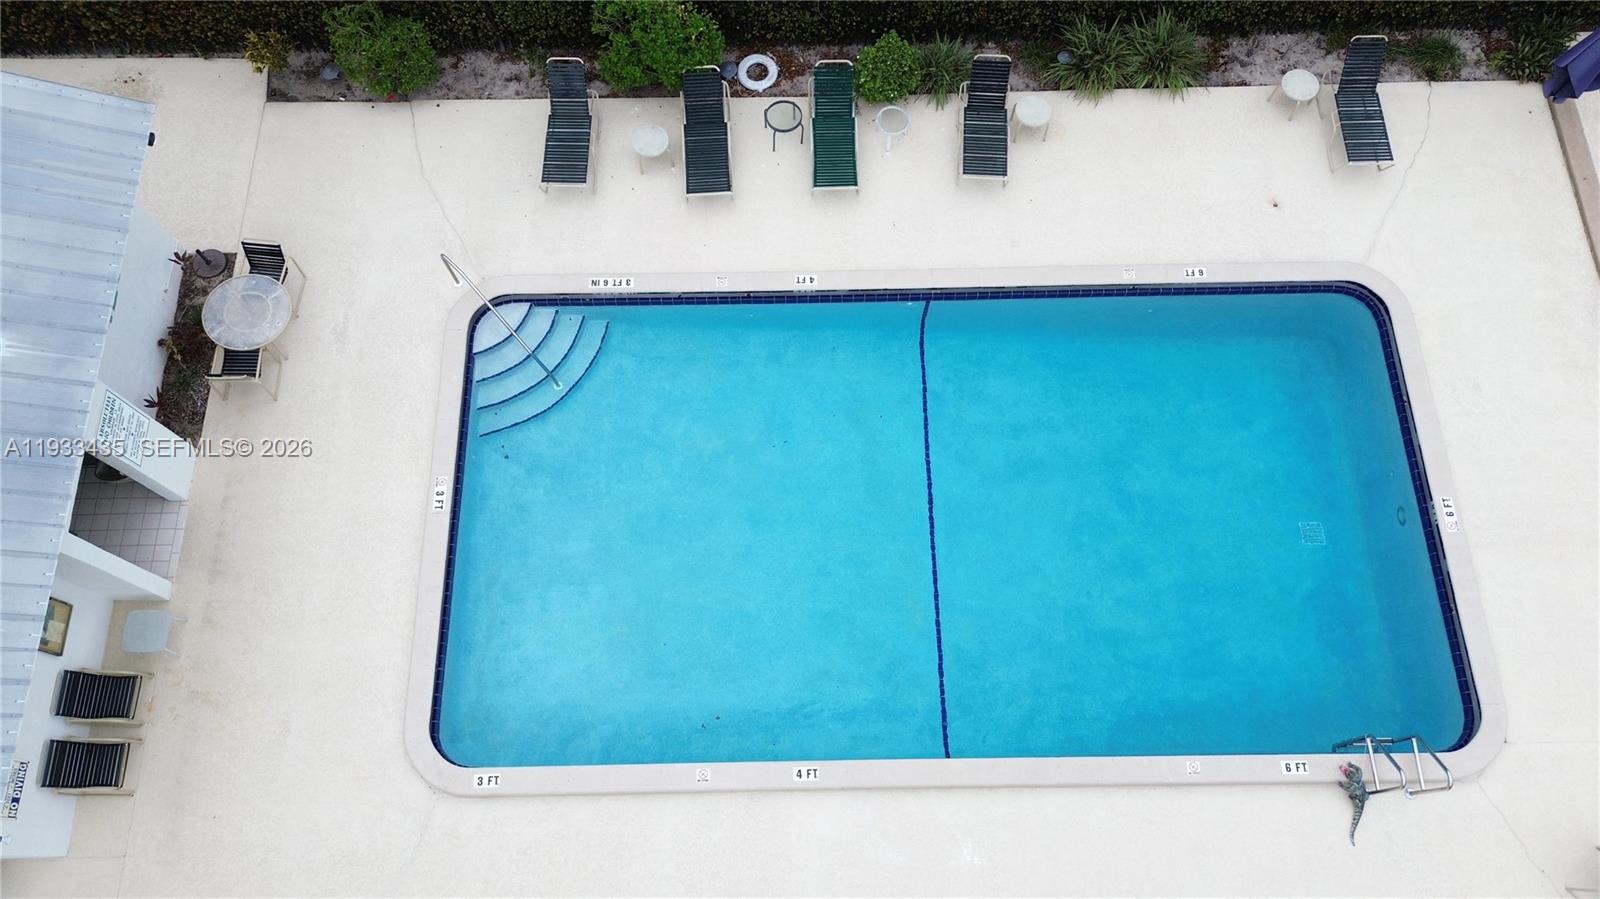
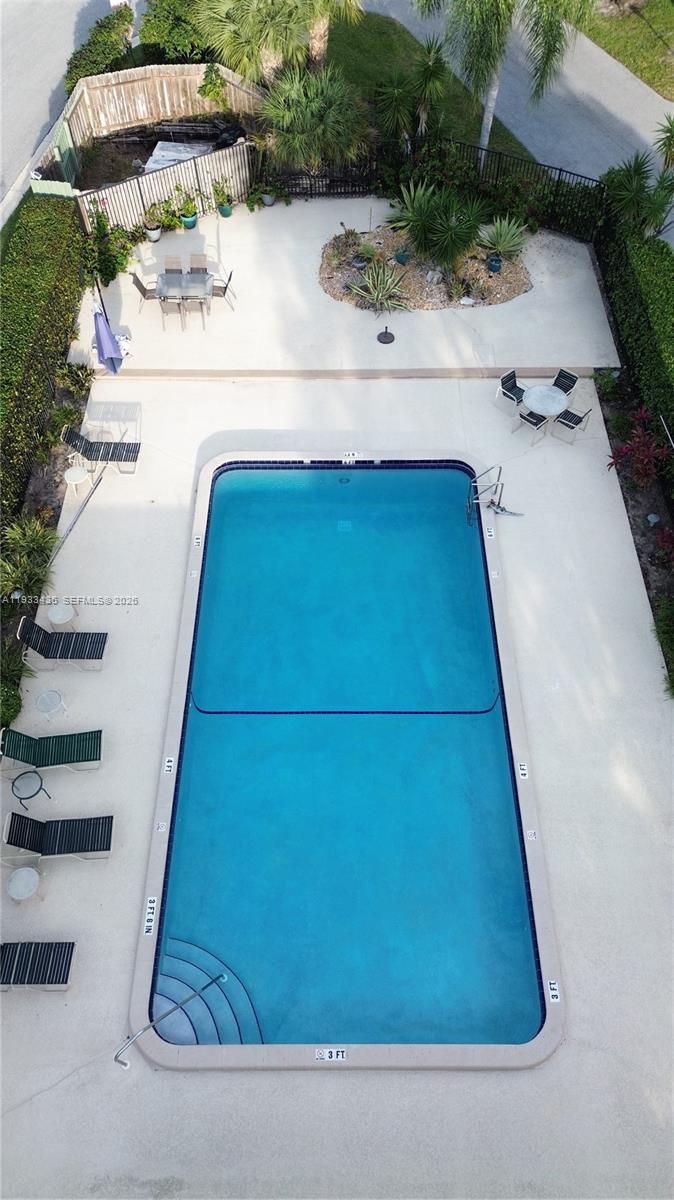
Pool
Association Fee Includes
Trash

Heating, Cooling & Utilities

Cooling Features
Central Air, Ceiling Fans

Utilities

Utilities
Cable Not Available

Exterior Features

Exterior Features
Balcony, None, Outdoor Living Area
Patio And Porch Features
Screened, Balcony

Parking

Other Parking
Carport Spaces:0.00
Parking Features
Assigned, Guest

Pool Features

Pool Features
Association

Phone:
Connect with:
Get a Link to this Property: Copy To Clipboard
QR Code link to this property

Payment Calculator

per month. fixed. % interest.
$
%
$
%
Principal & Interest
+ Home Insurance
+ Property Tax
+ HOA Fees
per month
Total interest paid over s will be:
All estimates and provided for informational purposes only. Actual amounts may vary. The output of the tool is not a loan offer or solicitation, nor is it financial or legal advice. Information, rates, programs and loan scenarios shown are for example only as of 24-Oct-2026 and are subject to change without notice. Interest rates provided by the St. Louis Federal Reserve Economic Data (FRED). All products are subject to credit and property approval. Not all products are available in all states or for all loan amounts. Other restrictions and limitations apply. Contact your preferred lender for the pricing associated with your specific transaction. Calculations are generated by Open Source mortgage calculation software tools using common mathematical formulas. All calculations should be independently verified.
Get Walk Score Content

Property History

Today
Status Active. This is the most recent date the listing was placed on market.
Today
Property information last updated
Cumulative Days on Market: Less than 1 days (includes prior listings) · Currently listed since October 24, 2026. Data provided by the MLS.

Similar Properties