Start of property details
Share this property:
5541 Teal Terrace
Fort Pierce, FL 34982
FOR SALE · Active
$749,500
$124 / Sqft
4
Beds
3
Baths
2
Garage
6,022
Sqft
0.85
Acres
MLS# A11978321
Cumulative Days on Market: 233 · Includes prior listings · Currently listed since 09/03/26 · Data provided by the MLS.

Property Description

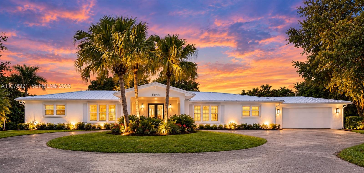
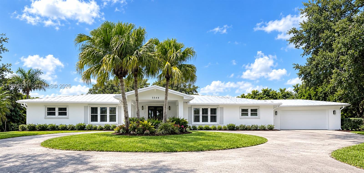
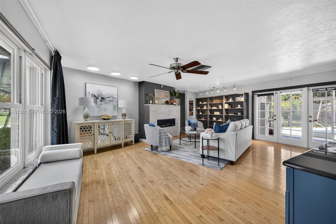
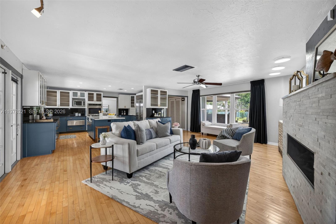
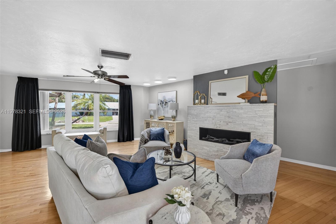
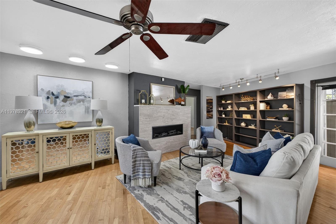
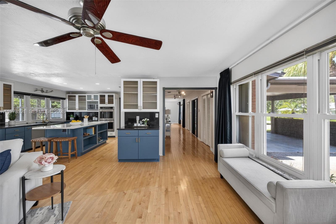
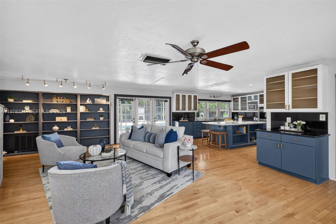
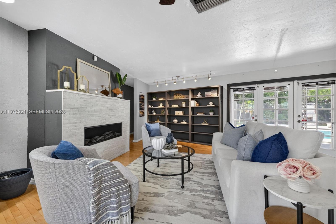
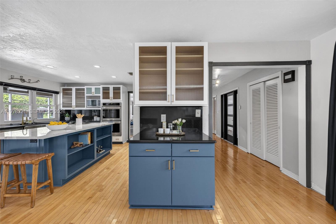
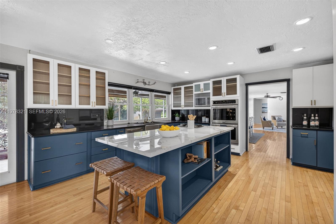
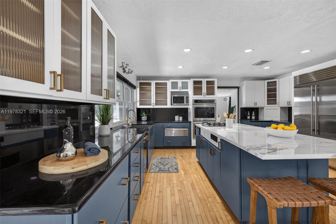
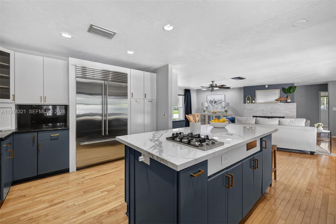
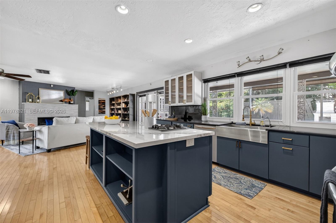
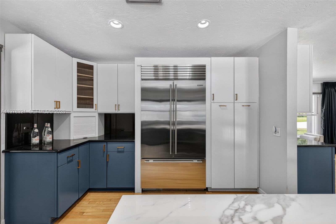
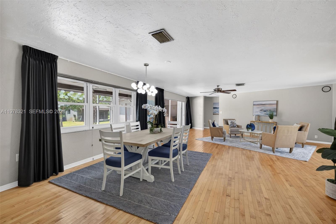
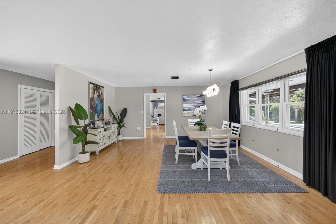
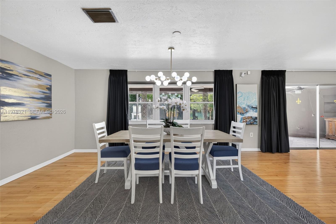
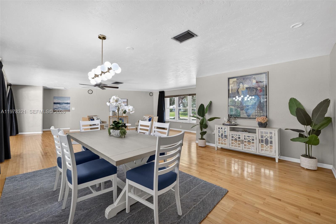
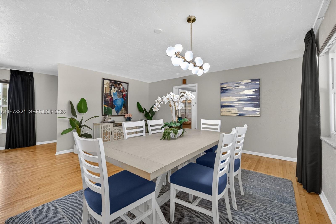
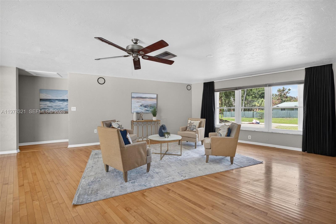
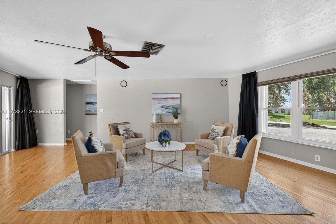
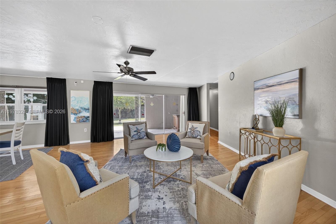
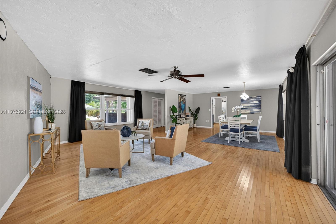
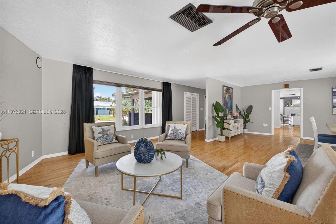
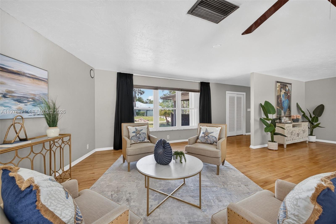
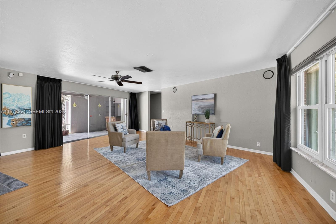
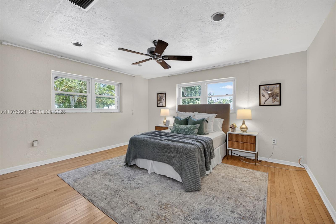
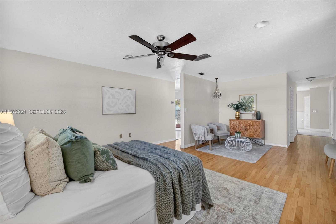
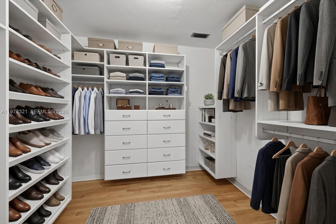
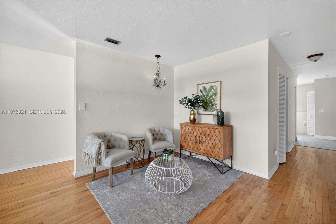
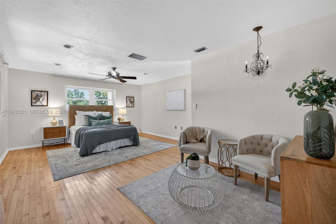
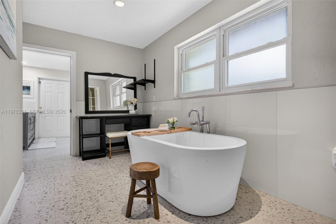
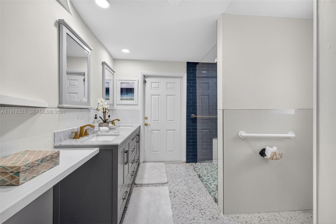
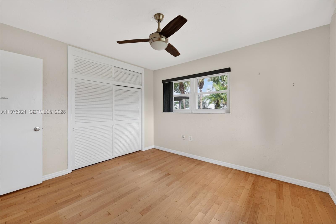
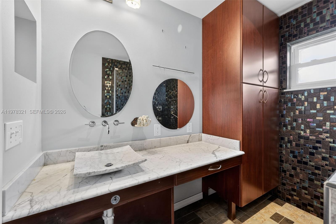
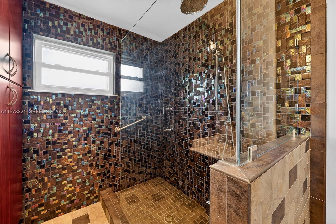
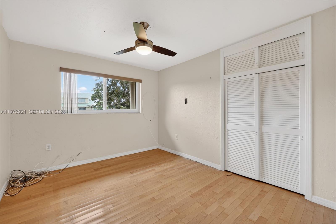
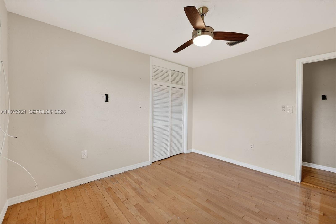
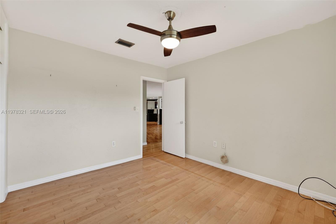
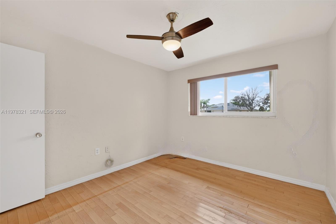
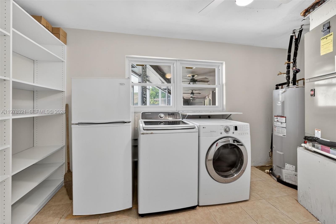
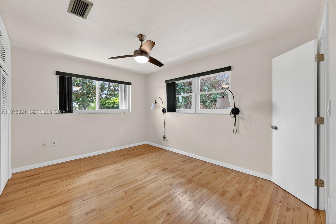
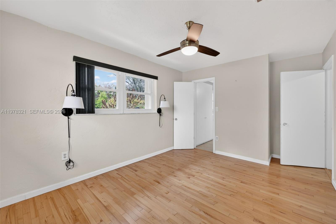
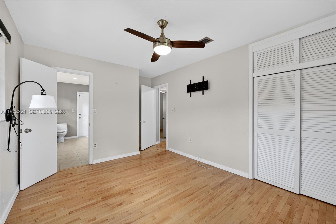
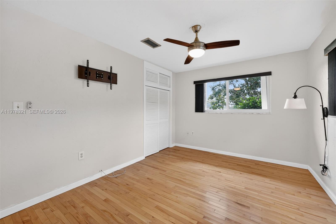
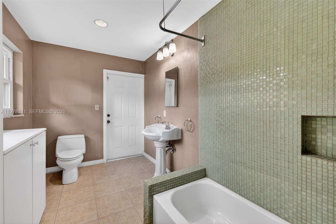
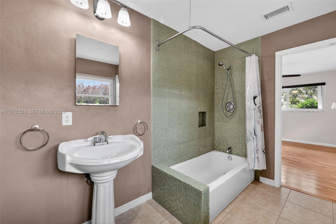
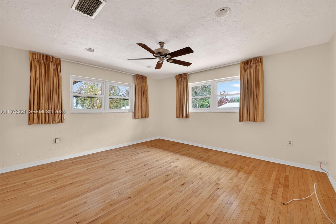
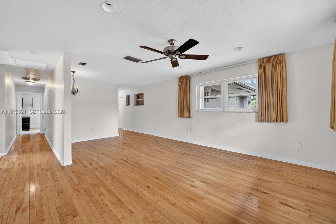
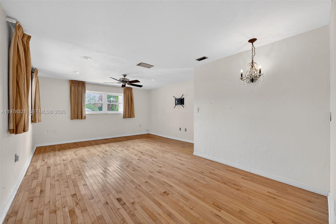
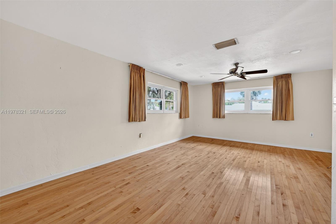
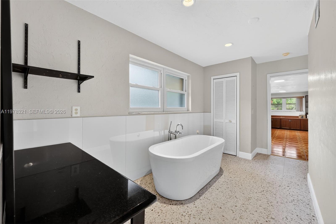
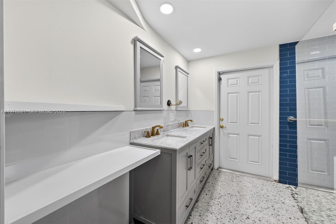
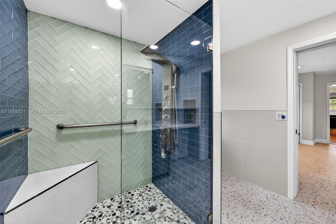
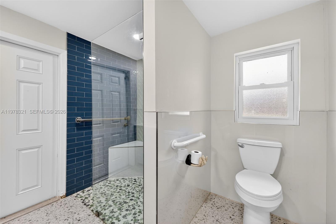
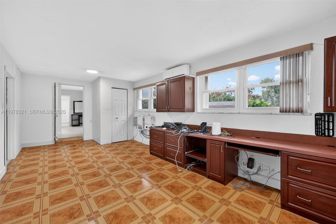
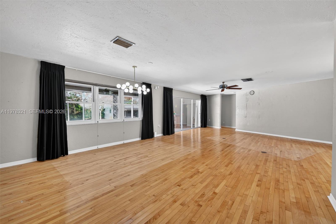
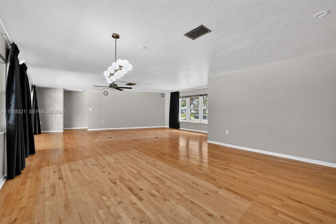
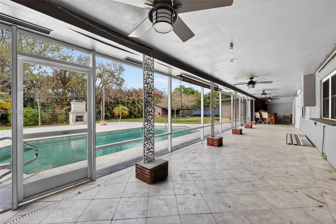
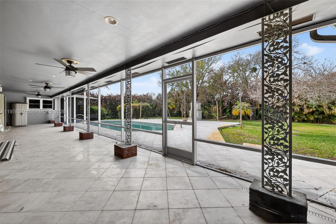
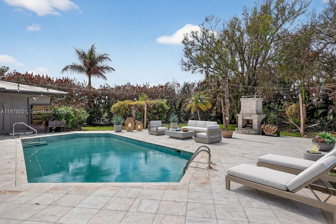
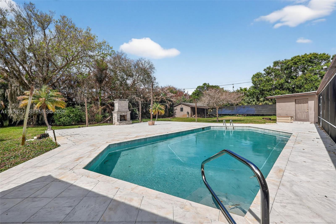
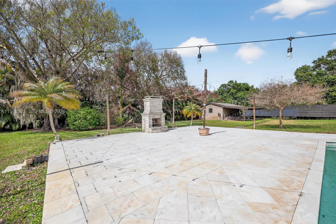
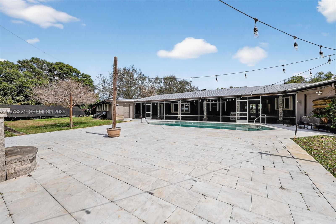
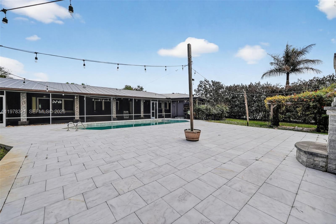
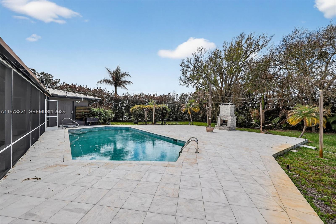
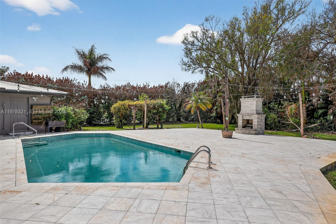
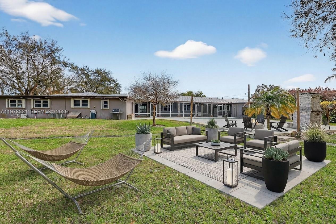
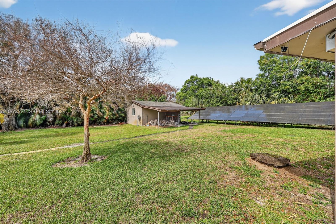
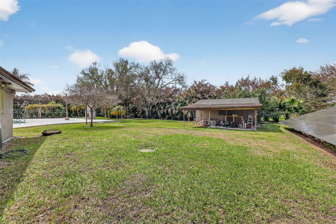
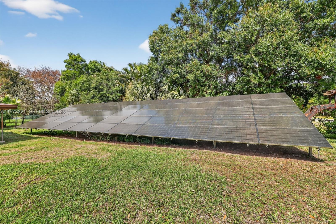
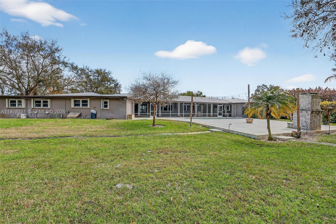
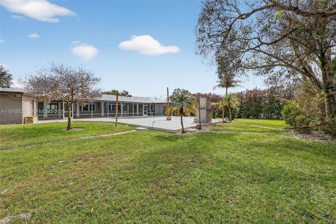
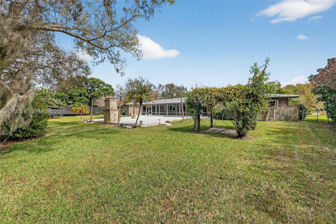
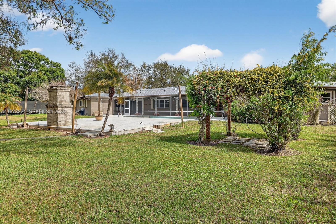
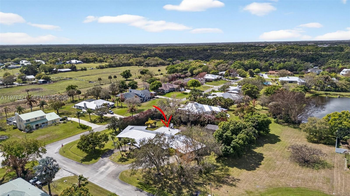
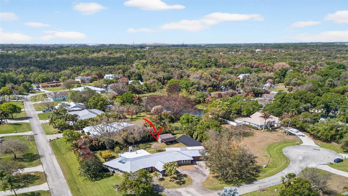
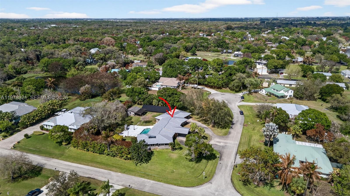
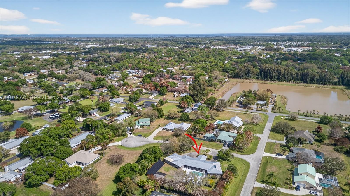
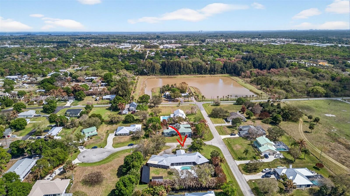
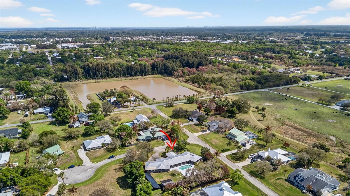
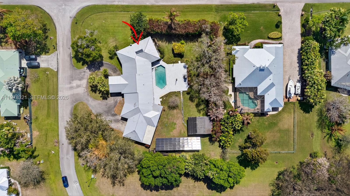
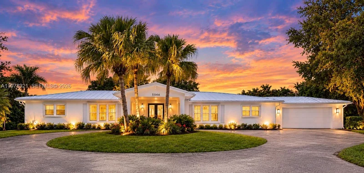
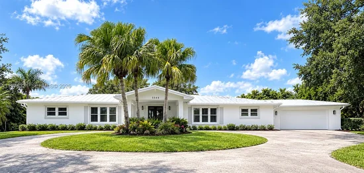
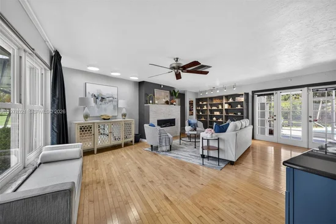
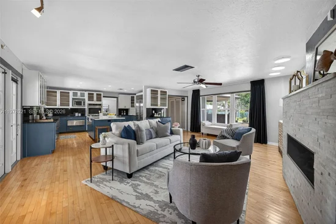
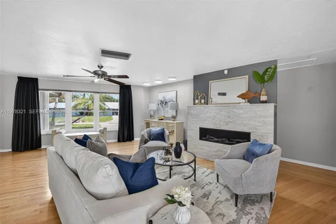
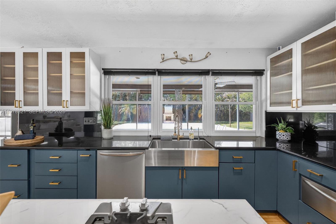
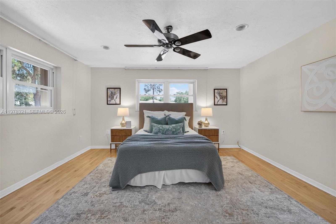
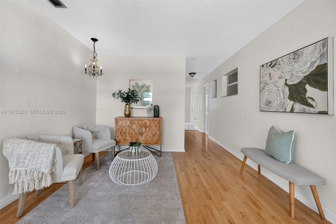
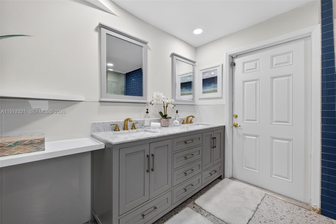
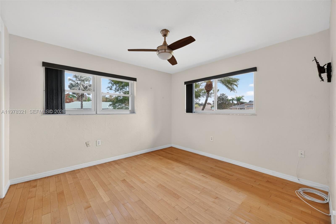
This exceptional 4150 Sq. Ft estate-style home sits on a spacious 0.85-acre lot and has been beautifully renovated throughout and Repainted White and Repaired to Current Codes including Plumbing and Electrical Panels. The property features a newer metal roof and accordion shutters, providing both durability and peace of mind. The updated kitchen is designed for both functionality and style, featuring a double oven, contemporary porcelain induction range top, and a premium Sub-Zero refrigerator. Step outside to an elegant pool area with a newly finished stone patio, perfect for entertaining and hosting outdoor gatherings. A major highlight of the property is the solar panel system, which powers the entire home at virtually no cost. The system also supports an 80-gallon hot water heater, improving energy efficiency even further. Additional features include: A private office off the primary bedroom. Updated bathrooms with modern finishes. A circular driveway with a porte cochere, providing ample space for multiple vehicles of any size.

Open House Announcements

Jul 25th 2:00pm to 4:00pm
In person. Please join us!

Property Highlights

Property Type
Residential
Property Sub Type
Single Family Residence
Bedrooms
4
Total Bathrooms
3
Living Area
4,152
Price / Sqft
$181
Acres
0.85
Year Built
1962
Development Name
North Fork Estates
Cumulative Days on Market
233

Location

Area
7140
City/Township
Fort Pierce
Direction Faces
Northeast
Development Name
North Fork Estates
View
Garden, Pool
Subdivision
NORTH FORK ESTATES SUBDIV
County
St Lucie
Zoning
RS-3 - C

Location

Complex Name
NORTH FORK ESTATES SUBDIV

Property Details
Price
$749,500
Property Type
Residential
Property Sub Type
Single Family Residence

Building

Levels
One
Stories
1
Total Area
6,022

Community

Local Schools

Elementary School
Savanna Ridge
Middle School
Northport K-8
High School
Port St. Lucie

Interior Features

Bedrooms and Bathrooms

Total Bathrooms
3
Full Bathrooms
3
Bedrooms
4

Rooms and Basement

Total Rooms
1

Area and Spaces

Living Area
4,152

Appliances

Appliances
Dryer, Dishwasher, Electric Range, Electric Water Heater, Disposal, Gas Range, Gas Water Heater, Microwave, Refrigerator, Solar Hot Water, Washer

Interior Features

Interior Features
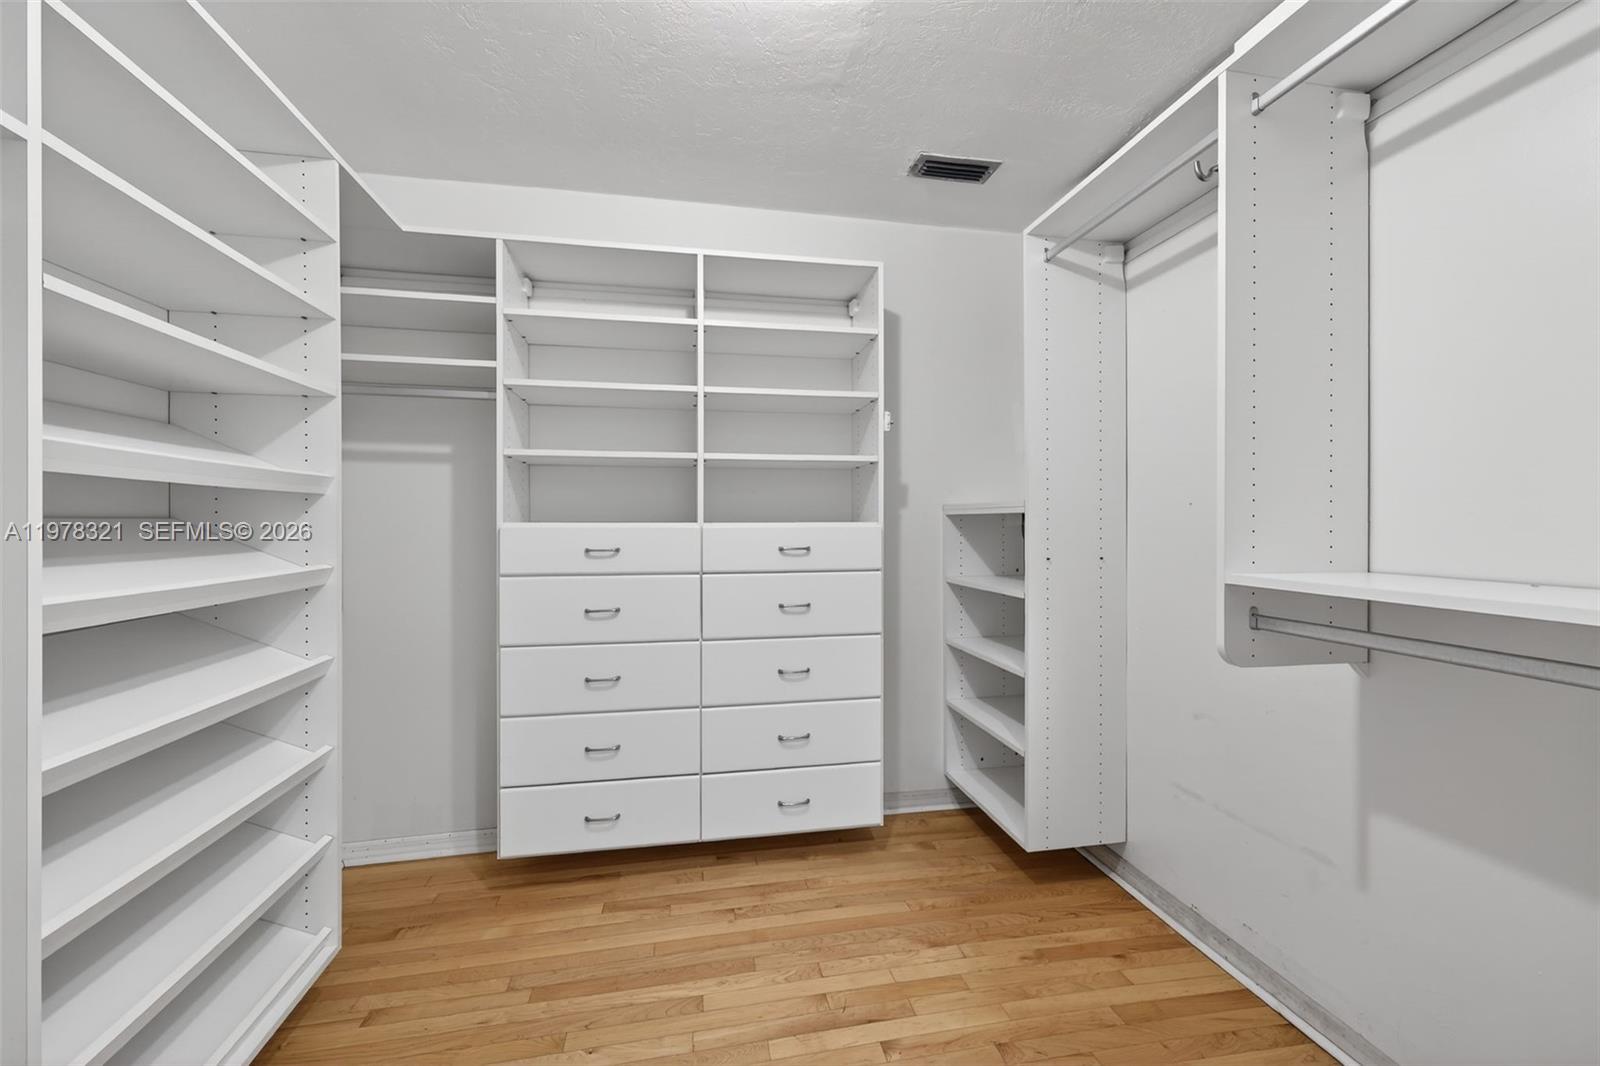
Built In Features, Bathtub, Closet Cabinetry, Dual Sinks, Living Dining Room, Main Level Primary, Pantry, Soaking Tub, Separate Shower
Flooring
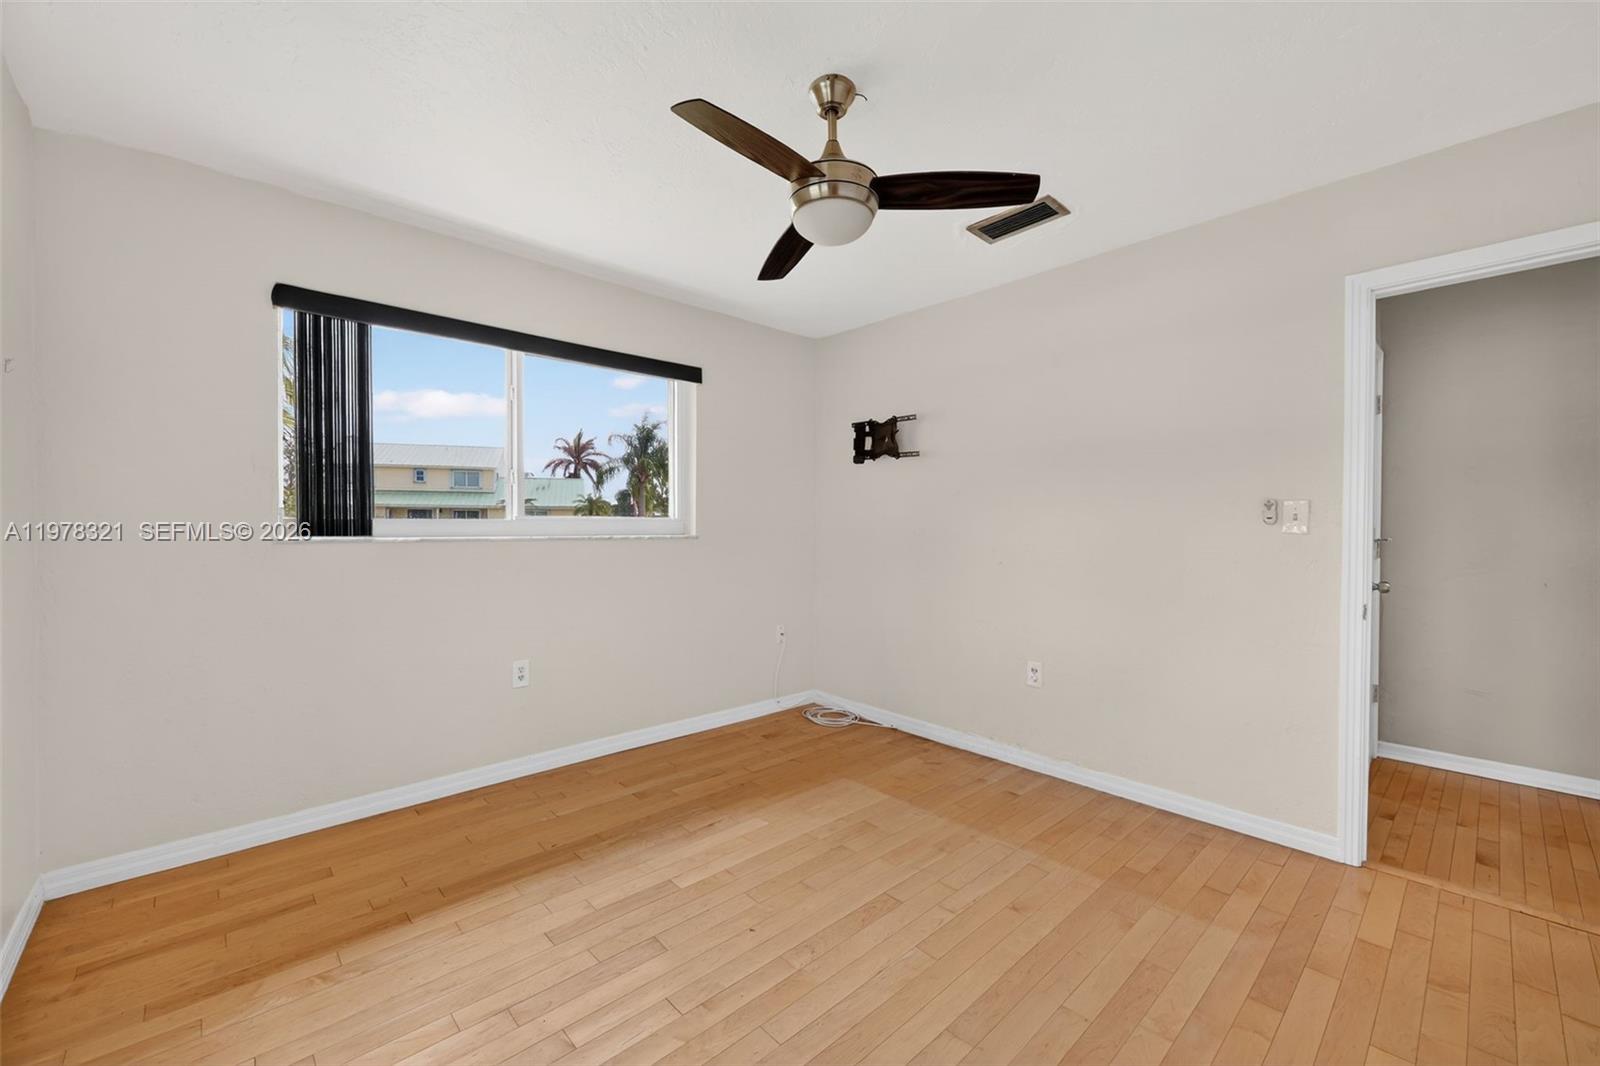
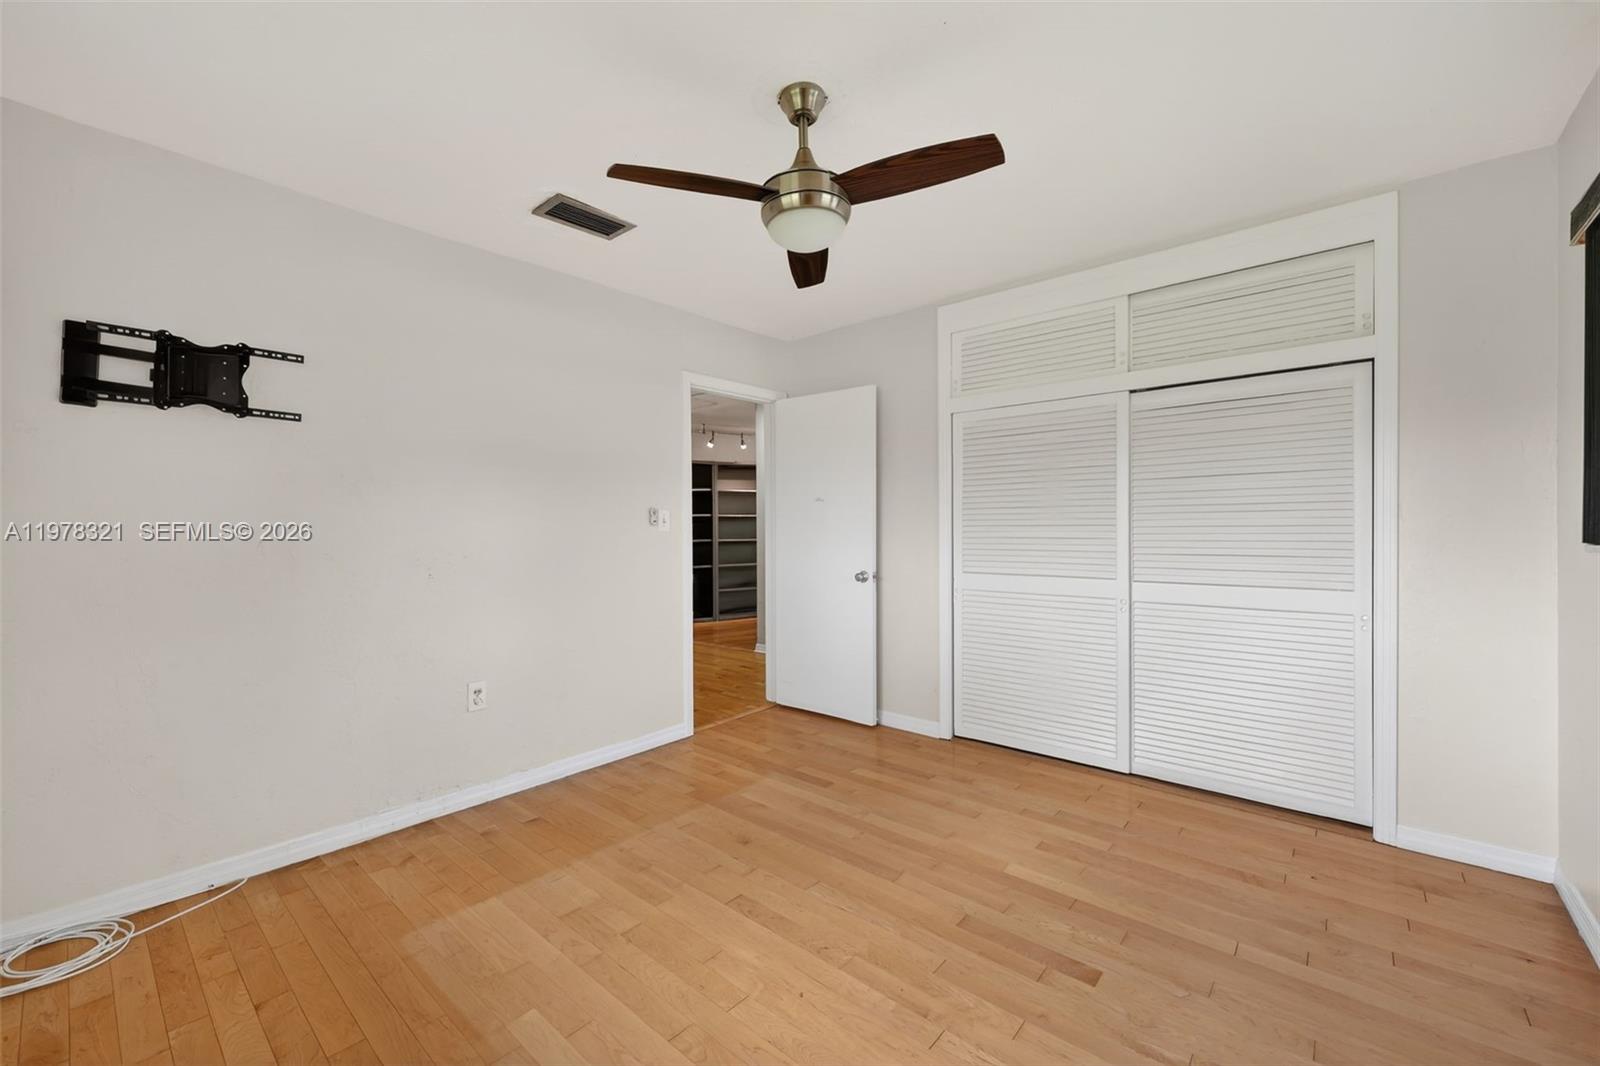
Wood
Fireplace Features
Decorative
Entry Level
1

Heating and Cooling

Heating Features
Central, Electric
Has Fireplace
Yes

Building Details
Construction

Year Built
1962

Materials
Construction Materials
Block
Roof
Metal

Terms

Terms

Special Conditions
Listed As Is
Special Terms
Cash, Conventional, FHA, Va Loan
Cumulative Days on Market
233

Taxes

Tax

Tax (Annual)
$4,002

HOA

Association Fee
$200 /yr

Heating, Cooling & Utilities

Cooling Features
Central Air, Electric

Utilities

Sewer
Septic Tank
Water Source
Public, Well
Irrigation Source
Well

Lot

Acres
0.85
Lot Size
37,026
Lot Features
Sprinklers Automatic, Sprinkler System
Road Surface
Paved

Exterior Features

Exterior Features
Outdoor Living Area
Patio And Porch Features
Deck

Parking

Garage Capacity
2
Covered Spaces
2
Parking Features
Attached, Boat, Circular Driveway, Driveway, Garage, Garage Door Opener, Rv Access Parking

Pool Features

Has Private Pool
Yes
Pool Features
In Ground

Phone:
Connect with:
Get a Link to this Property: Copy To Clipboard
QR Code link to this property

Payment Calculator

per month. fixed. % interest.
$
%
$
%
Principal & Interest
+ Home Insurance
+ Property Tax
+ HOA Fees
per month
Total interest paid over s will be:
All estimates and provided for informational purposes only. Actual amounts may vary. The output of the tool is not a loan offer or solicitation, nor is it financial or legal advice. Information, rates, programs and loan scenarios shown are for example only as of 25-Oct-2026 and are subject to change without notice. Interest rates provided by the St. Louis Federal Reserve Economic Data (FRED). All products are subject to credit and property approval. Not all products are available in all states or for all loan amounts. Other restrictions and limitations apply. Contact your preferred lender for the pricing associated with your specific transaction. Calculations are generated by Open Source mortgage calculation software tools using common mathematical formulas. All calculations should be independently verified.
Get Walk Score Content

Property History

Today
Property information last updated
52 days ago
Status Active. This is the most recent date the listing was placed on market.
Cumulative Days on Market: 233 days (includes prior listings) · Currently listed since September 3, 2026. Data provided by the MLS.

Similar Properties