Start of property details

Share this property:
460 Surfside Lane
Juno Beach, FL 33408
13 days ago NEW · Active
$2,800,000
$832 / Sqft
4
Beds
4
Baths
1
Garage
3,364
Sqft
0.11
Acres
MLS# A12032489
Cumulative Days on Market: 14 · Includes prior listings · Currently listed since 10/07/26 · Data provided by the MLS.

Property Description

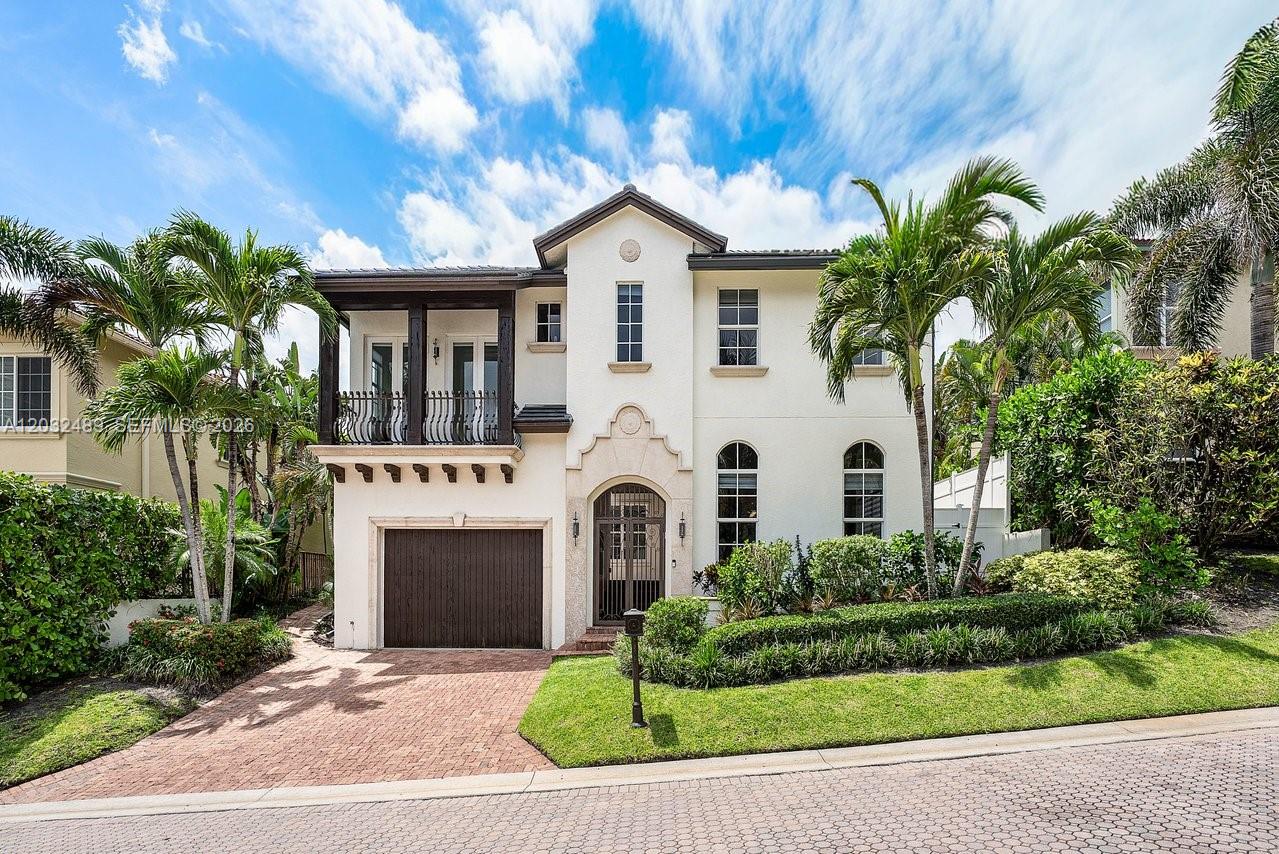
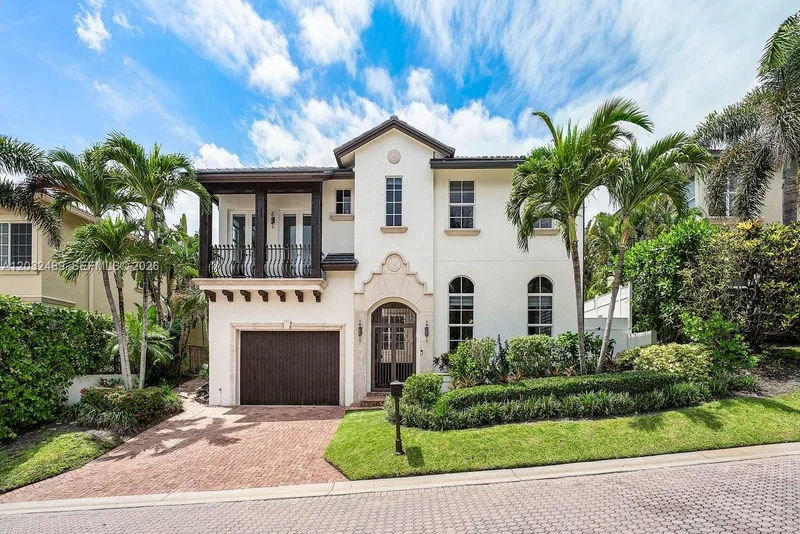
Ocean views and a less than a block to the beach! Behind its classic Mediteranean exterior, this exceptional home has been transformed with a fresh, contemporaty design that is both elegant and inviting. Clean lines, quality finishes and thoughtfully designed living spaces create a style that is far from the traditional heavy Mediterranean or typical coastal look. This home offers sophistication, charm and location. The tall windows brighten the interior with natural light. The private outdoor setting includes a sparkling pool surrounded by an authentic Chicago brick patio.. Enter through a charming covered entry leading to the house, the courtyard and the pool which creates a private outdoor retreat and the ocean breezes. Upstairs, all bedrooms are in-suite offering both privacy and comfort. The upstairs primary suite features a sitting area, and balcony showcasing ocean views. There is a den / office which could easily used as a 4th bedroom. A charming balcony overlooks the courtyard, pool and ocean. Completely renovated from top to bottom, including the roof, A / C systems, windows, new Downsview kitchen, top-or-the-line appliances, stone countertops, fresh paint, upgraded finishes, this home combines timeless architecture with modern living just steps from the beach. The attached 1.5 garage car provides extra storage for bikes, paddleboars, beach kyacks , motor cycles ....Enjoy the balmy ocean breezes and beachfront lifestyle 365 days a year. Easy to see by appointment only.

Property Highlights

Property Type
Residential
Property Sub Type
Single Family Residence
Architectural Style
Mediterranean
Bedrooms
4
Total Bathrooms
4
Living Area
2,664
Price / Sqft
$1,051
Acres
0.11
Year Built
1995
Development Name
Surfside Hills
Cumulative Days on Market
14

Location

Area
5220
City/Township
Juno Beach
Direction Faces
North
Development Name
Surfside Hills
View
Ocean
Subdivision
SURFSIDE HILLS
County
Palm Beach
Zoning
RMT (cit

Location

Complex Name
SURFSIDE HILLS

Property Details

Price
$2,800,000
Property Type
Residential
Property Sub Type
Single Family Residence

Building

Levels
Two
Stories
2
Total Area
3,364

Community

Community Features
Home Owners Association, Street Lights

Local Schools

Elementary School
The Conservatory School at North Palm Beach
Middle School
Howell L. Watkins
High School
William T. Dwyer

Interior Features

Bedrooms and Bathrooms

Total Bathrooms
4
Full Bathrooms
3
1/2 Bathrooms
1
Bedrooms
4

Rooms and Basement

Total Rooms
7

Area and Spaces

Living Area
2,664

Appliances

Appliances
Dryer, Dishwasher, Electric Range, Electric Water Heater, Disposal, Microwave, Oven, Refrigerator, Washer

Interior Features

Interior Features
Breakfast Bar, Built In Features, Closet Cabinetry, Dining Area, Separate Formal Dining Room, Dual Sinks, High Ceilings, Kitchen Island, Multiple En Suite Bathrooms, Pantry, Sitting Area In Primary, Upper Level Primary, Walk In Closets
Flooring
Ceramic Tile, Wood
Door Features
French Doors
Window Features
Arched, Blinds
Entry Level
1

Heating and Cooling

Heating Features
Central

Building Details

Construction

Architectural Style
Mediterranean
Year Built
1995

Materials

Construction Materials
CBSConcrete Block Structure, Block
Roof
Barrel

Terms

Terms

Special Conditions
Listed As Is
Special Terms
Cash, Conventional
Cumulative Days on Market
14

Taxes

Tax

Tax (Annual)
$30,684

HOA

Has HOA
Yes
Association Fee
$167 /mo

Heating, Cooling & Utilities

Cooling Features
Central Air

Utilities

Sewer
Public Sewer
Water Source
Public

Lot

Acres
0.11
Lot Size
4,858
Lot Features
Sprinklers Automatic

Exterior Features

Exterior Features
Balcony, Lighting, Outdoor Living Area
Patio And Porch Features
Open, Balcony
Fencing
Fenced

Parking

Garage Capacity
1
Covered Spaces
1
Other Parking
Carport Spaces:0.00
Parking Features
Attached, Driveway, Garage, Garage Door Opener, On Street

Pool Features

Has Private Pool
Yes
Pool Features
Concrete, Gunite

Phone:
Connect with:
Get a Link to this Property: Copy To Clipboard
QR Code link to this property

Payment Calculator

per month. fixed. % interest.
$
%
$
%
Principal & Interest
+ Home Insurance
+ Property Tax
+ HOA Fees
per month
Total interest paid over s will be:
All estimates and provided for informational purposes only. Actual amounts may vary. The output of the tool is not a loan offer or solicitation, nor is it financial or legal advice. Information, rates, programs and loan scenarios shown are for example only as of 21-Oct-2026 and are subject to change without notice. Interest rates provided by the St. Louis Federal Reserve Economic Data (FRED). All products are subject to credit and property approval. Not all products are available in all states or for all loan amounts. Other restrictions and limitations apply. Contact your preferred lender for the pricing associated with your specific transaction. Calculations are generated by Open Source mortgage calculation software tools using common mathematical formulas. All calculations should be independently verified.
Get Walk Score Content

Property History

Today
Property information last updated
13 days ago
Status Active. This is the most recent date the listing was placed on market.
Cumulative Days on Market: 14 days (includes prior listings) · Currently listed since October 7, 2026. Data provided by the MLS.

Similar Properties