Start of property details
Share this property:
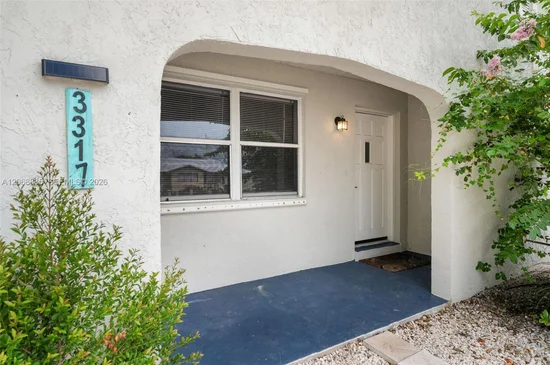
3317 NE Jeannette Drive, Unit .
Jensen Beach, FL 34957
FOR
RENT
$1,800
Active Rental
1
Beds
1
Baths
0.23
Acres
1973
Yr. Built
MLS# A12068835
Cumulative Days on Market: 47 · Includes prior listings · Currently listed since 08/12/26 · Data provided by the MLS.

Property Description

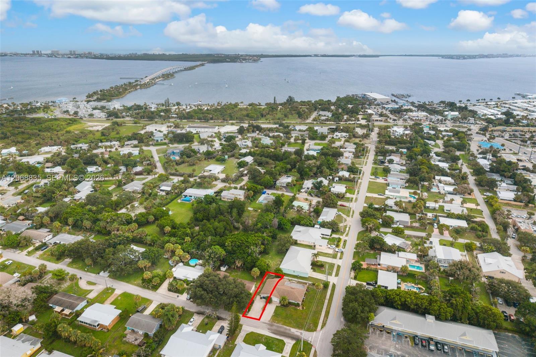
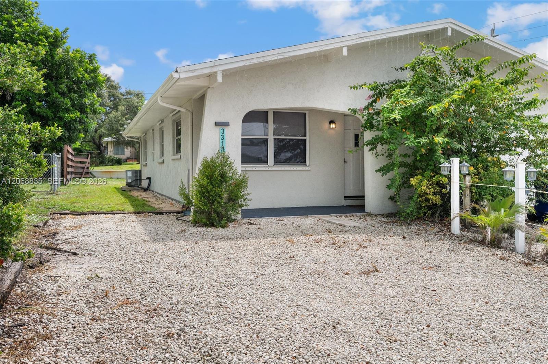
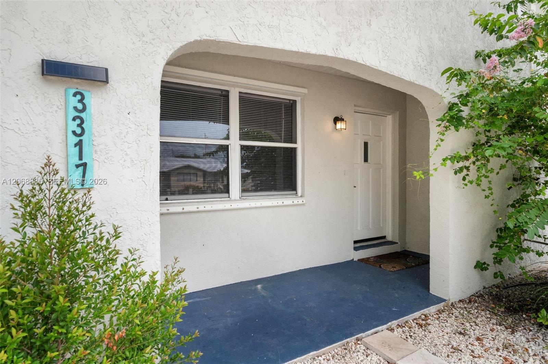
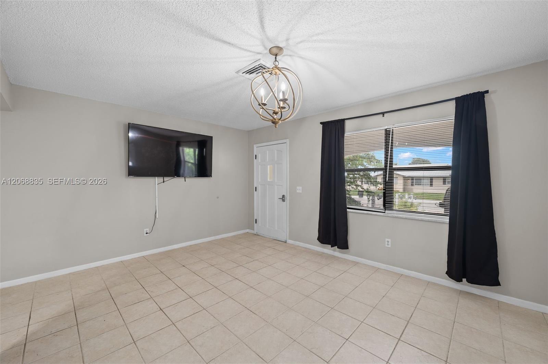
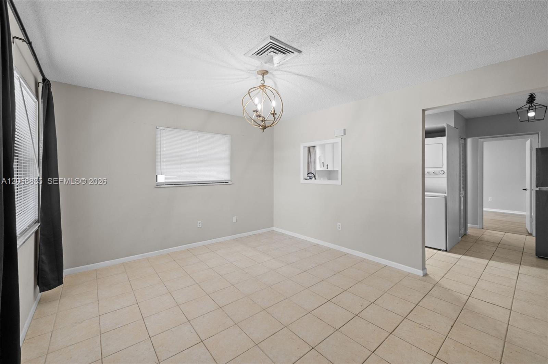
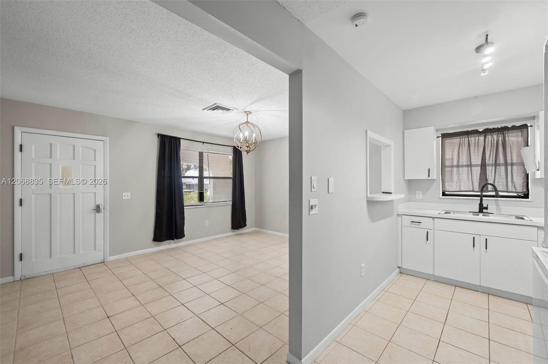
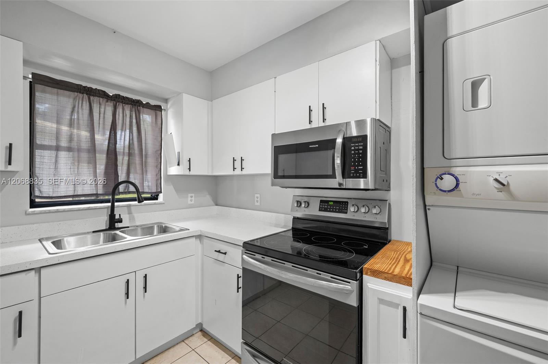
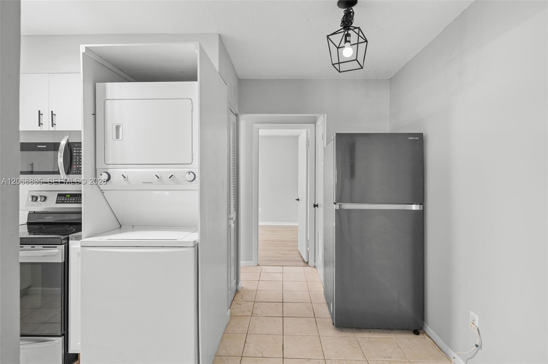
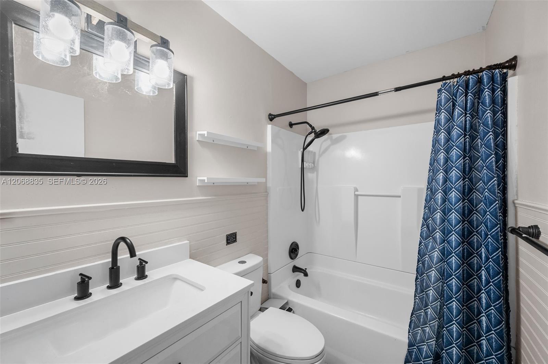
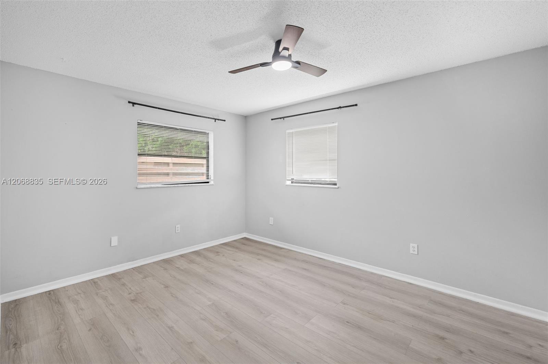
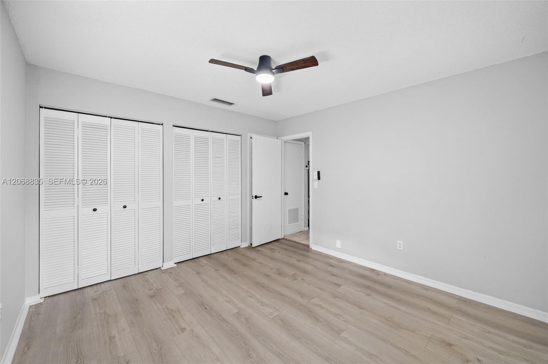
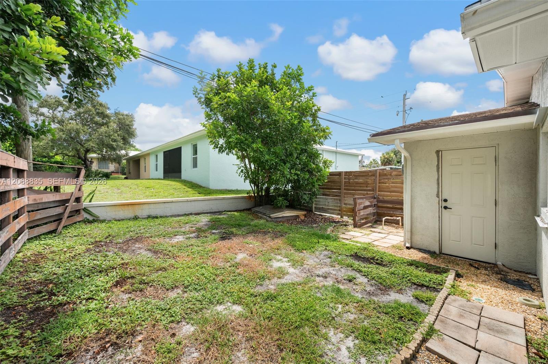
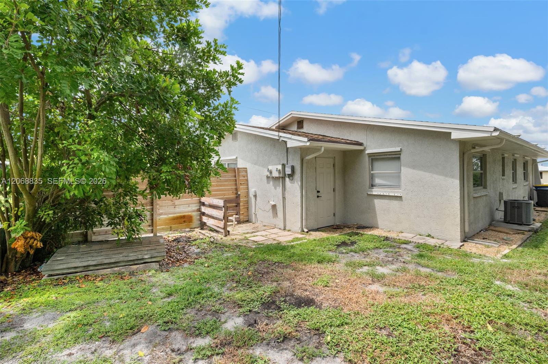
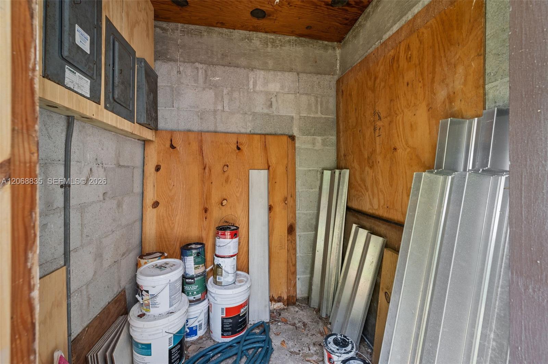
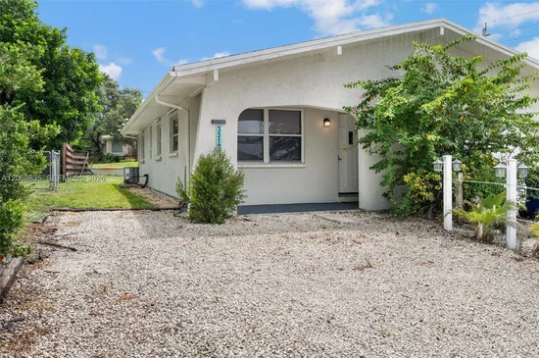
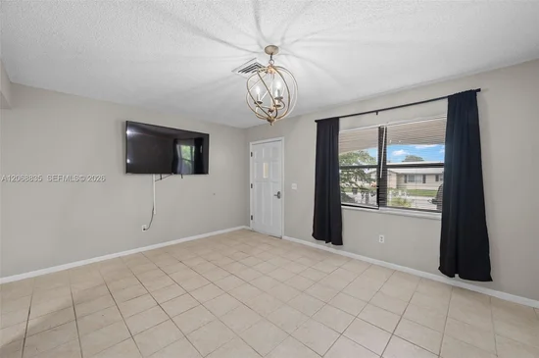
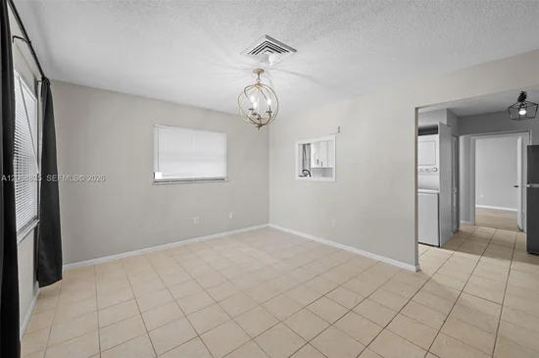
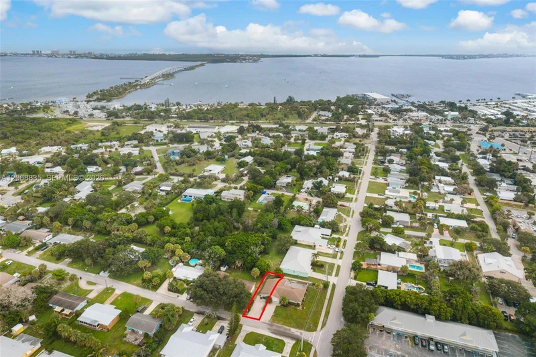
Beautifully updated 1BR / 1BA in a multifamily home, ideally located within walking distance of downtown Jensen Beach's restaurants and shops, with the beach just about a mile away. The interior features a renovated kitchen and bathroom, tile flooring in the common areas, and wood laminate in the bedroom. A private back storage closet offers valuable extra space, and off-street parking is included.This annual (12-month) lease stands out for its low-maintenance living: water and lawn care are included in the rent. The owner also provides an air filter delivery service and maintains an American Home Shield home warranty on the property, so covered system and appliance issues are handled through the warranty provider. Available immediately.

Ask a Local Expert

Property Highlights

Property Type
Residential Lease
Property Sub Type
Townhouse
Bedrooms
1
Total Bathrooms
1
Living Area
550
Price / Sqft
$3
Acres
0.23
Year Built
1973
Cumulative Days On Market
42

Location

Area
6030 - Jensen Beach/Stuart - North of Roosevelt Br
City/Township
Jensen Beach
Subdivision
SKYLINE HEIGHTS
County
Martin

Location

Complex Name
SKYLINE HEIGHTS

Property Details

Price
$1,800
Property Type
Residential Lease
Property Sub Type
Townhouse

Building

Levels
One

Community

Local Schools

Elementary School
Jensen Beach
Middle School
Stuart
High School
Jensen Beach

Area

City Region
Jensen Beach

Interior Features

Bedrooms and Bathrooms

Total Bathrooms
1
Full Bathrooms
1
Bedrooms
1

Area and Spaces

Living Area
550

Appliances

Appliances
Dryer, Electric Range, Disposal, Microwave, Refrigerator, Washer

Interior Features

Interior Features
Breakfast Bar, Family Dining Room, Main Level Primary
Flooring
Laminate, Tile
Window Features
Blinds, Drapes, Rods
Electic
Circuit Breakers
Entry Level
1
Entry Location
First Floor Entry

Heating and Cooling

Heating Features
Central

Building Details

Construction

Year Built
1973

Materials

Construction Materials
Block

Terms

Rental Terms

Owner Pays
Grounds Care, Sewer, Water

Terms

Cumulative Days On Market
42

Heating, Cooling & Utilities

Cooling Features
Central Air

Utilities

Utilities
Sewer Available

Lot

Acres
0.23
Lot Size
10,093

Parking

Other Parking
Carport Spaces:2.00

Phone:
Connect with:
Get a Link to this Property: Copy To Clipboard
QR Code link to this property

Payment Calculator

per month. fixed. % interest.
$
%
$
%
Principal & Interest
+ Home Insurance
+ Property Tax
+ HOA Fees
per month
Total interest paid over s will be:
All estimates and provided for informational purposes only. Actual amounts may vary. The output of the tool is not a loan offer or solicitation, nor is it financial or legal advice. Information, rates, programs and loan scenarios shown are for example only as of 28-Sep-2026 and are subject to change without notice. Interest rates provided by the St. Louis Federal Reserve Economic Data (FRED). All products are subject to credit and property approval. Not all products are available in all states or for all loan amounts. Other restrictions and limitations apply. Contact your preferred lender for the pricing associated with your specific transaction. Calculations are generated by Open Source mortgage calculation software tools using common mathematical formulas. All calculations should be independently verified.
Get Walk Score Content

Property History

4 days ago
Property information last updated
46 days ago
Status Active. This is the date the listing was placed on market.
Cumulative Days on Market: 47 days (includes prior listings) · Currently listed since August 12, 2026. Data provided by the MLS.

Similar Properties