Start of property details
Share this property:
10630 Sugar Pine Drive
Fort Pierce, FL 34945
FOR SALE · Active
$745,000
$218 / Sqft
3
Beds
2
Baths
3
Garage
3,417
Sqft
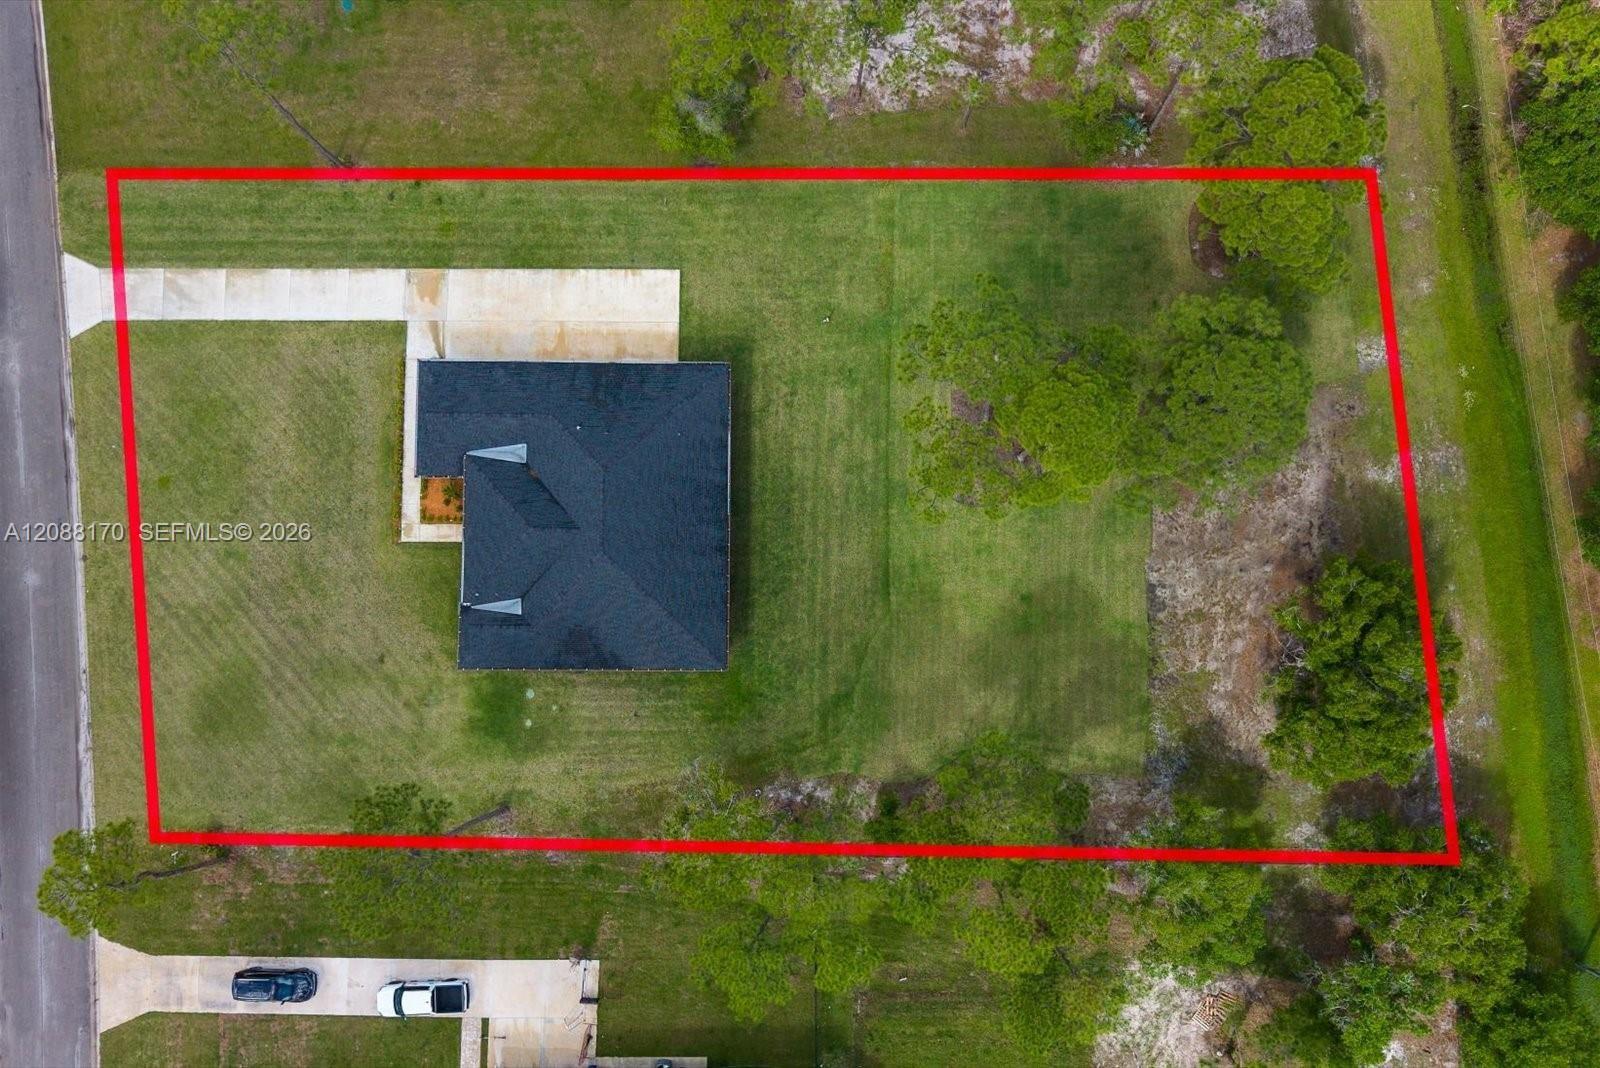
1.04
Acres
MLS# A12088170
Cumulative Days on Market: 43 · Includes prior listings · Currently listed since 09/14/26 · Data provided by the MLS.

Property Description

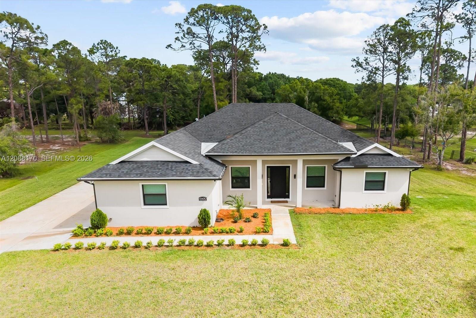
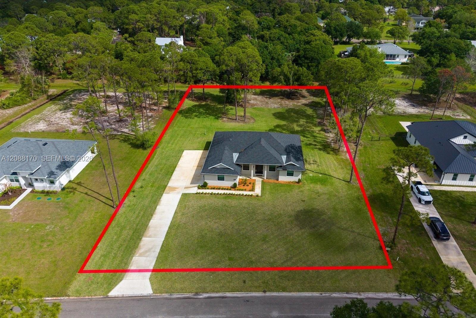
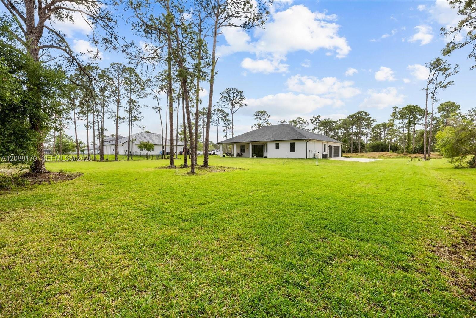
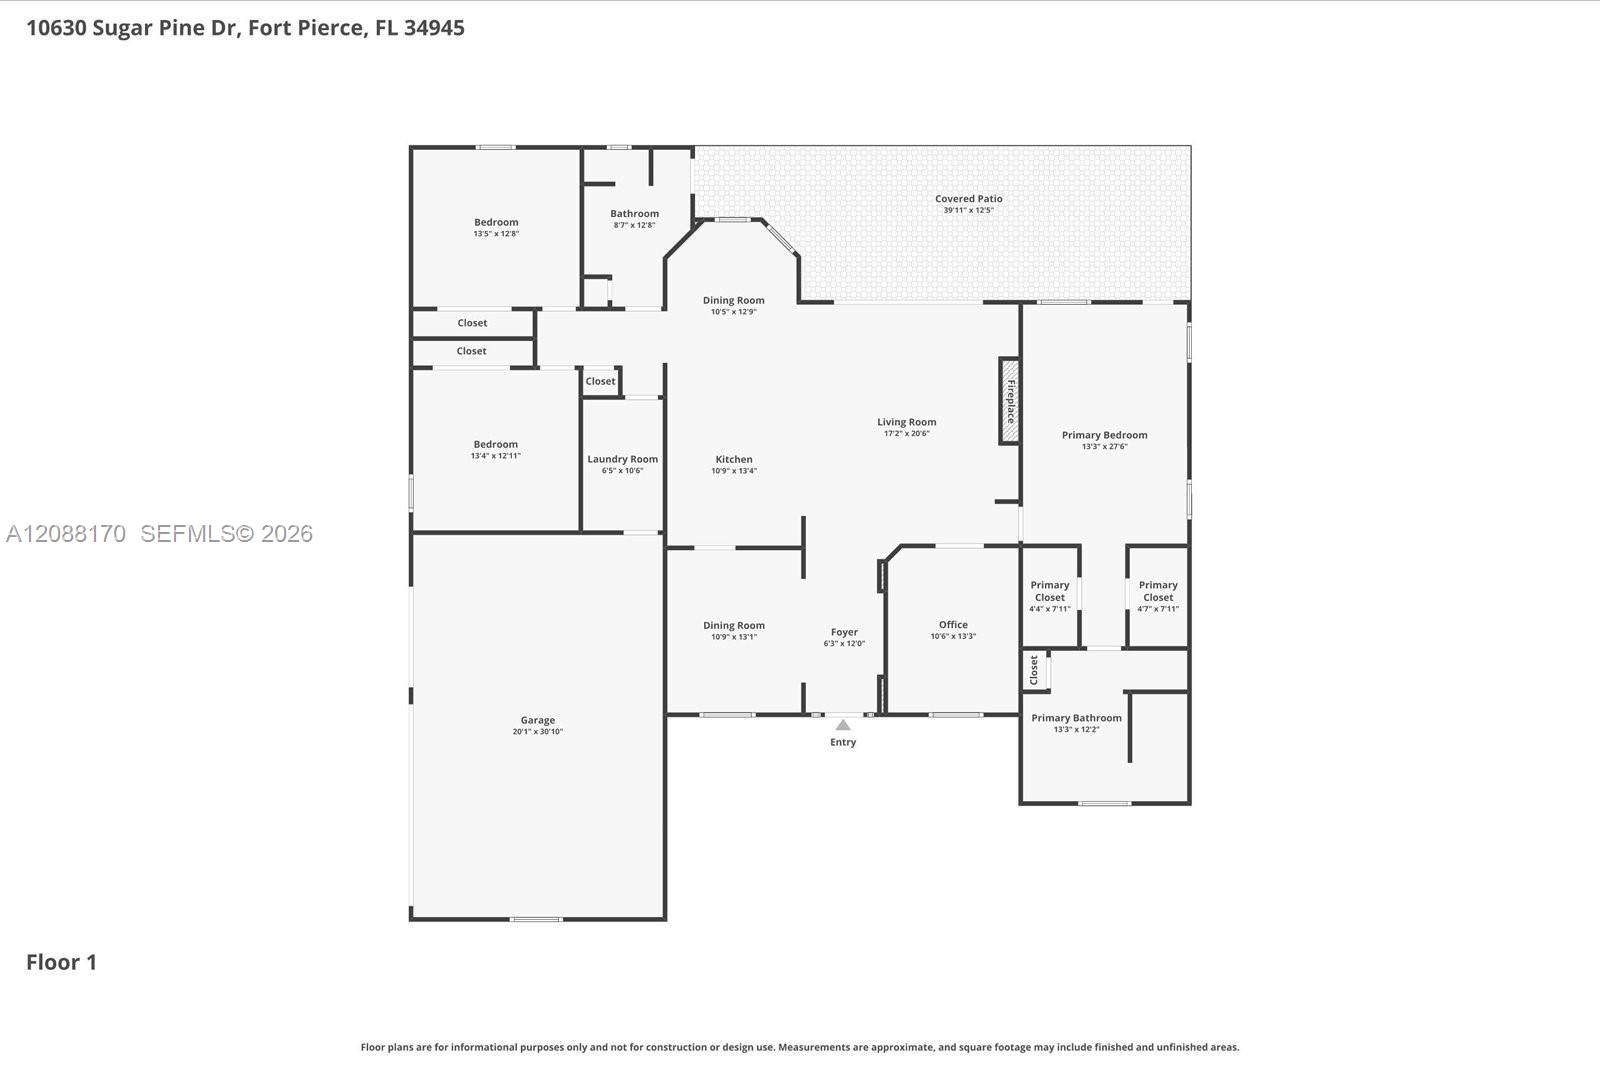
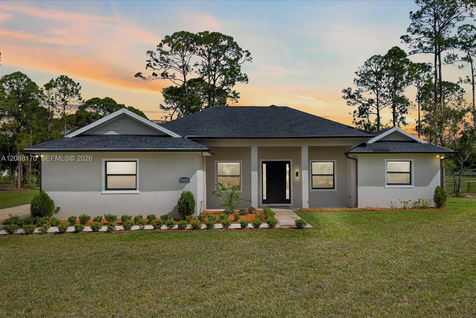
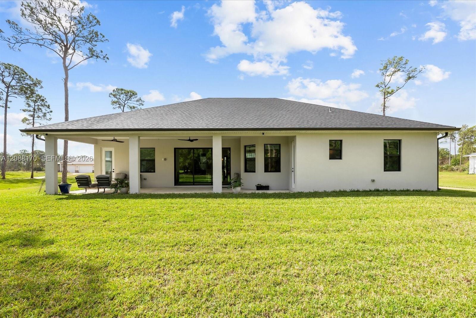
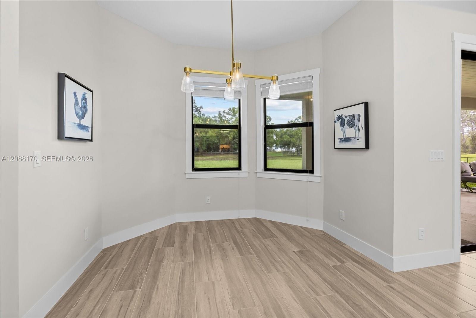
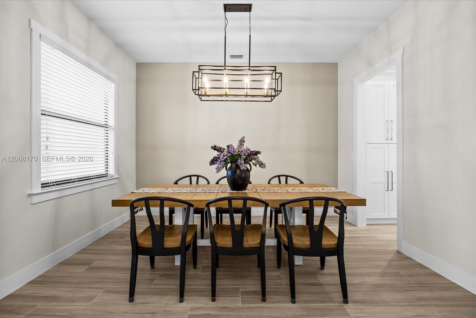
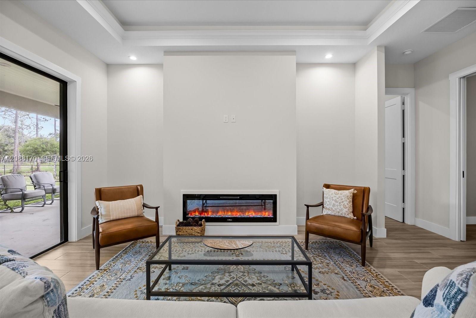
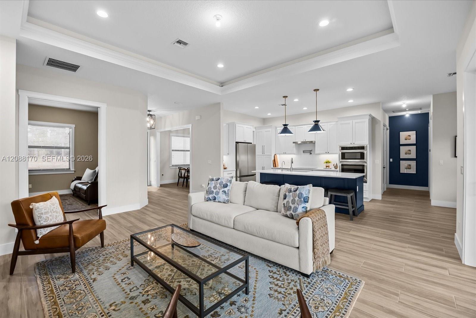
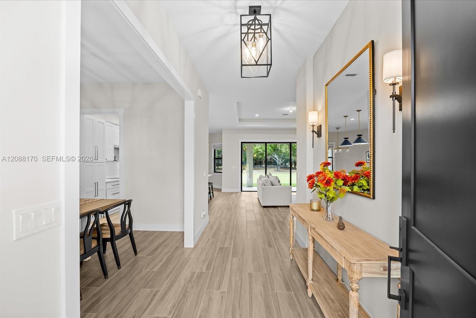
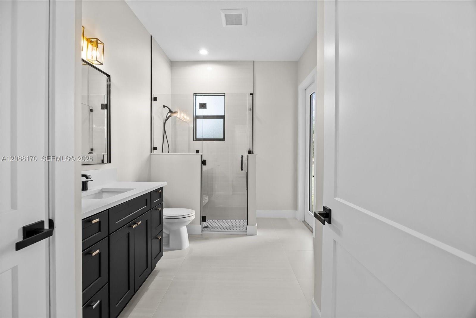
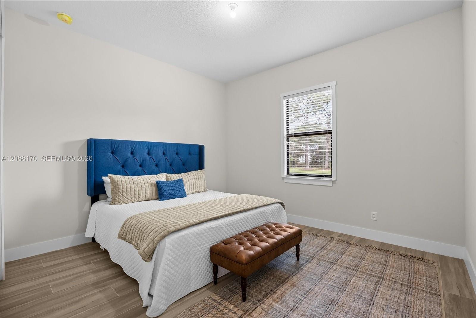
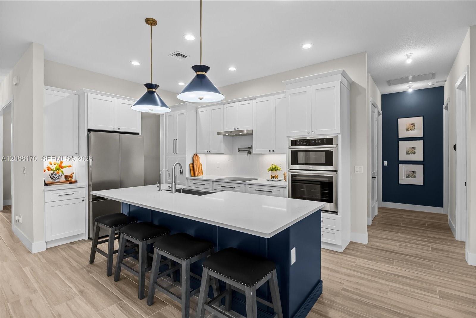
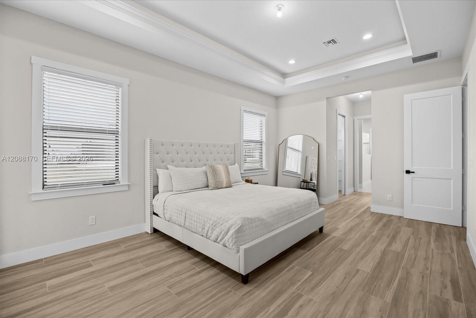
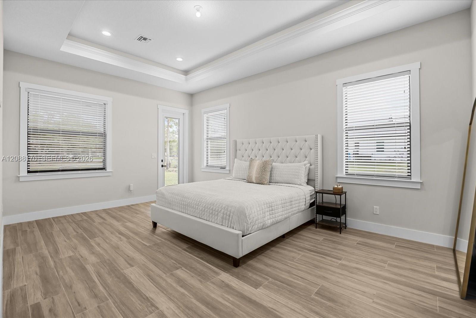
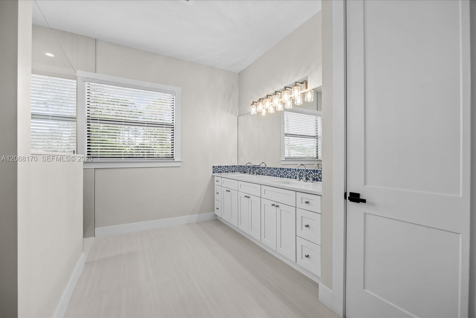
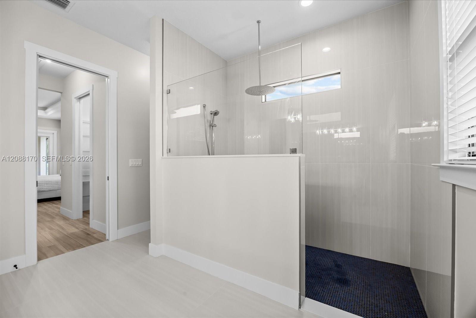
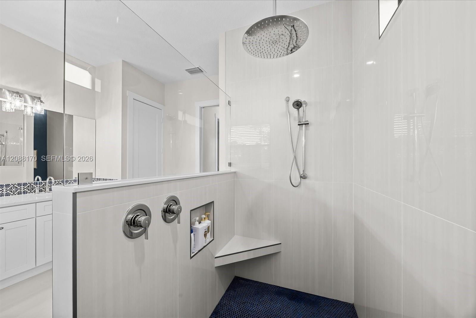
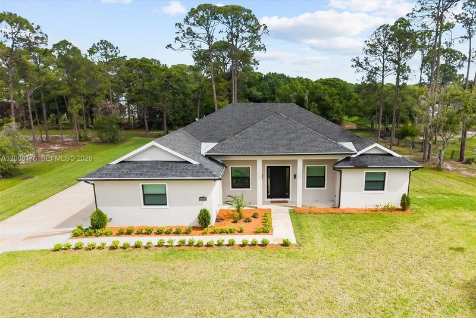
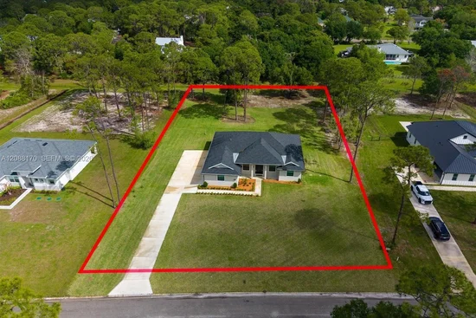
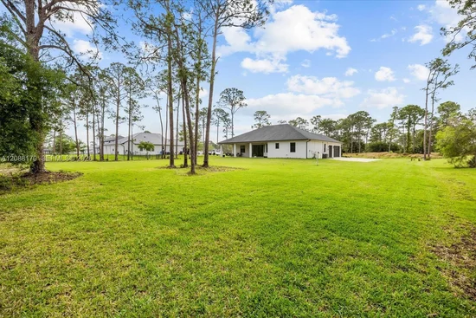
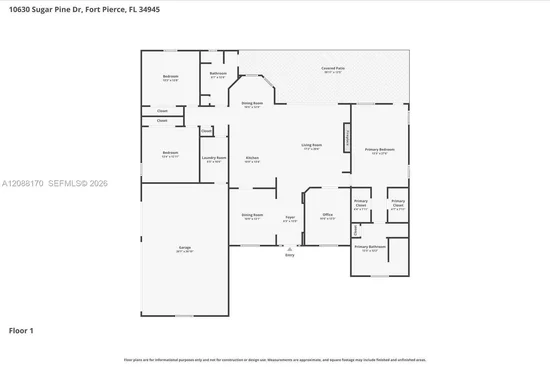
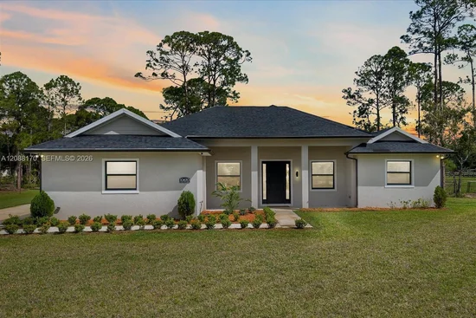
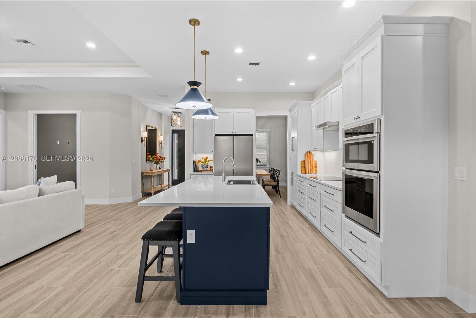
Why wait to build when your move-in-ready, custom-built dream home is waiting right here? Nestled on a beautifully landscaped 1.04-acre lot, this exceptional 3-bedroom, 2-bathroom sanctuary includes an additional den / office and a spacious 3-car garage equipped with an electric car plug-in. Warm and inviting, the interior flows seamlessly with stunning wood-look tile throughout, accented by grand 8-foot shaker doors and electric fireplace. The heart of the home is the kitchen with quartz countertops, shaker cabinetry with soft-close drawers, and an an 8-foot island perfect for entertaining. Spacious primary suite with French doors open to the patio, and a spa-like en-suite features dual shower heads. Step outside to a expansive back porch featuring gorgeous tongue-and-groove ceilings and a convenient cabana bath, offering the perfect setup for outdoor living. Complete with a whole-house water treatment system, this custom masterpiece blends acreage privacy with modern luxury.

Property Highlights

Property Type
Residential
Property Sub Type
Single Family Residence
Bedrooms
3
Total Bathrooms
2
Living Area
2,357
Price / Sqft
$316
Acres
1.04
Year Built
2024
Condition
Resale
Development Name
Pine Hollow
Cumulative Days on Market
43

Location

Area
7300
City/Township
Fort Pierce
Direction Faces
South
Development Name
Pine Hollow
Subdivision
PINE HOLLOW UNITS THREE &
County
St Lucie
Zoning
AG-2.5 -

Location

Complex Name
PINE HOLLOW UNITS THREE &

Property Details

Price
$745,000
Condition
Resale
Property Type
Residential
Property Sub Type
Single Family Residence

Building

Levels
One
Stories
1
Total Area
3,417

Community

Community Features
Home Owners Association, Street Lights

Interior Features

Bedrooms and Bathrooms

Total Bathrooms
2
Full Bathrooms
2
Bedrooms
3

Rooms and Basement

Total Rooms
1

Area and Spaces

Living Area
2,357

Appliances

Appliances
Dishwasher, Electric Range, Electric Water Heater, Microwave, Oven, Refrigerator

Interior Features

Interior Features
Bedroom On Main Level, Breakfast Area, Other, Split Bedrooms, Walk In Closets
Flooring
Tile
Window Features
Blinds, Sliding

Heating and Cooling

Heating Features
Central

Building Details

Construction

Year Built
2024

Materials

Construction Materials
CBSConcrete Block Structure, Block
Roof
Shingle

Terms

Terms

Special Conditions
Listed As Is
Special Terms
Cash, Conventional
Cumulative Days on Market
43

Taxes

Tax

Tax (Annual)
$9,192

HOA

Has HOA
Yes
Association Fee
$50 /mo

Heating, Cooling & Utilities

Cooling Features
Central Air

Utilities

Utilities
Cable Available
Sewer
Septic Tank
Water Source
Well
Irrigation Source
Well

Lot

Acres
1.04
Lot Size
45,302
Lot Features
One To Two Acres, Sprinkler System
Road Frontage
Private Road

Exterior Features

Exterior Features
Outdoor Living Area
Patio And Porch Features
Porch

Parking

Garage Capacity
3
Covered Spaces
3
Parking Features
Attached, Driveway, Electric Vehicle Charging Stations, Garage, Garage Door Opener

Phone:
Connect with:
Get a Link to this Property: Copy To Clipboard
QR Code link to this property

Payment Calculator

per month. fixed. % interest.
$
%
$
%
Principal & Interest
+ Home Insurance
+ Property Tax
+ HOA Fees
per month
Total interest paid over s will be:
All estimates and provided for informational purposes only. Actual amounts may vary. The output of the tool is not a loan offer or solicitation, nor is it financial or legal advice. Information, rates, programs and loan scenarios shown are for example only as of 25-Oct-2026 and are subject to change without notice. Interest rates provided by the St. Louis Federal Reserve Economic Data (FRED). All products are subject to credit and property approval. Not all products are available in all states or for all loan amounts. Other restrictions and limitations apply. Contact your preferred lender for the pricing associated with your specific transaction. Calculations are generated by Open Source mortgage calculation software tools using common mathematical formulas. All calculations should be independently verified.
Get Walk Score Content

Property History

6 days ago
Property information last updated
41 days ago
Status Active. This is the date the listing was placed on market.
Cumulative Days on Market: 43 days (includes prior listings) · Currently listed since September 14, 2026. Data provided by the MLS.

Similar Properties