Start of property details
Share this property:
6142 SE Landing Way, Unit 6
Stuart, FL 34997
today
NEW
$524,000
Active
2
Beds
2
Baths
1,135
Sqft
1986
Yr. Built
MLS# A12093185
Cumulative Days on Market: 2 · Includes prior listings · Currently listed since 09/25/26 · Data provided by the MLS.

Property Description

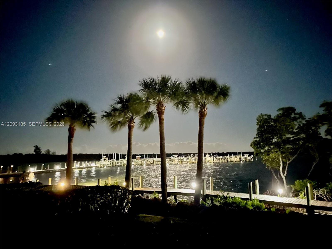
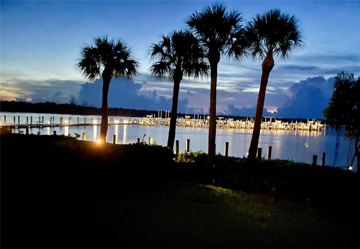
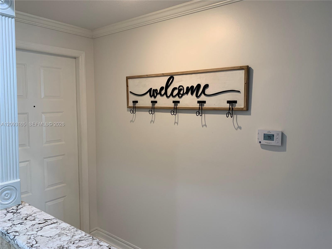
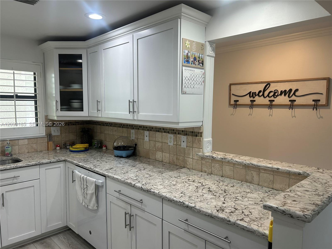
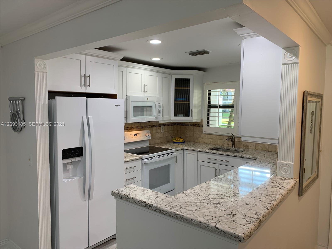
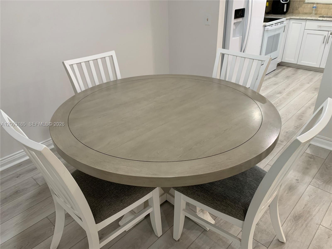
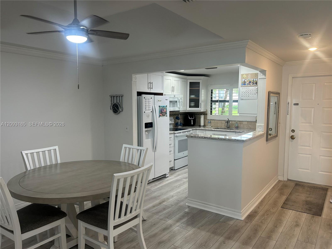
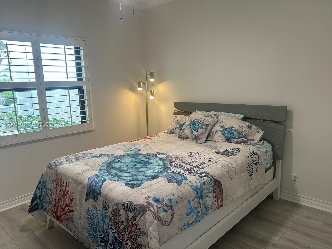
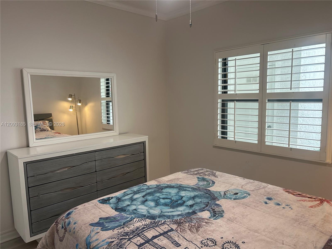
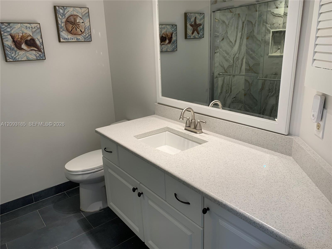
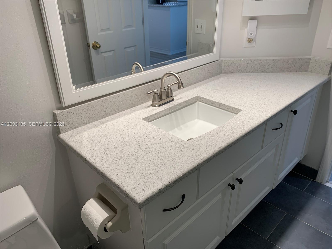
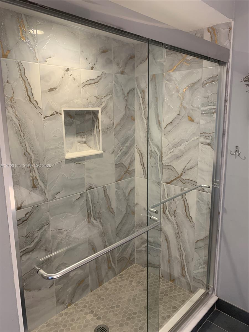
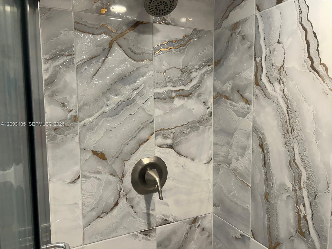
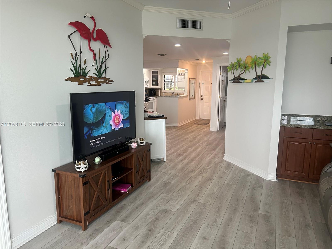
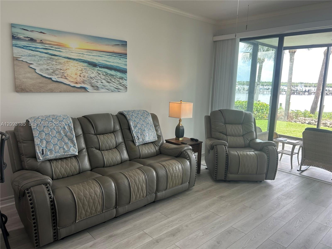
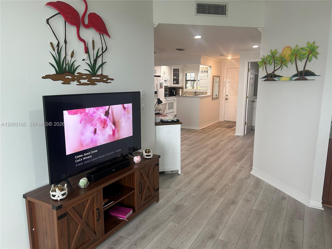
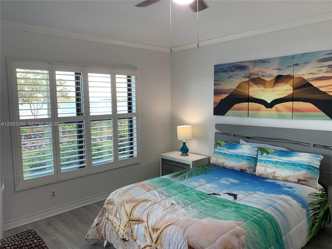
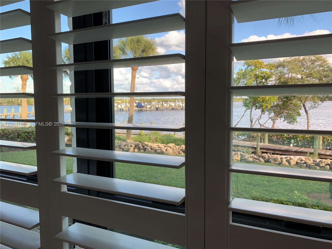
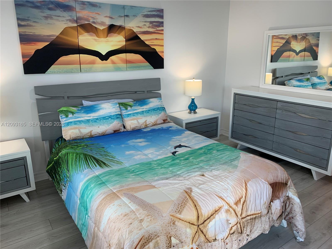
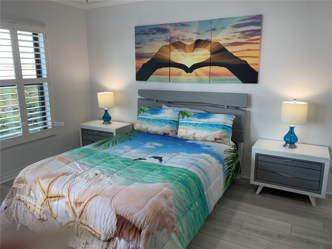
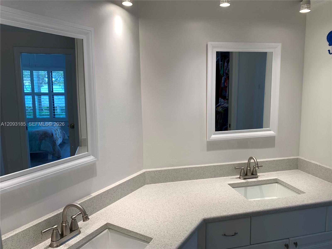
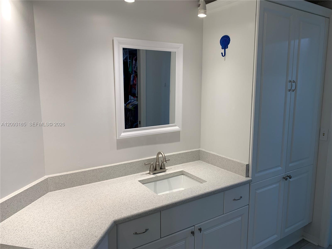
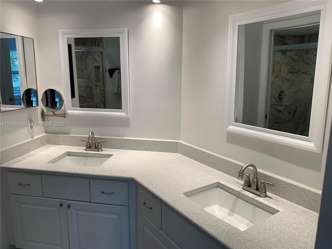
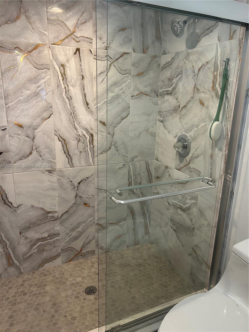
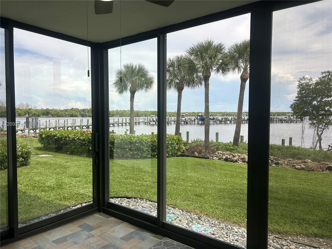
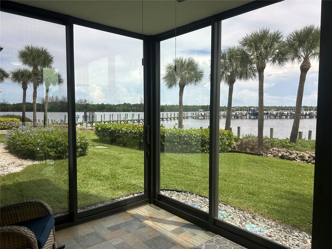
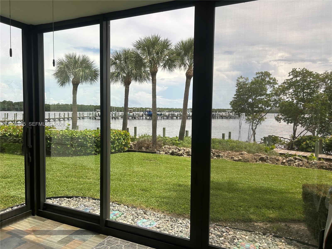
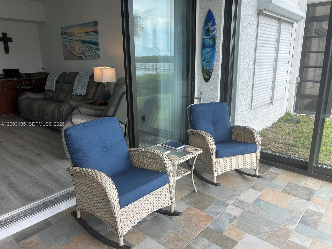
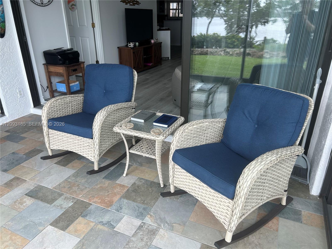
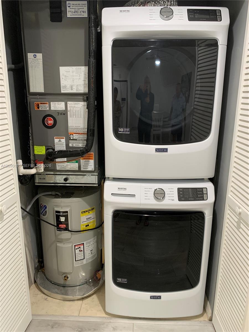
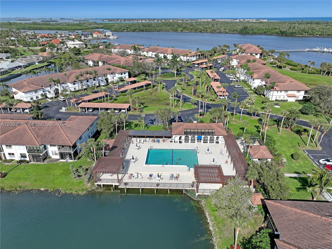
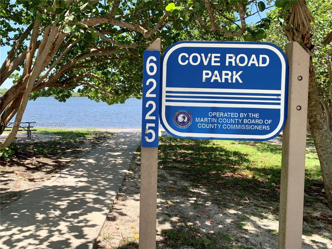
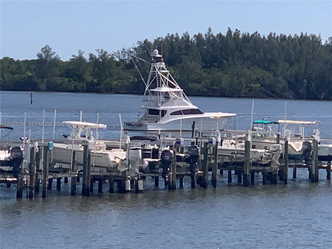
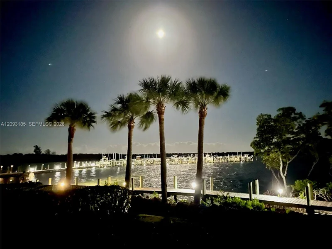
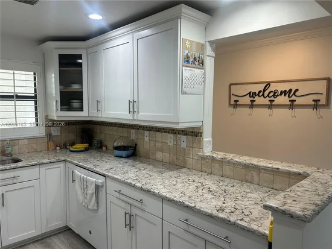
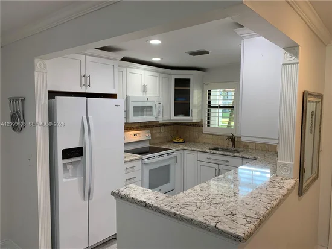
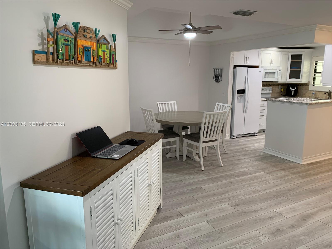
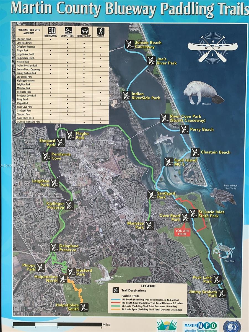
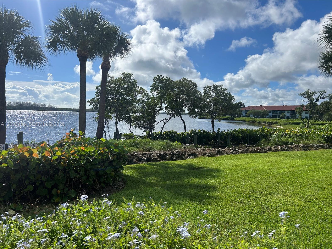
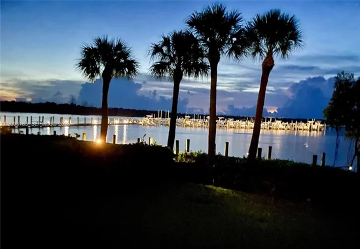
LOCATION, LOCATION, LOCATION!!!! VIEWS DO NOT GET BETTER THAN THIS FOR THIS SENSATIONAL DIRECT INTRACOASTAL UNIT!!!! COMPLETELY FURNISHED TURNKEY FIRST FLOOR UNIT. BRAND NEW ROOFS are in place with NO Assessment. E60 Impact Windows Throughout. HVAC and Water Heater are 3 years old. Renovated with Luxury Vinyl Flooring, Full Size Washer / Dryer and Plantation Shutters. Docks may be purchased or leased. NO FIXED BRIDGES with the inlet just minutes away via boat. Kayak Storage on site. HOA INCLUDES Building Insurance, Roof, Lawncare / Landscaping, Heated Pool, Jacuzzi, Pool House, Manager, Reserves, Tennis, Basketball, Pickleball, Bike Racks, Covered Parking, Onsite Maintenance Man, Cable and Internet. Safe, Secure Community. Within walking and biking of Historic Port Salerno for Shopping and Dining. Golf and Social Memberships Available next door at Miles Grant Country Club.

Ask a Local Expert

Open House Announcements

Sep 27th
12:00pm to 3:00pm
In person. Please join us!

Property Highlights

Property Type
Residential
Property Sub Type
Condominium
Architectural Style
Spanish Mediterranean
Bedrooms
2
Total Bathrooms
2
Living Area
1,135
Price / Sqft
$462
Year Built
1986
Condition
Resale
Cumulative Days On Market
1

Location

Area
6060 - Stuart/Rocky Point
City/Township
Stuart
Waterfront
Yes
View
Intercoastal, Water
Subdivision
HANSONS LANDING CONDO
County
Martin

Location

Complex Name
HANSONS LANDING CONDO

Lake/Waterfront Information

Waterfront Features
Intracoastal Access, No Fixed Bridges, Ocean Access

Property Details
Price
$524,000
Condition
Resale
Property Type
Residential
Property Sub Type
Condominium

Building

Stories
2
Total Area
1,135

Community

Local Schools

Elementary School
Port Salerno
Middle School
Murray
High School
South Fork

Interior Features

Bedrooms and Bathrooms

Total Bathrooms
2
Full Bathrooms
2
Bedrooms
2

Area and Spaces

Living Area
1,135

Appliances

Appliances
Dryer, Dishwasher, Electric Range, Electric Water Heater, Disposal, Microwave, Refrigerator, Washer

Interior Features

Interior Features
Bedroom On Main Level, Split Bedrooms, Walk In Closets
Flooring
Vinyl
Security Features
Closed Circuit Cameras, Fire Alarm
Entry Level
1

Heating and Cooling

Heating Features
Central

Building Details
Construction

Architectural Style
Spanish Mediterranean
Year Built
1986

Materials
Construction Materials
Block

Terms

Terms

Special Conditions
Listed As Is
Special Terms
Cash, Conventional
Cumulative Days On Market
1

Taxes

Tax

Tax (Annual)
$4,137

HOA

Has HOA
Yes
Association Fee
$787 /mo
Association Ammenities
Basketball Court, Bike Storage, Clubhouse, Car Wash Area, Management, Picnic Area, Pool, Parking, Racquetball, Spa Hot Tub, Tennis Courts
Association Fee Includes
Cable Tv, Internet, Maintenance Grounds, Maintenance Structure, Pools, Recreation Facilities, Reserve Fund, Roof, Security

Heating, Cooling & Utilities

Cooling Features
Central Air, Ceiling Fans

Utilities

Utilities
Cable Available

Exterior Features

Exterior Features
Barbecue, Lighting

Parking

Covered Spaces
1
Other Parking
Carport Spaces:1.00
Parking Features
Assigned, Covered

Pool Features

Pool Features
Heated

Phone:
Connect with:
Get a Link to this Property: Copy To Clipboard
QR Code link to this property

Payment Calculator

per month. fixed. % interest.
$
%
$
%
Principal & Interest
+ Home Insurance
+ Property Tax
+ HOA Fees
per month
Total interest paid over s will be:
All estimates and provided for informational purposes only. Actual amounts may vary. The output of the tool is not a loan offer or solicitation, nor is it financial or legal advice. Information, rates, programs and loan scenarios shown are for example only as of 26-Sep-2026 and are subject to change without notice. Interest rates provided by the St. Louis Federal Reserve Economic Data (FRED). All products are subject to credit and property approval. Not all products are available in all states or for all loan amounts. Other restrictions and limitations apply. Contact your preferred lender for the pricing associated with your specific transaction. Calculations are generated by Open Source mortgage calculation software tools using common mathematical formulas. All calculations should be independently verified.
Get Walk Score Content

Property History

Today
Property information last updated
Today
Status Active. This is the most recent date the listing was placed on market.
Cumulative Days on Market: 2 days (includes prior listings) · Currently listed since September 25, 2026. Data provided by the MLS.

Similar Properties