Start of property details
Share this property:
840 Ocean Drive, Unit 1105
Juno Beach, FL 33408
12 days ago NEW · Active
$995,000
$700 / Sqft
2
Beds
2
Baths
1,421
Sqft
1973
Yr. Built
MLS# A12103249
Cumulative Days on Market: 13 · Includes prior listings · Currently listed since 10/08/26 · Data provided by the MLS.

Property Description

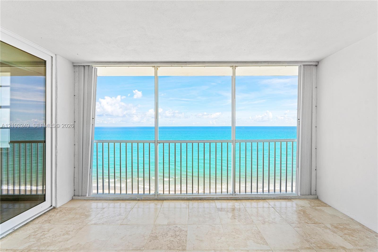
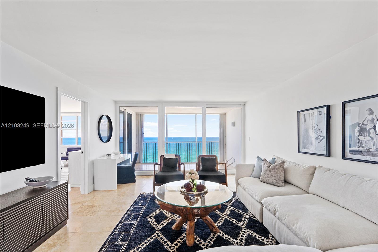
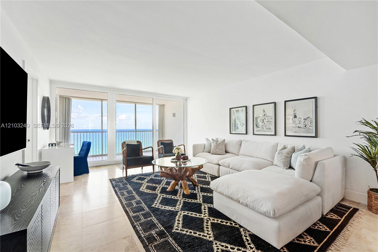
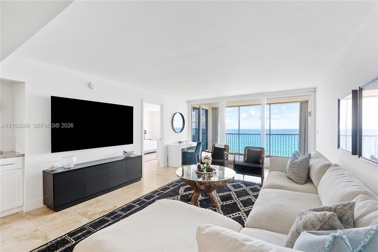
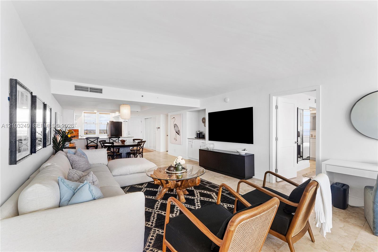
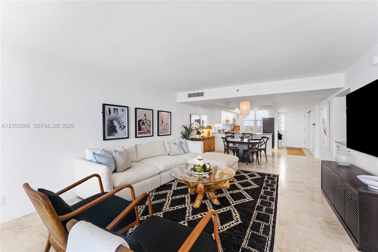
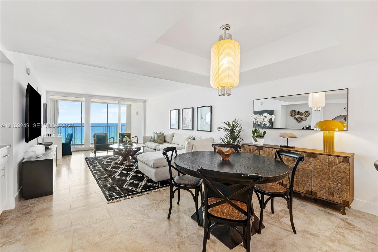
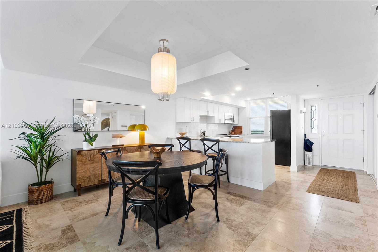
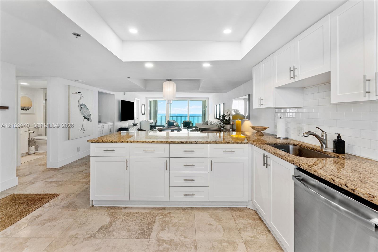
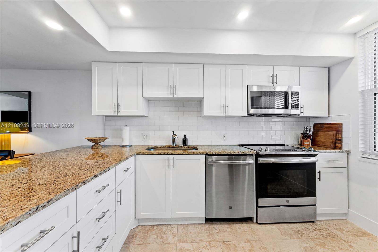
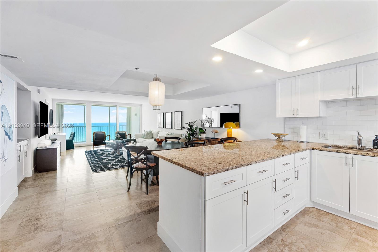
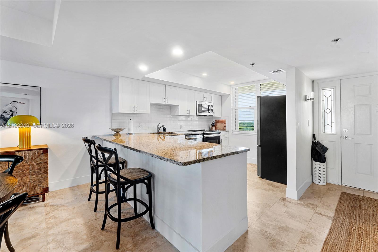
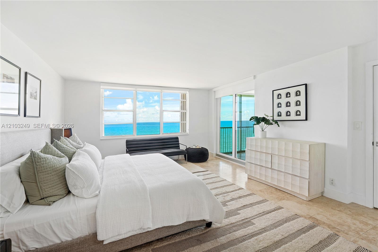
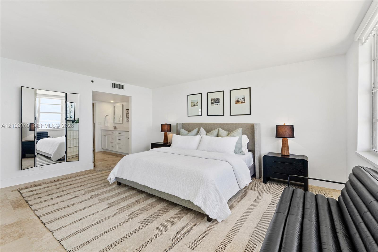
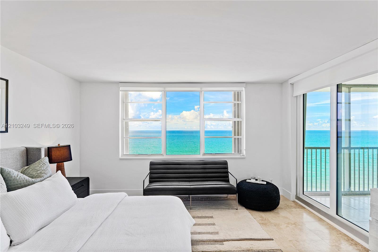
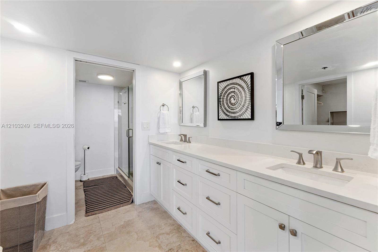
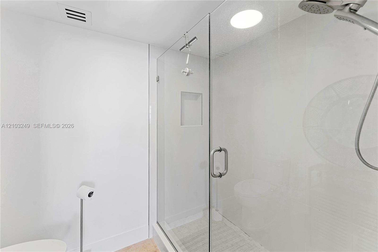
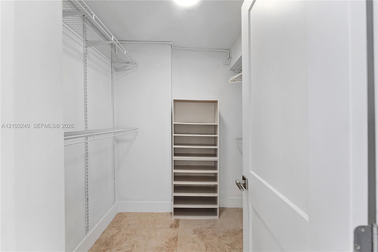
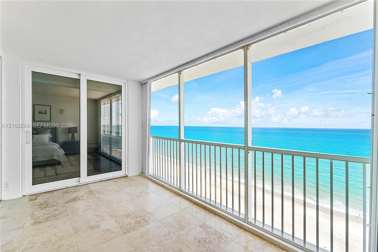
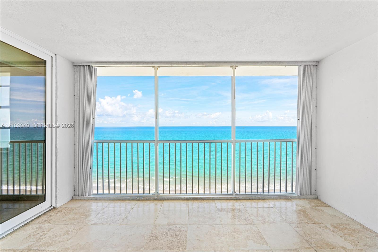
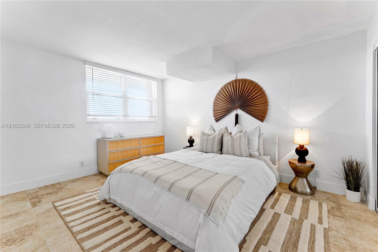
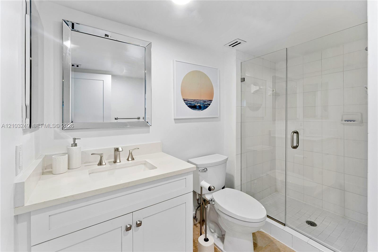
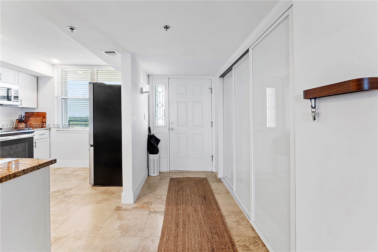
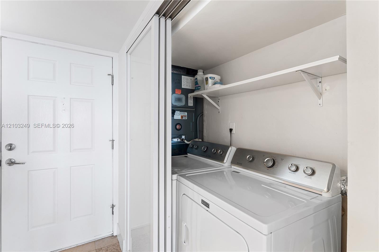
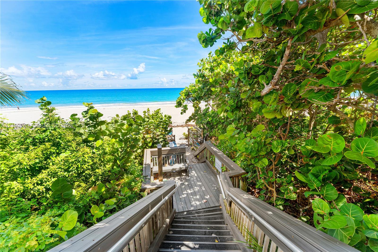
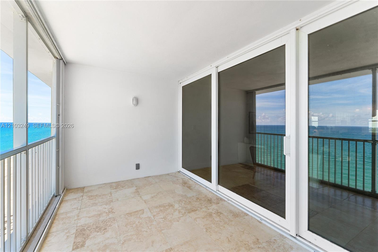
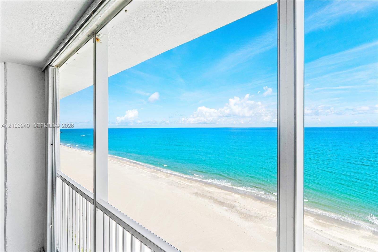
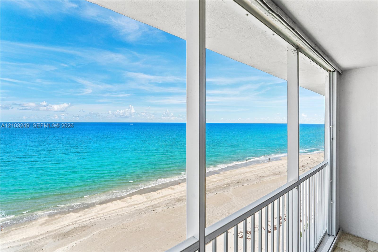
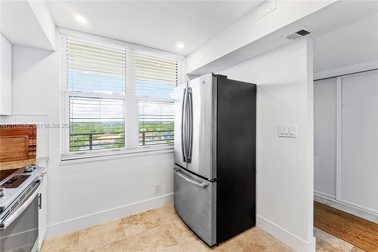
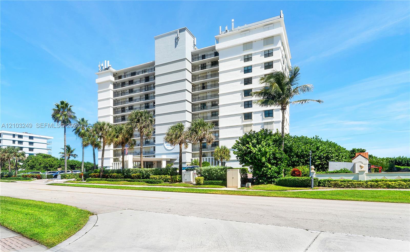
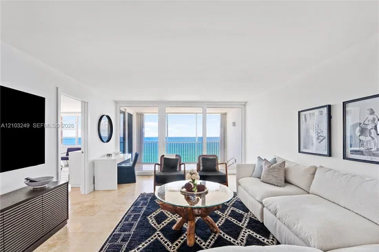
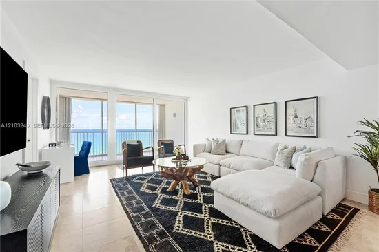
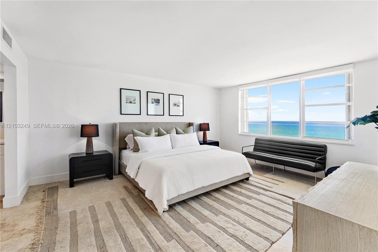
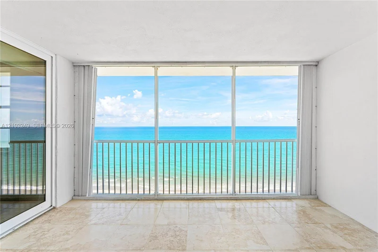
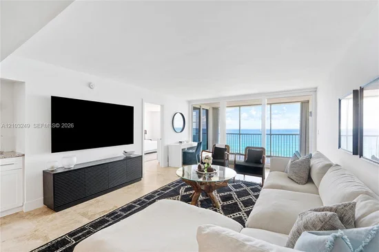
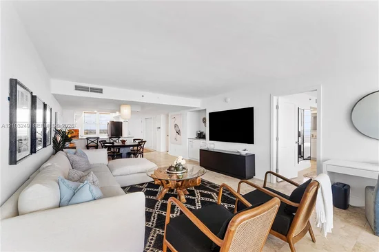
Fabulous ocean views. From the moment you open the front door, you feel like you are on a boat. This totally updated, designer-furnished apartment in Juno Beach is available immediately. Make this your winter retreat in 2027. Upgrades include porcelain tile throughout the unit including the covered balcony. Flat ceilings, no popcorn. Completely updated kitchen with white shaker cabinets, stainless steel appliances, and granite countertops: full-sized washer and dryer, split bedrooms, upgraded baths with seamless shower doors. The primary suite faces the ocean and has access to the large covered porch. Open the sliding doors and let the sounds of the waves lull you to sleep at night. The primary suite is spacious, with a king bed and a sitting area for relaxing, reading, and enjoying the ocean breeze. The guest bedroom has a king bed, dresser, nightstands, and a large closet. All milestone and structural integrity reports are complete, approved, and there are no outstanding building assessments. Easy to see.

Property Highlights

Property Type
Residential
Property Sub Type
Condominium
Bedrooms
2
Total Bathrooms
2
Living Area
1,295
Price / Sqft
$768
Year Built
1973
Condition
Resale, Updated Remodeled
Development Name
The Tower
Cumulative Days on Market
13

Location

Area
5220
City/Township
Juno Beach
Waterfront
Yes
Development Name
The Tower
View
Ocean
Subdivision
JUNO BY THE SEA NORTH CON
County
Palm Beach

Location

Complex Name
JUNO BY THE SEA NORTH CON

Lake/Waterfront Information

Waterfront Features
No Fixed Bridges, Ocean Front

Property Details
Price
$995,000
Condition
Resale, Updated Remodeled
Property Type
Residential
Property Sub Type
Condominium

Building

Stories
12
Total Area
1,421

Community

Local Schools

Elementary School
The Conservatory School at North Palm Beach
Middle School
Howell L. Watkins
High School
William T. Dwyer

Interior Features

Bedrooms and Bathrooms

Total Bathrooms
2
Full Bathrooms
2
Bedrooms
2

Rooms and Basement

Total Rooms
1

Area and Spaces

Living Area
1,295

Appliances

Appliances
Dryer, Dishwasher, Electric Range, Disposal, Microwave, Oven, Washer

Interior Features

Interior Features
Breakfast Bar, Built In Features, Bedroom On Main Level, Closet Cabinetry, Living Dining Room, Other, Sitting Area In Primary, Split Bedrooms, Separate Shower, Walk In Closets, Bar
Flooring
Ceramic Tile
Window Features
Blinds
Security Features
Closed Circuit Cameras, Fire Sprinkler System
Entry Level
11

Heating and Cooling

Heating Features
Central

Building Details
Construction

Year Built
1973

Materials
Construction Materials
Block

Terms

Terms

Special Conditions
Listed As Is
Special Terms
Cash, Conventional
Cumulative Days on Market
13

Taxes

Tax

Tax (Annual)
$14,276

HOA

Has HOA
Yes
Association Fee
$2,500 /qtr
Association Ammenities
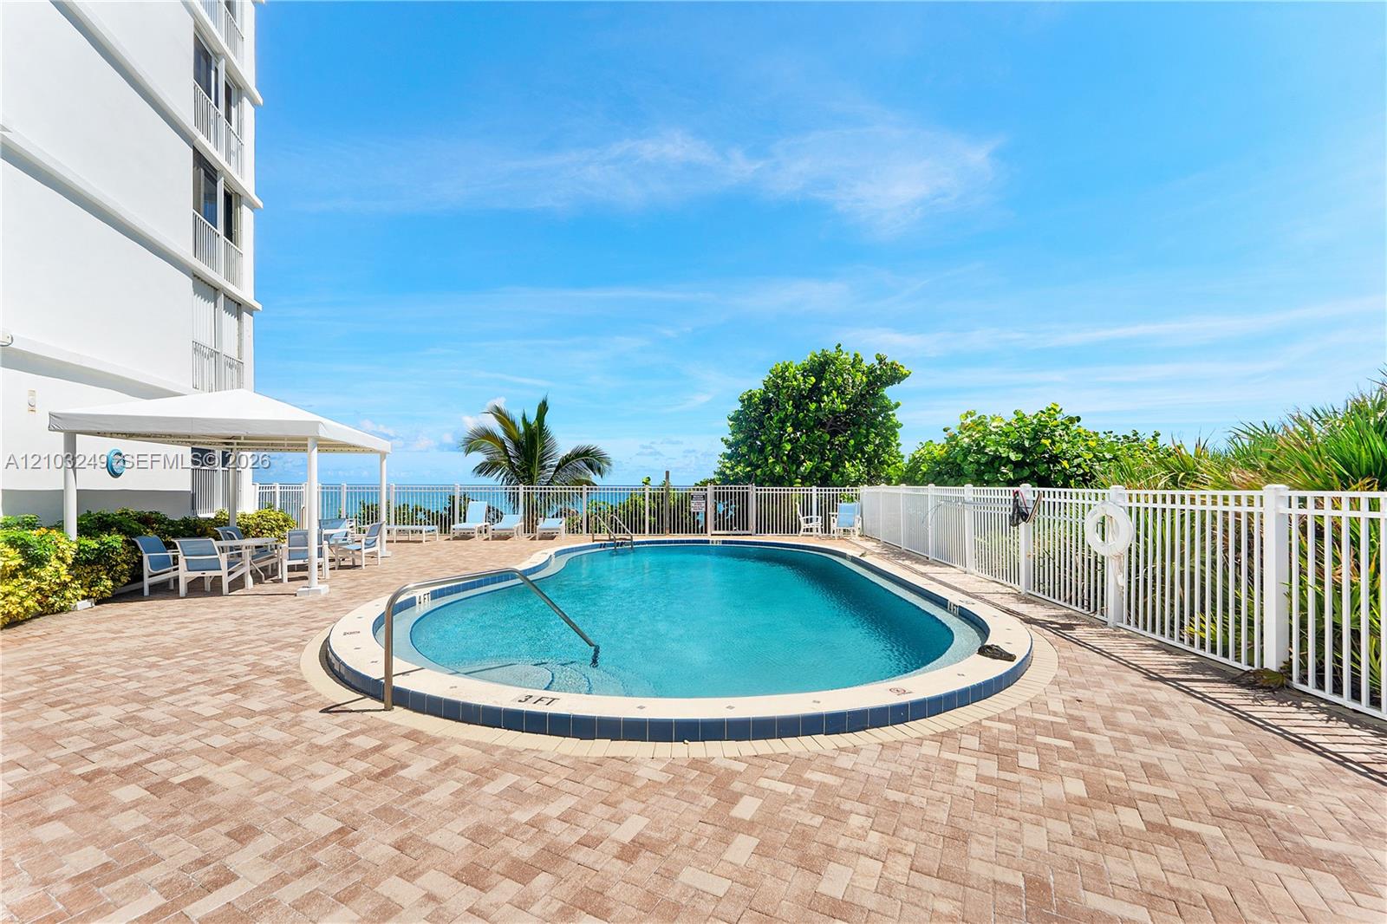
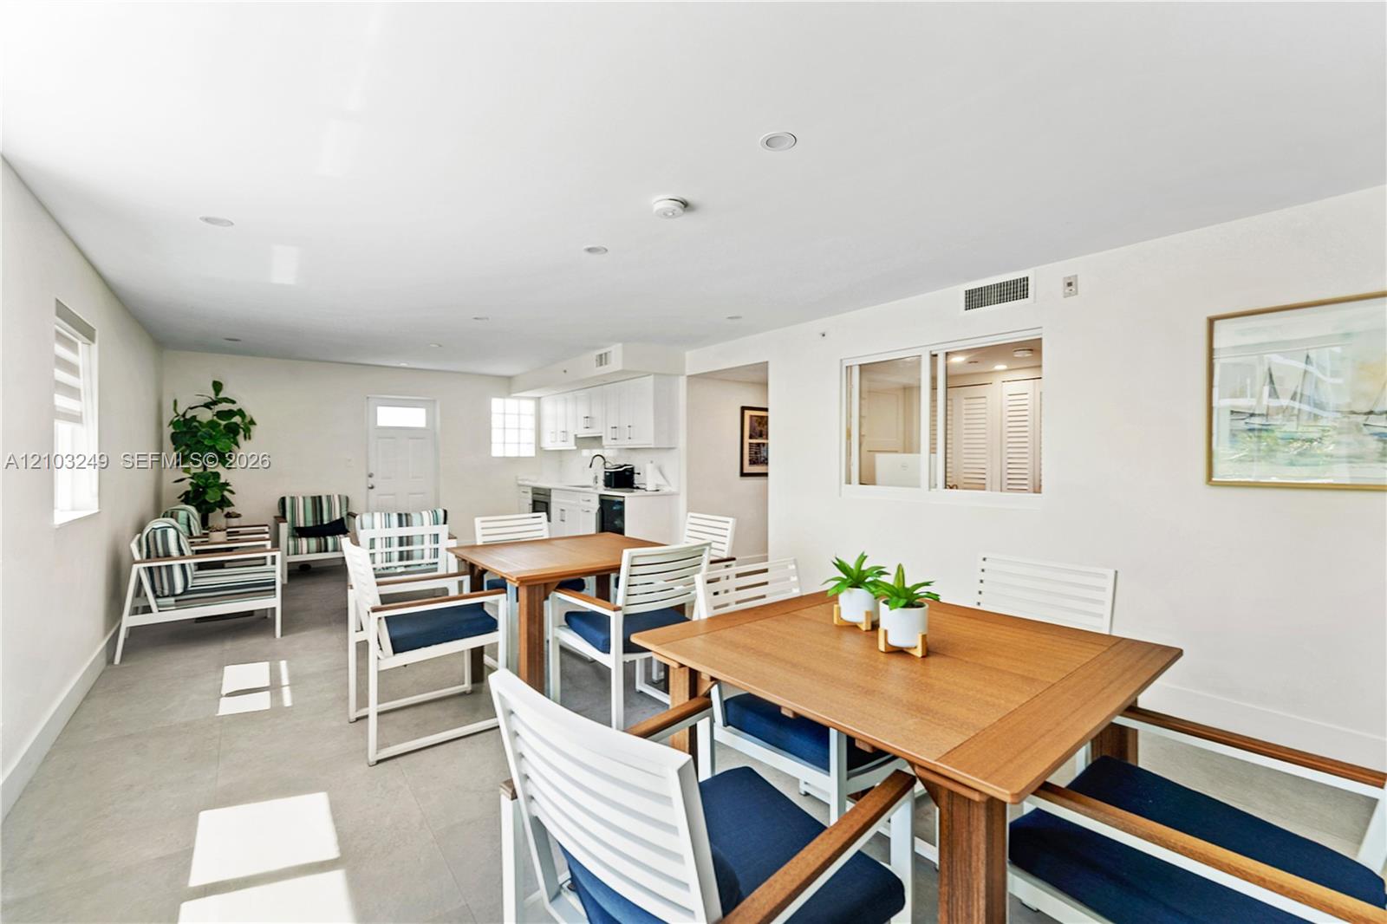
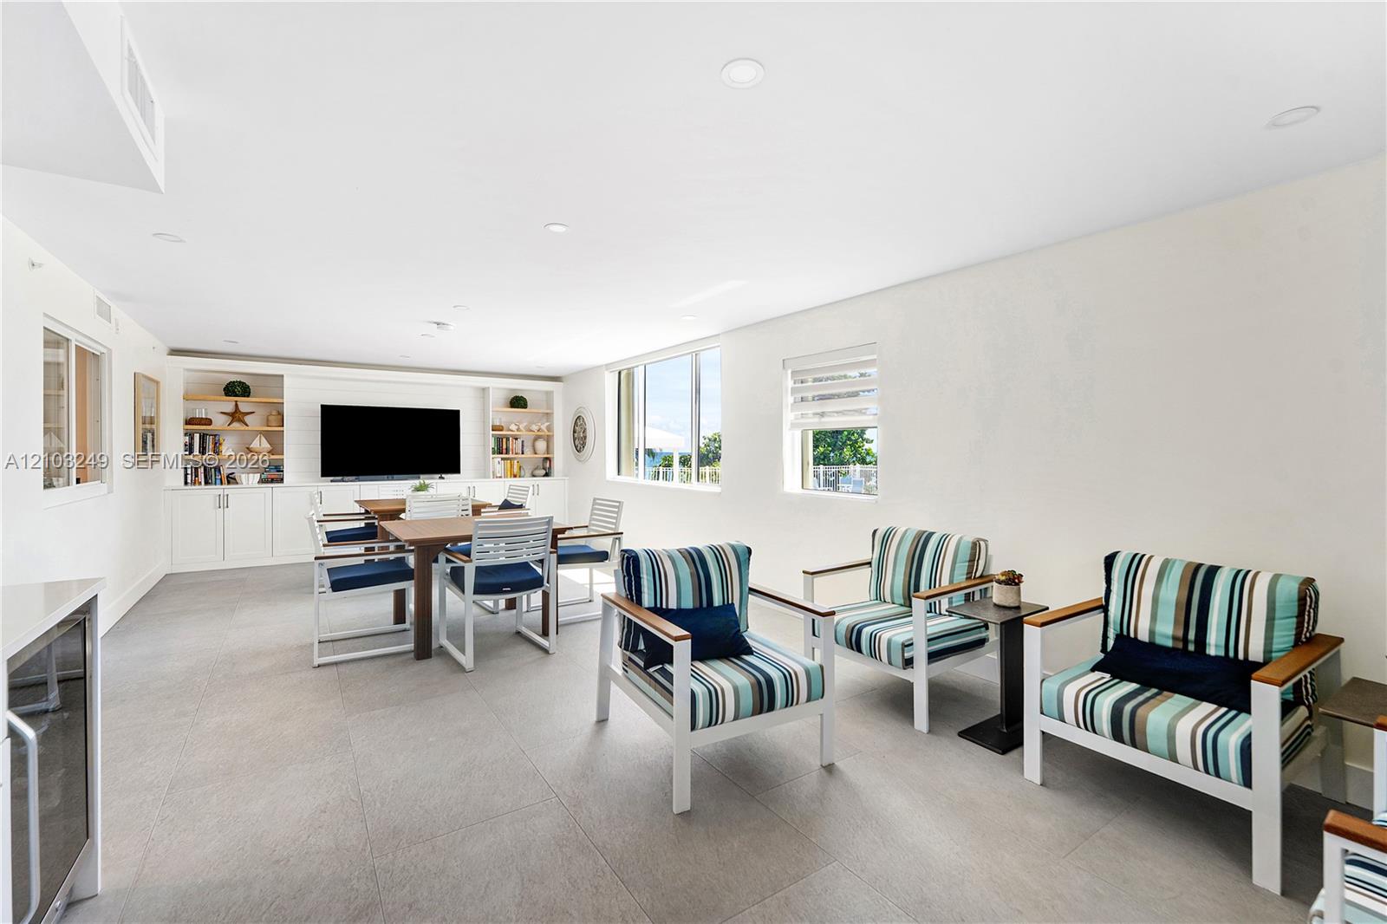
Bike Storage, Clubhouse, Car Wash Area, Maintenance Grounds, Management, Pool, Parking, Storage, Trash, Elevators
Association Fee Includes
Common Areas, Insurance, Legal Accounting, Maintenance Grounds, Maintenance Structure, Pools, Recreation Facilities, Reserve Fund, Roof, Trash

Heating, Cooling & Utilities

Cooling Features
Electric

Exterior Features

Exterior Features
Lighting, Outdoor Living Area, Porch
Patio And Porch Features
Porch, Screened

Parking

Other Parking
Carport Spaces:0.00
Parking Features
Assigned, Detached, Open

Pool Features

Pool Features
Association, Heated

Phone:
Connect with:
Get a Link to this Property: Copy To Clipboard
QR Code link to this property

Payment Calculator

per month. fixed. % interest.
$
%
$
%
Principal & Interest
+ Home Insurance
+ Property Tax
+ HOA Fees
per month
Total interest paid over s will be:
All estimates and provided for informational purposes only. Actual amounts may vary. The output of the tool is not a loan offer or solicitation, nor is it financial or legal advice. Information, rates, programs and loan scenarios shown are for example only as of 21-Oct-2026 and are subject to change without notice. Interest rates provided by the St. Louis Federal Reserve Economic Data (FRED). All products are subject to credit and property approval. Not all products are available in all states or for all loan amounts. Other restrictions and limitations apply. Contact your preferred lender for the pricing associated with your specific transaction. Calculations are generated by Open Source mortgage calculation software tools using common mathematical formulas. All calculations should be independently verified.
Get Walk Score Content

Property History

Today
Property information last updated
12 days ago
Status Active. This is the date the listing was placed on market.
Cumulative Days on Market: 13 days (includes prior listings) · Currently listed since October 8, 2026. Data provided by the MLS.

Similar Properties