Start of property details
Share this property:
8686 SE Mars Street
Hobe Sound, FL 33455
today NEW · Active
$2,500,000
$530 / Sqft
3
Beds
4
Baths
1
Garage
4,717
Sqft
2027
Yr. Built
MLS# A12111016
Cumulative Days on Market: Less than 1 · Includes prior listings · Currently listed since 10/22/26 · Data provided by the MLS.

Property Description

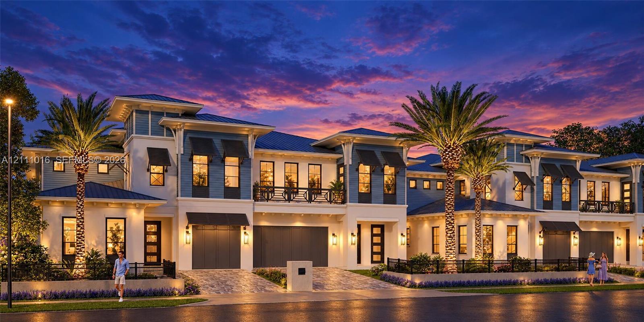
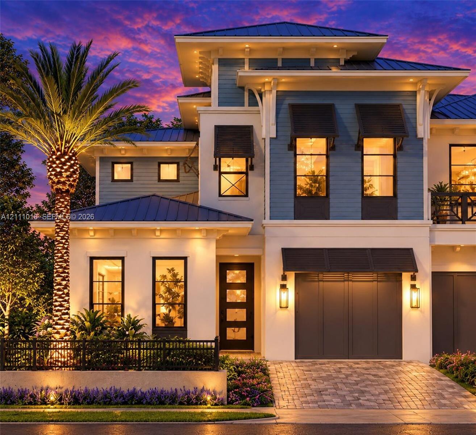
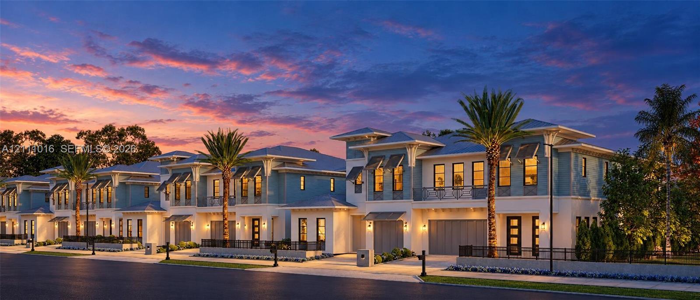
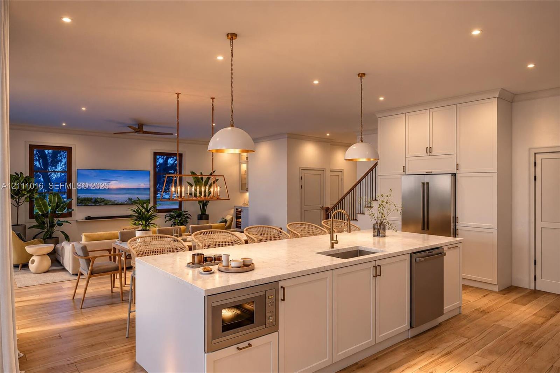
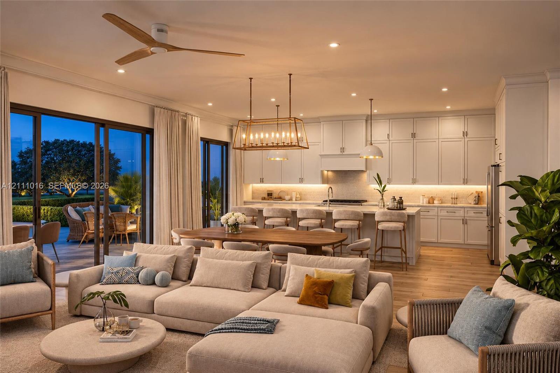
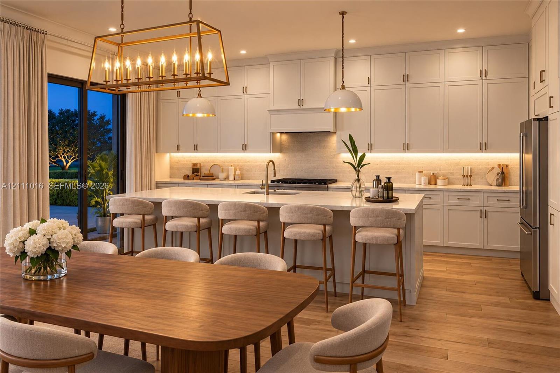
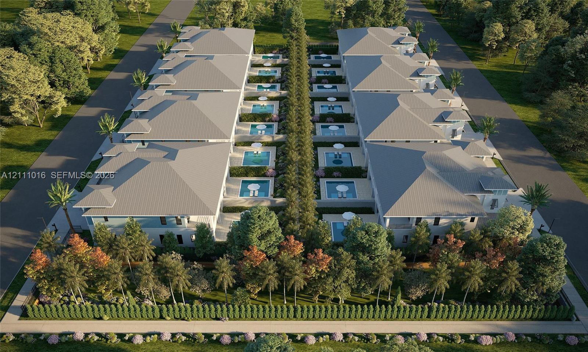
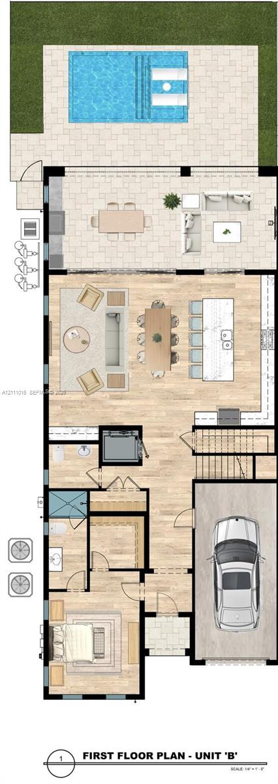
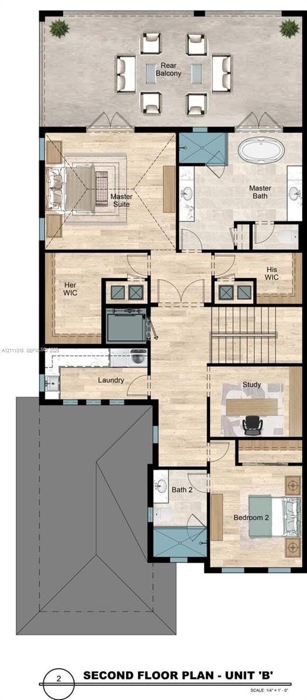
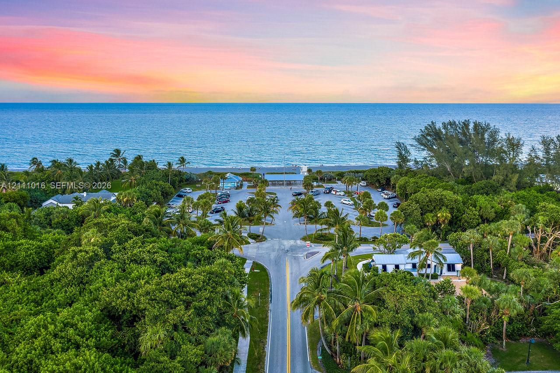
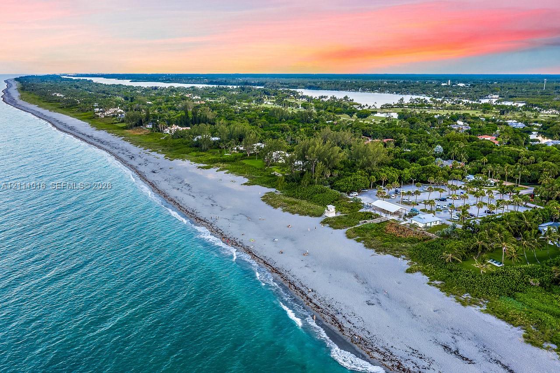
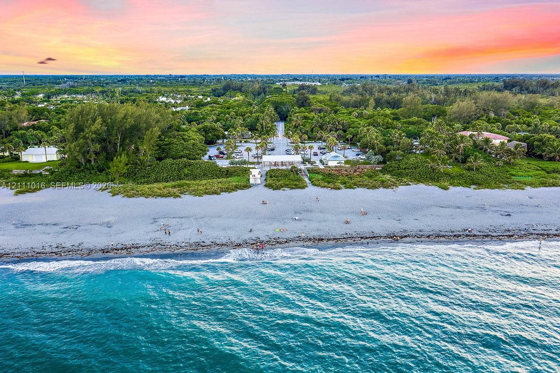
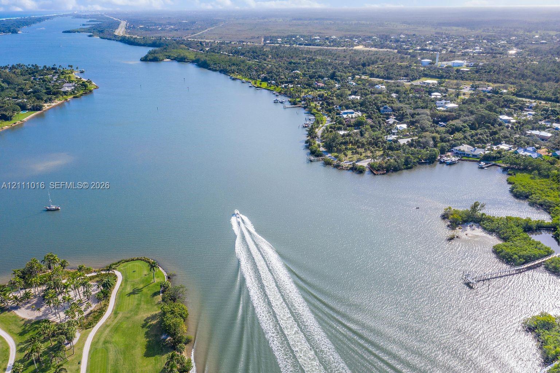
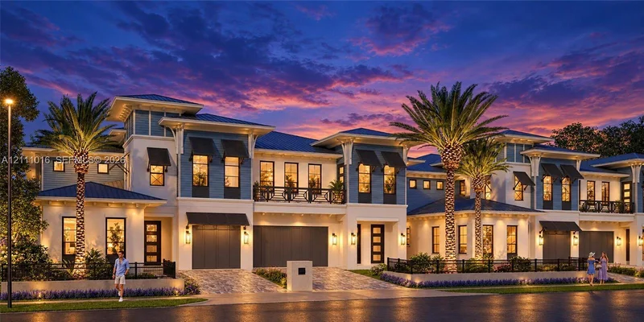
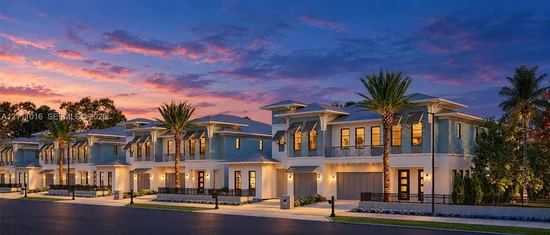
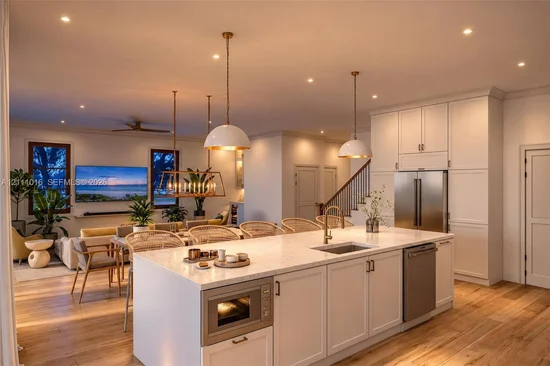
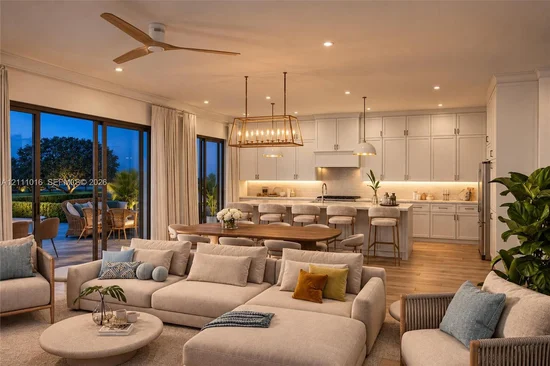
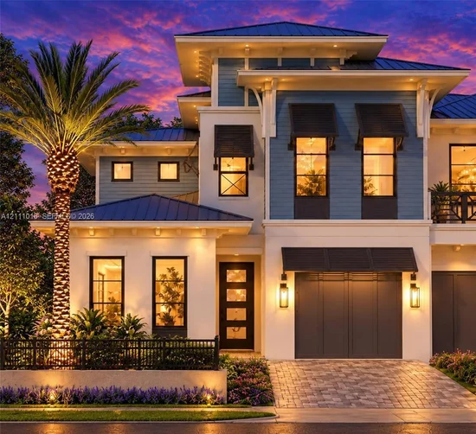
Brand-new construction between Jupiter Island's beaches and South Florida's finest golf. Hobe Sound Village sits just minutes from the Atlantic. Cross the bridge to Jupiter Island and you'll find clear blue water and miles of beautiful coastline, some of the most private shoreline in South Florida. Spend a morning on the beach at Jupiter Island, play a round at one of the area's most sought-after private golf clubs, and end the day in your own private pool. Some of the clubs close by include Apogee, Atlantic Fields, Grove XXIII, The Ranch, Loblolly and Medalist. The quality starts with the structure. The home is solid concrete block on both floors, with a metal roof and impact-rated PGT windows and doors. Inside, 10-foot ceilings on both levels, 8-foot solid interior doors, 7.5" engineered wood floors, and oversized base and casing trim create a custom-home feel. A private elevator connects both floors. The interior has a bright, airy coastal feel. An open great room brings the kitchen, dining and living areas together in one light-filled space. Walls of sliding glass open directly onto the covered lanai, blending indoor and outdoor living, which makes the home ideal for both relaxed everyday living and entertaining. The gourmet kitchen is anchored by an oversized island with seating and features 42" shaker cabinetry with soft-close hardware, quartz countertops, and a full Café smart appliance package, including a 36" dual-fuel range. The primary suite opens directly onto a covered balcony overlooking the pool. It has two walk-in closets and a spa bath with a freestanding Kohler soaking tub and a rain shower in a frameless glass enclosure. A first-floor guest suite and a second bedroom upstairs each have their own private bath, and a private study upstairs is ideal for a home office. Outdoors, the saltwater pool features a sun shelf and deck jets within a fenced, elevated backyard finished in ivory pavers and low-maintenance turf. An individually gated driveway completes the home. With only 16 residences, this is a rare chance to own brand-new, quality-built construction this close to Jupiter Island, the ocean, and the area's premier golf.

Property Highlights

Property Type
Residential
Property Sub Type
Townhouse
Bedrooms
3
Total Bathrooms
4
Living Area
3,236
Price / Sqft
$773
Year Built
2027
Condition
New Construction, Under Construction

Location

Area
5020 - Jupiter/Hobe Sound (Martin County) - South of Br
City/Township
Hobe Sound
Direction Faces
North
View
Garden, Pool
Subdivision
The Landings at Hobe Sound
County
Martin

Location

Complex Name
The Landings at Hobe Sound

Property Details

Price
$2,500,000
Condition
New Construction, Under Construction
Property Type
Residential
Property Sub Type
Townhouse

Building

Structure Type
Townhouse
Levels
Two
Stories
2
Total Area
4,717

Community

Community Features
Home Owners Association

Local Schools

Elementary School
Hobe Sound
Middle School
Murray
High School
South Fork

Interior Features

Bedrooms and Bathrooms

Total Bathrooms
4
Full Bathrooms
3
1/2 Bathrooms
1
Bedrooms
3

Rooms and Basement

Total Rooms
4

Area and Spaces

Living Area
3,236

Appliances

Appliances
Dishwasher, Disposal, Gas Range, Microwave, Oven, Refrigerator

Interior Features

Interior Features
Breakfast Bar, Bathtub, Dual Sinks, Entrance Foyer, Elevator, High Ceilings, Living Dining Room, Main Level Primary, Pantry, Split Bedrooms, Soaking Tub, Separate Shower, Upper Level Primary, Walk In Closets
Flooring
Carpet, Other, Tile
Laundry Features
Washer Hookup, Dryer Hookup
Accessibility Features
Accessibility Features, Accessible Elevator Installed
Window Features
Sliding
Security Features
Security Fence
Entry Level
1

Heating and Cooling

Heating Features
Central

Building Details

Construction

Year Built
2027
New Construction
Yes

Materials

Construction Materials
CBSConcrete Block Structure, Block

Terms

Terms

Special Terms
Cash, Conventional

Taxes

Tax

Tax (Annual)
$7,158

HOA

Has HOA
Yes
Association Fee
$750 /mo
Association Ammenities
Pool
Association Fee Includes
Common Areas, Insurance, Reserve Fund

Heating, Cooling & Utilities

Cooling Features
Central Air

Exterior Features

Exterior Features
Outdoor Living Area
Patio And Porch Features
Patio
Fencing
Fenced

Parking

Garage Capacity
1
Covered Spaces
1
Parking Features
Attached, Garage, Garage Door Opener

Pool Features

Has Private Pool
Yes
Pool Features
Private, Association

Phone:
Connect with:
Get a Link to this Property: Copy To Clipboard
QR Code link to this property

Payment Calculator

per month. fixed. % interest.
$
%
$
%
Principal & Interest
+ Home Insurance
+ Property Tax
+ HOA Fees
per month
Total interest paid over s will be:
All estimates and provided for informational purposes only. Actual amounts may vary. The output of the tool is not a loan offer or solicitation, nor is it financial or legal advice. Information, rates, programs and loan scenarios shown are for example only as of 23-Oct-2026 and are subject to change without notice. Interest rates provided by the St. Louis Federal Reserve Economic Data (FRED). All products are subject to credit and property approval. Not all products are available in all states or for all loan amounts. Other restrictions and limitations apply. Contact your preferred lender for the pricing associated with your specific transaction. Calculations are generated by Open Source mortgage calculation software tools using common mathematical formulas. All calculations should be independently verified.
Get Walk Score Content

Property History

Today
Property information last updated
Today
Status Active. This is the date the listing was placed on market.
Cumulative Days on Market: Less than 1 days (includes prior listings) · Currently listed since October 22, 2026. Data provided by the MLS.

Similar Properties