Start of property details

Share this property:
12782 SW Forli Way
Port St Lucie, FL 34987
FOR RENT · Active
$2,750
3
Beds
3
Baths
11
Garage
0.04
Acres
2026
Yr. Built
MLS# A12117524
Cumulative Days on Market: 1 · Includes prior listings · Currently listed since 11/04/26 · Data provided by the MLS.

Property Description

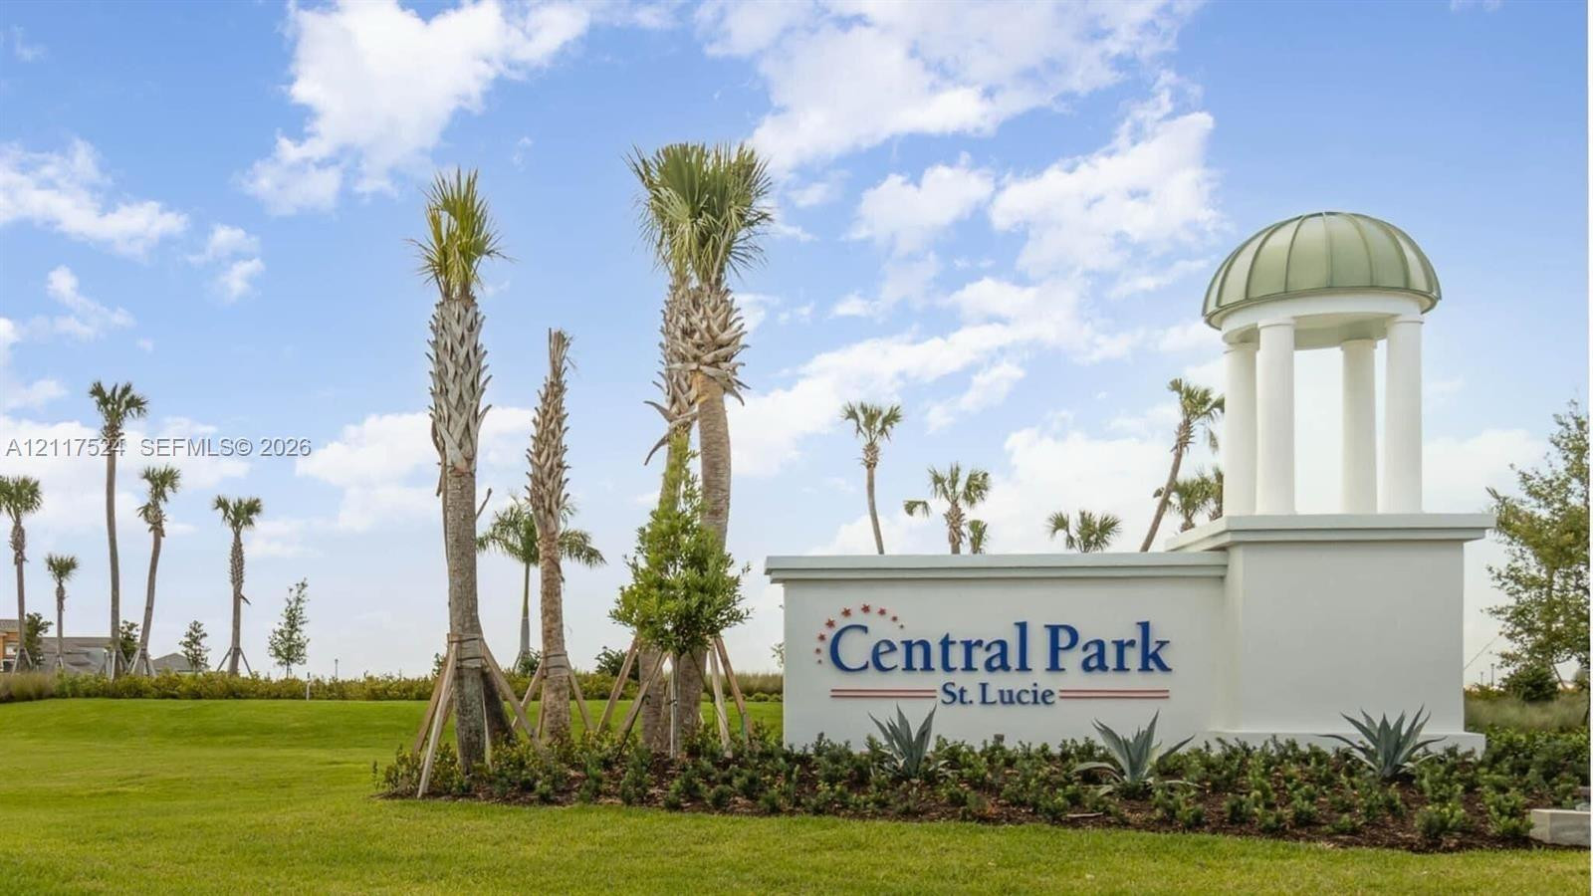
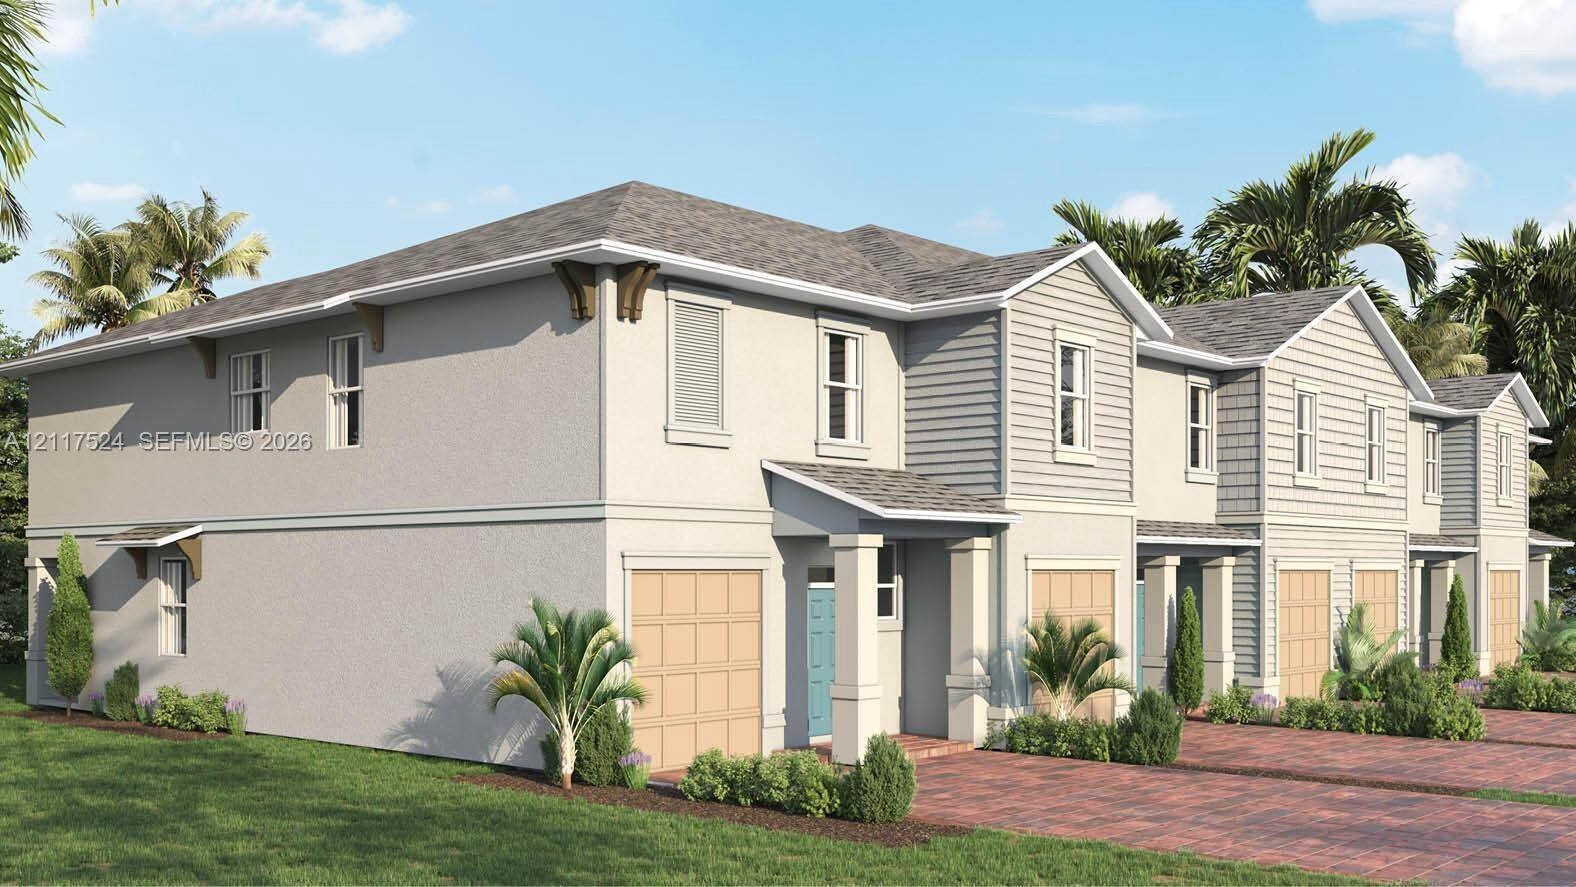
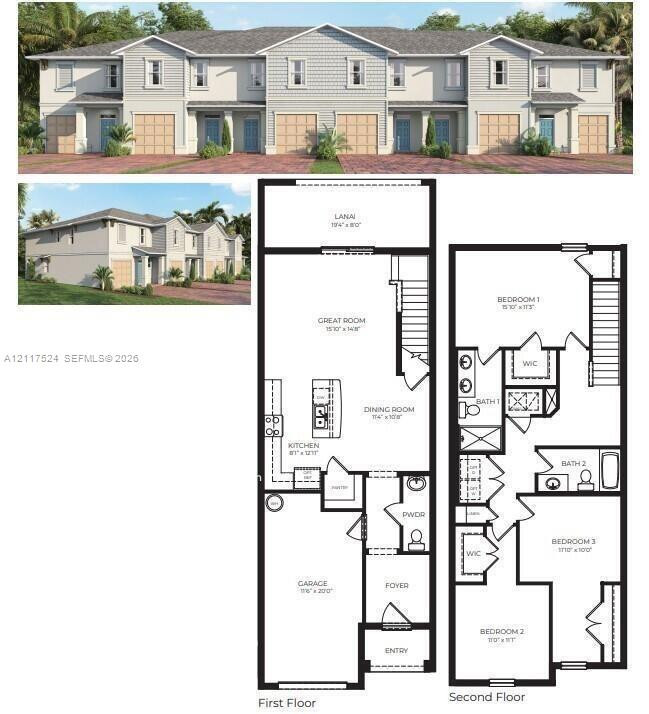
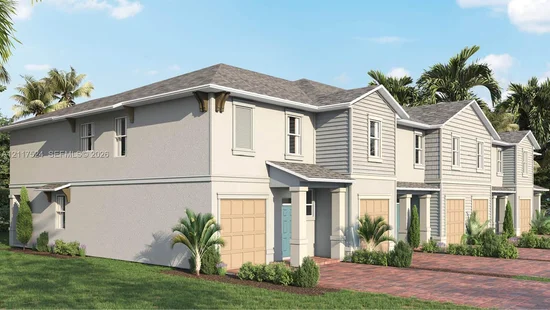
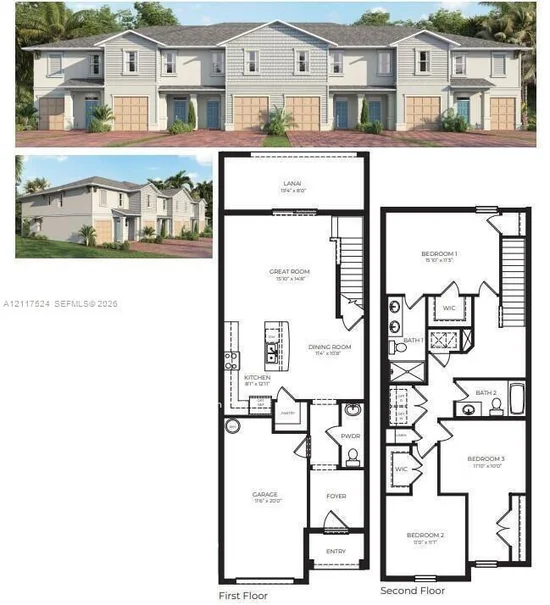
Now available for rent: the Pearson, a two-story townhome in the highly sought-after Central Park community, with 3 bedrooms, 2.5 baths, and a 1-car garage. The main living and wet areas have wood-look luxury vinyl plank flooring. The open-concept kitchen has stainless-steel appliances and designer quartz countertops, and upstairs the primary suite has an ensuite bath with quartz finishes and a walk-in shower. A smart home technology package and energy-efficient features are included. Residents have access to Inspiration Park, a 10-acre amenity area with a resort-style pool, splash park, dog park, basketball, pickleball, and tennis courts, a game room, and more. The community is just minutes from shopping and dining with easy access to I-95. Contact us today to schedule a showing!

Property Highlights

Property Type
Residential Lease
Property Sub Type
Townhouse
Bedrooms
3
Total Bathrooms
3
Living Area
1,675
Price / Sqft
$2
Acres
0.04
Year Built
2026
Cumulative Days on Market
1

Location

Area
7800
City/Township
Port St Lucie
View
Lake, Water
Subdivision
VERANO SOUTH PUD 1 - POD
County
St Lucie

Location

Complex Name
VERANO SOUTH PUD 1 - POD

Lake/Waterfront Information

Waterfront Features
Other

Property Details

Price
$2,750
Property Type
Residential Lease
Property Sub Type
Townhouse

Community

Area

City Region
Port St Lucie

Interior Features

Bedrooms and Bathrooms

Total Bathrooms
3
Full Bathrooms
2
1/2 Bathrooms
1
Bedrooms
3

Area and Spaces

Living Area
1,675

Appliances

Appliances
Dryer, Dishwasher, Electric Range, Disposal, Microwave, Refrigerator, Washer

Interior Features

Interior Features
Closet Cabinetry, Living Dining Room, Pantry, Walk In Closets
Flooring
Carpet, Tile
Security Features
Smoke Detectors, Security Fence, Security Guard
Entry Level
1
Entry Location
First Floor Entry

Heating and Cooling

Heating Features
Central

Building Details

Construction

Year Built
2026

Materials

Construction Materials
Block
Roof
Shingle

Terms

Terms

Cumulative Days on Market
1

Taxes

HOA

Association Ammenities
Clubhouse, Fitness Center, Maintenance, Playground, Pool, Racquetball, Security

Heating, Cooling & Utilities

Cooling Features
Central Air

Utilities

Utilities
Sewer Available

Lot

Acres
0.04
Lot Size
1,917

Exterior Features

Exterior Features
Outdoor Living Area
Patio And Porch Features
Patio, Porch

Parking

Garage Capacity
11
Parking Features
Garage

Pool Features

Pool Features
Association

Phone:
Connect with:
Get a Link to this Property: Copy To Clipboard
QR Code link to this property

Payment Calculator

per month. fixed. % interest.
$
%
$
%
Principal & Interest
+ Home Insurance
+ Property Tax
+ HOA Fees
per month
Total interest paid over s will be:
All estimates and provided for informational purposes only. Actual amounts may vary. The output of the tool is not a loan offer or solicitation, nor is it financial or legal advice. Information, rates, programs and loan scenarios shown are for example only as of 4-Nov-2026 and are subject to change without notice. Interest rates provided by the St. Louis Federal Reserve Economic Data (FRED). All products are subject to credit and property approval. Not all products are available in all states or for all loan amounts. Other restrictions and limitations apply. Contact your preferred lender for the pricing associated with your specific transaction. Calculations are generated by Open Source mortgage calculation software tools using common mathematical formulas. All calculations should be independently verified.
Get Walk Score Content

Property History

Today
Property information last updated
Today
Status Active. This is the date the listing was placed on market.
Cumulative Days on Market: 1 day (includes prior listings) · Currently listed since November 4, 2026. Data provided by the MLS.

Similar Properties