Start of property details

Share this property:
8020 S Ocean Drive
Jensen Beach, FL 34957
Apr 2026
SOLD
$5,160,000
Sold Price
5
Beds
7
Baths
6
Garage
6,535
Sqft
0.53
Acres
MLS# B26002632
Cumulative Days on Market: 160 · Includes prior listings · Currently listed since 03/16/26 · Data provided by the MLS.

Property Description

SALE PRICE REFLECTS NETSALE - Where the Atlantic meets the Intracoastal, this 2020-built coastal estate captures the rare privilege of true dual-waterfront living. Designed for sunrise over the ocean and sunset across the river, nearly every room frames sweeping water views. Close to 5, 000 square feet of refined interiors blend architectural clarity with effortless flow. Bespoke RH finishes, a chef's kitchen with Sub-Zero and Wolf appliances, and spa-inspired en-suites create a private resort atmosphere. Quartz surfaces, porcelain details, and rich dark maple accents add warmth to contemporary design. Expansive glass walls dissolve the line between indoors and sea and sky. A six-car garage and private community dock accommodating vessels up to 50 feet

Ask a Local Expert

Property Highlights

Sold Price
5160000
Property Type
Residential
Property Sub Type
Single Family Residence
Architectural Style
Contemporary
Bedrooms
5
Total Bathrooms
7
Living Area
4,682
Price / Sqft
$1,173
Acres
0.53
Year Built
2020
Condition
Resale
Development Name
Diamond Sands 2
Cumulative Days On Market
10

Location

Area
7015
City/Township
Jensen Beach
Direction Faces
East
Waterfront
Yes
Development Name
Diamond Sands 2
View
Intercoastal, Ocean
Subdivision
Diamond Sands 2
County
St Lucie
Zoning
Res

Location

Complex Name
Diamond Sands 2

Lake/Waterfront Information

Waterfront Features
Intracoastal Access, Ocean Access, Ocean Front

Property Details

Price
$5,490,000
Sold Price
5160000
Condition
Resale
Property Type
Residential
Property Sub Type
Single Family Residence

Building

Structure Type
House
Levels
Multi Split, Three Or More
Stories
3
Total Area
6,535

Community

Community Features
Home Owners Association, Boat Facilities, Gated

Local Schools

Elementary School
Savanna Ridge
Middle School
Northport K-8
High School
Port St. Lucie

Interior Features

Bedrooms and Bathrooms

Total Bathrooms
7
Bathrooms on Main Level
3
Full Bathrooms
5
1/2 Bathrooms
2
Bedrooms
5
Bedrooms on Main Level
1

Area and Spaces

Living Area
4,682

Appliances

Appliances
Dryer, Washer

Interior Features

Interior Features
Bathtub, Elevator, Pantry, Soaking Tub, Separate Shower, Bar
Flooring
Tile
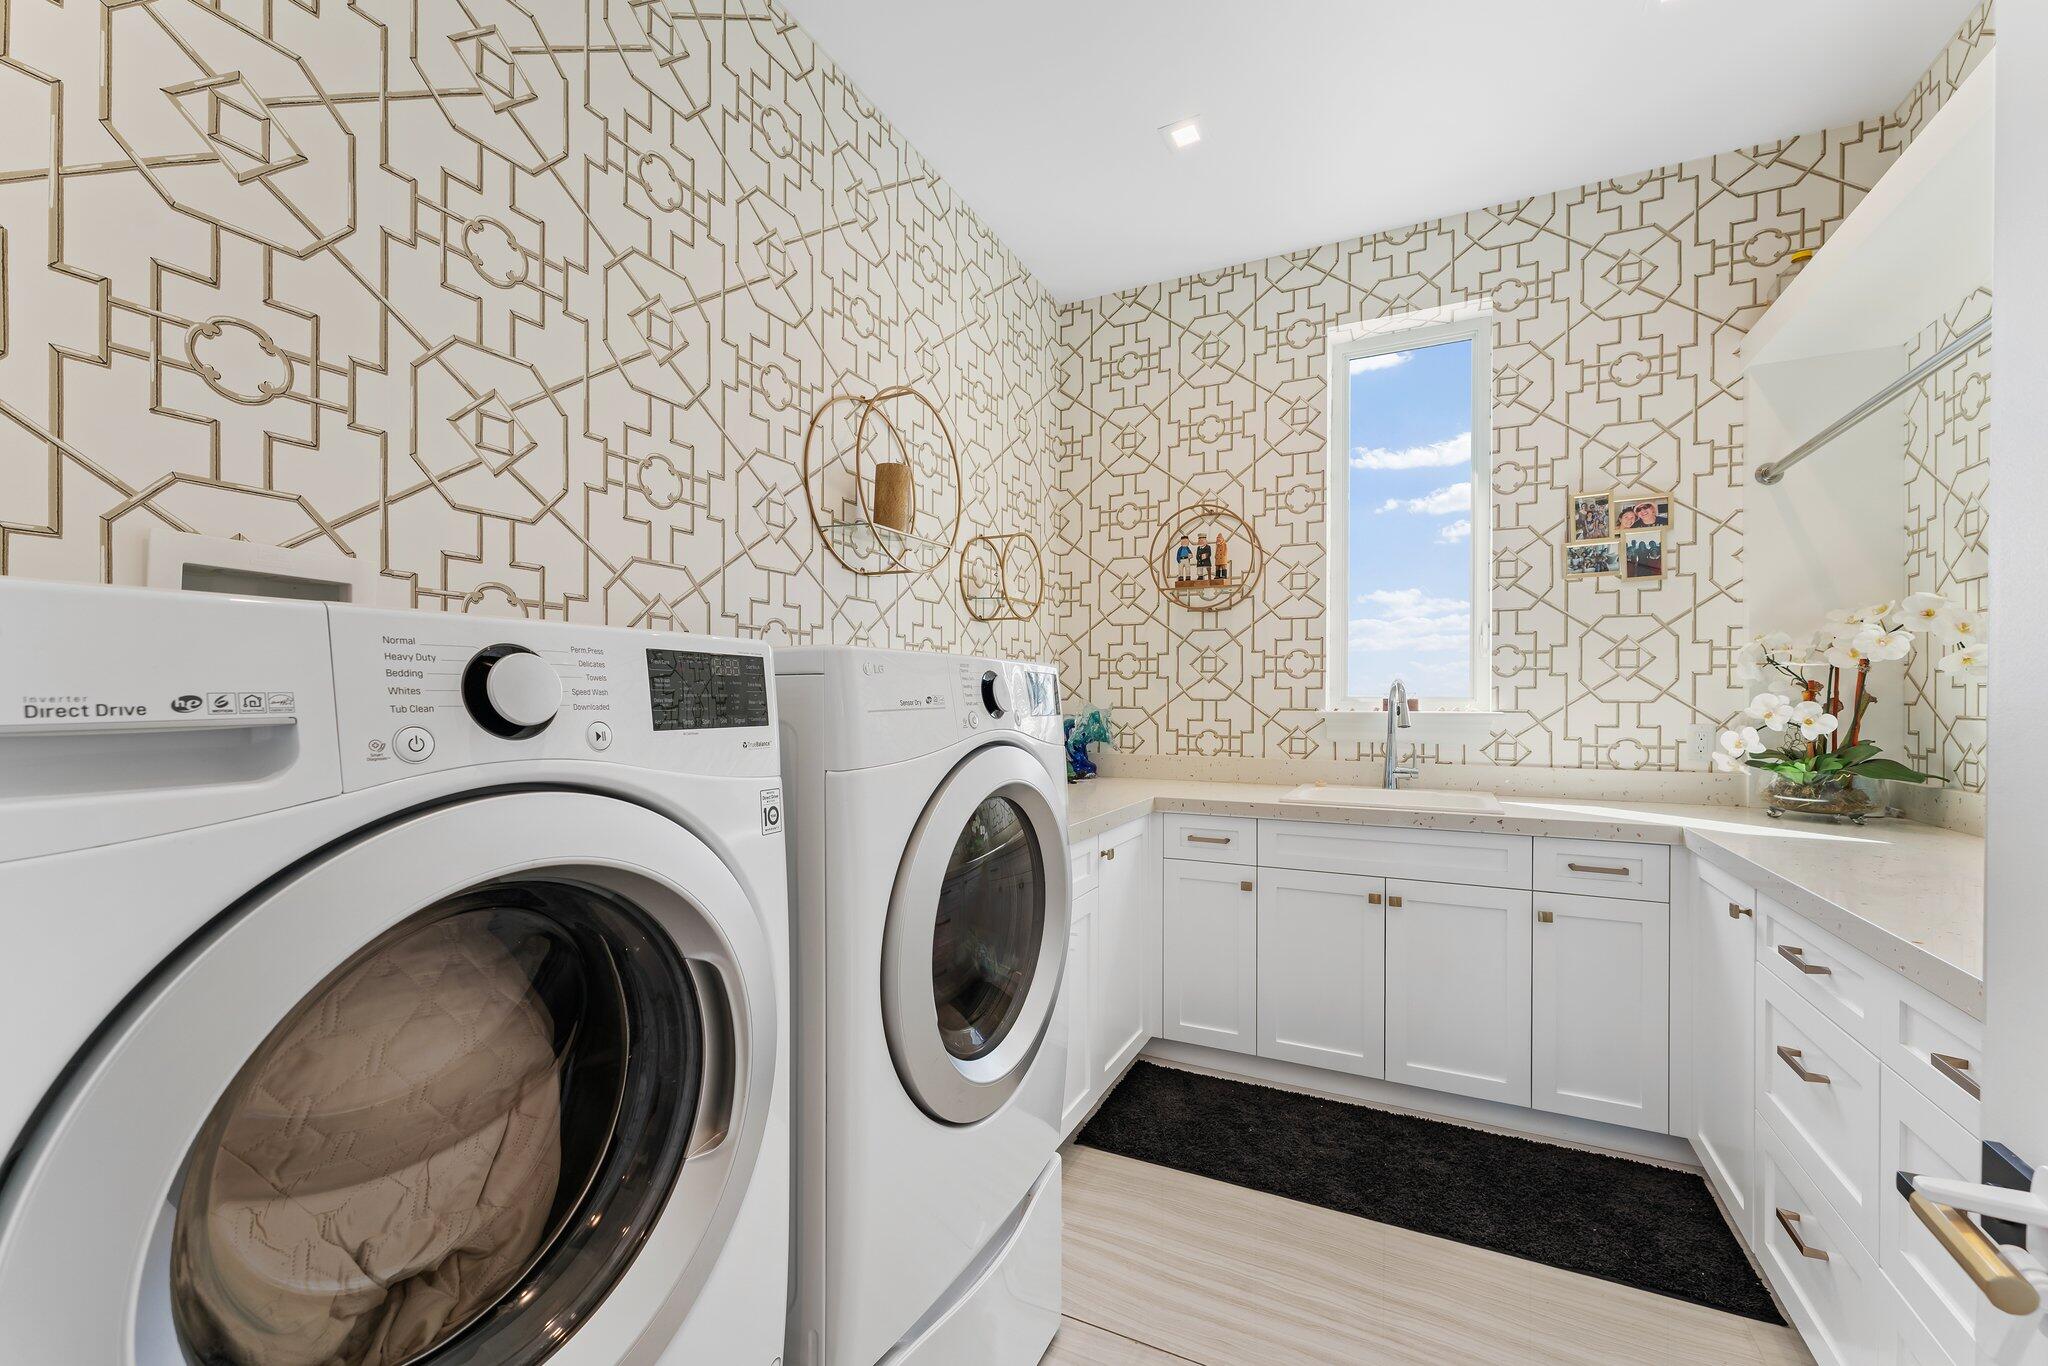
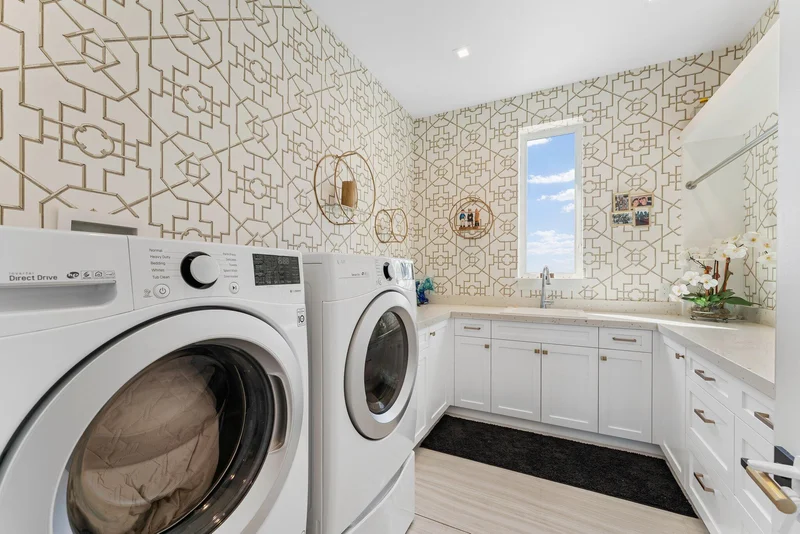
Laundry Features
Main Level
Accessibility Features
Accessibility Features, Central Living Area
Security Features
Security Gate, Gated With Guard, Gated Community

Heating and Cooling

Heating Features
Central, Electric

Building Details

Construction

Architectural Style
Contemporary
Year Built
2020

Materials

Construction Materials
Block, Concrete
Roof
Metal

Terms

Terms

Contingency
Inspection
Special Conditions
Standard
Special Terms
Cash, Conventional
Financing Options
Cash
Cumulative Days On Market
10

Taxes

Tax

Tax (Annual)
$59,983

HOA

Has HOA
Yes
Association Fee
$575 /mo
Association Ammenities
Beach Rights, Beach Access, Boating
Association Fee Includes
Common Areas

Heating, Cooling & Utilities

Cooling Features
Central Air, Electric

Utilities

Utilities
Sewer Available, Water Available
Sewer
Public Sewer
Water Source
Public

Lot

Acres
0.53
Lot Size
23,086.80

Parking

Total Parking Spaces
6
Garage Capacity
6
Covered Spaces
6
Parking Features
Attached, Garage

Pool Features

Has Private Pool
Yes
Pool Features
Concrete, Pool Spa Combo
Spa
Yes
Spa Features
In Ground

Phone:
Connect with:
Get a Link to this Property: Copy To Clipboard
QR Code link to this property

Payment Calculator

per month. fixed. % interest.
$
%
$
%
Principal & Interest
+ Home Insurance
+ Property Tax
+ HOA Fees
per month
Total interest paid over s will be:
All estimates and provided for informational purposes only. Actual amounts may vary. The output of the tool is not a loan offer or solicitation, nor is it financial or legal advice. Information, rates, programs and loan scenarios shown are for example only as of 27-Sep-2026 and are subject to change without notice. Interest rates provided by the St. Louis Federal Reserve Economic Data (FRED). All products are subject to credit and property approval. Not all products are available in all states or for all loan amounts. Other restrictions and limitations apply. Contact your preferred lender for the pricing associated with your specific transaction. Calculations are generated by Open Source mortgage calculation software tools using common mathematical formulas. All calculations should be independently verified.
Get Walk Score Content

Property History

10 days ago
Property information last updated
150 days ago
Date Sold
195 days ago
Status Active. This is the date the listing was placed on market.
Cumulative Days on Market: 160 days (includes prior listings) · Currently listed since March 16, 2026. Data provided by the MLS.

Similar Properties