Start of property details

Share this property:
3528 NE Jeannette Drive
Jensen Beach, FL 34957
Apr 2026
SOLD
$455,000
Sold Price
3
Beds
3
Baths
1
Garage
1,832
Sqft
0.17
Acres
MLS# B26003553
Cumulative Days on Market: 156 · Includes prior listings · Currently listed since 08/20/26 · Data provided by the MLS.

Property Description

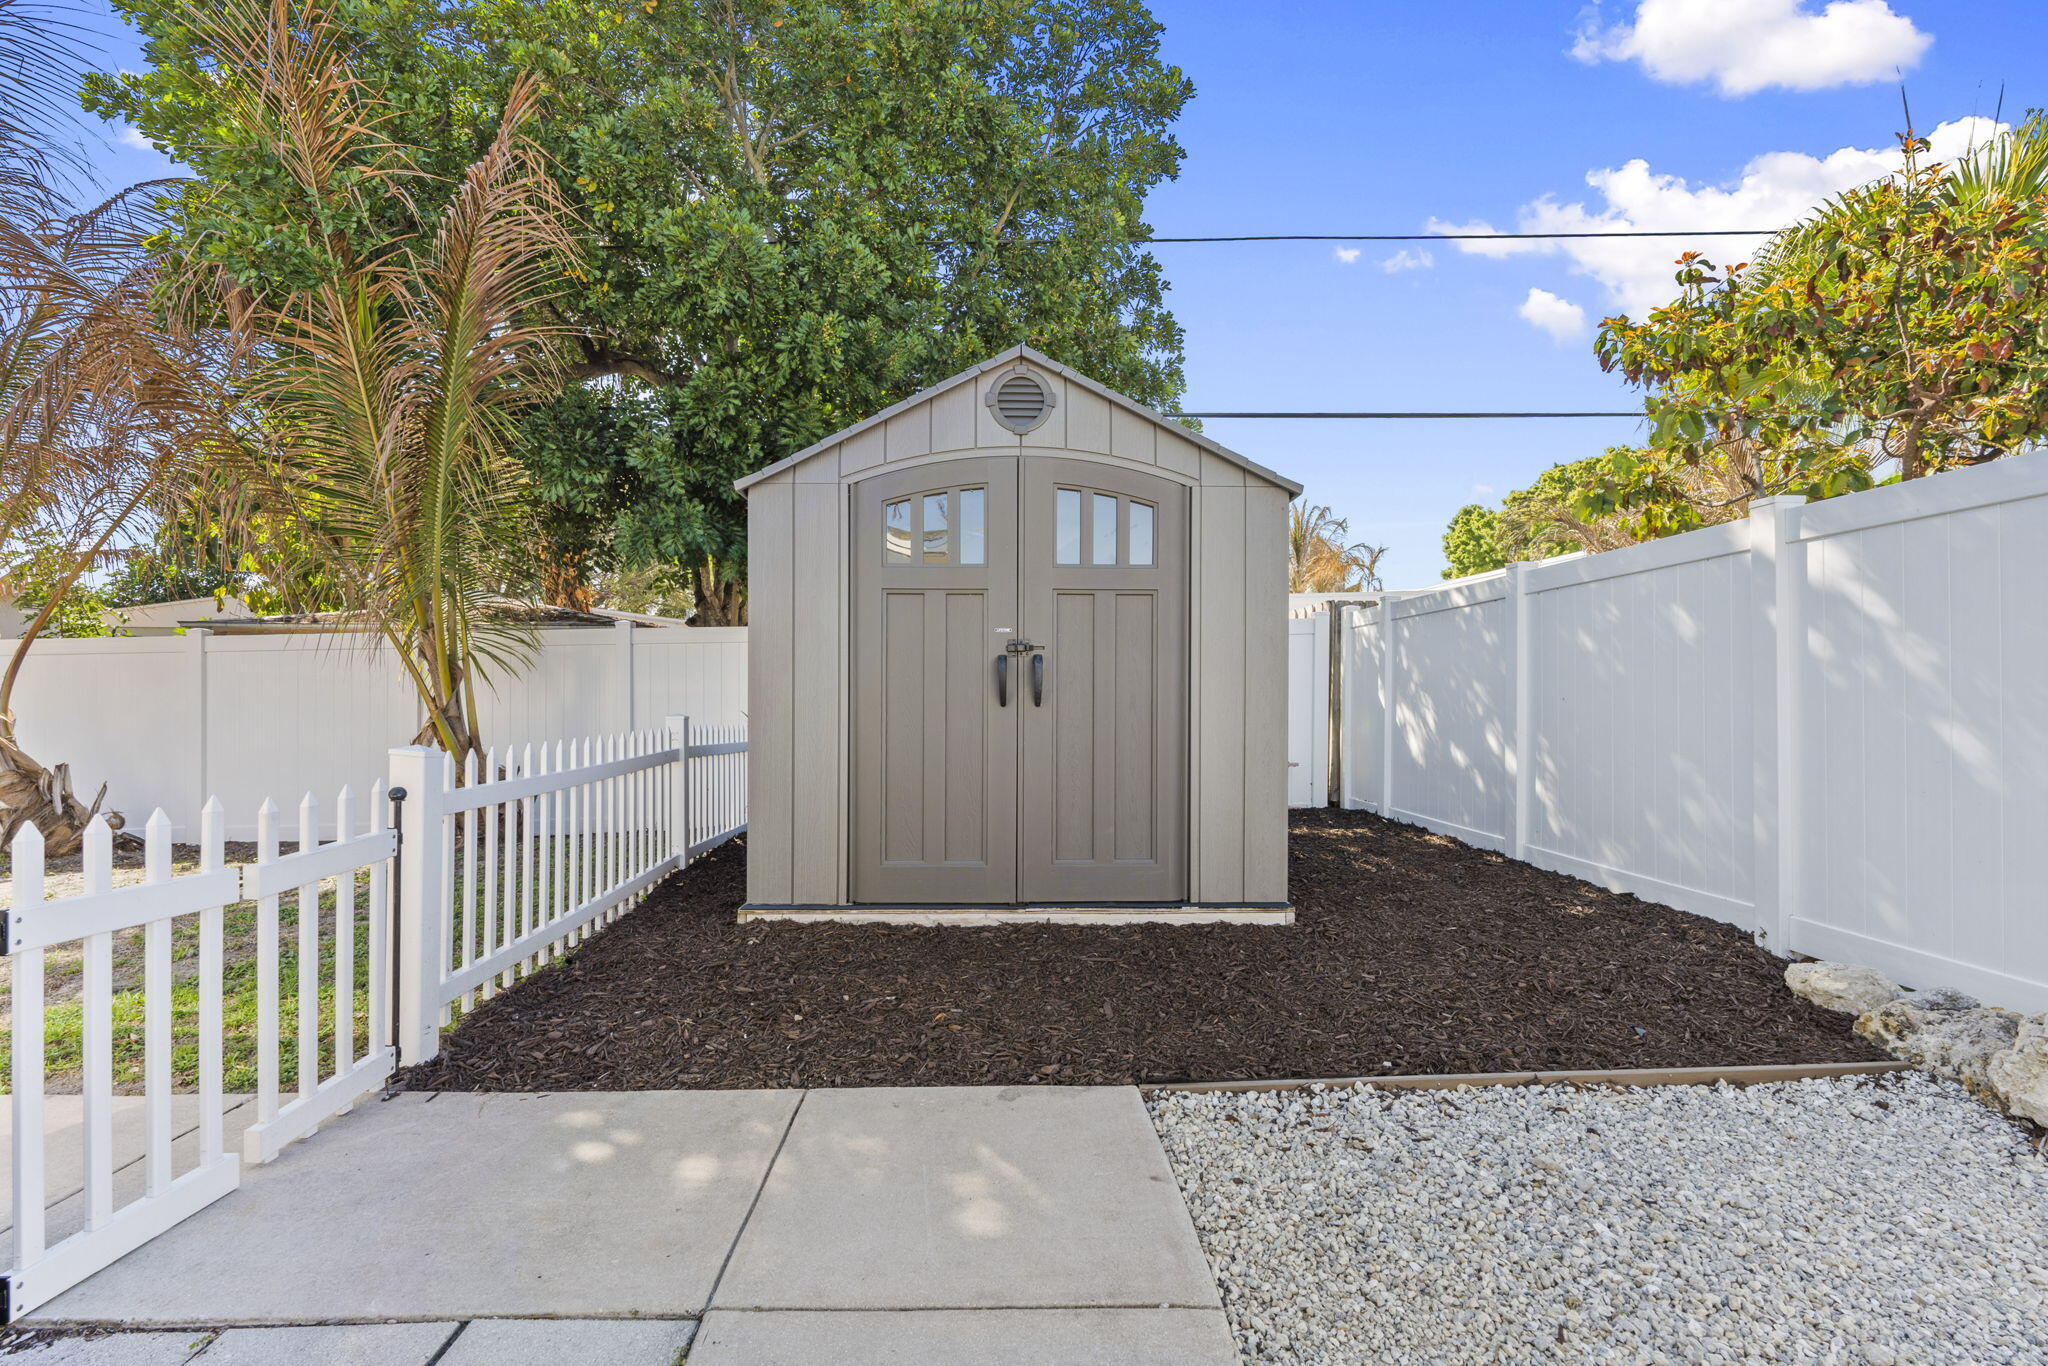
Location! Location! Discover this Stunning Home in the heart of Jensen Beach, where timeless design meets modern coastal living. Step inside this inviting, impeccably maintained, completely Remodeled CBS 3 Bedroom, 3 Bathroom, 1 Car Garage Home offering a seamless blend of style and functionality, with exquisite and captivating details. Enjoy the open and spacious, split Floor Plan Layout, featuring LVP Flooring throughout. Recent upgrades provide peace of mind- 2022 Roof, 2020 A / C, and a 2024 W / H. A Chef's Dream, a true Gourmet Kitchen is outfitted with S / S Appliances, 42-inch Wood Cabinets, Quartz Countertops with Island and Breakfast Bar, Tile Backsplash, with plenty of cabinet space / storage with a separate Dining Area. No expense was spared or overlooked, upgrades galore with designer finishes, ALL completed in 2023! To every detail from New Lighting, Fans, Fixtures, to fresh Interior / Exterior paint. The Owners Suite is a true retreat, showcasing a modern Tile Shower, Antique Vanity with elegant gold hardware, and a custom built-in closet with integrated shelving, drawers, with a bench seat. All 3 Bathrooms and have been remodeled with New Tile Floors, high-end Vanities (Quartz). French Doors leading out to your outdoor Oasis (room for Pool), opening up to your fenced in backyard, as you enjoy your morning Coffee or afternoon Cocktail, Great for entertaining with Family and Friends. In addition to Accordion Shutters, Irrigation System, Storage Shed, a Natural Coral Stone Retaining Wall, and an Extended Driveway with plenty of room for your Boat / RV. This Home has it ALL! In a prime location, just minutes from Local Beaches, Parks, walking distance to Downtown Jensen, endless shoppes / restaurants, A+ rated schools and so much more! This Home delivers the perfect balance of convenience, lifestyle, and refined coastal living. Paradise Awaits, don't miss your opportunity on this stunning Home!

Ask a Local Expert

Property Highlights

Sold Price
455000
Property Type
Residential
Property Sub Type
Single Family Residence
Architectural Style
Florida, Ranch
Bedrooms
3
Total Bathrooms
3
Living Area
1,426
Price / Sqft
$316
Acres
0.17
Year Built
1970
Condition
Resale
Cumulative Days On Market
1

Location

Area
6030 - Jensen Beach/Stuart - North of Roosevelt Br
City/Township
Jensen Beach
Direction Faces
East
View
Garden
Subdivision
SKYLINE HEIGHTS
County
Martin
Zoning
R-2

Location

Complex Name
SKYLINE HEIGHTS

Lake/Waterfront Information

Waterfront Features
None

Property Details

Price
$450,000
Sold Price
455000
Condition
Resale
Property Type
Residential
Property Sub Type
Single Family Residence

Building

Structure Type
House
Levels
One
Stories
1
Total Area
1,832

Interior Features

Bedrooms and Bathrooms

Total Bathrooms
3
Bathrooms on Main Level
3
Full Bathrooms
3
Bedrooms
3
Bedrooms on Main Level
3

Rooms and Basement

Total Rooms
3

Area and Spaces

Living Area
1,426

Appliances

Appliances
Dryer, Dishwasher, Electric Range, Electric Water Heater, Ice Maker, Microwave, Range, Refrigerator, Water Heater, Washer

Interior Features

Interior Features
Bedroom On Main Level, Breakfast Area, Closet Cabinetry, Kitchen Island, Living Dining Room, Custom Mirrors, Split Bedrooms, Separate Shower, Bar
Flooring
Tile, Vinyl, Wood
Laundry Features
Inside, Laundry Room, Laundry Tub, Sink
Accessibility Features
None
Door Features
French Doors
Window Features
Drapes
Security Features
None
Electic
Volts220

Heating and Cooling

Heating Features
Central, Electric

Building Details

Construction

Architectural Style
Florida, Ranch
Year Built
1970
Foundations
Block

Materials

Construction Materials
Brick, Block, Stucco
Roof
Composition, Shingle

Terms

Terms

Contingency
None
Special Conditions
Standard, Listed As Is
Special Terms
Cash, Conventional, FHA, Va Loan
Financing Options
Cash
Cumulative Days On Market
1

Taxes

Tax

Tax (Annual)
$3,456.87
Tax Assessed Value
231909.00

Heating, Cooling & Utilities

Cooling Features
Central Air, Ceiling Fans, Electric

Utilities

Utilities
Cable Connected, Electricity Connected
Sewer
Septic Tank
Water Source
Public
Irrigation Source
Well

Lot

Acres
0.17
Lot Size
7,500
Lot Features
Landscaped, Sprinklers Automatic, Sprinkler System, Less Than Quarter Acre
Road Surface
Paved
Road Frontage
County Road

Exterior Features

Exterior Features
Barbecue, Garden, Outdoor Living Area, Rv Hookup, Storage, Room For Pool
Patio And Porch Features
Covered, Patio, Porch
Fencing
Back Yard, Fenced, Full, Gate, Vinyl

Parking

Total Parking Spaces
6
Garage Capacity
1
Covered Spaces
1
Parking Features
Attached, Boat, Driveway, Garage, Rv Access Parking

Phone:
Connect with:
Get a Link to this Property: Copy To Clipboard
QR Code link to this property

Payment Calculator

per month. fixed. % interest.
$
%
$
%
Principal & Interest
+ Home Insurance
+ Property Tax
+ HOA Fees
per month
Total interest paid over s will be:
All estimates and provided for informational purposes only. Actual amounts may vary. The output of the tool is not a loan offer or solicitation, nor is it financial or legal advice. Information, rates, programs and loan scenarios shown are for example only as of 26-Sep-2026 and are subject to change without notice. Interest rates provided by the St. Louis Federal Reserve Economic Data (FRED). All products are subject to credit and property approval. Not all products are available in all states or for all loan amounts. Other restrictions and limitations apply. Contact your preferred lender for the pricing associated with your specific transaction. Calculations are generated by Open Source mortgage calculation software tools using common mathematical formulas. All calculations should be independently verified.
Get Walk Score Content

Property History

8 days ago
Property information last updated
37 days ago
Status Active. This is the date the listing was placed on market.
155 days ago
Date Sold
Cumulative Days on Market: 156 days (includes prior listings) · Currently listed since August 20, 2026. Data provided by the MLS.

Similar Properties