Start of property details

Share this property:
8 Bell Lane
Palm Springs, FL 33406
2 days ago
NEW
$687,500
Active
3
Beds
2
Baths
2
Garage
2,734
Sqft
0.39
Acres
MLS# B26003628
Cumulative Days on Market: 187 · Includes prior listings · Currently listed since 09/20/26 · Data provided by the MLS.

Property Description

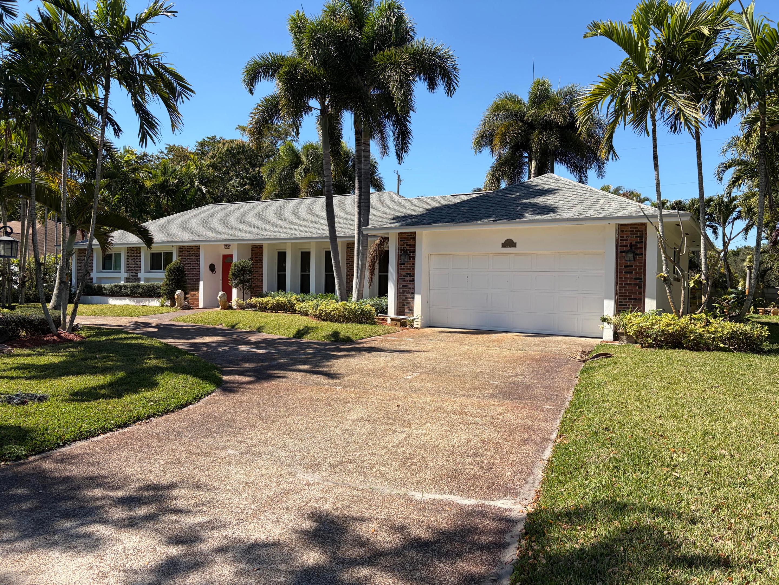
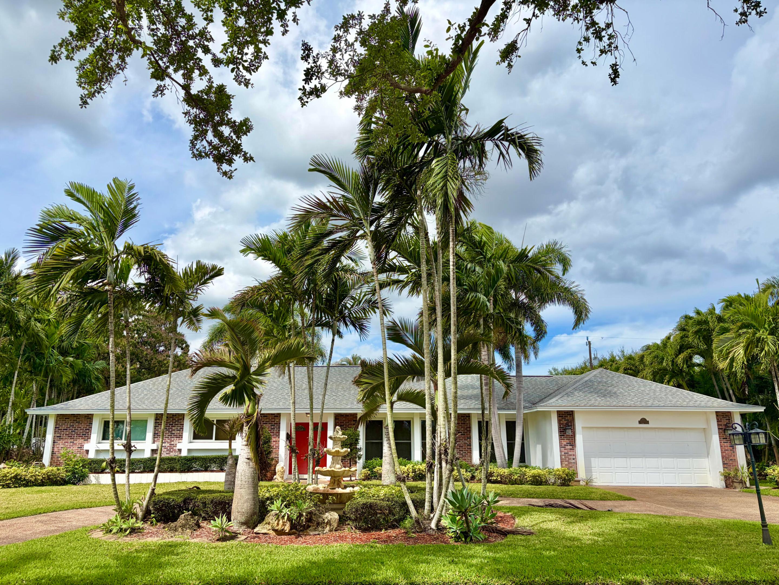
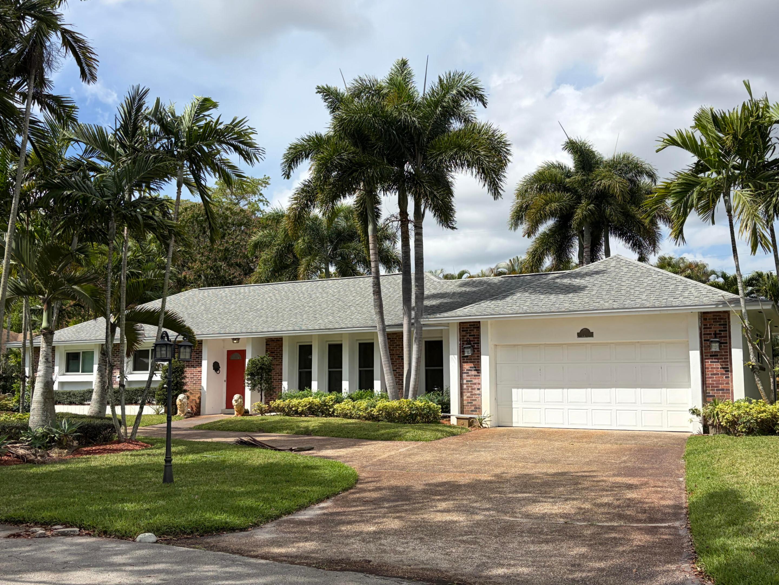
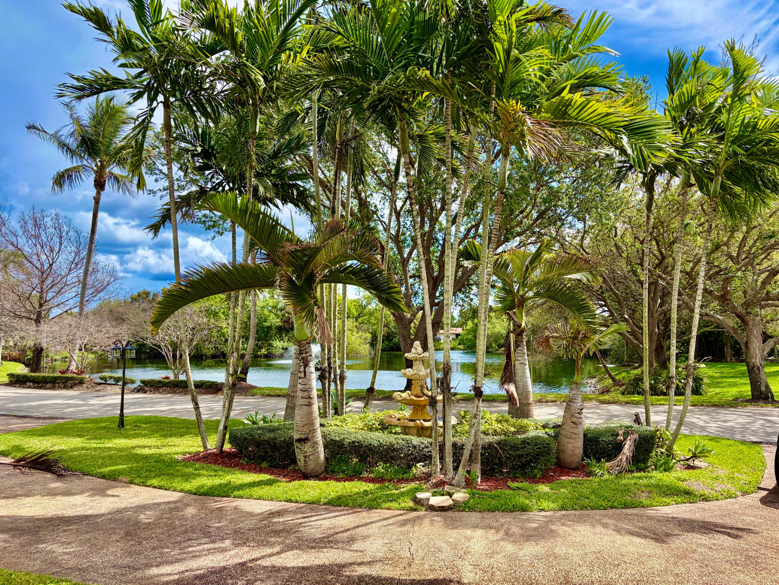
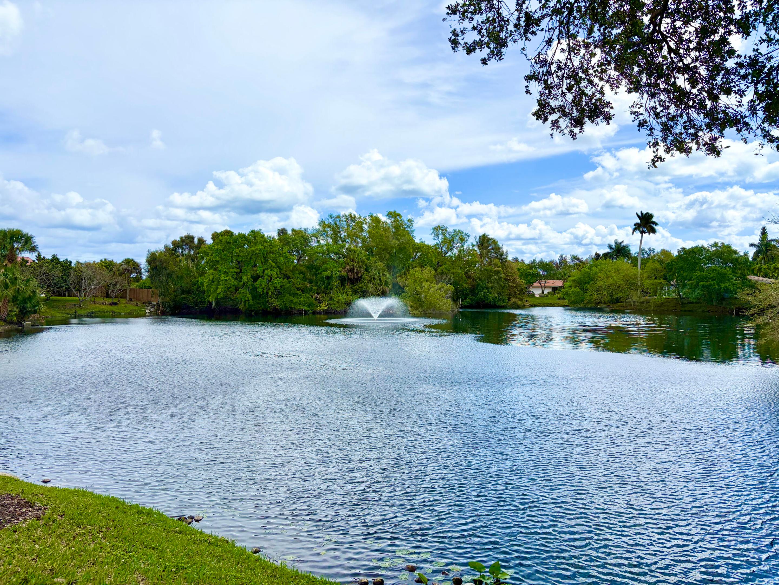
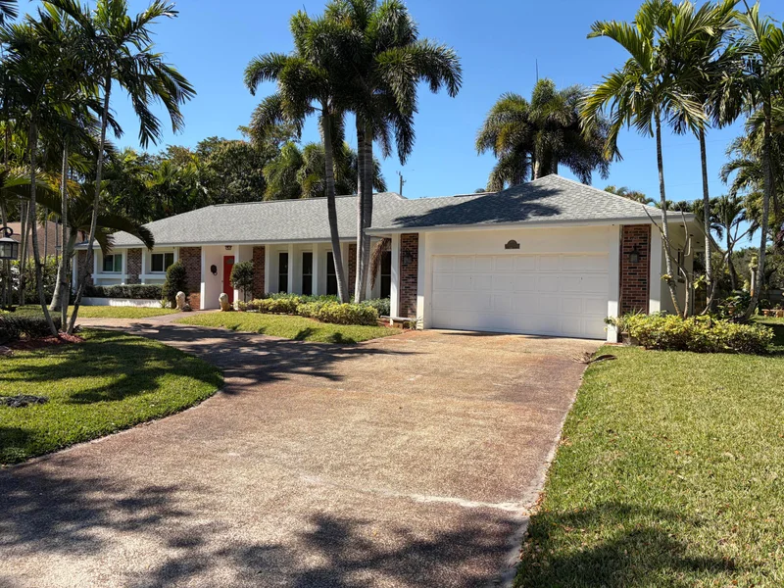
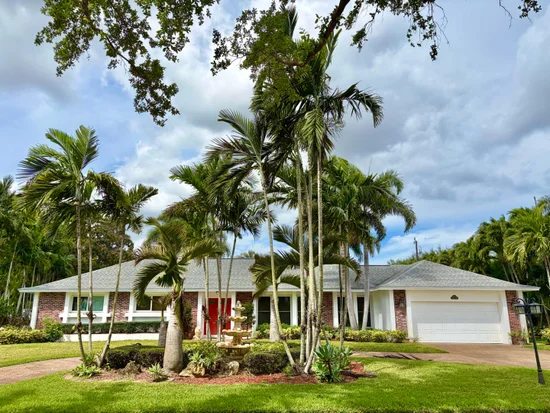
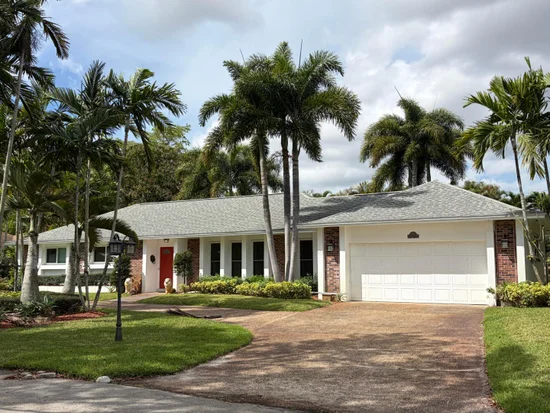
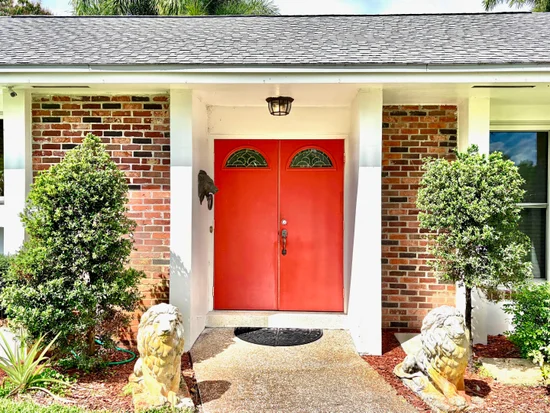
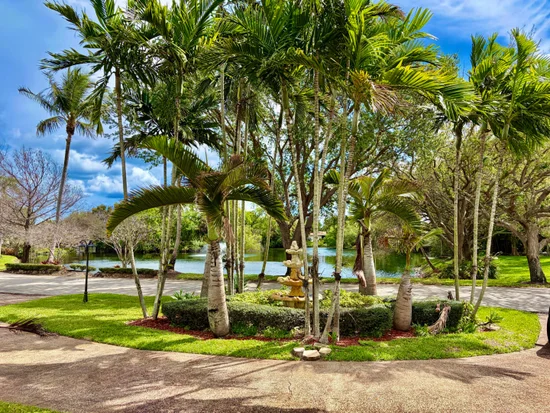
Discover the perfect blend of privacy, comfort, and understated luxury in this beautifully situated Rutenberg home, nestled within a private, family-friendly neighborhood just moments from major routes, premier shopping, dining, and nearby Village of Palm Springs Park. Set on an expansive .39-acre waterfront lot, this CBS 3-bedroom, 2.5-bath residence offers serene water views, a gracious circular drive, and the peace of mind of full impact windows throughout. Designed for effortless indoor-outdoor living, the screened patio provides an inviting setting for elegant lounging or alfresco dining, while the oversized backyard presents endless possibilities for a custom pool, lush garden retreat, or exceptional outdoor entertaining space. With a low HOA and an ideal balance of location.

Ask a Local Expert

Property Highlights

Property Type
Residential
Property Sub Type
Single Family Residence
Architectural Style
Colonial, Ranch
Bedrooms
3
Total Bathrooms
2
Living Area
1,939
Price / Sqft
$355
Acres
0.39
Year Built
1965
Condition
Resale
Cumulative Days On Market
184

Location

Area
5490
City/Township
Palm Springs
Direction Faces
East
View
Lake
Subdivision
ALBERT LAKES GARDEN
County
Palm Beach
Zoning
RS (city)

Location

Complex Name
ALBERT LAKES GARDEN

Lake/Waterfront Information

Waterfront Features
Lake Front, None

Property Details

Price
$687,500
Condition
Resale
Property Type
Residential
Property Sub Type
Single Family Residence

Building

Structure Type
House
Levels
One
Stories
1
Total Area
2,734

Community

Community Features
Home Owners Association, Street Lights

Interior Features

Bedrooms and Bathrooms

Total Bathrooms
2
Bathrooms on Main Level
3
Full Bathrooms
2
Bedrooms
3
Bedrooms on Main Level
3

Area and Spaces

Living Area
1,939

Appliances

Appliances
Dishwasher, Electric Range, Electric Water Heater, Disposal, Microwave, Refrigerator, Water Heater

Interior Features

Interior Features
Attic, Breakfast Bar, Dining Area, Separate Formal Dining Room, Entrance Foyer, Main Level Primary, Pantry, Pull Down Attic Stairs, Stacked Bedrooms
Flooring
Ceramic Tile
Laundry Features
Inside, Laundry Tub
Accessibility Features
None
Security Features
Smoke Detectors
Entry Location
Entry Level Living Area Y

Heating and Cooling

Heating Features
Central, Electric

Building Details

Construction

Architectural Style
Colonial, Ranch
Year Built
1965

Materials

Construction Materials
Brick, Block, Stucco
Roof
Composition, Shingle

Terms

Terms

Special Conditions
Standard
Special Terms
Cash, Conventional, FHA, Va Loan
Cumulative Days On Market
184

Taxes

Tax

Tax (Annual)
$9,446.94
Tax Assessed Value
459619.00

HOA

Has HOA
Yes
Association Fee
$50 /mo
Association Fee Includes
Common Areas

Heating, Cooling & Utilities

Cooling Features
Central Air, Electric

Utilities

Utilities
Sewer Available, Water Available
Sewer
Public Sewer
Water Source
Public
Irrigation Source
Well

Lot

Acres
0.39
Lot Size
17,061
Lot Features
Quarter To Half Acre Lot, Sprinkler System

Exterior Features

Exterior Features
Built In Barbecue, Barbecue, Outdoor Living Area, Room For Pool
Patio And Porch Features
Patio, Porch, Screened

Parking

Total Parking Spaces
2
Garage Capacity
2
Covered Spaces
2
Parking Features
Attached, Driveway, Garage

Phone:
Connect with:
Get a Link to this Property: Copy To Clipboard
QR Code link to this property

Payment Calculator

per month. fixed. % interest.
$
%
$
%
Principal & Interest
+ Home Insurance
+ Property Tax
+ HOA Fees
per month
Total interest paid over s will be:
All estimates and provided for informational purposes only. Actual amounts may vary. The output of the tool is not a loan offer or solicitation, nor is it financial or legal advice. Information, rates, programs and loan scenarios shown are for example only as of 23-Sep-2026 and are subject to change without notice. Interest rates provided by the St. Louis Federal Reserve Economic Data (FRED). All products are subject to credit and property approval. Not all products are available in all states or for all loan amounts. Other restrictions and limitations apply. Contact your preferred lender for the pricing associated with your specific transaction. Calculations are generated by Open Source mortgage calculation software tools using common mathematical formulas. All calculations should be independently verified.
Get Walk Score Content

Property History

2 days ago
Property information last updated
2 days ago
Status Active. This is the most recent date the listing was placed on market.
Cumulative Days on Market: 187 days (includes prior listings) · Currently listed since September 20, 2026. Data provided by the MLS.

Similar Properties