Start of property details

Share this property:
660 SW Yacht Basin Way
Stuart, FL 34997
Jun 2026 SOLD
$1,225,000
$319 / Sqft
5
Beds
3
Baths
3
Garage
3,844
Sqft
0.34
Acres
MLS# B26004041
Sold Date: 2026-06-18

Property Description

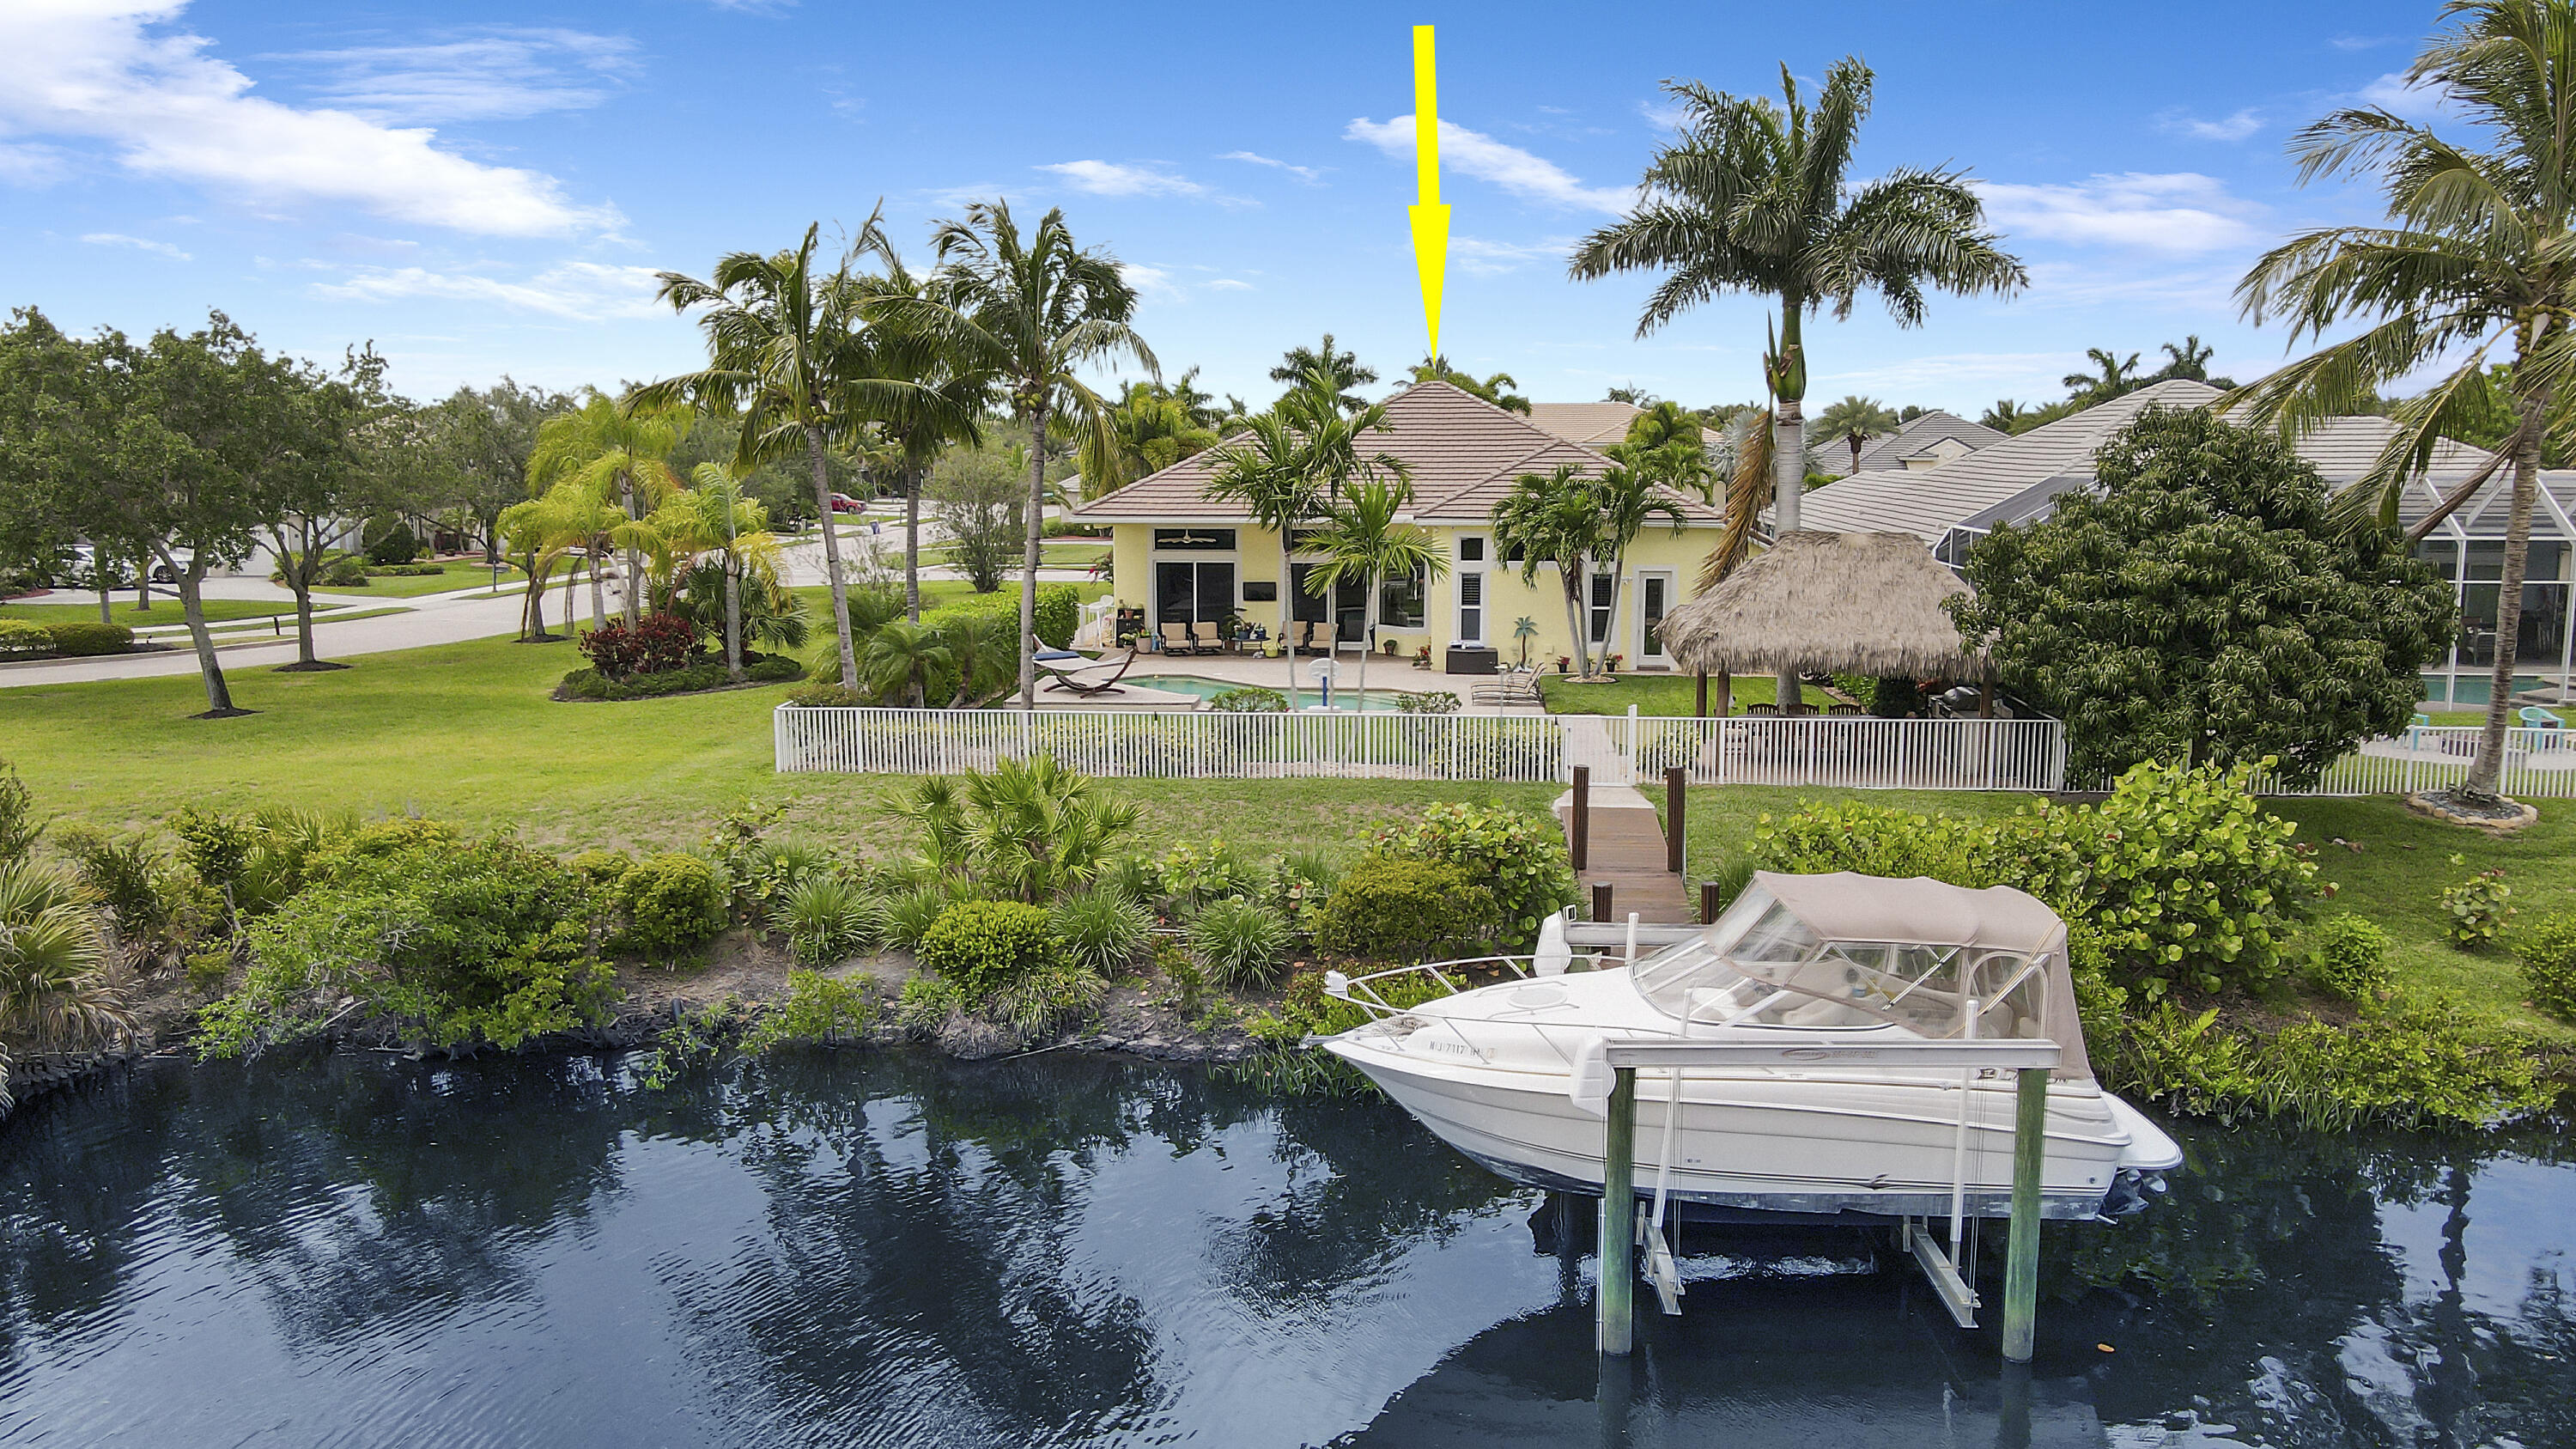
Come see this impressive waterfront pool home located in a gated boating community. This 4 bedroom (plus den / office), 3 bath home is on a deep-water canal with a dock (updated in 2020) and a 13K lift located behind the home with ocean access and no fixed bridges. Great outdoor living with a fenced backyard with an awesome heated saltwater pool and a Tiki Hut with a built-in outdoor style kitchen, lush landscaping and on a corner-lot add to a private setting. The interior of the home is nicely appointed with formal dining and living room and a large combo kitchen and family room. The kitchen was recently renovated with white quartz countertops, new custom cabinetry for ample storage and white tile backsplash. Large 3 bay garage allows for good storage. Both A / C units replaced in 2023. Who le house Generac 22kw generator installed in 2020 and new water full filtration system with reverse osmosis. Easy access to I-95.

Property Highlights

Sold Price
$1,225,000
Property Type
Residential
Property Sub Type
Single Family Residence
Architectural Style
Florida, Traditional
Bedrooms
5
Total Bathrooms
3
Living Area
2,818
Price / Sqft
$319
Acres
0.34
Year Built
2005
Condition
Resale
Development Name
Lost River Plantation
Cumulative Days on Market
67

Location

Area
6070 - Stuart - South of Indian St
City/Township
Stuart
Direction Faces
North
Waterfront
Yes
Development Name
Lost River Plantation
View
Canal, Pool, River, Water
Subdivision
LOST RIVER COVE
County
Martin
Zoning
RES

Location

Complex Name
LOST RIVER COVE

Lake/Waterfront Information

Waterfront Features
Canal Access, Canal Front, Mangrove, Ocean Access, River Front

Property Details

Price
$1,299,900
Sold Price
$1,225,000
Condition
Resale
Property Type
Residential
Property Sub Type
Single Family Residence

Building

Structure Type
House
Levels
One
Stories
1
Total Area
3,844

Community

Community Features
Home Owners Association, Gated, Sidewalks

Local Schools

Elementary School
Crystal Lake (Martin)
Middle School
Dr. David L. Anderson
High School
Martin County

Interior Features

Bedrooms and Bathrooms

Total Bathrooms
3
Bathrooms on Main Level
3
Full Bathrooms
3
Bedrooms
5
Bedrooms on Main Level
5

Area and Spaces

Living Area
2,818

Appliances

Appliances
Cooktop, Dryer, Dishwasher, Electric Cooktop, Electric Range, Electric Water Heater, Free Standing Freezer, Disposal, Microwave, Oven, Water Purifier Owned, Refrigerator, Water Softener Owned, Water Softener, Water Heater, Water Purifier, Washer

Interior Features

Interior Features
Bathtub, Cathedral Ceilings, Central Vacuum, Dining Area, Separate Formal Dining Room, Dual Sinks, Entrance Foyer, Garden Tub Roman Tub, High Ceilings, Kitchen Island, Main Level Primary, Pantry, Sitting Area In Primary, Storage, Soaking Tub, Separate Shower, Vaulted Ceilings, Walk In Closets
Flooring
Tile
Laundry Features
Inside, Laundry Room, Laundry Tub, Sink
Accessibility Features
None
Window Features
Blinds, Plantation Shutters, Skylights, Storm Windows
Security Features
Security System, Gated Community, Security Lights
Entry Location
Entry Level Living Area Y

Heating and Cooling

Heating Features
Central, Individual

Building Details

Construction

Architectural Style
Florida, Traditional
Builder
Engle Home Builders
Year Built
2005

Materials

Construction Materials
Block, Concrete
Roof
Concrete, Tile

Terms

Terms

Contingency
Financing, Inspection
Special Conditions
Standard, Listed As Is
Special Terms
Cash, Conventional
Financing Options
Conventional
Cumulative Days on Market
67

Taxes

Tax

Tax (Annual)
$14,811

HOA

Has HOA
Yes
Association Fee
$230 /mo
Association Ammenities
Clubhouse, Fitness Center, Gated, Playground, Sidewalks
Association Fee Includes
Common Areas, Security

Heating, Cooling & Utilities

Cooling Features
Central Air, Ceiling Fans

Utilities

Utilities
Cable Connected, Electricity Connected, Natural Gas Connected, Sewer Connected, Water Connected
Sewer
Public Sewer
Water Source
Public

Lot

Acres
0.34
Lot Size
15,000
Lot Features
Corner Lot, Quarter To Half Acre Lot, Sprinklers Automatic, Sprinkler System

Exterior Features

Exterior Features
Built In Barbecue, Barbecue, Outdoor Kitchen, Outdoor Living Area
Patio And Porch Features
Patio
Fencing
Back Yard, Fenced, Gate

Parking

Total Parking Spaces
10
Garage Capacity
3
Covered Spaces
3
Parking Features
Attached, Driveway, Garage, Garage Door Opener

Pool Features

Has Private Pool
Yes
Pool Features
Concrete, Heated, In Ground, Pool Equipment, Salt Water

Phone:
Connect with:
Get a Link to this Property: Copy To Clipboard
QR Code link to this property

Payment Calculator

per month. fixed. % interest.
$
%
$
%
Principal & Interest
+ Home Insurance
+ Property Tax
+ HOA Fees
per month
Total interest paid over s will be:
All estimates and provided for informational purposes only. Actual amounts may vary. The output of the tool is not a loan offer or solicitation, nor is it financial or legal advice. Information, rates, programs and loan scenarios shown are for example only as of 22-Nov-2026 and are subject to change without notice. Interest rates provided by the St. Louis Federal Reserve Economic Data (FRED). All products are subject to credit and property approval. Not all products are available in all states or for all loan amounts. Other restrictions and limitations apply. Contact your preferred lender for the pricing associated with your specific transaction. Calculations are generated by Open Source mortgage calculation software tools using common mathematical formulas. All calculations should be independently verified.
Get Walk Score Content

Property History

41 days ago
Property information last updated
44 days ago
Date of last price change
157 days ago
Date Sold
248 days ago
Status Active. This is the date the listing was placed on market.

Similar Properties