
Start of property details
Property Description
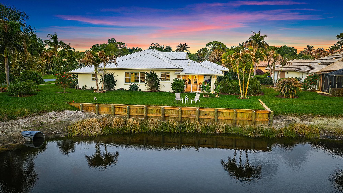
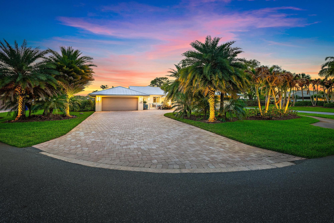
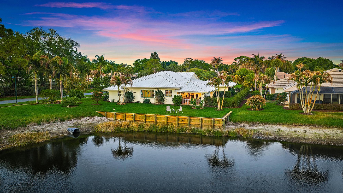
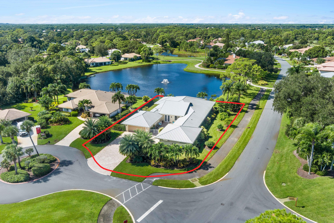
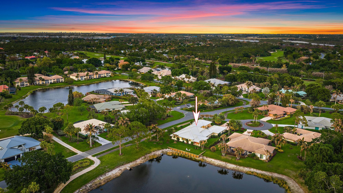
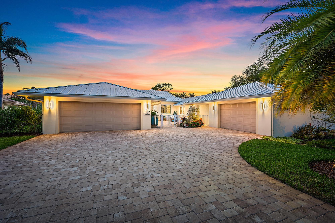
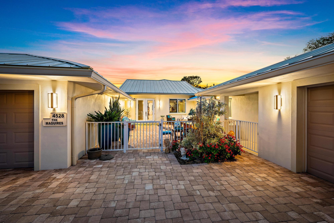
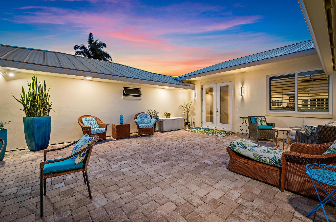
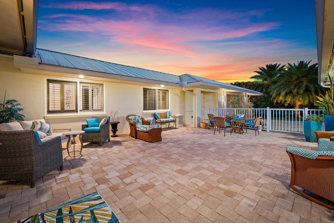
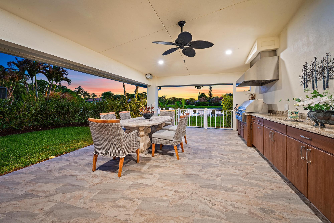
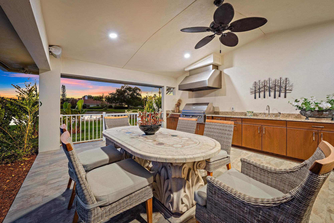
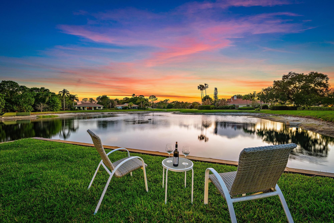
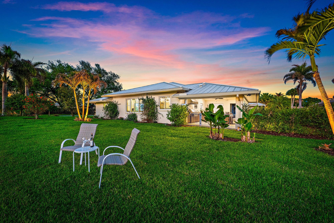
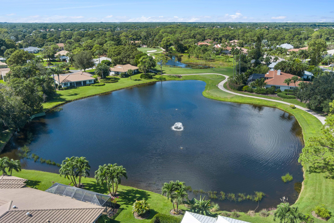
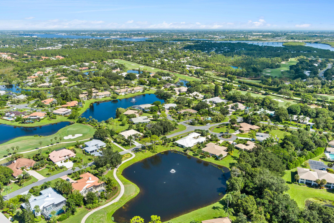
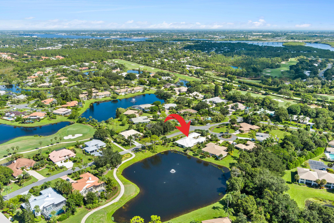
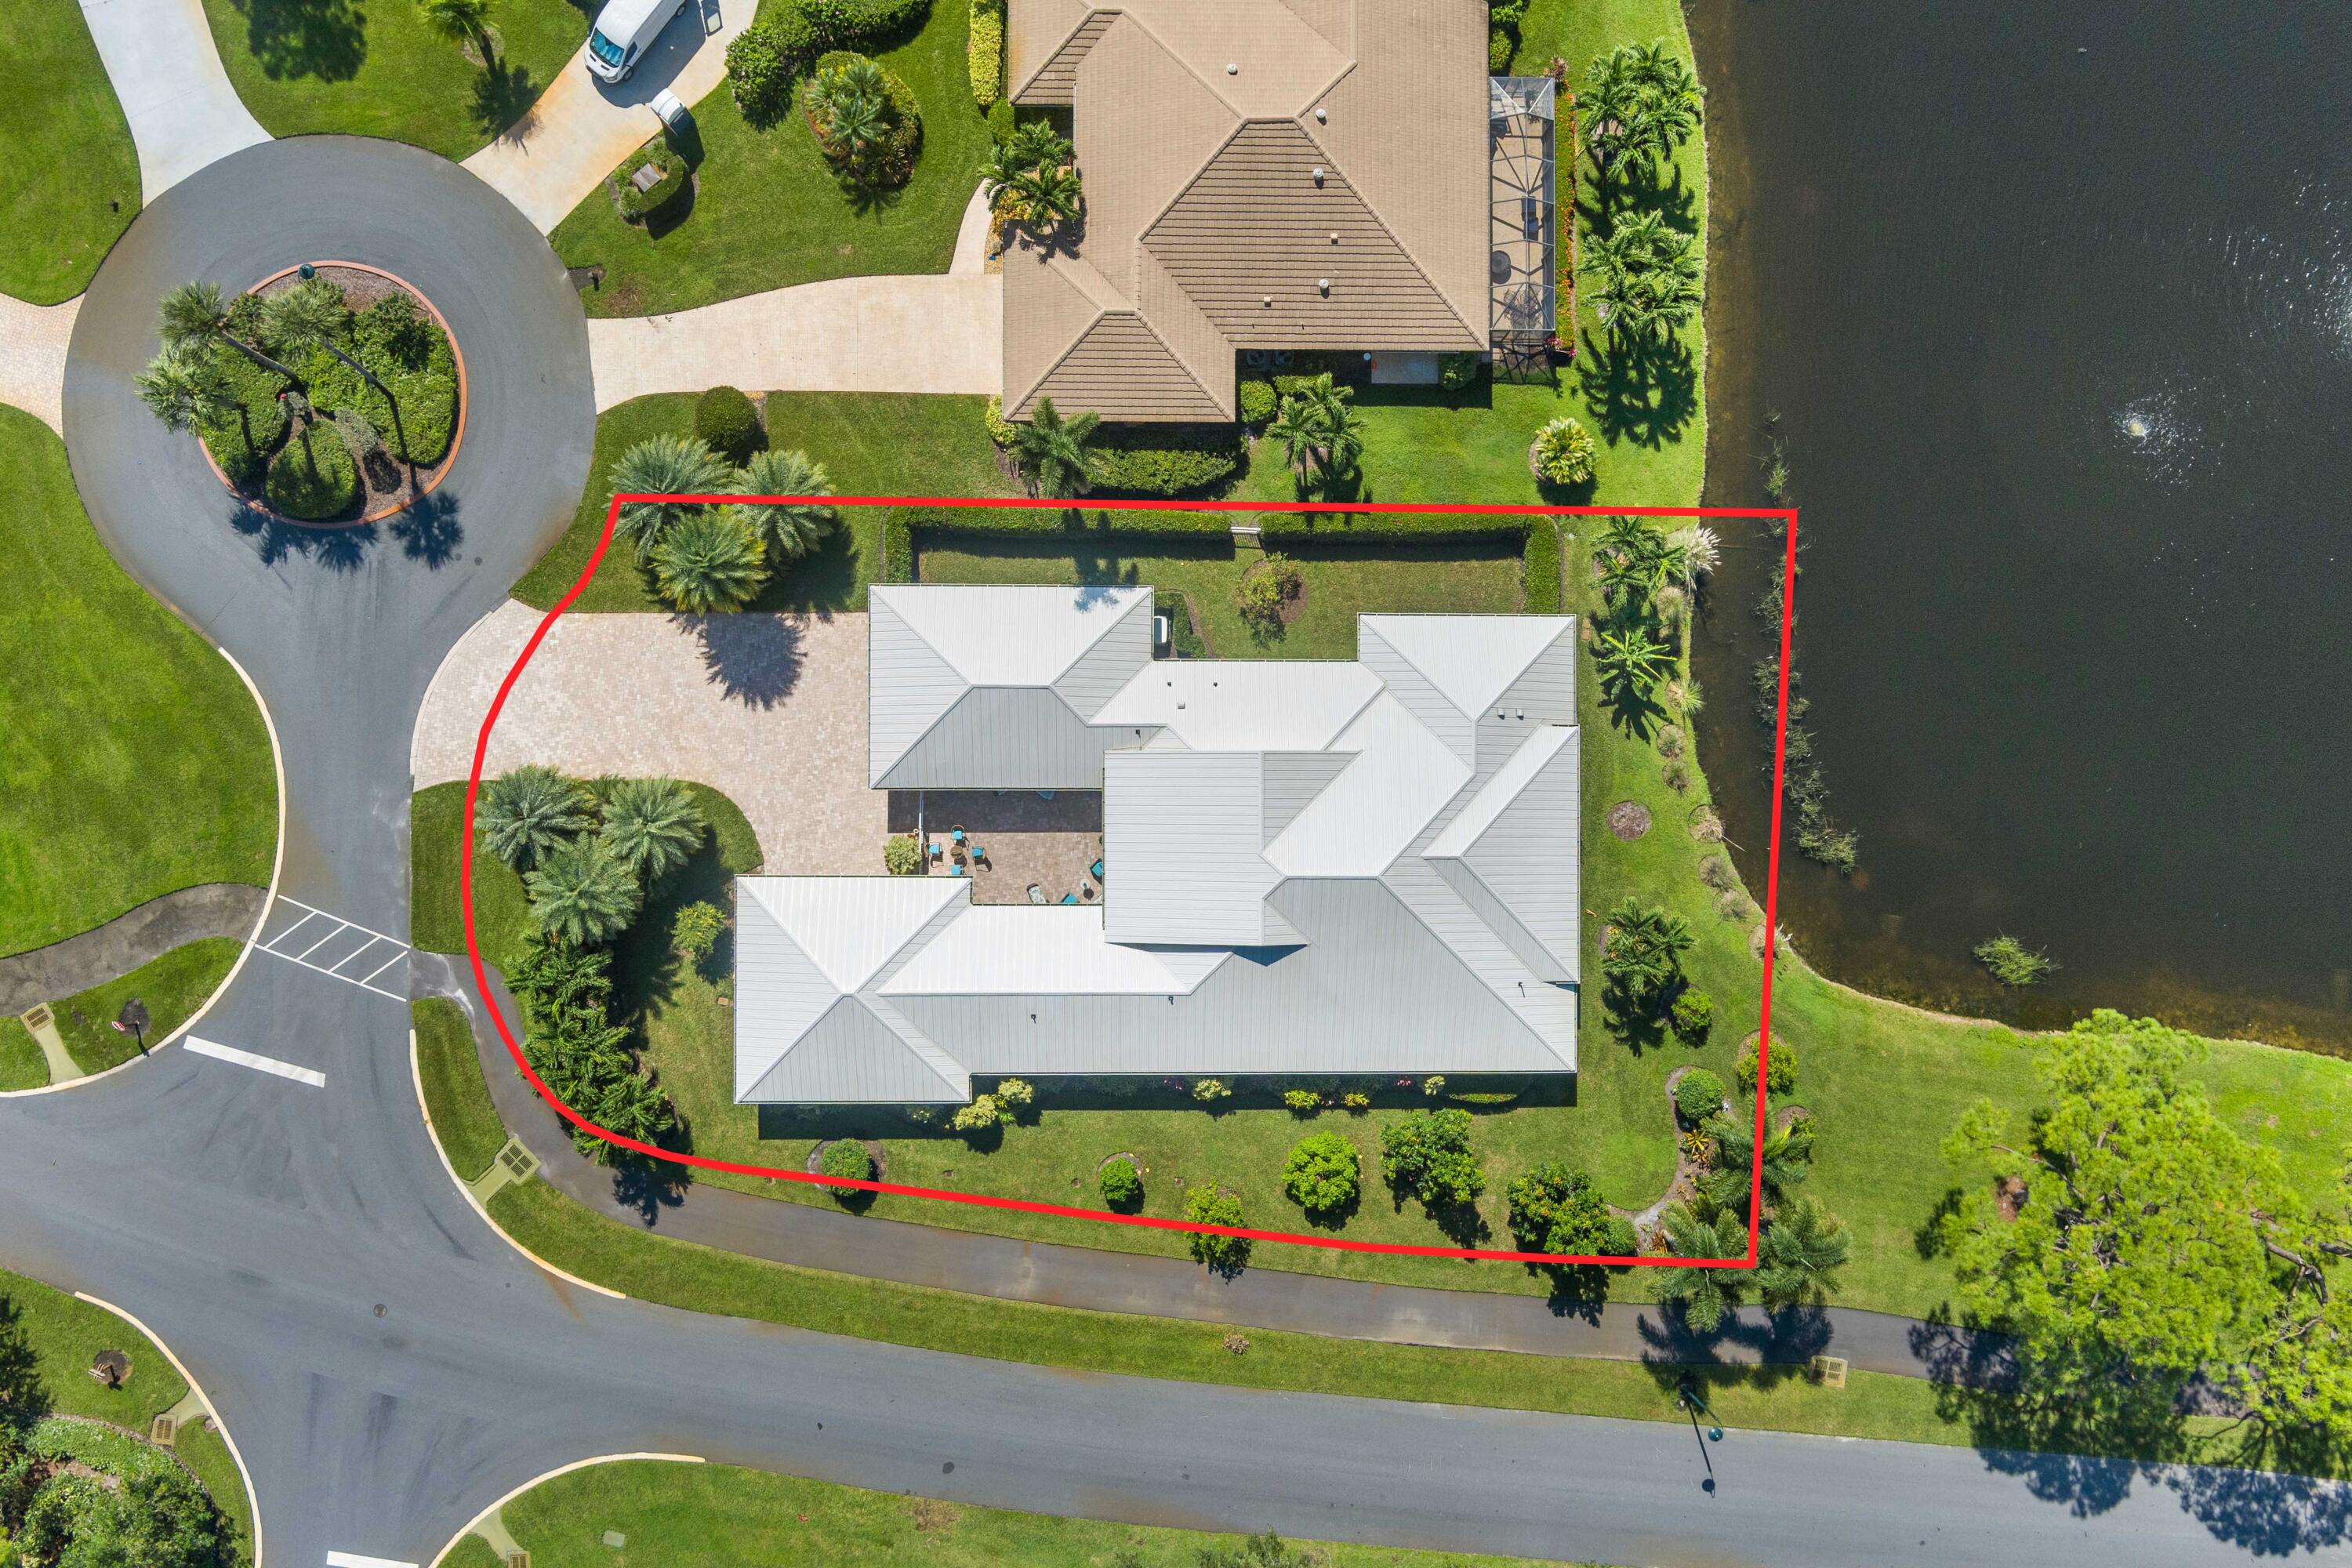
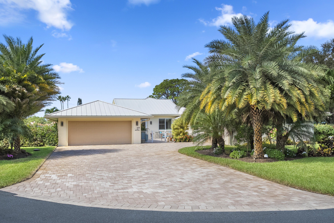
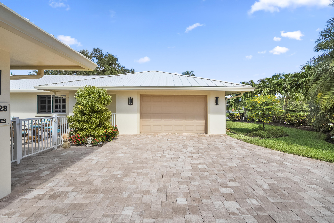
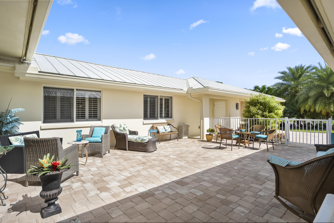
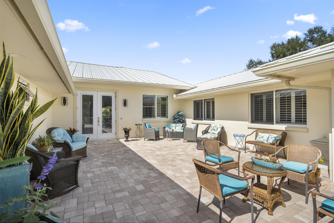
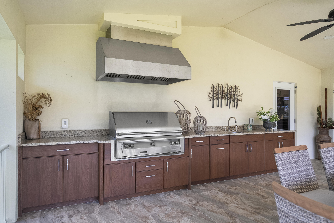
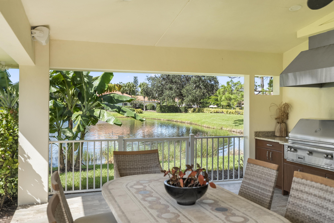
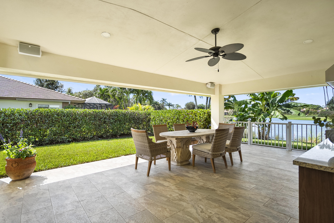
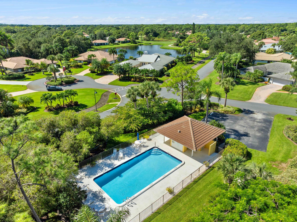
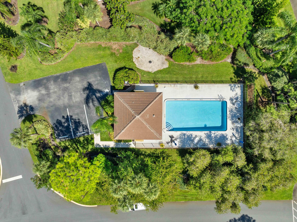
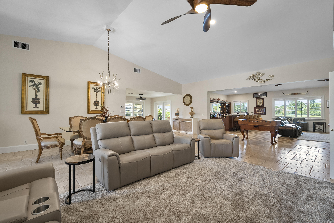
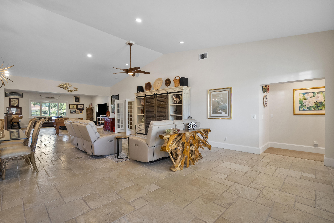
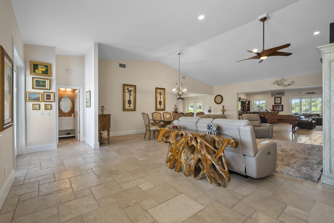
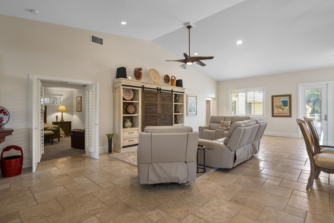
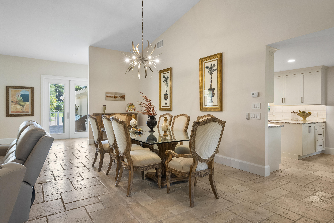
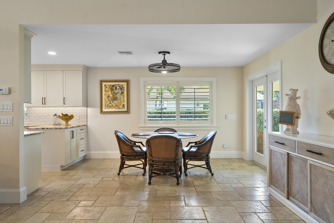
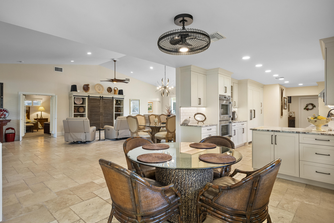
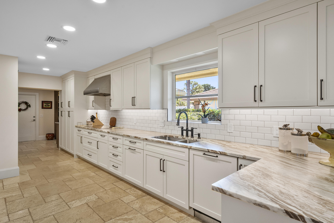
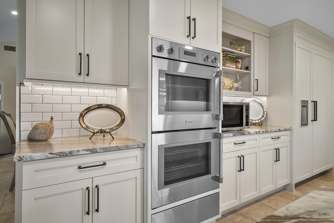
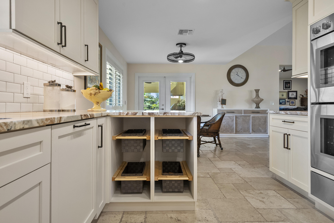
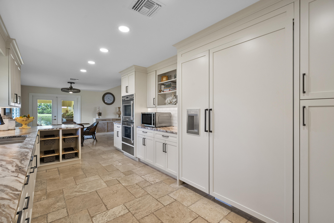
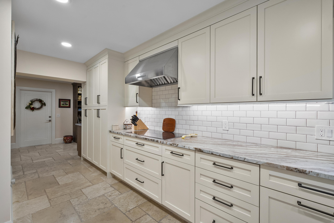
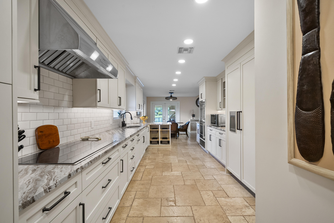
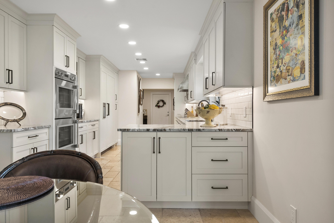
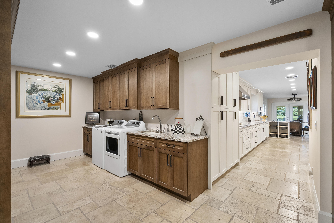
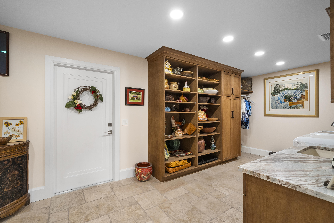
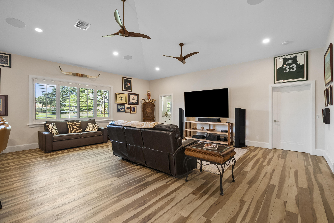
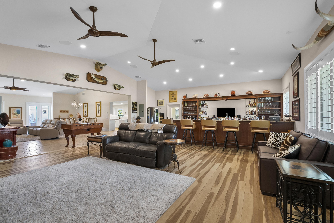
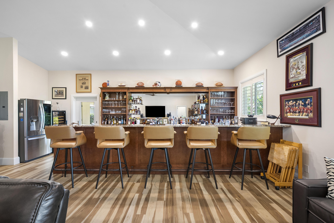
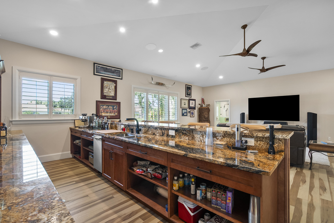
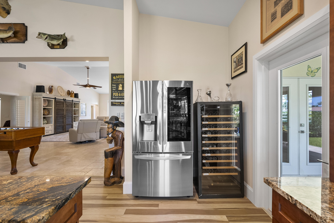
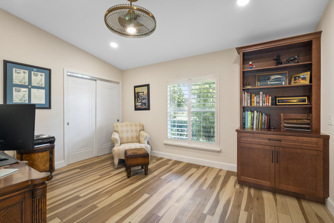
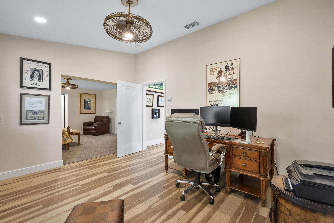
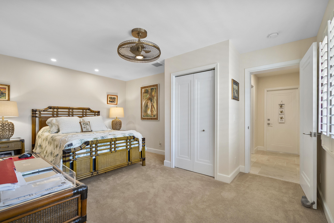
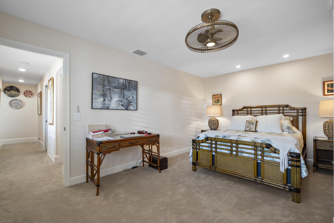
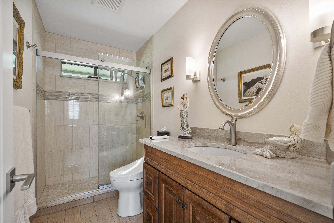
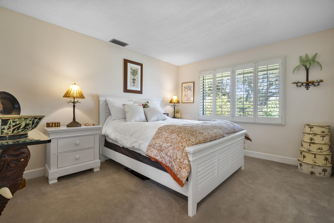
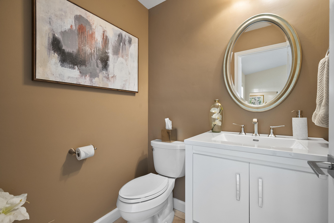
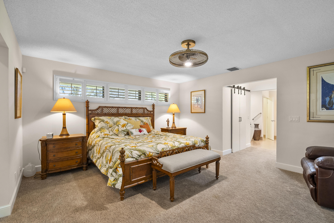
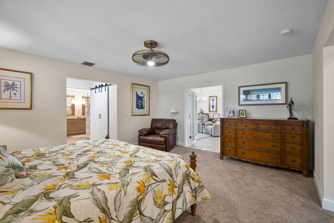
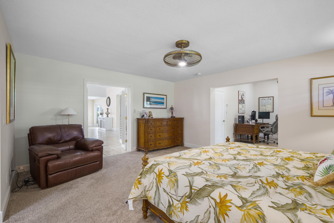
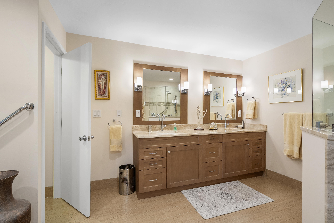
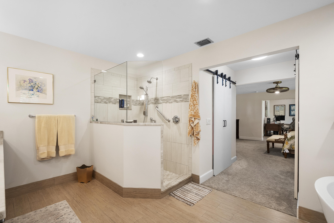
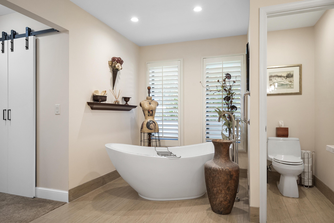
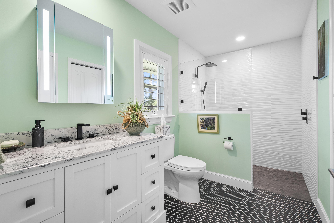
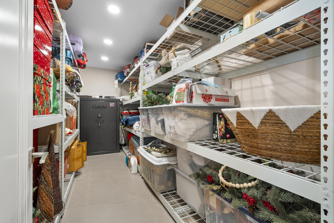
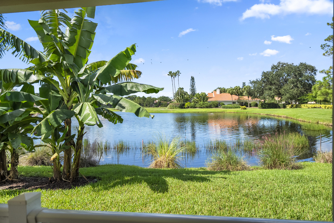
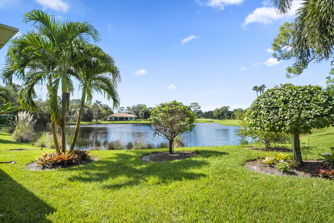
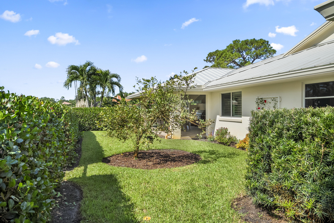
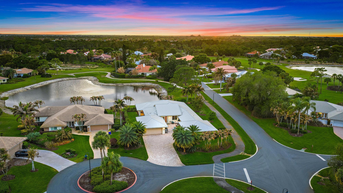
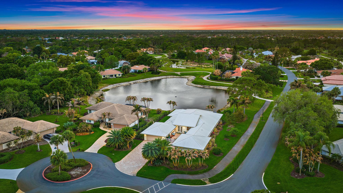
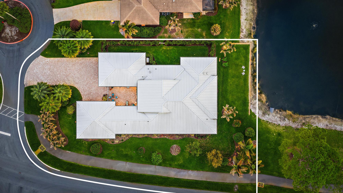
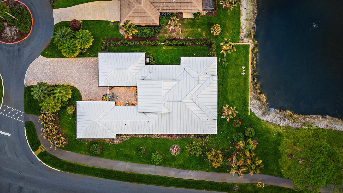
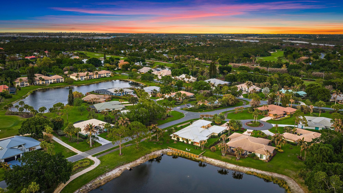
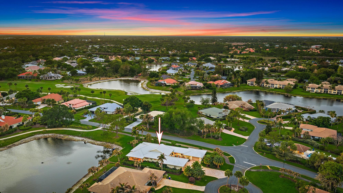
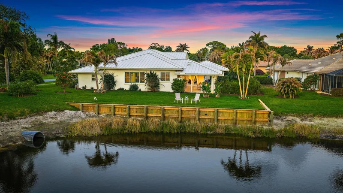
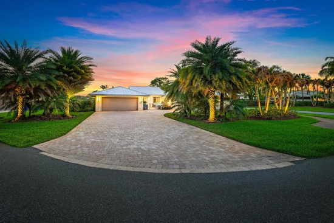
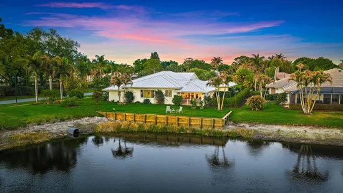
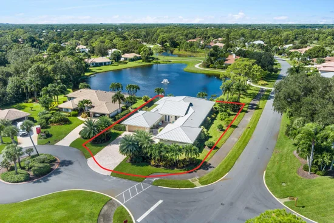
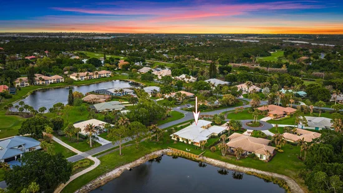
Welcome to an extraordinary, fully remodeled and expanded estate completed in 2022, Located in the prestigious, gated community of Piper's Landing Yacht and Country Club. Perfectly positioned on a private .45-acre lakefront homesite, this residence offers an exceptional blend of modern luxury, thoughtful design, and resort-style living. This 3-bedroom, 3.5-bath home + dedicated office (easily converted to a 4th bedroom) spans 3, 753 square feet of meticulously upgraded living space with every detail reimagined during its comprehensive (2021-2022) renovation and expansion. From the moment you enter, you are welcomed by soaring ceilings, abundant natural light, and an expansive open-concept layout designed for both everyday living and upscale entertaining. Offered un-furnished however the furniture is negotiable. The chef's kitchen serves as the centerpiece of the home, featuring: Premium Thermador appliance package, Custom cabinetry with extensive storage, Elegant granite countertops, and abundant counter tops and space for meal preparation. Plenty of pantry drawers and cabinets. The newly added family room elevates the entertainment experience with a fully equipped wet bar, complete with granite surfaces, 4 ceiling surround sound home theater speakers, built-in dishwasher, refrigerator, extensive custom cabinets, storage, and an impressive 120-bottle wine storage system—perfect for hosting or relaxing evenings at home. Each bedroom suite is generously sized and beautifully appointed, while the primary suite offers a true retreat with refined finishes and ample space including 2 walk in closets and a soaking tub. The flexible office provides versatility for guests, work-from-home needs, or conversion into a fourth bedroom. Major 2021-2022 renovation and system upgrades include: Newer roof (2022) with remaining life and warranty. New A / C systems including additional 4-ton unit (2022). Completely updated electrical wiring, panel and sub-panel. Hurricane-impact doors and windows. Solid foam insulation for superior energy efficiency. Whole-house generator with 500-gallon buried propane tank. Tankless water heater system. Fully renovated laundry room with custom built-ins and sink. Fresh interior and exterior paint. The exterior is equally impressive, designed for low-maintenance luxury, and outdoor enjoyment: New paver driveway and courtyard entry. Outdoor kitchen featuring a USA-made propane grill, double exhaust, and custom cabinetry Professionally designed landscaping with new irrigation and lighting. Mature tropical trees including citrus and avocado. Expanded 3.5-car garage capacity, including a new 1.5-car addition with custom storage and dedicated storage room. Exclusive Lifestyle at Piper's Landing Living in Piper's Landing Yacht and Country Club means access to one of South Florida's most sought-after private club communities, spanning over 600 acres with only 302 residences, creating an intimate and highly exclusive environment. Residents enjoy: Championship 18-hole golf course (6, 922 yards)—ranked the best in Martin County. Private deep-water marina with direct ocean access Har-Tru tennis courts and pickleball facilities State-of-the-art fitness center with classes and wellness programs. Full-service spa and wellness amenities. Six community pools throughout the neighborhood. Multiple dining venues (4 total) ranging from casual to fine dining 24 / 7 gated security and beautifully maintained grounds. Equity membership is required, offering a truly private club experience and fostering a vibrant, social, and active community. The membership dues include water, sewer, trash collection, cable tv and 400 Mb internet connection. Ideally located in Palm City, this home places you just minutes from the Treasure Coast's best boating, beaches, golf, shopping, dining, and nature trails—delivering the ultimate South Florida luxury lifestyle. Palm City is just north of Jupiter and includes 75% lower taxes than Palm Beach County, Lower house prices, 45 minutes to PBI. numerous dining opportunities. and A rated schools. If you're searching for a move-in-ready, fully modernized home where every upgrade has already been completed, this exceptional property at 4528 SW Fenwick Lane is a rare opportunity.
Property Highlights
Location
Location
Lake/Waterfront Information
Property Details
Building
Community
Local Schools
Interior Features
Bedrooms and Bathrooms
Rooms and Basement
Area and Spaces
Appliances
Interior Features
Heating and Cooling
Building Details
Construction
Materials
Terms
Terms
Taxes
Tax
HOA
Heating, Cooling & Utilities
Utilities
Lot
Exterior Features
Parking
Pool Features
Payment Calculator
Property History
Similar Properties
