Start of property details
Share this property:
163 SE Osprey Ridge
Port St Lucie, FL 34984
FOR
SALE
$1,175,000
Active
5
Beds
2
Baths
3
Garage
6,526
Sqft
0.53
Acres
MLS# B26005763
Cumulative Days on Market: 189 · Includes prior listings · Currently listed since 03/23/26 · Data provided by the MLS.

Property Description

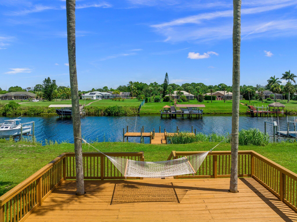
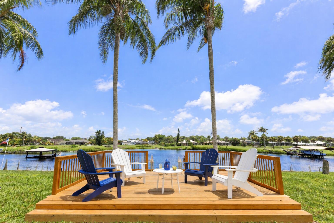
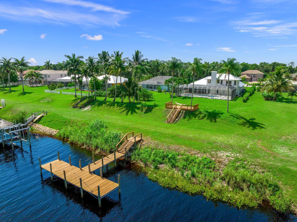
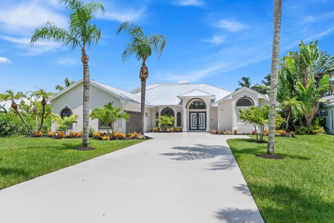
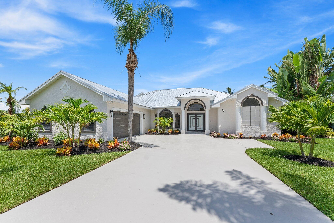
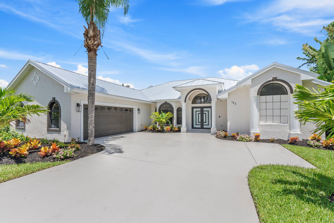
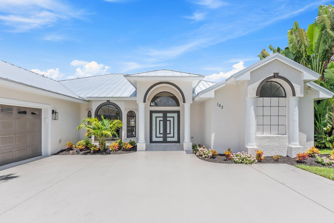
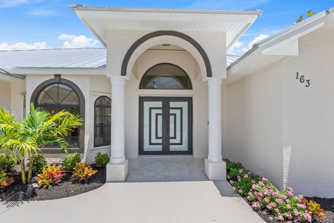
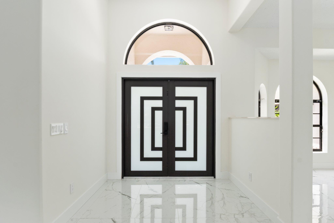
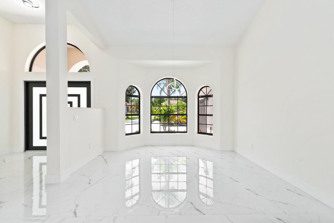
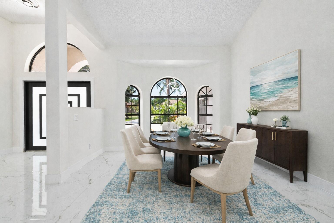
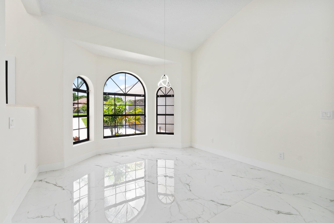
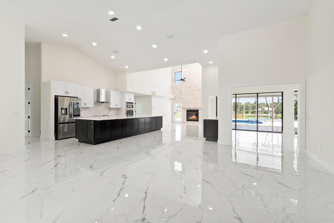
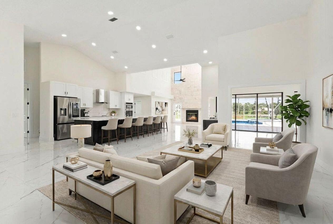
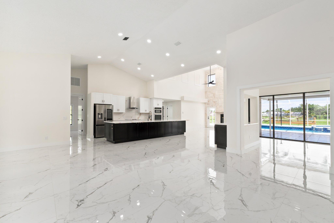
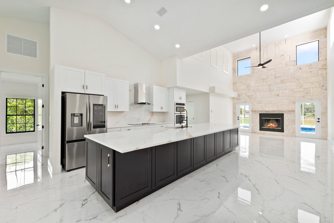
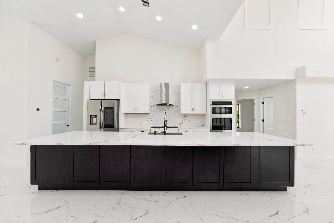
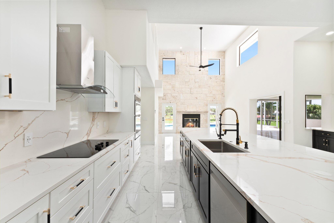
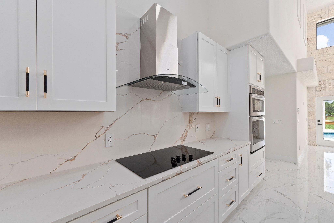
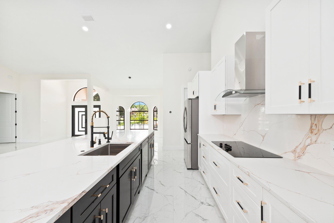
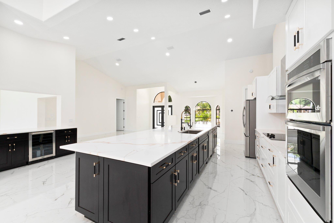
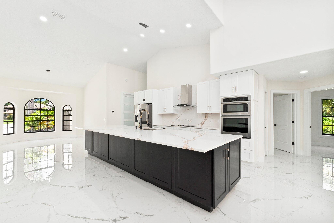
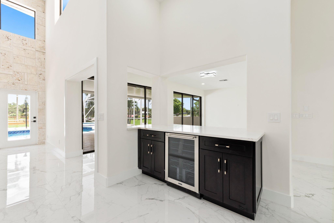
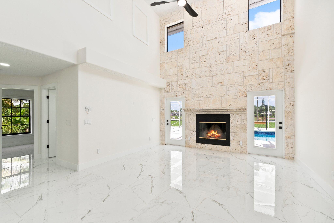
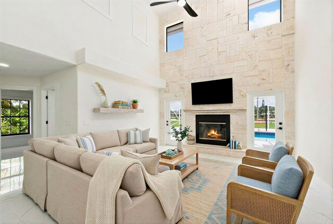
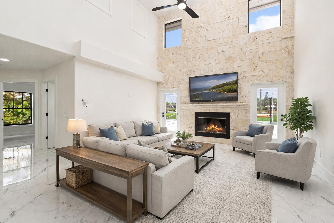
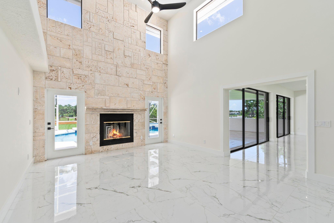
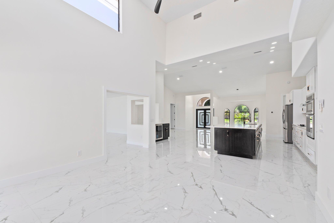
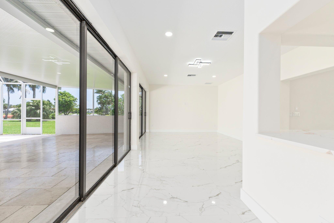
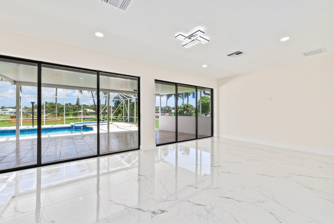
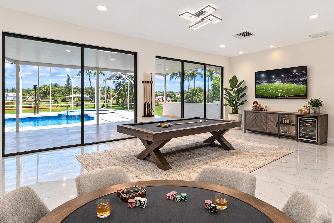
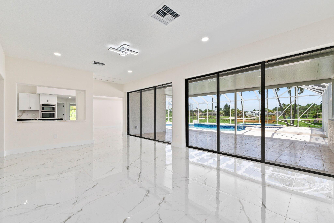
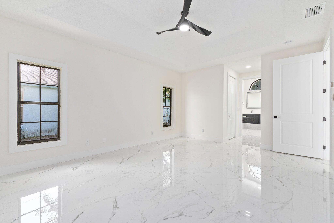
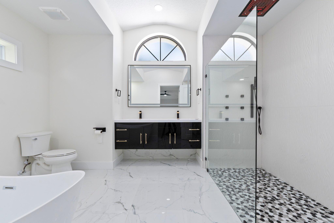
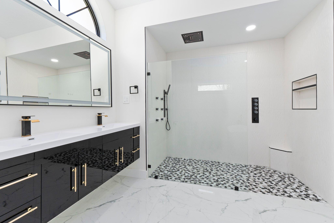
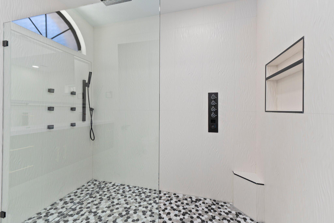
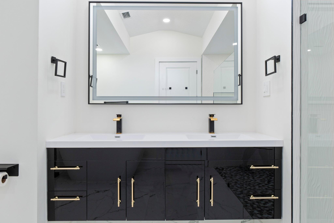
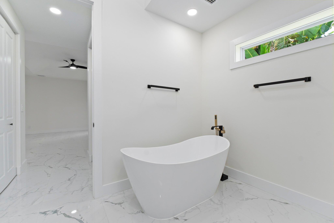
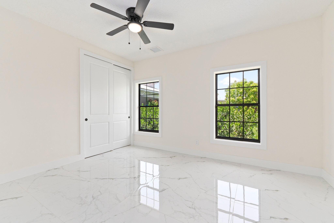
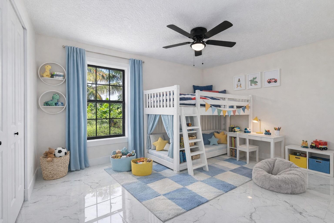
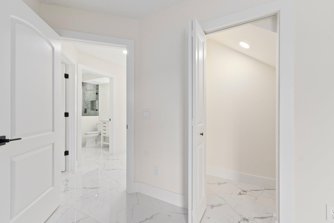
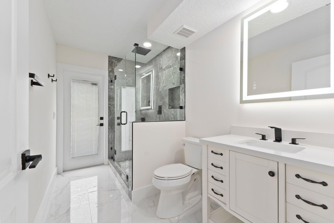
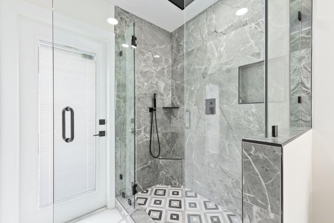
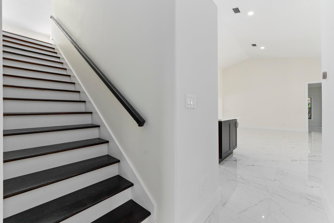
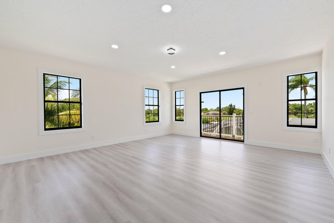
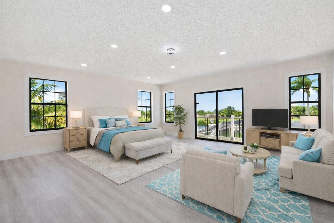
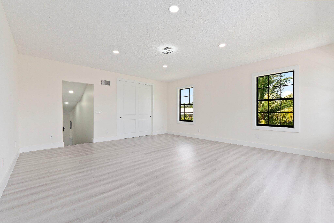
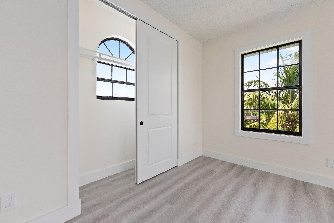
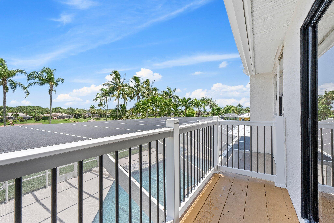
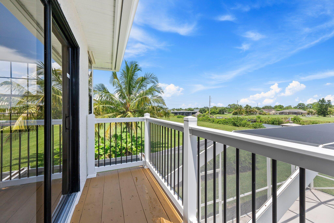
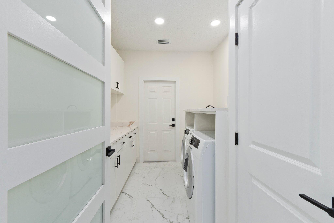
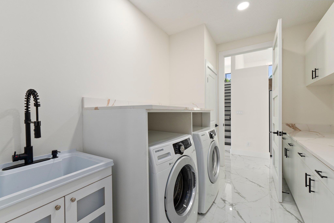
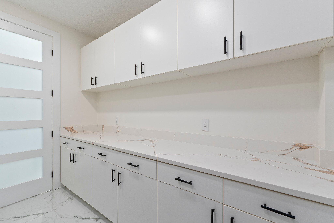
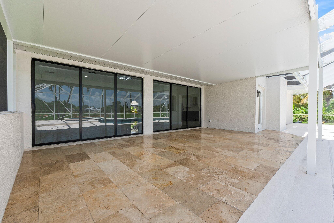
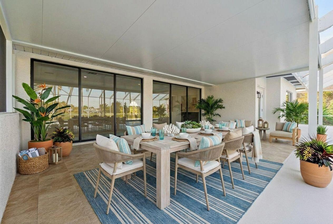
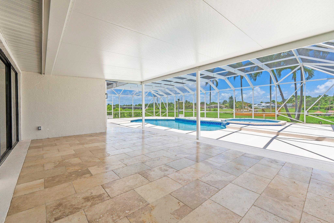
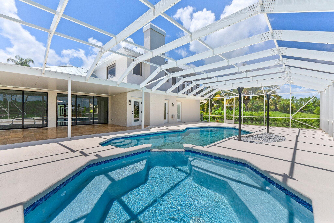
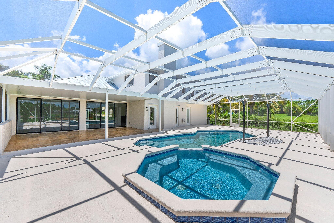
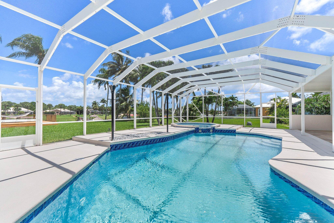
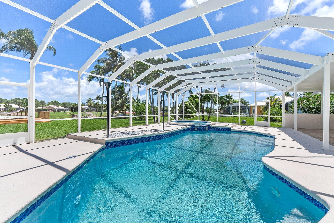
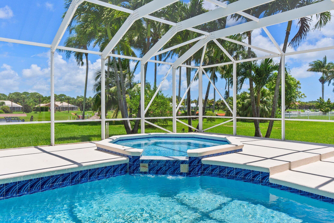
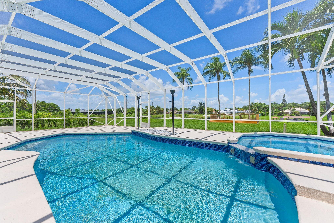
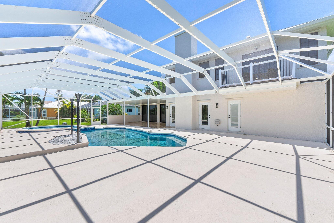
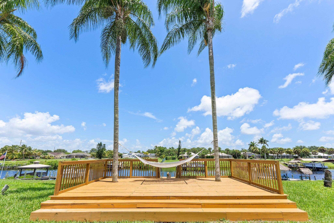
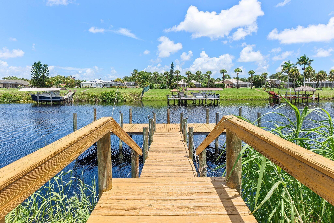
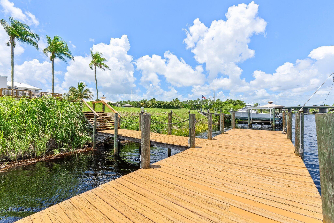
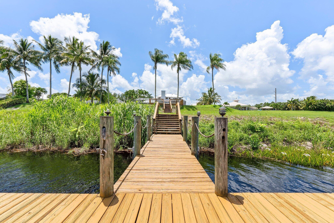
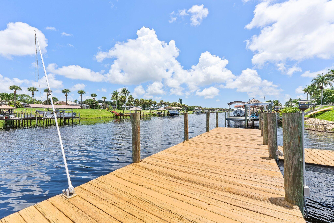
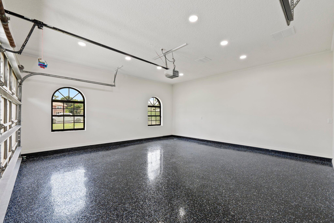
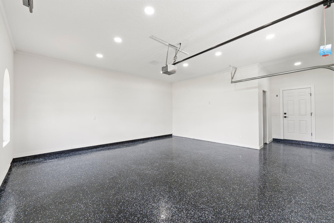
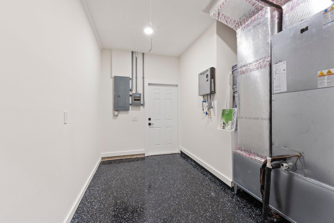
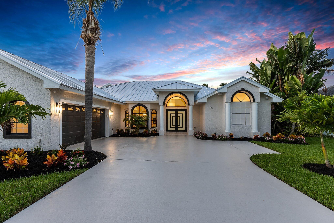
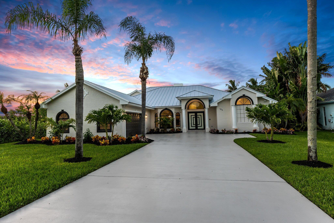
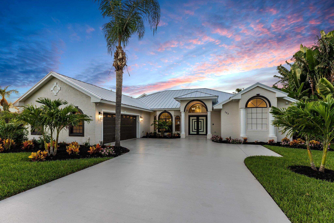
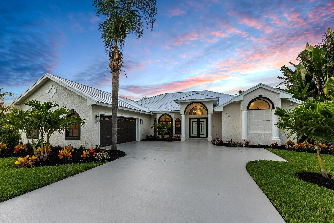
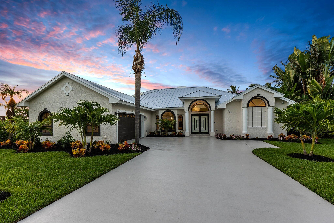
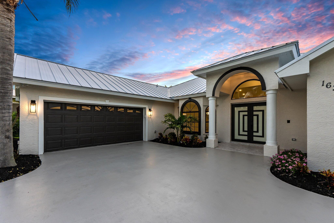
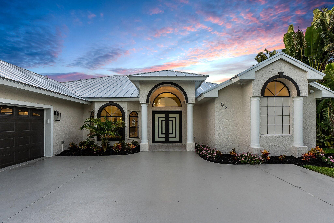
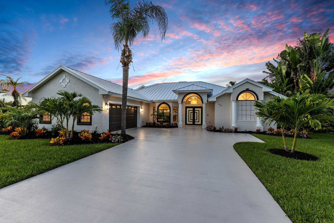
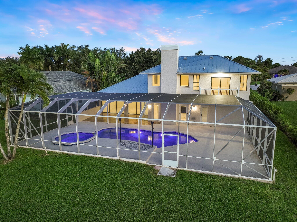
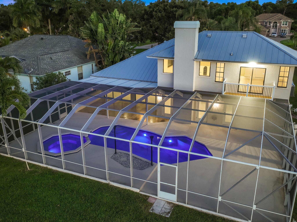
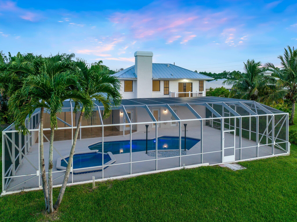
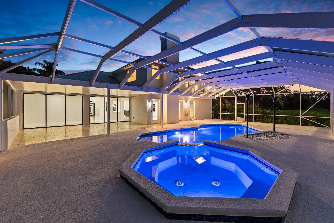
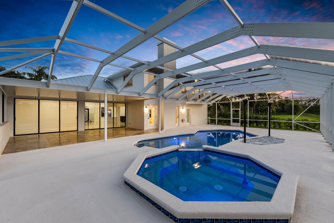
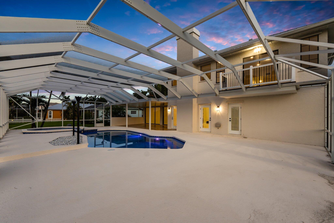
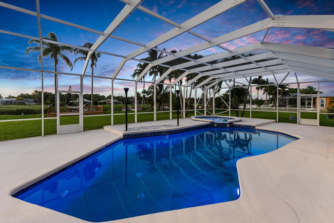
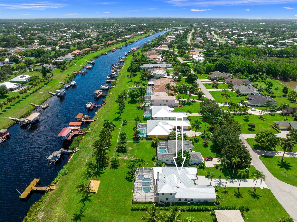
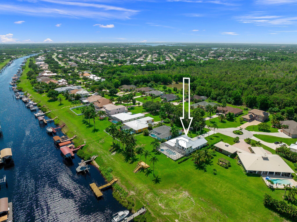
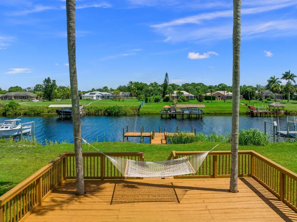
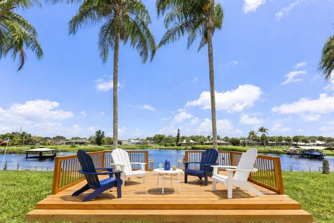
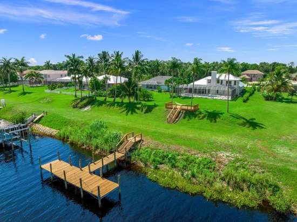
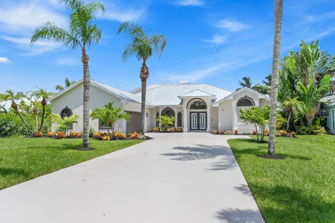
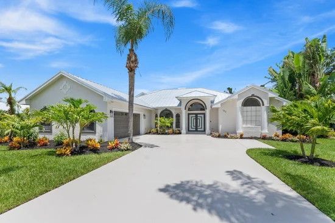
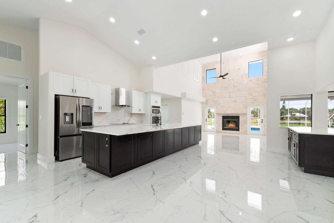
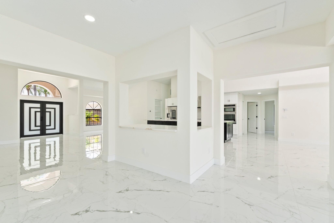
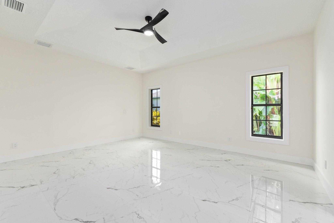
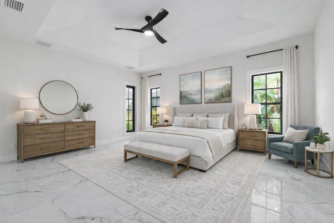
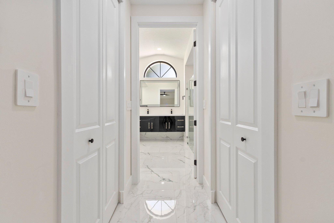
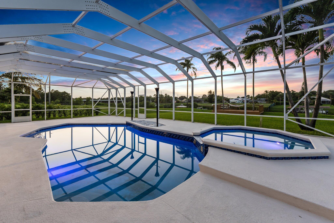
Stunning REMODELED home is a coastal contemporary architecture blend of highly desirable finishes and details! This exceptional waterfront home shows like a Model! Details include New Metal Roof, 1 / 2 acre lot with great curb appeal and exceptional setting! Impressive 5 Bedrooms, 2 Baths, 2.5 Car Garage and fabulous outside area boasting screen enclosed resurfaced pool with spa, travertine decking, party deck and private dock overlooking breathtaking water views. Just a short boat ride to Ocean Access. Gated community with only 34 private homes is a hidden secret and real gem! Beautiful double door entrance, luxury open concept, volume ceilings and 48 x 24 gorgeous porcelain tile sets off the tone of this home. Fabulous Gourmet kitchen, featuring 16x5 quartz island and backsplash. This Chef's kitchen includes Electric Cooktop, custom cabinetry, pop up smartphone charges in island, separate wine bar counter space with quartz counter top and wine cooler, wall oven and recessed LED Lights perfect for entertaining and the heart of the home. Dramatic Formal living Room, Dining Room, family room with an elegant Coral fireplace and flex room perfect for a bar, pool table or just gracious living whether entertaining family and friends with sliding glass door, natural lighting and stunning Views. This home is for the most discriminating buyer! Grand Master Suite offers split floor plan and the tranquil timeless SPA LIKE master bathroom boasts raised Vanity Cabinets, dual sinks, waterfall bathroom faucets, 14 foot Luxury Sports Shower and stand alone soaking tub. Upstairs you will find 5th bedroom or private space with a walk out balcony overlooking the beautiful waterway canal. When you think about Florida Living you will love the outdoor space! The tropical oasis will give you privacy, tranquility and Joy. Bring you boat and slow down to the pace you have been looking for and the lifestyle you want! Roof 2023, 2 New A / C units and Garage is 2 plus golf cart garage space or storage space with fabulous epoxy flooring.
Ask a Local Expert

Property Highlights

Property Type
Residential
Property Sub Type
Single Family Residence
Architectural Style
Contemporary
Bedrooms
5
Total Bathrooms
2
Living Area
3,172
Price / Sqft
$370
Acres
0.53
Year Built
1999
Condition
Resale
Development Name
Osprey Ridge
Cumulative Days On Market
170

Location

Area
7220
City/Township
Port St Lucie
Direction Faces
South
Waterfront
Yes
Development Name
Osprey Ridge
View
Canal, Water
Subdivision
OSPREY RIDGE PORT ST LUCIE SECTION 26
County
St Lucie
Zoning
Residential

Location

Complex Name
OSPREY RIDGE PORT ST LUCIE SECTION 26

Lake/Waterfront Information

Waterfront Features
Canal Access, Canal Front, Fixed Bridge, Navigable Water, Ocean Access, River Access

Property Details
Price
$1,175,000
Condition
Resale
Property Type
Residential
Property Sub Type
Single Family Residence

Building

Structure Type
House
Levels
Two
Stories
2
Total Area
6,526

Community

Community Features
Home Owners Association, Gated, Street Lights

Local Schools

Elementary School
Morningside (St. Lucie)
High School
Port St. Lucie

Interior Features

Bedrooms and Bathrooms

Total Bathrooms
2
Bathrooms on Main Level
2
Full Bathrooms
2
Bedrooms
5
Bedrooms on Main Level
4

Area and Spaces

Living Area
3,172

Appliances

Appliances
Cooktop, Dryer, Dishwasher, Electric Cooktop, Electric Water Heater, Disposal, Microwave, Oven, Refrigerator, Tankless Water Heater, Water Heater, Wine Refrigerator, Washer

Interior Features

Interior Features
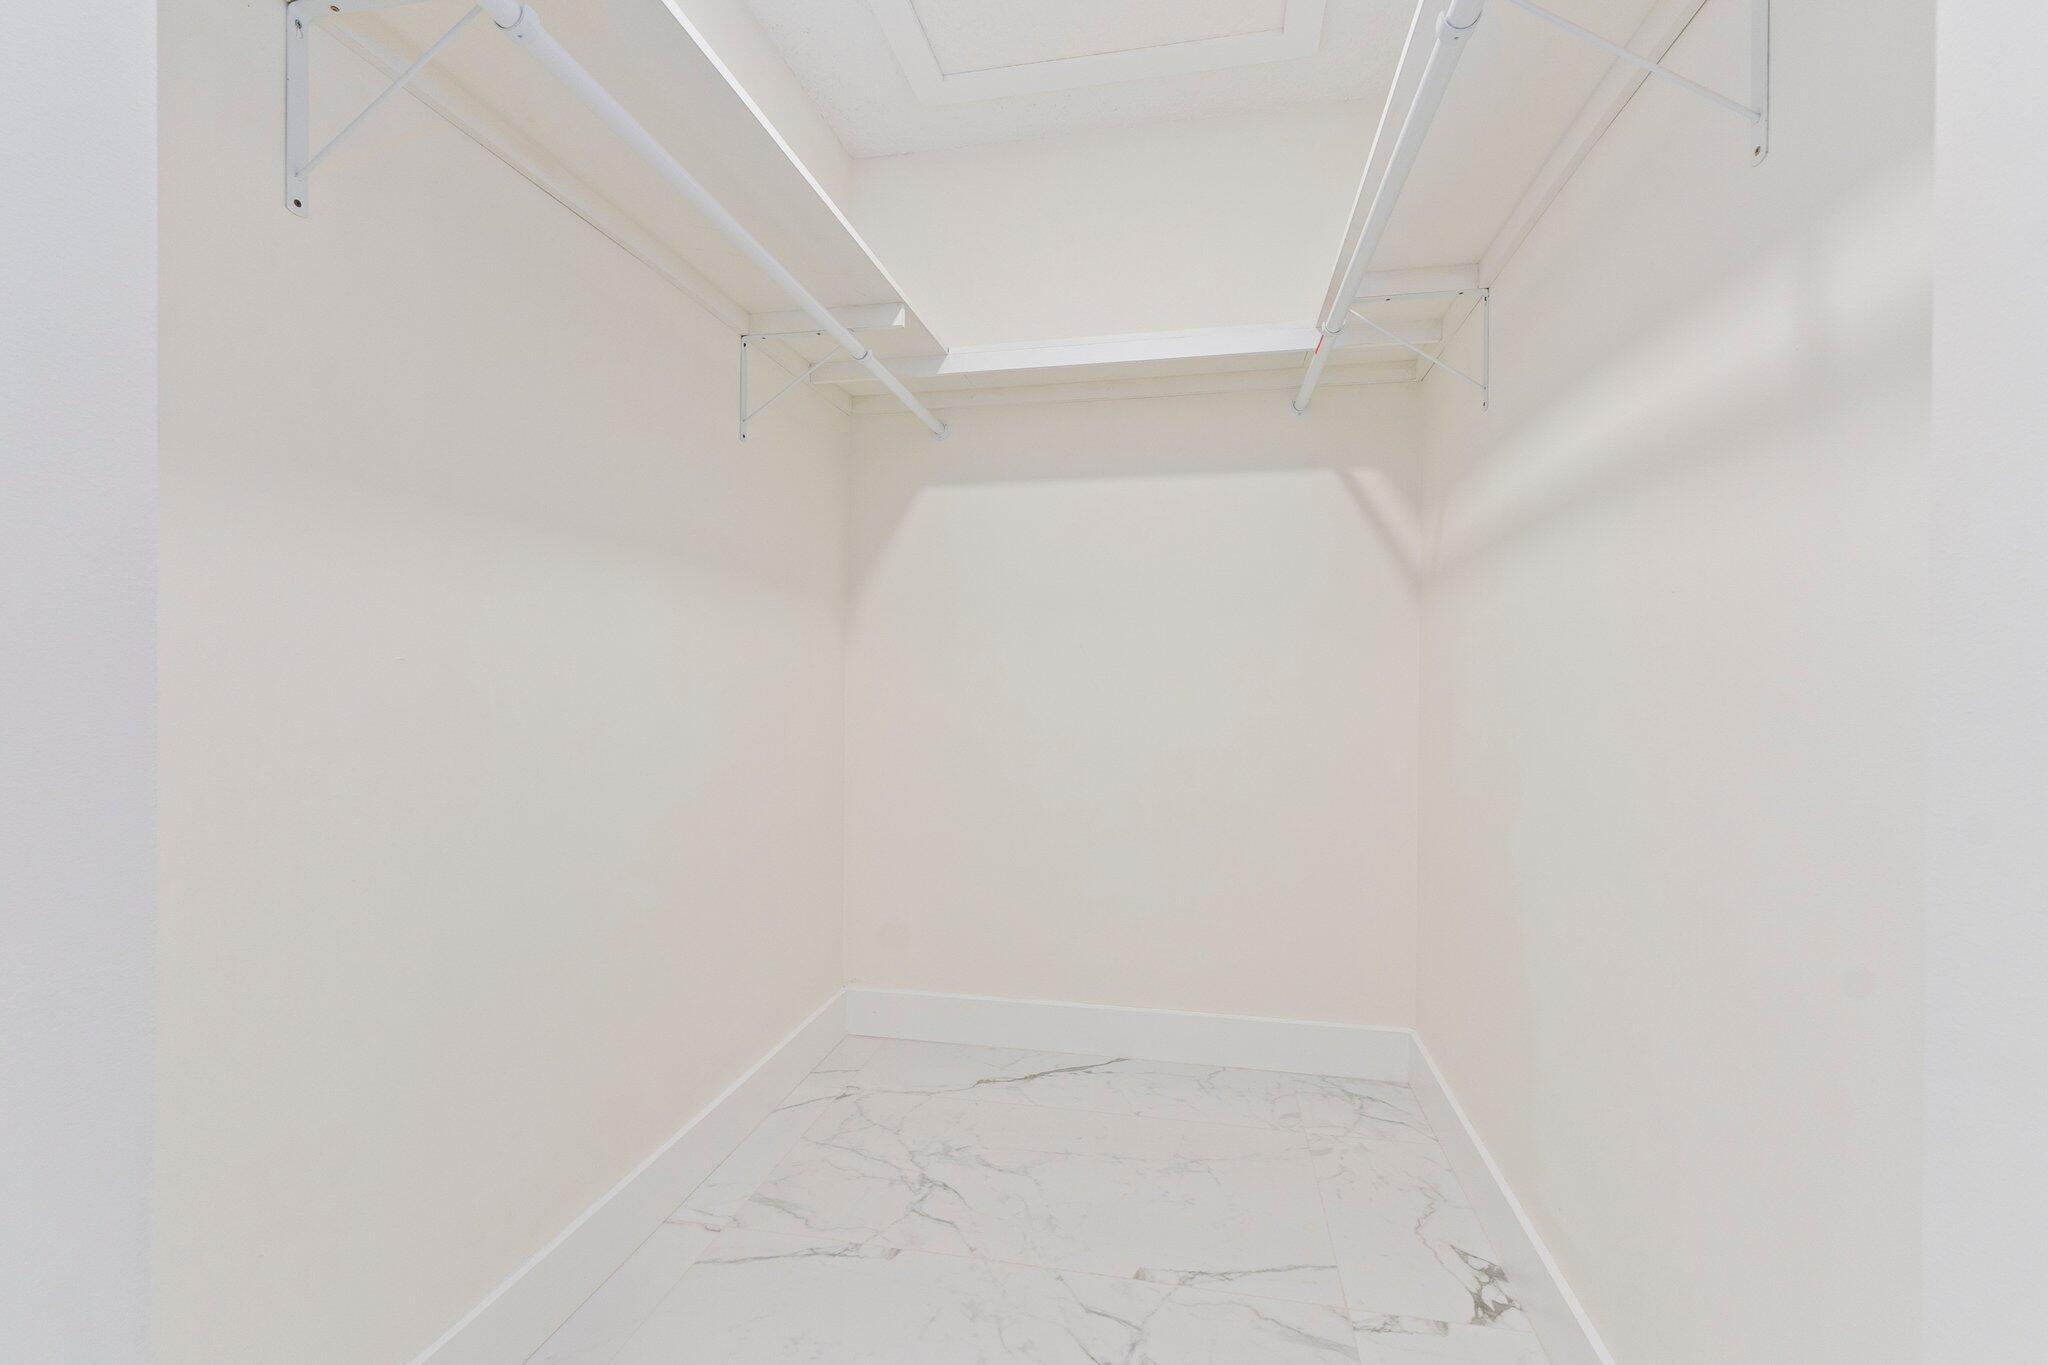
Breakfast Bar, Breakfast Area, Bathtub, Central Vacuum, Dining Area, Separate Formal Dining Room, Dual Sinks, Entrance Foyer, High Ceilings, Kitchen Island, Main Level Primary, Pantry, Split Bedrooms, Soaking Tub, Separate Shower, Walk In Closets
Flooring
Tile, Vinyl
Laundry Features
Washer Hookup, Laundry Room, Laundry Tub
Accessibility Features
None
Window Features
Sliding
Security Features
Security Gate, Gated Community, Smoke Detectors
Fireplace Features
Decorative
Entry Location
Entry Level Living Area Y

Heating and Cooling

Heating Features
Central, Electric
Has Fireplace
Yes

Building Details
Construction

Architectural Style
Contemporary
Builders Model
Custom Built Home
Year Built
1999

Materials
Construction Materials
Block, Stucco
Roof
Metal

Terms

Terms

Special Conditions
Standard, Listed As Is
Special Terms
Cash, Conventional
Cumulative Days On Market
170

Taxes

Tax

Tax (Annual)
$21,703

HOA

Has HOA
Yes
Association Fee
$143.33 /mo
Association Ammenities
Security
Association Fee Includes
Common Areas, Security

Heating, Cooling & Utilities

Cooling Features
Central Air, Ceiling Fans, Electric, Zoned

Utilities

Utilities
Cable Available, Electricity Connected, Sewer Available, Water Available
Sewer
Septic Tank
Water Source
Public
Irrigation Source
Well

Lot

Acres
0.53
Lot Size
23,087
Lot Features
Cul De Sac, Oversized Lot, Sprinklers Automatic, Sprinkler System

Exterior Features

Exterior Features
Balcony, Outdoor Living Area, Other
Patio And Porch Features
Covered, Open, Patio, Screened, Balcony

Parking

Total Parking Spaces
4
Garage Capacity
3
Covered Spaces
3
Parking Features
Attached, Driveway, Garage, Garage Door Opener

Pool Features

Has Private Pool
Yes
Pool Features
Concrete, Free Form, In Ground, Other, Pool Equipment, Screen Enclosure, Salt Water
Spa
Yes
Spa Features
In Ground

Phone:
Connect with:
Get a Link to this Property: Copy To Clipboard
QR Code link to this property

Payment Calculator

per month. fixed. % interest.
$
%
$
%
Principal & Interest
+ Home Insurance
+ Property Tax
+ HOA Fees
per month
Total interest paid over s will be:
All estimates and provided for informational purposes only. Actual amounts may vary. The output of the tool is not a loan offer or solicitation, nor is it financial or legal advice. Information, rates, programs and loan scenarios shown are for example only as of 29-Sep-2026 and are subject to change without notice. Interest rates provided by the St. Louis Federal Reserve Economic Data (FRED). All products are subject to credit and property approval. Not all products are available in all states or for all loan amounts. Other restrictions and limitations apply. Contact your preferred lender for the pricing associated with your specific transaction. Calculations are generated by Open Source mortgage calculation software tools using common mathematical formulas. All calculations should be independently verified.

Get Walk Score Content

Property History

11 days ago
Property information last updated
189 days ago
Status Active. This is the date the listing was placed on market.
Cumulative Days on Market: 189 days (includes prior listings) · Currently listed since March 23, 2026. Data provided by the MLS.

Similar Properties