Start of property details
Share this property:
419 N 2nd Street
Fort Pierce, FL 34950
ACTIVE
UNDER CONTRACT
$899,000
Active Under Contract
3
Beds
3
Baths
2,974
Sqft
0.48
Acres
1905
Yr. Built
MLS# B26006381
Cumulative Days on Market: 186 · Includes prior listings · Currently listed since 03/24/26 · Data provided by the MLS.

Property Description

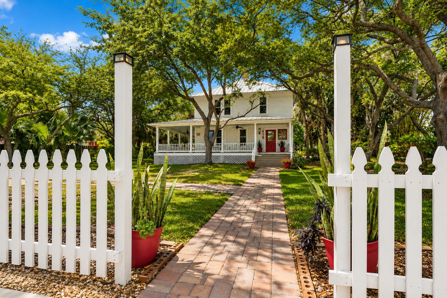
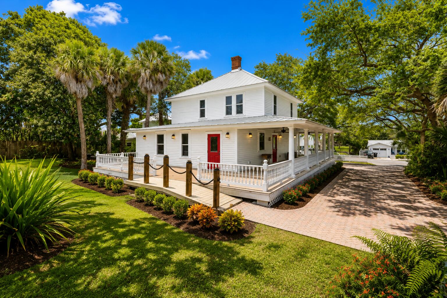
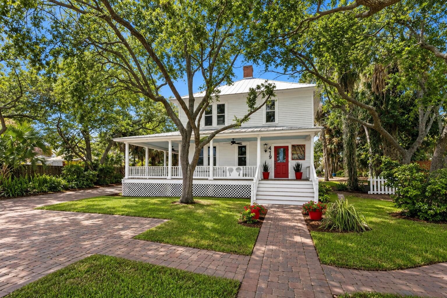
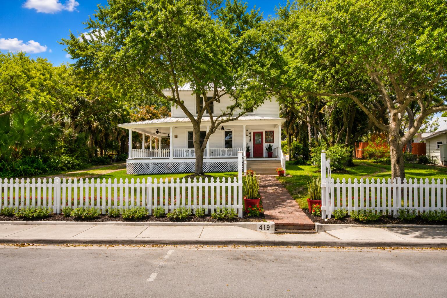
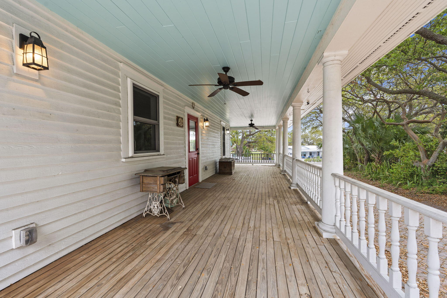
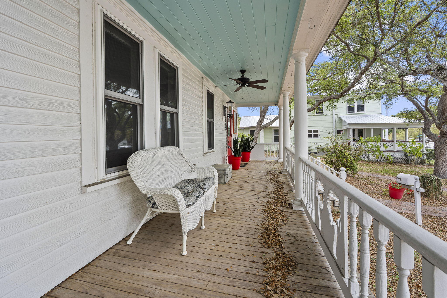
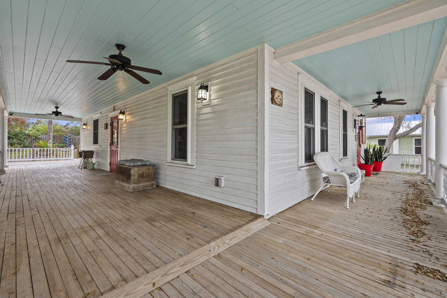
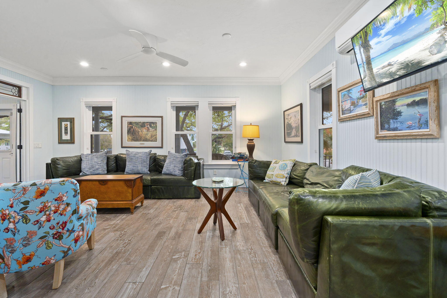
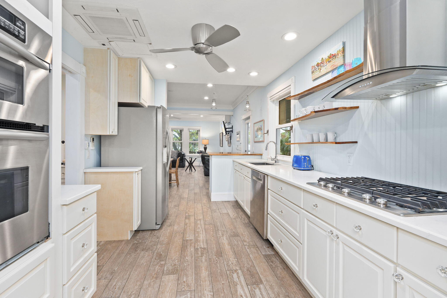
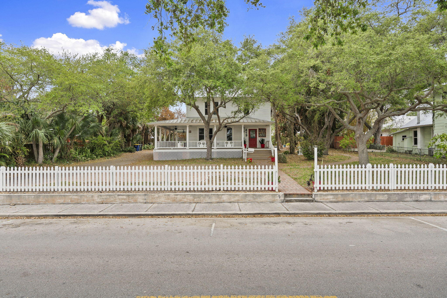
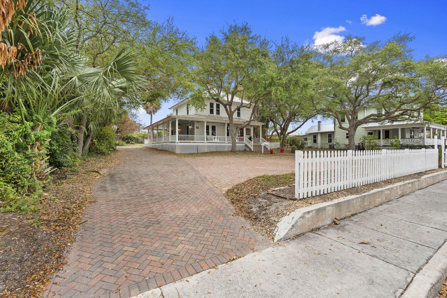
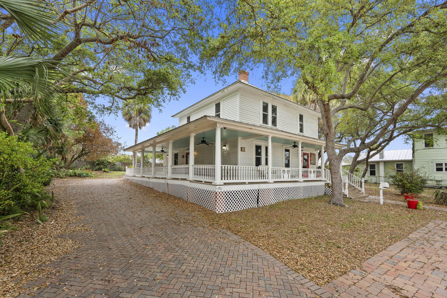
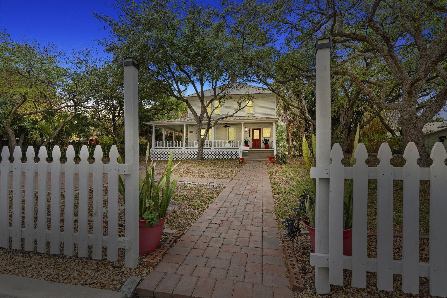
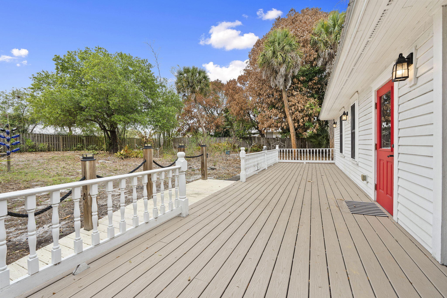
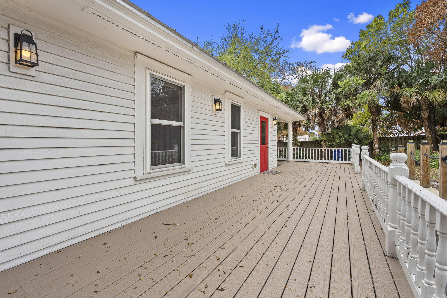
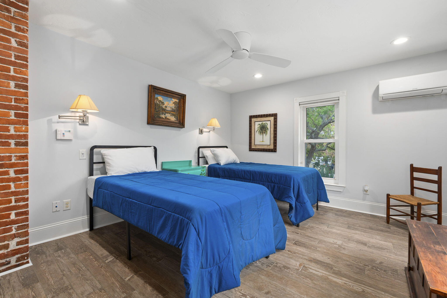
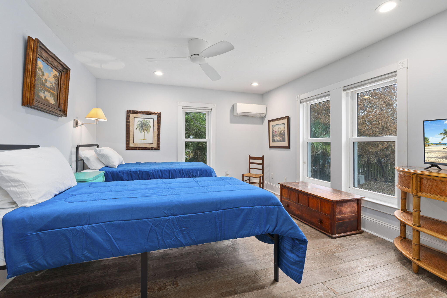
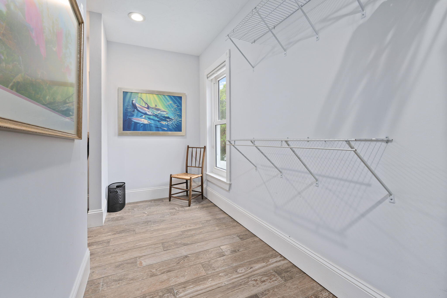
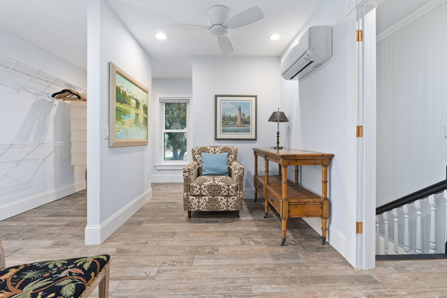
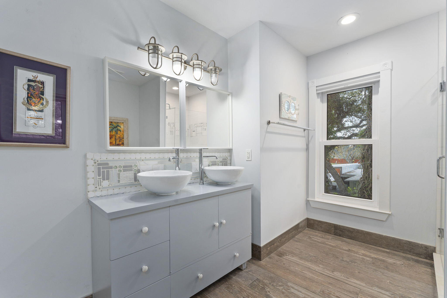
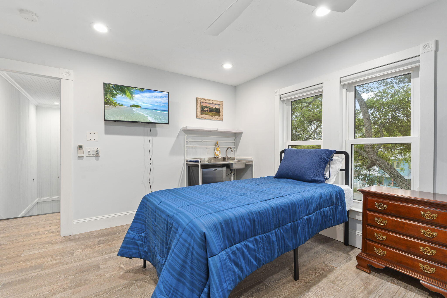
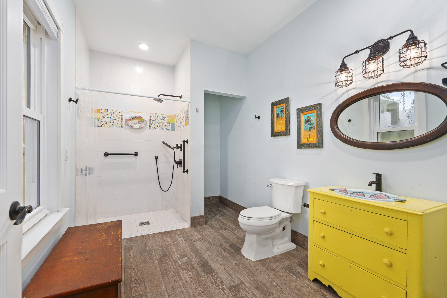
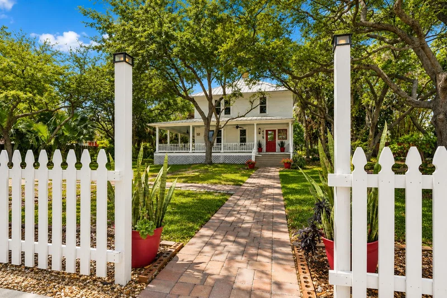
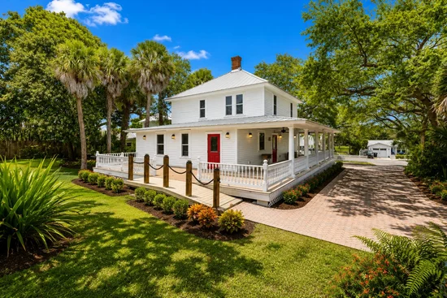
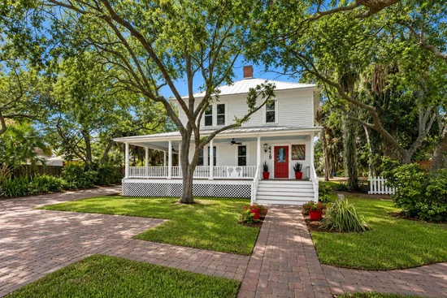
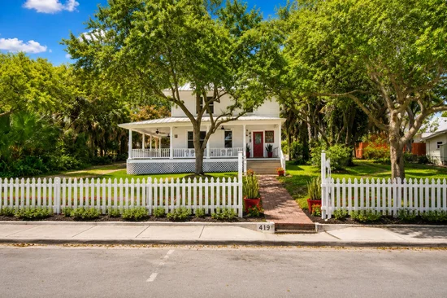
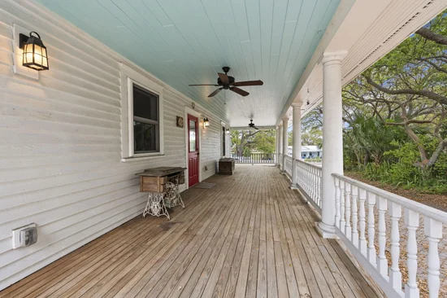
REDUCED! WOW! Step into a rare opportunity in the heart of Fort Pierce's rapidly transforming downtown district. This charming Key West-style residence sits just blocks from the highly anticipated King's Landing development and moments from the marina, waterfront, and vibrant local downtown scene. 3 BR, 2 BA, and nearly 2, 000 sq. ft., this two-story home blends character, flexibility, and serious investment upside. This property's prime location in the Edgartown Settlement District offers a walkable lifestyle to the marinas, waterfront, dining, parks and more. The wrap around porch is perfect for the Florida outdoors! Perfect for short term rentals, restaurant, destination venue, office and more! Capture this opportunity now!

Ask a Local Expert

Property Highlights

Property Type
Residential
Property Sub Type
Single Family Residence
Architectural Style
Florida, Georgian
Bedrooms
3
Total Bathrooms
3
Living Area
1,920
Price / Sqft
$468
Acres
0.48
Year Built
1905
Condition
Updated Remodeled
Cumulative Days On Market
161

Location

Area
7030
City/Township
Fort Pierce
Direction Faces
East
View
City, Garden, River
Subdivision
ASSESSOR'S MAP OF N PART OF FORT PIERCE
County
St Lucie
Zoning
Edgartown

Location

Complex Name
ASSESSOR'S MAP OF N PART OF FORT PIERCE

Property Details

Price
$899,000
Condition
Updated Remodeled
Property Type
Residential
Property Sub Type
Single Family Residence

Building

Structure Type
House
Levels
Two
Stories
2
Total Area
2,974

Community

Community Features
Sidewalks

Interior Features

Bedrooms and Bathrooms

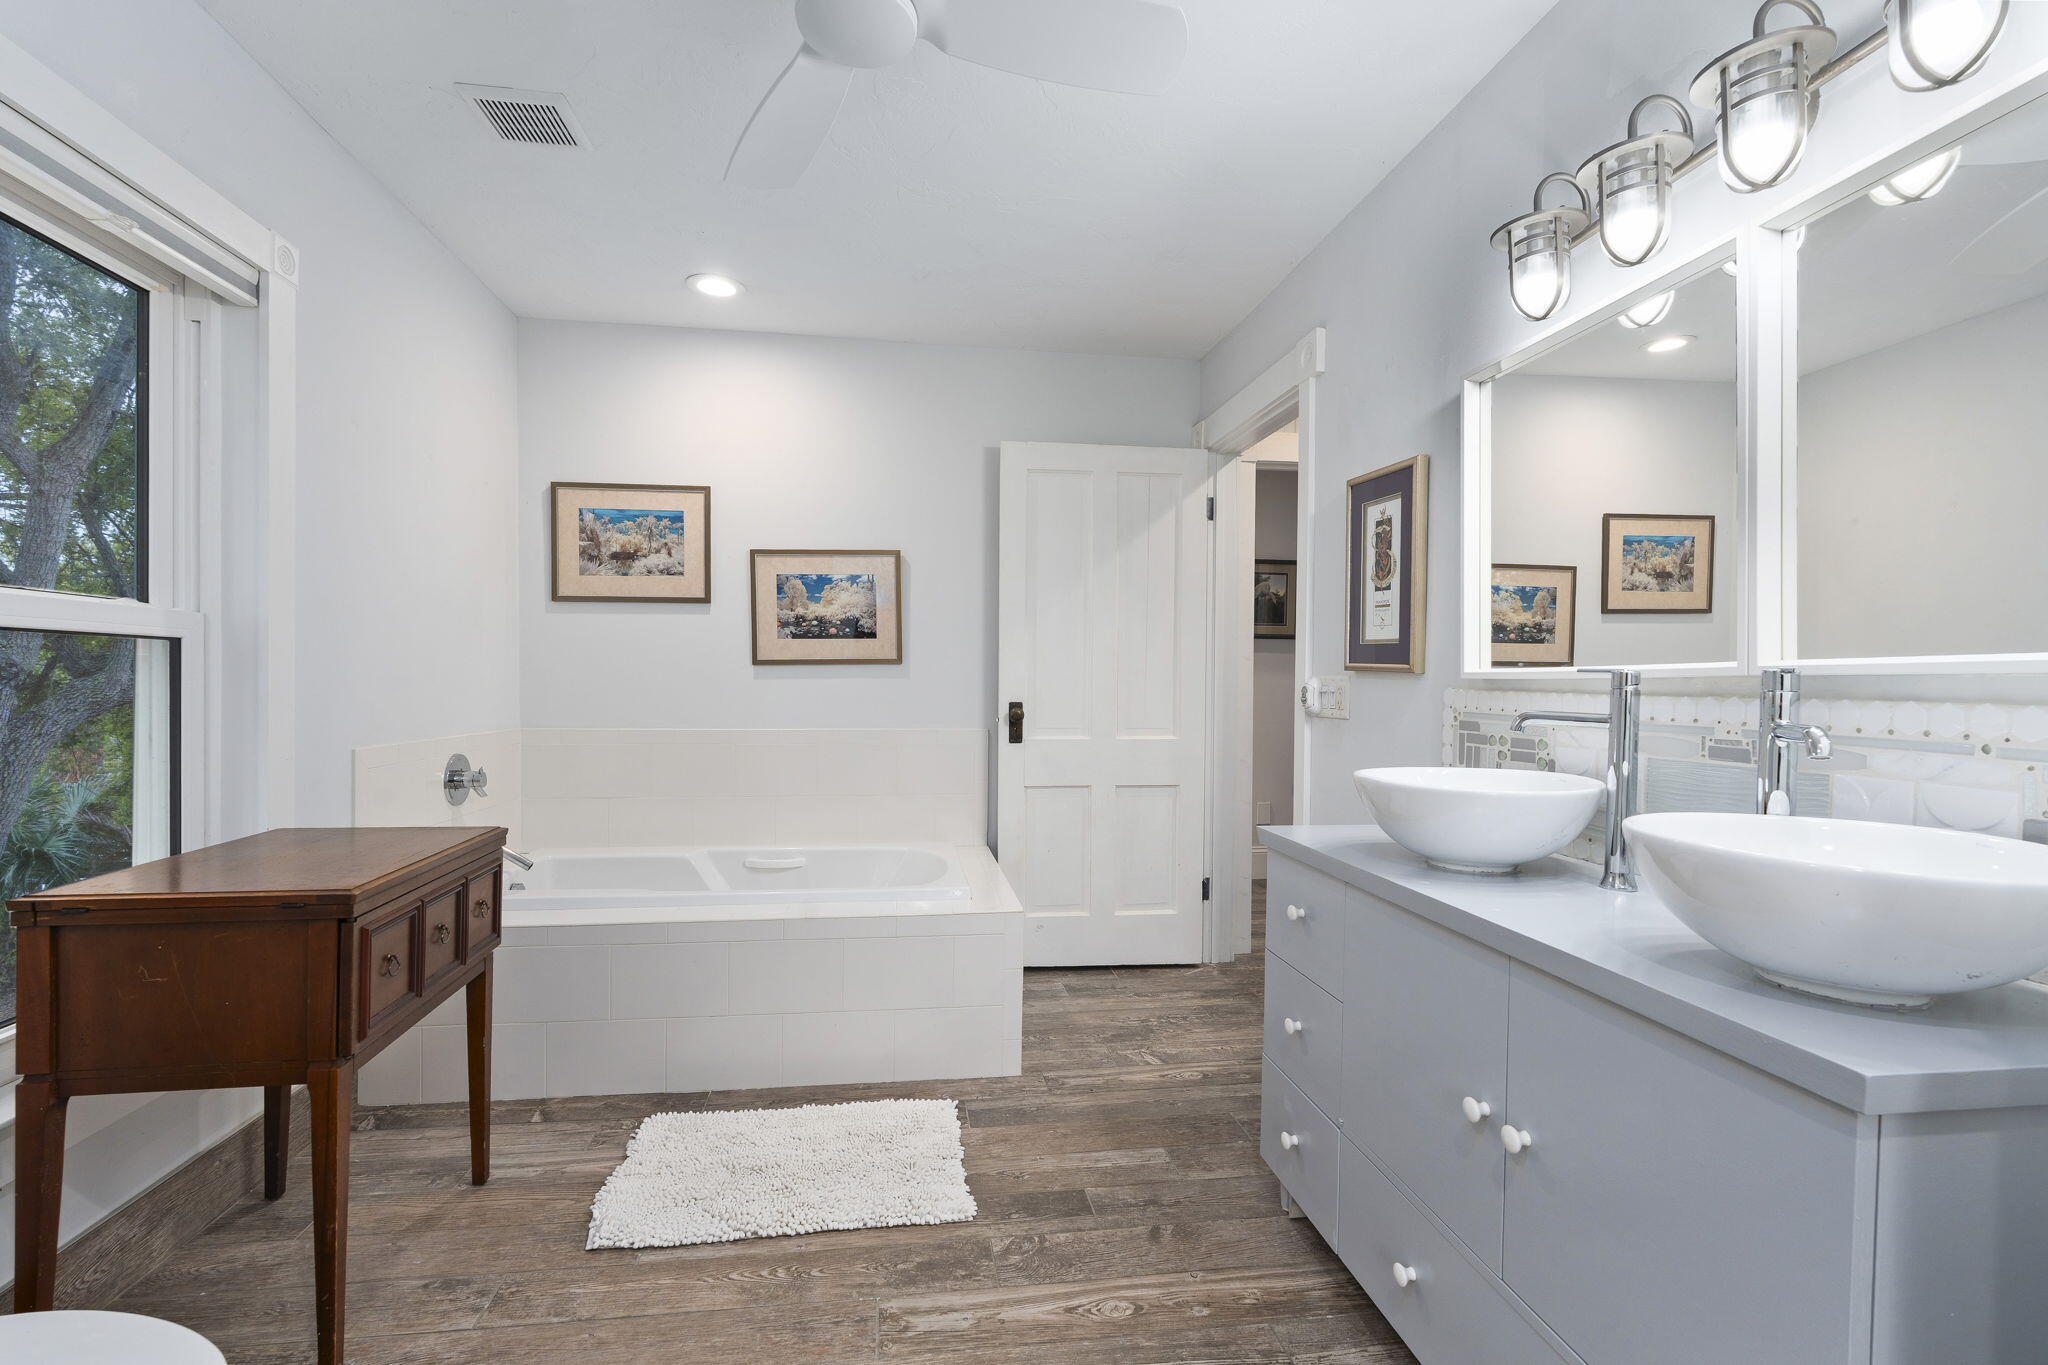
Total Bathrooms
3
Bathrooms on Main Level
1
Full Bathrooms
2
1/2 Bathrooms
1
Bedrooms
3
Bedrooms on Main Level
1

Rooms and Basement

Total Rooms
5

Area and Spaces

Living Area
1,920

Appliances

Appliances
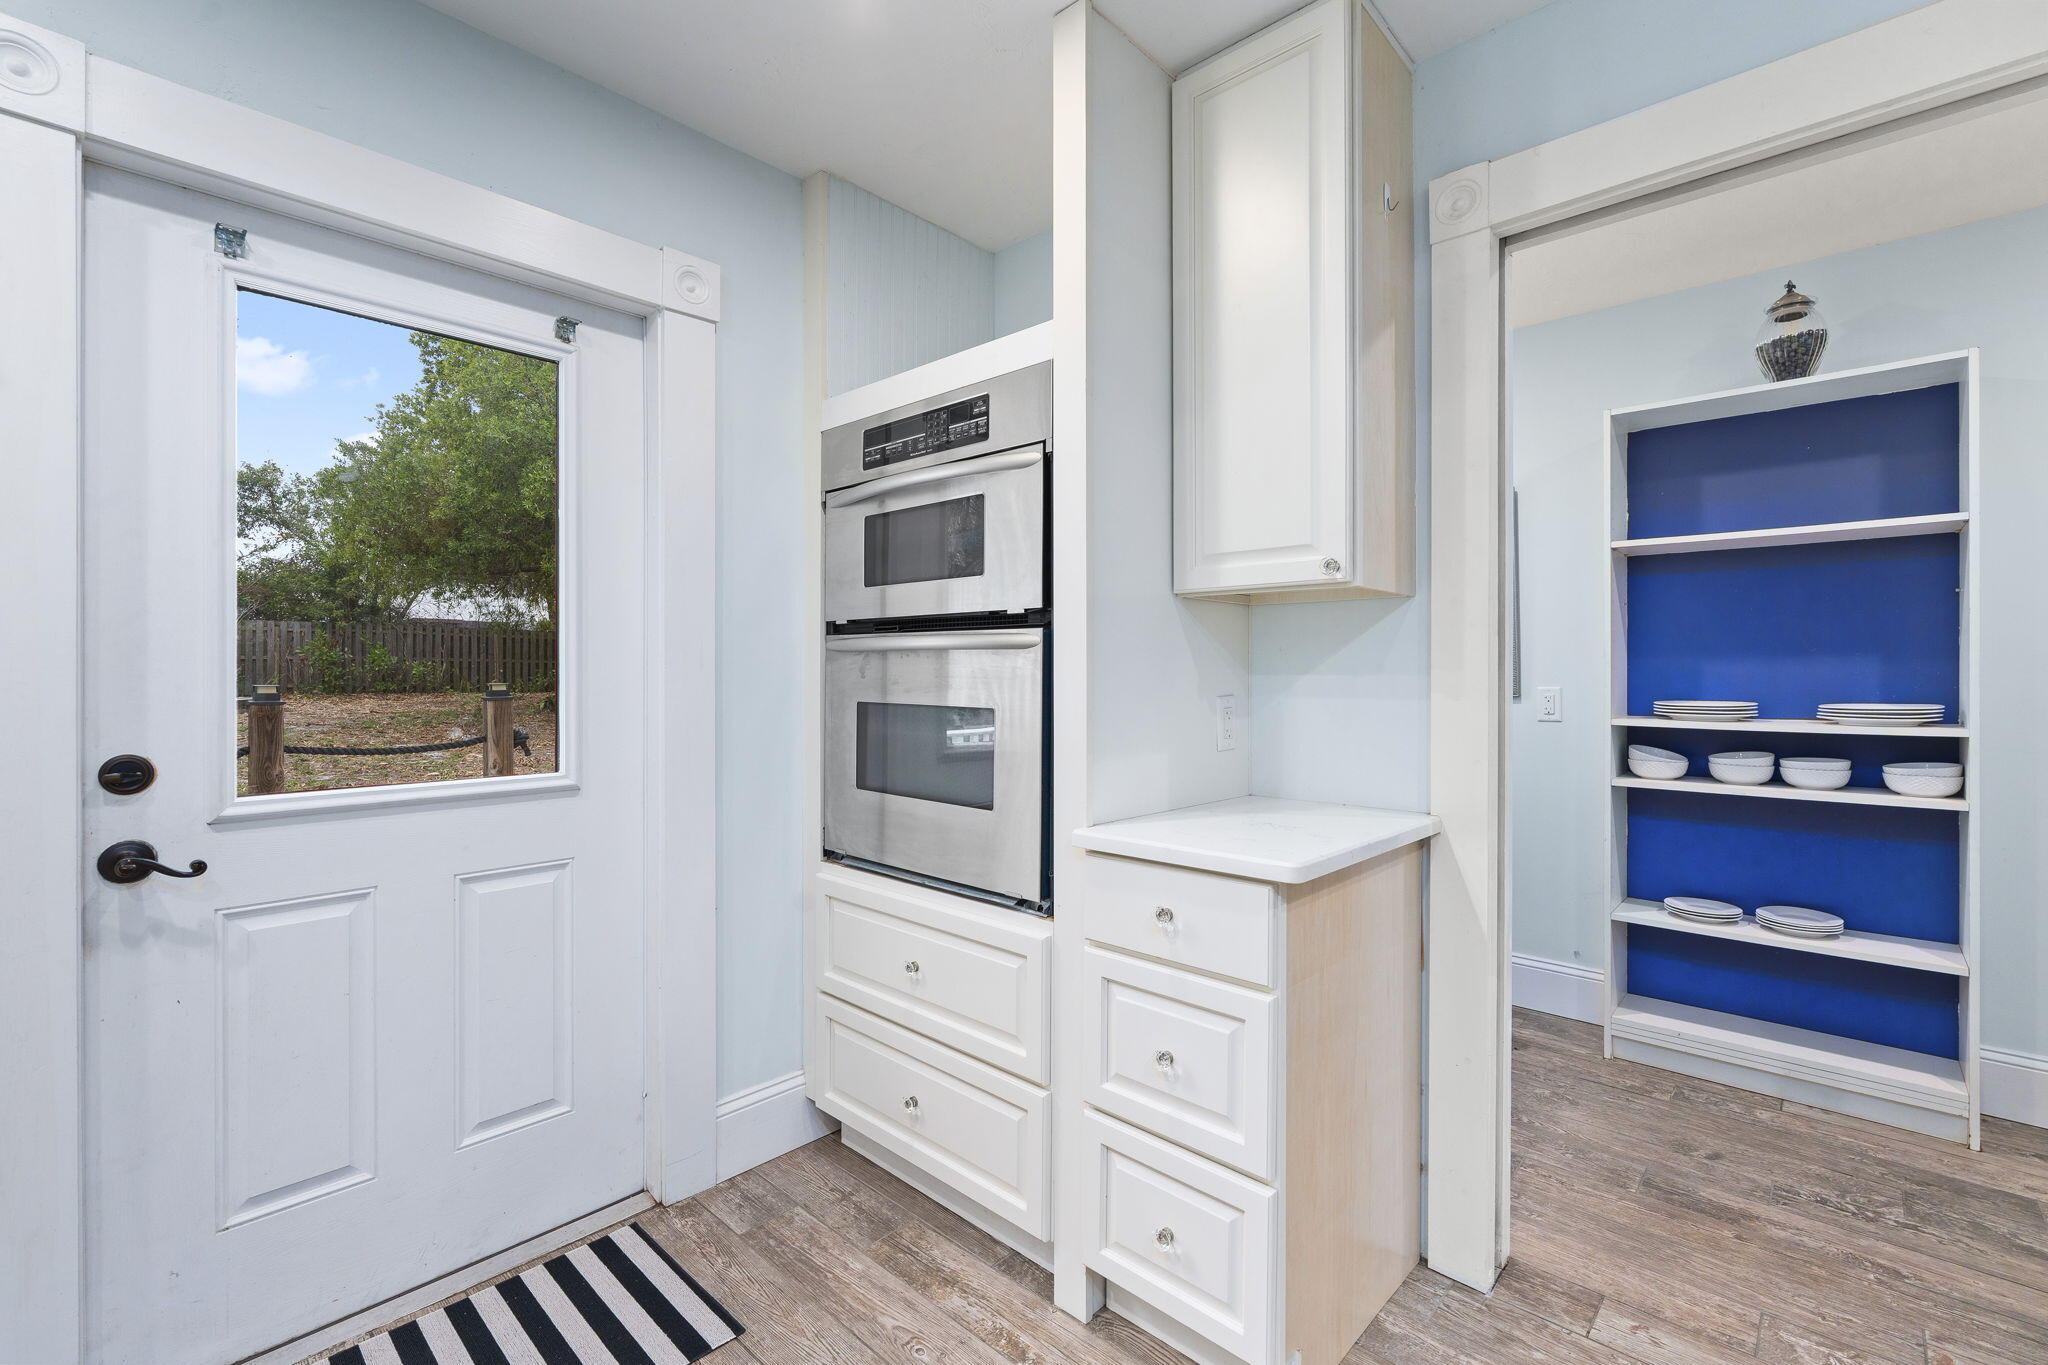
Cooktop, Dishwasher, Electric Range, Electric Water Heater, Gas Cooktop, Disposal, Microwave, Refrigerator, Vented Exhaust Fan, Water Heater

Interior Features

Interior Features
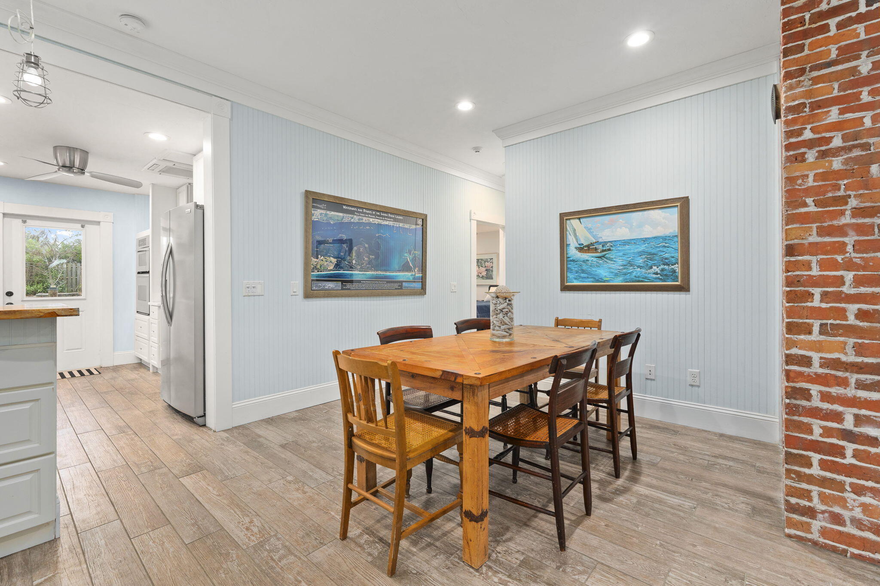
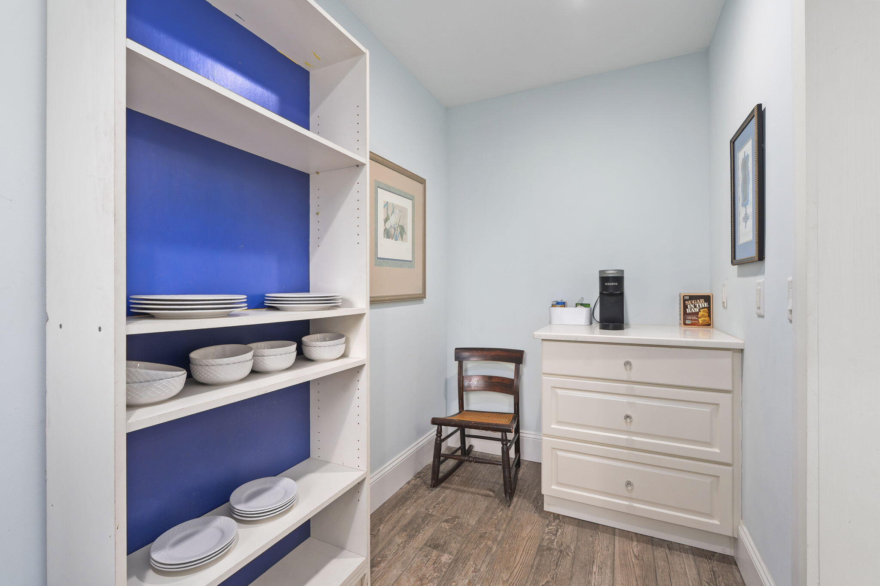
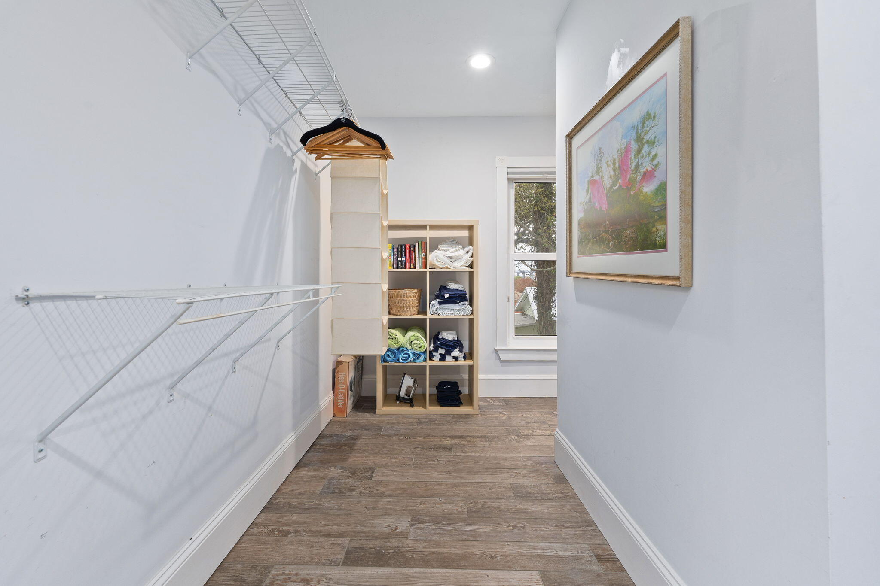
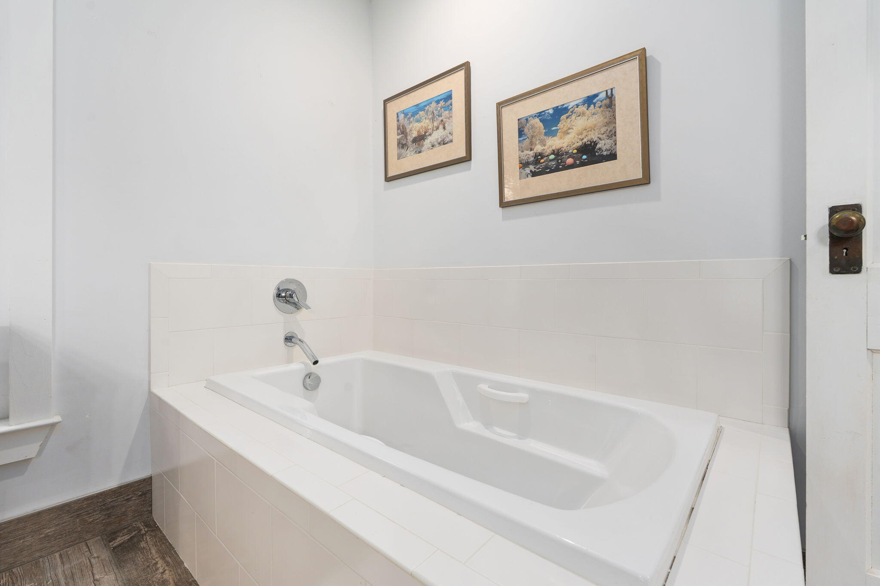
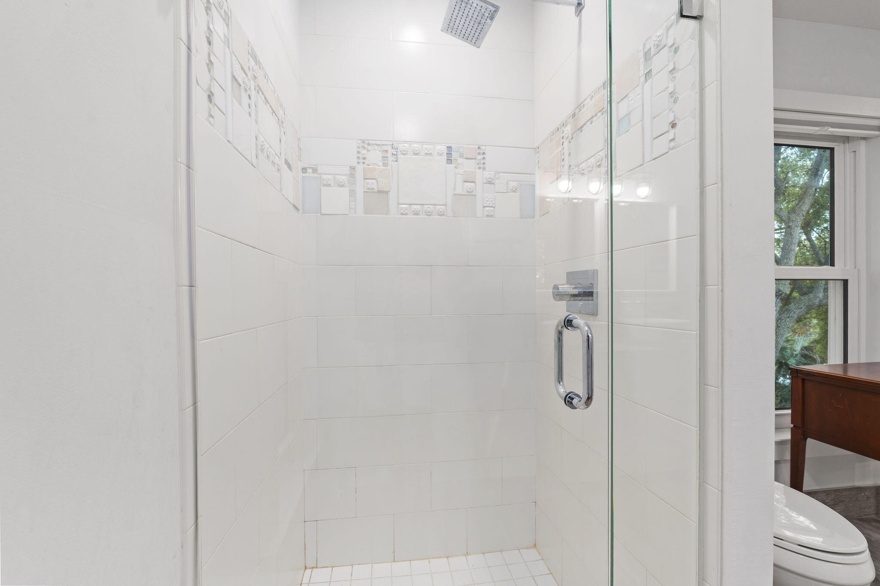
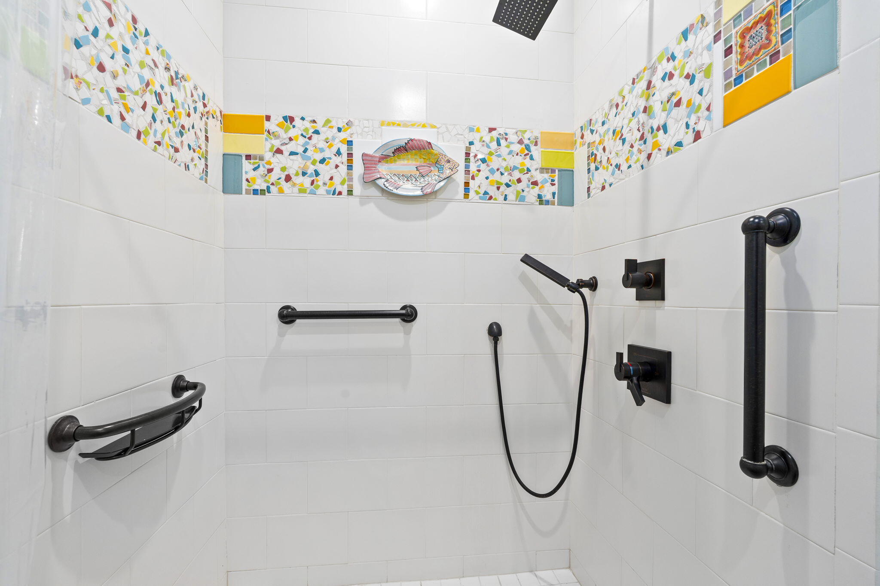
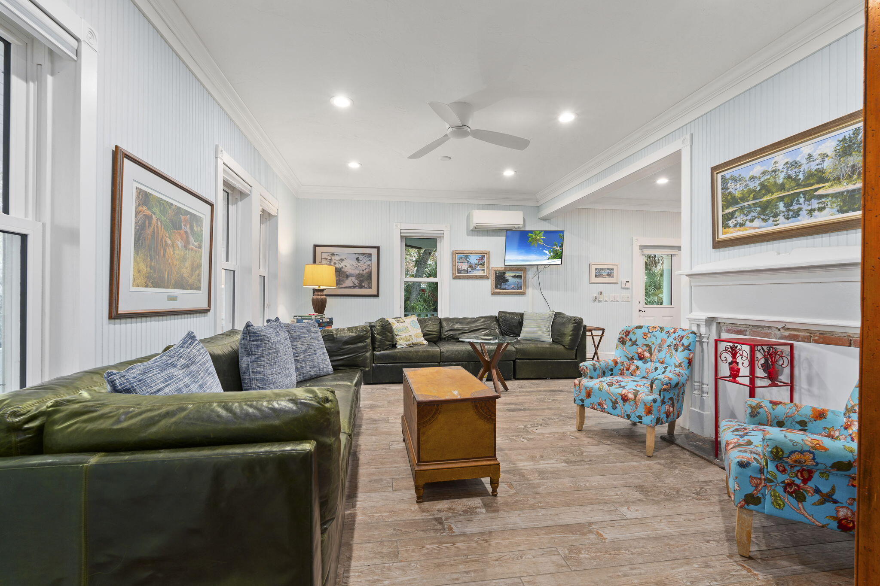
Breakfast Bar, Bathtub, Entrance Foyer, Family Dining Room, Kitchen Island, Custom Mirrors, Pantry, Storage, Soaking Tub, Separate Shower, Walk In Closets
Flooring
Ceramic Tile, Wood
Laundry Features
In Bathroom, Laundry Room
Accessibility Features
None
Door Features
French Doors
Security Features
Motion Detectors, Security Lights
Fireplace Features
Decorative
Entry Location
Front of the building

Heating and Cooling

Heating Features
Central, Electric, Individual
Has Fireplace
Yes

Building Details
Construction

Architectural Style
Florida, Georgian
Year Built
1905

Materials

Construction Materials
Wood Siding, Wood Frame
Roof
Metal

Terms

Terms

Contingency
Financing, Inspection, Insurance
Special Conditions
Standard, Listed As Is
Special Terms
Cash, Conventional, Exchange1031, Owner May Carry
Cumulative Days On Market
161

Taxes

Tax

Tax (Annual)
$3,803.53
Tax Assessed Value
627300.00

Heating, Cooling & Utilities

Cooling Features
Central Air, Ceiling Fans, Electric

Utilities

Utilities
Cable Available, Electricity Available, Natural Gas Available, Sewer Connected, Water Available
Sewer
Public Sewer
Water Source
Public

Lot

Acres
0.48
Lot Size
20,909
Lot Features
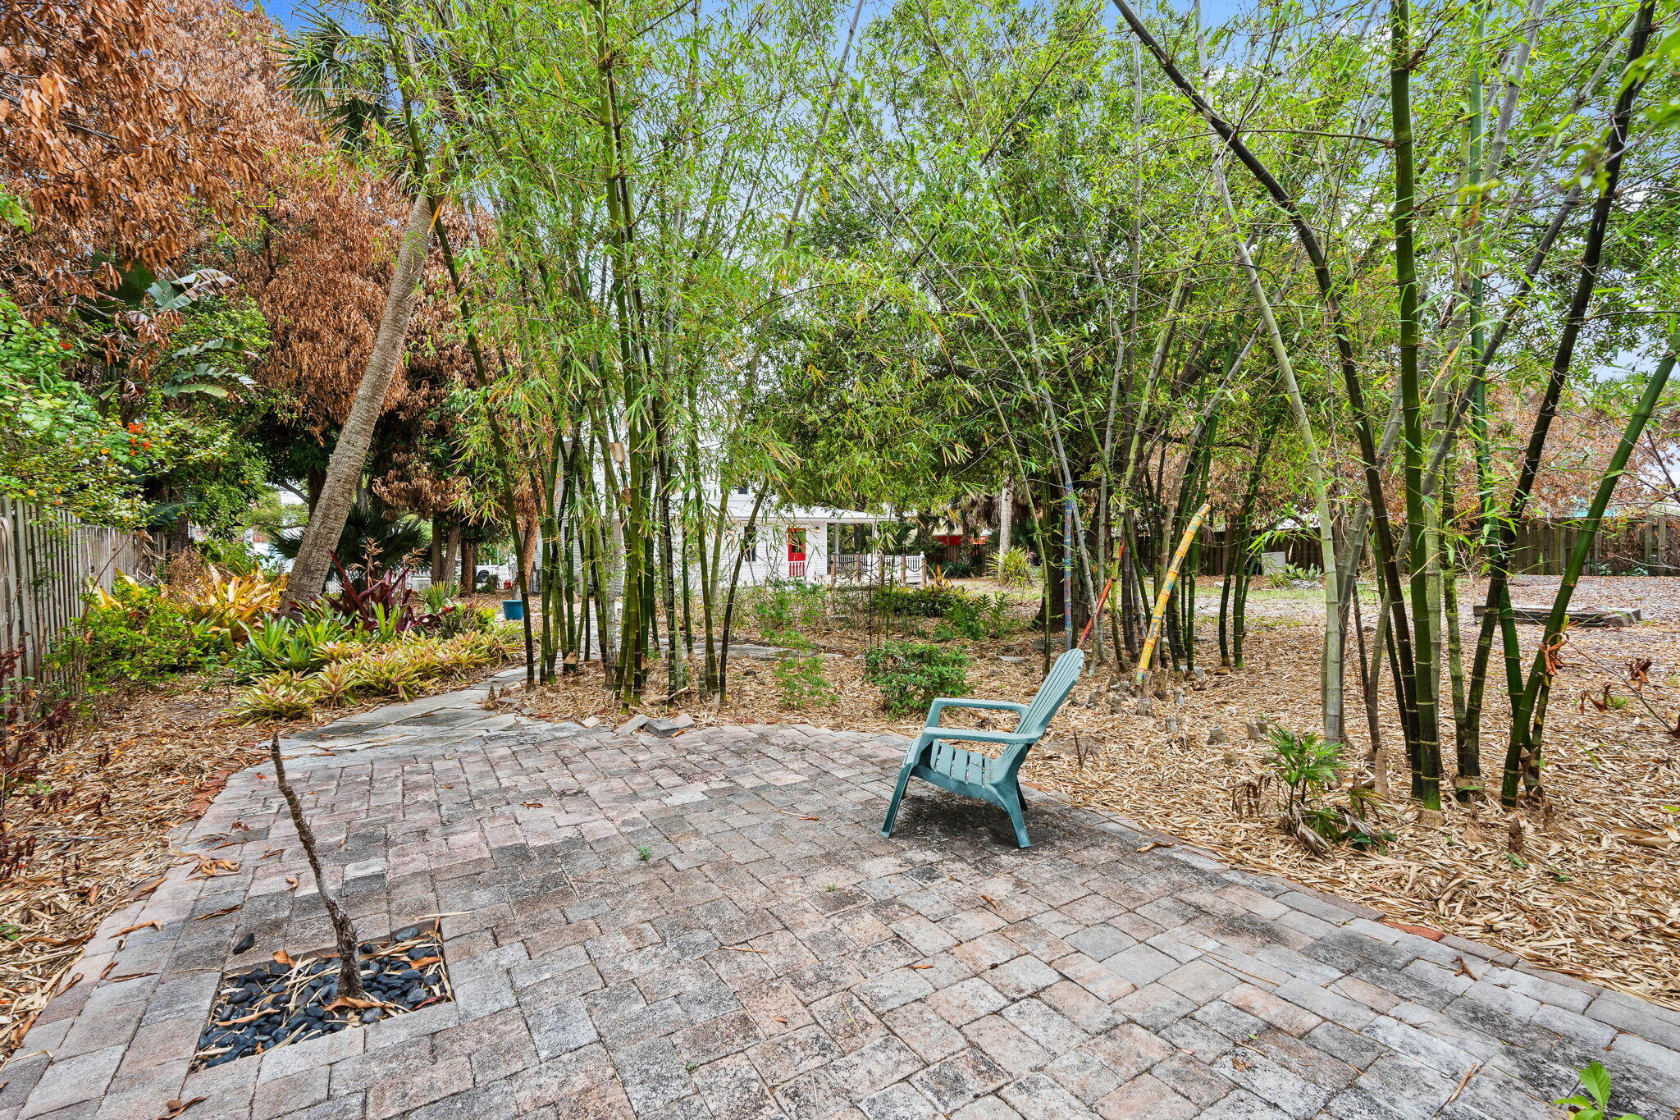
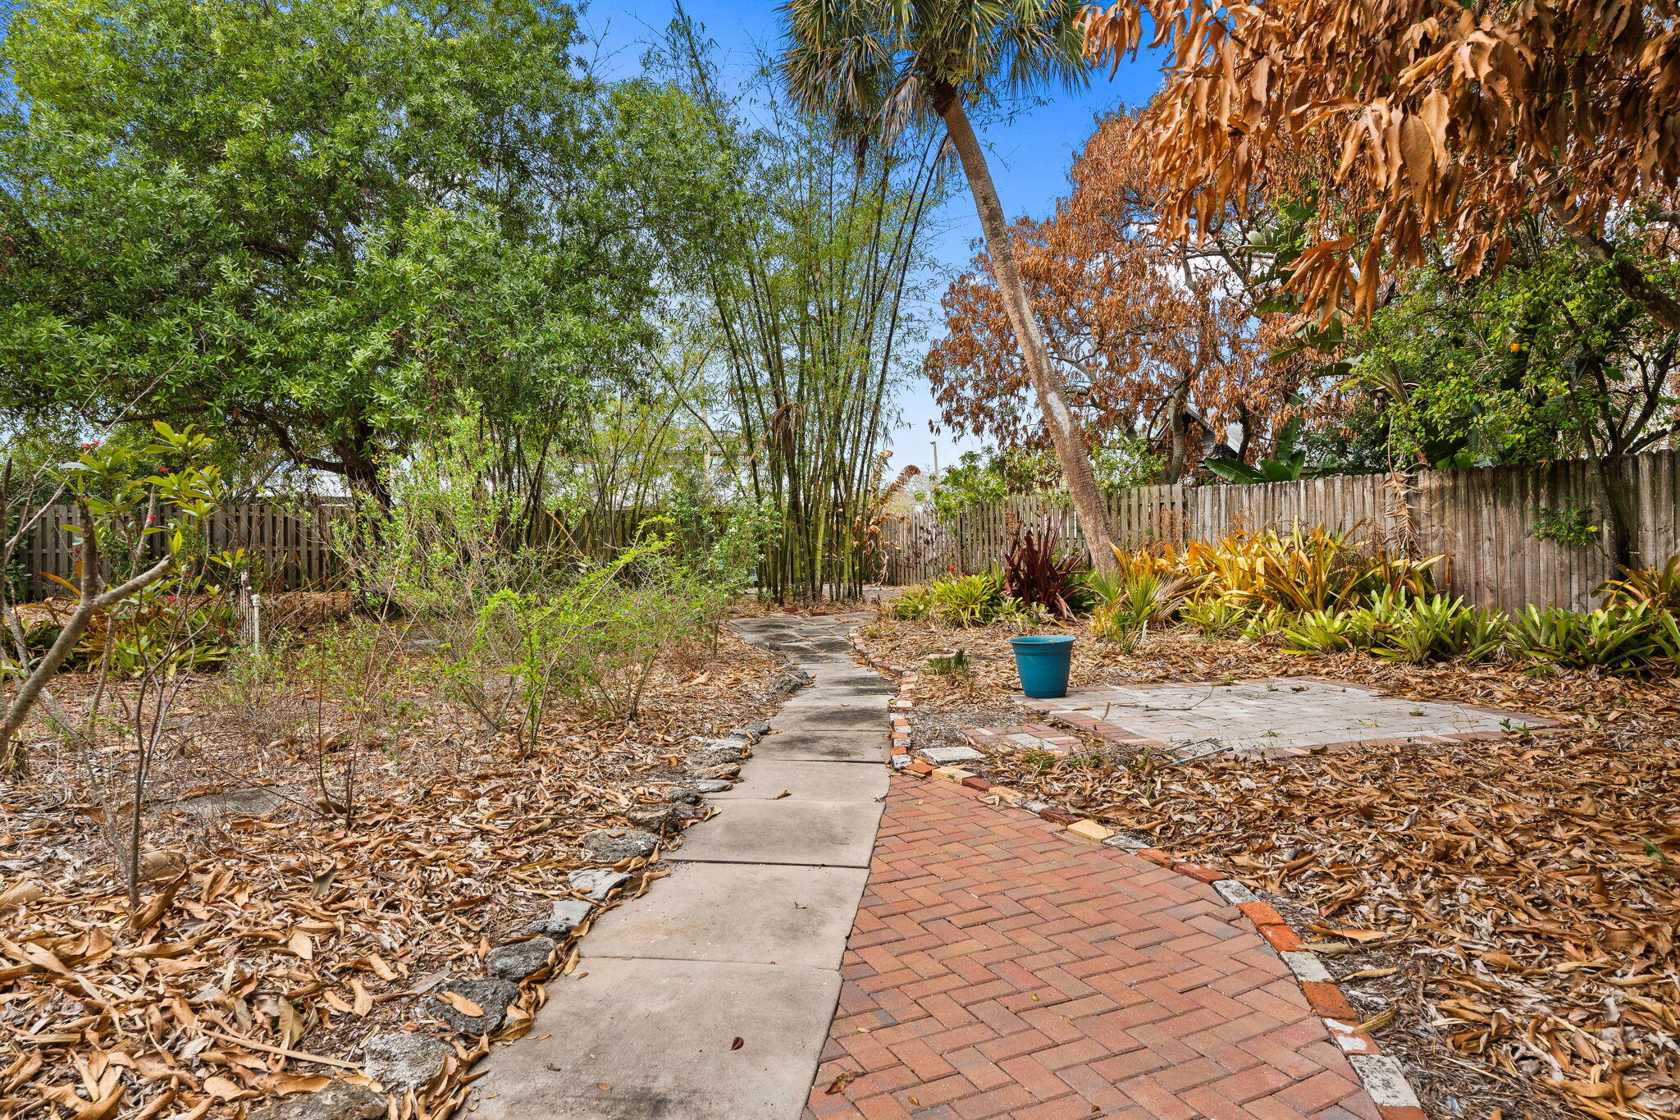
Fruit Trees, Landscaped, Oversized Lot, Quarter To Half Acre Lot, Many Trees
Road Surface
Paved
Road Frontage
City Street

Exterior Features

Exterior Features
Courtyard, Garden, Outdoor Living Area, Uncovered Courtyard, Room For Pool
Patio And Porch Features
Porch, Wrap Around
Fencing
Fenced, Perimeter, Wood

Parking

Total Parking Spaces
5
Parking Features
Driveway, Paver Block, On Street

Phone:
Connect with:
Get a Link to this Property: Copy To Clipboard
QR Code link to this property

Payment Calculator

per month. fixed. % interest.
$
%
$
%
Principal & Interest
+ Home Insurance
+ Property Tax
+ HOA Fees
per month
Total interest paid over s will be:
All estimates and provided for informational purposes only. Actual amounts may vary. The output of the tool is not a loan offer or solicitation, nor is it financial or legal advice. Information, rates, programs and loan scenarios shown are for example only as of 26-Sep-2026 and are subject to change without notice. Interest rates provided by the St. Louis Federal Reserve Economic Data (FRED). All products are subject to credit and property approval. Not all products are available in all states or for all loan amounts. Other restrictions and limitations apply. Contact your preferred lender for the pricing associated with your specific transaction. Calculations are generated by Open Source mortgage calculation software tools using common mathematical formulas. All calculations should be independently verified.
Get Walk Score Content

Property History

7 days ago
Property information last updated
185 days ago
Status Active. This is the date the listing was placed on market.
Cumulative Days on Market: 186 days (includes prior listings) · Currently listed since March 24, 2026. Data provided by the MLS.

Similar Properties