Start of property details

Share this property:
523 SW Squire Johns Lane
Palm City, FL 34990
Jun 2026 SOLD
$1,049,000
$224 / Sqft
3
Beds
3
Baths
3
Garage
4,675
Sqft
0.75
Acres
MLS# B26008554
Sold Date: 2026-06-18

Property Description

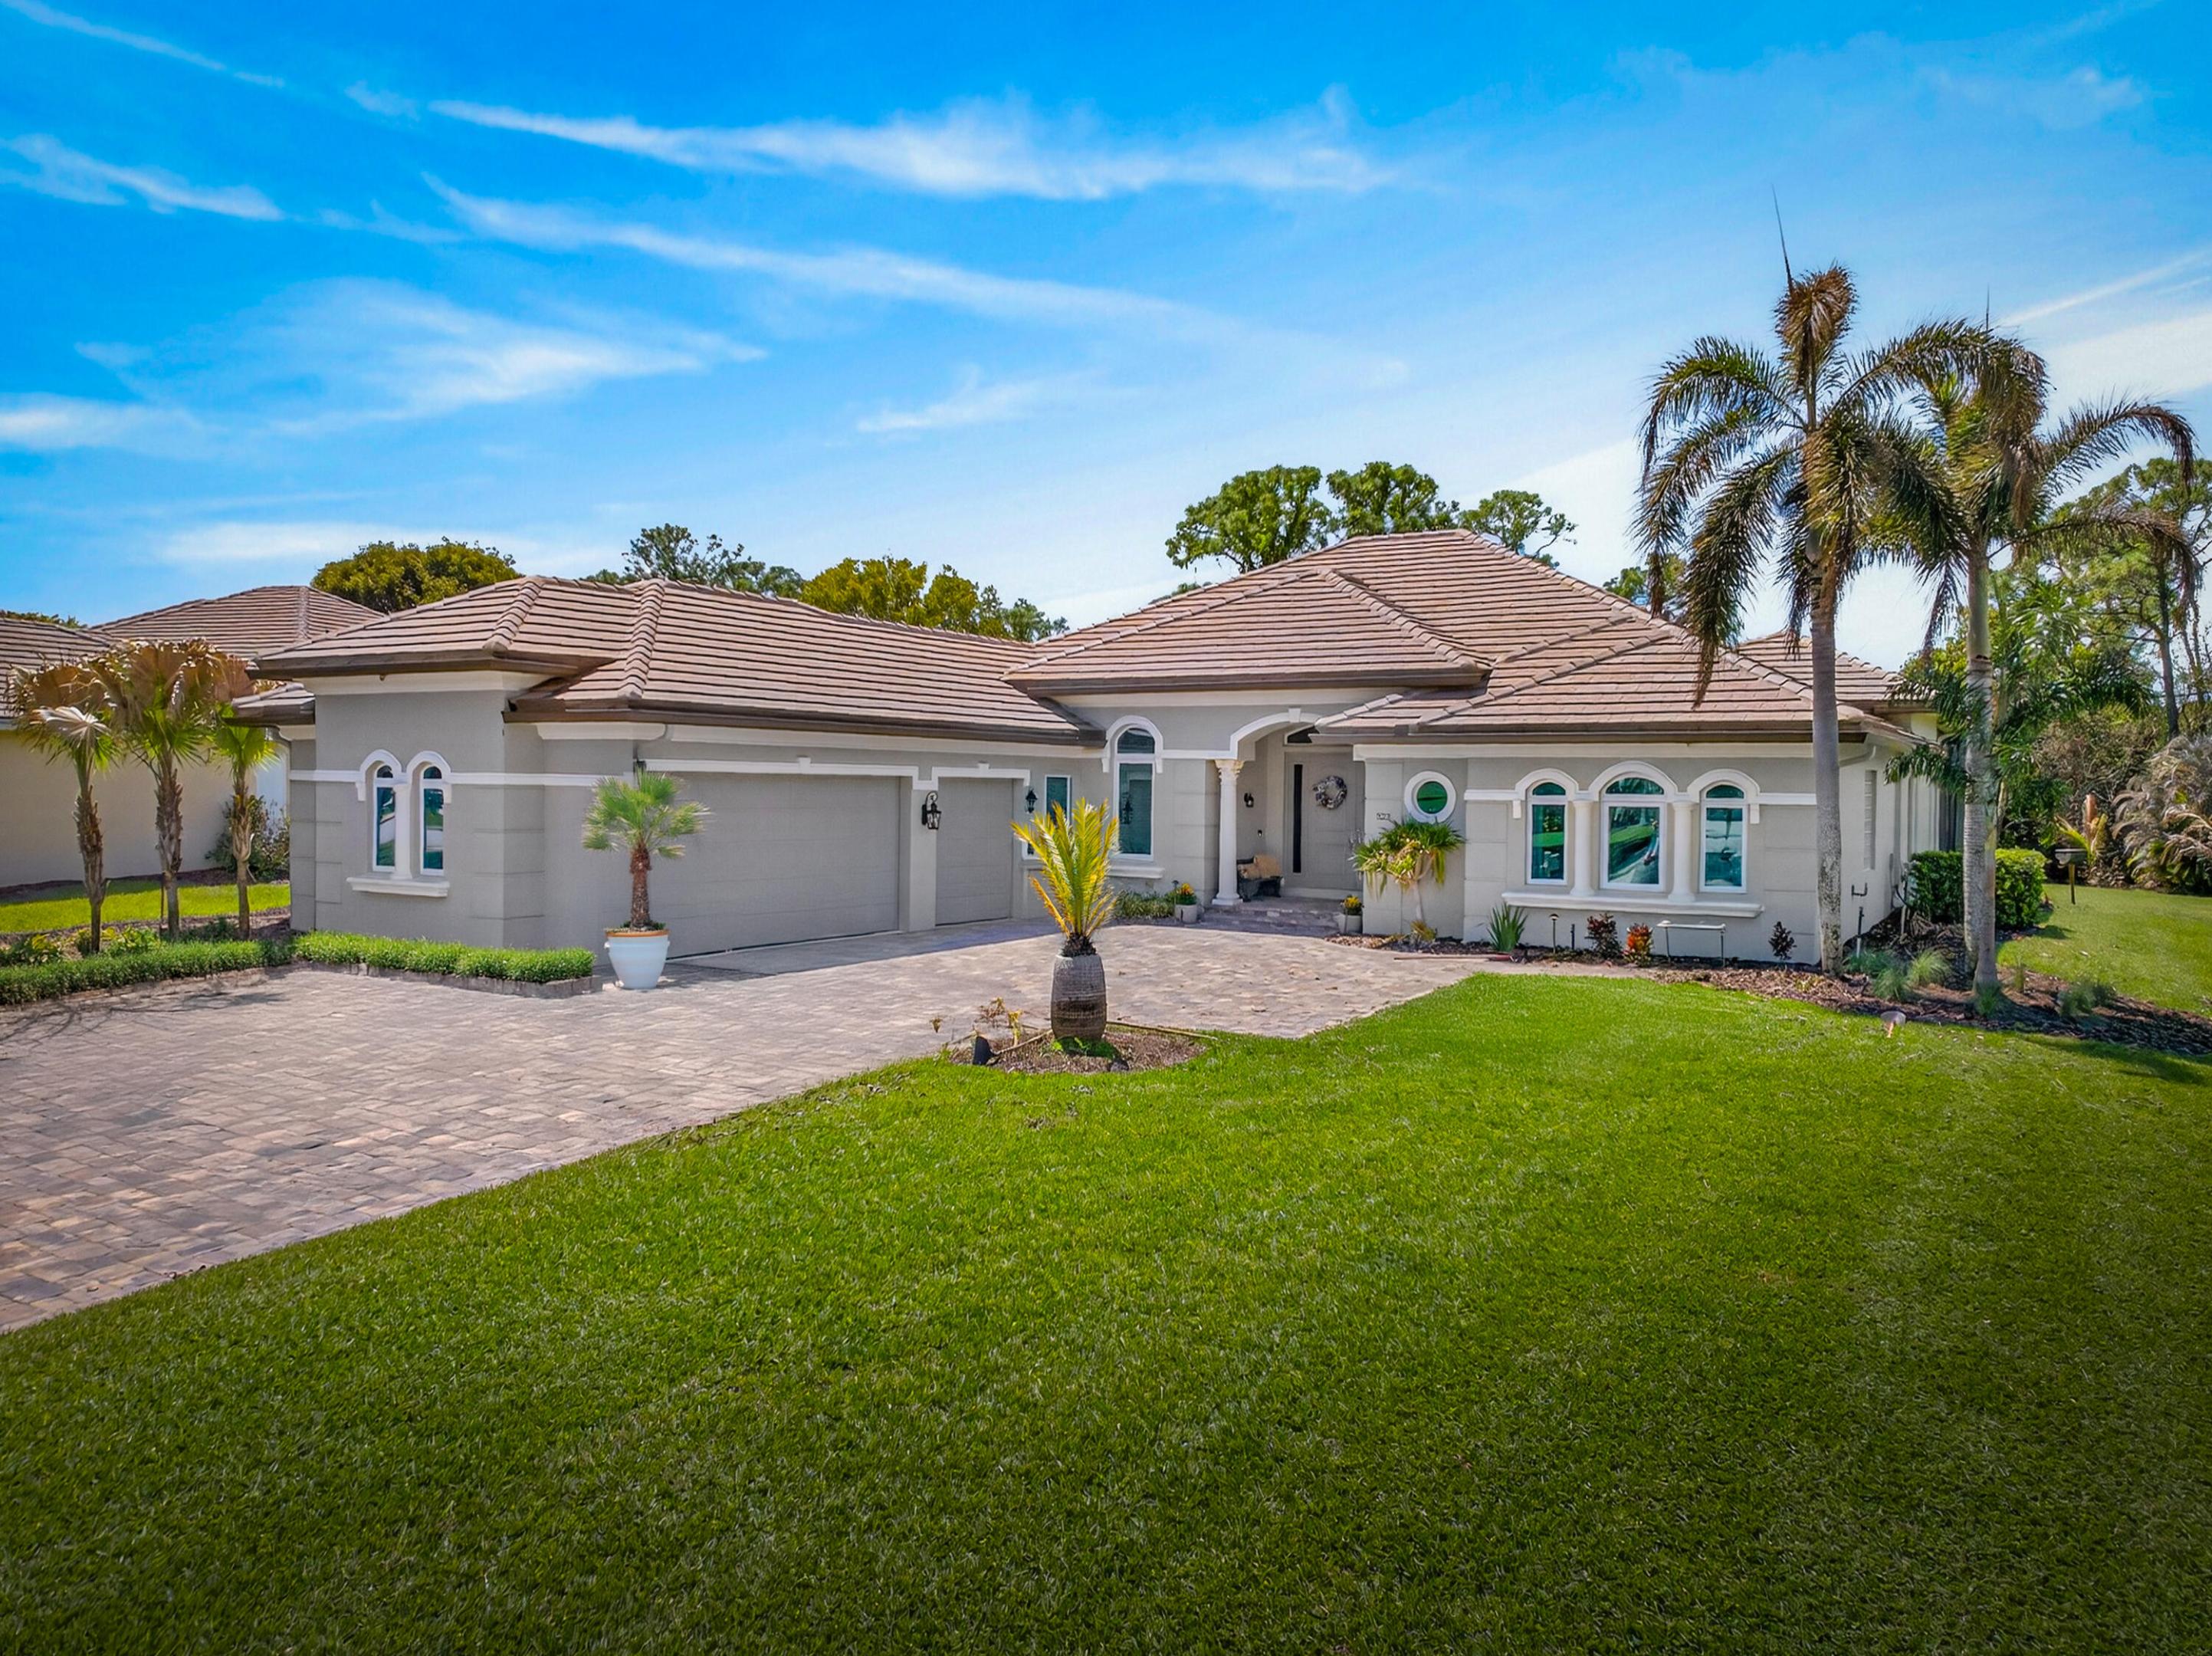
Experience the pinnacle of luxury living in this 3 / 33 + office impeccably renovated estate, situated on a sprawling 3 / 4-acre lot. No detail has been overlooked. This stunning home offers modern sophistication and timeless craftsmanship. Chef's Dream Kitchen completely renovated in 2025 is the heart of the home and features massive 56" solid stained red oak cabinets and elegant quartz countertops. This culinary space is equipped with a premium KitchenAid appliance suite, including a stacked oven and microwave, an induction cooktop, and a high-end commercial designer hood. The ambiance is perfected with sophisticated halo lighting. New Flat Tile Roof and gutters in 2024 offers both durability and modern curb appeal. A sprawling paver driveway newly installed in 2024, and professionally sealed in 2026, new exterior painting and professional landscape lighting to welcome you into this home. As you step through the grand foyer, you discover soaring 12-foot ceilings, solid oak window valences and new 2025 oak laminate flooring throughout all living areas including new baseboards and newly installed high end carpet in all bedrooms. The primary suite offers French doors leading to the pool area, a beautiful and spacious master bath with Roman tub and separate shower. A secondary bedroom with its own ensuite is located off of the office space, with a layout that provides a private retreat for guests. For ultimate peace of mind and energy efficiency, this immaculate home also features a 2021 central AC, 2024 mini-split, impact glass windows and doors throughout and the 3 car garage is equipped with a dedicated EV charging plug for electric vehicle convenience. The interior laundry room is conveniently located off the garage entrance and is equipped with 2023 GE Profile washer and dryer. This homes expansive outdoor space has a newly extended poly-roof making more room for entertaining guests. This also includes a salt-water chlorinated pool and outdoor kitchen that overlooks a serene and private preserve view where deer roam about and come up in the evening to eat from the feeder. This exquisite home is waiting for your most discerning buyer who is looking for an impeccable, move-in ready home.

Property Highlights

Sold Price
1049000
Property Type
Residential
Property Sub Type
Single Family Residence
Architectural Style
Ranch
Bedrooms
3
Total Bathrooms
3
Living Area
2,977
Price / Sqft
$352
Acres
0.75
Year Built
2006
Condition
Resale
Cumulative Days on Market
29

Location

Area
6100 - Palm City West/Indiantown
City/Township
Palm City
Direction Faces
Northeast
View
Pool, Preserve
Subdivision
COBBLESTONE
County
Martin
Zoning
RES

Location

Complex Name
COBBLESTONE

Lake/Waterfront Information

Waterfront Features
None

Property Details

Price
$1,049,000
Sold Price
1049000
Condition
Resale
Property Type
Residential
Property Sub Type
Single Family Residence

Building

Structure Type
House
Levels
One
Stories
1
Total Area
4,675

Community

Community Features
Home Owners Association, Gated

Local Schools

Elementary School
Citrus Grove (Martin)
Middle School
Hidden Oaks
High School
South Fork

Interior Features

Bedrooms and Bathrooms

Total Bathrooms
3
Bathrooms on Main Level
3
Full Bathrooms
3
Bedrooms
3
Bedrooms on Main Level
3

Rooms and Basement

Total Rooms
11

Area and Spaces

Living Area
2,977

Appliances

Appliances
Cooktop, Dryer, Dishwasher, Electric Cooktop, Electric Water Heater, Disposal, Ice Maker, Microwave, Oven, Refrigerator, Water Softener Owned, Water Softener, Water Heater, Washer

Interior Features

Interior Features
Built In Features, Breakfast Area, Bathtub, Dining Area, Separate Formal Dining Room, Dual Sinks, Garden Tub Roman Tub, High Ceilings, Kitchen Island, Pantry, Split Bedrooms, Soaking Tub, Separate Shower, Vaulted Ceilings, Walk In Closets
Flooring
Carpet, Tile, Vinyl, Wood
Laundry Features
Washer Hookup, Inside, Laundry Room, Laundry Tub, Sink
Accessibility Features
None
Window Features
Blinds, Energy Star Qualified Windows, Storm Windows
Security Features
Closed Circuit Cameras, Security Gate, Gated With Guard, Gated Community, Security Guard

Heating and Cooling

Heating Features
Central, Heat Pump

Building Details

Construction

Architectural Style
Ranch
Year Built
2006

Materials

Construction Materials
Block, Stucco
Roof
Flat, Tile

Terms

Terms

Contingency
None
Special Conditions
Standard
Special Terms
Cash, Conventional
Financing Options
Conventional
Cumulative Days on Market
29

Taxes

Tax

Tax (Annual)
$10,471.50
Tax Assessed Value
676388.00

HOA

Has HOA
Yes
Association Fee
$455 /qtr
Association Ammenities
Clubhouse, Golf Course, Gated
Association Fee Includes
Common Areas, Reserve Fund, Security

Heating, Cooling & Utilities

Cooling Features
Central Air, Ceiling Fans, Ductless, Heat Pump

Utilities

Utilities
Cable Connected, Electricity Connected, Underground Utilities
Sewer
Septic Tank
Water Source
Well
Irrigation Source
Well

Lot

Acres
0.75
Lot Size
32,670
Lot Features
Sprinkler System
Road Frontage
Private Road

Exterior Features

Exterior Features
Built In Barbecue, Barbecue, Lighting, Outdoor Kitchen, Outdoor Living Area, Porch
Patio And Porch Features
Covered, Glass Enclosed, Patio, Porch, Screened
Fencing
Back Yard

Parking

Total Parking Spaces
9
Garage Capacity
3
Covered Spaces
3
Parking Features
Attached, Driveway, Electric Vehicle Charging Stations, Garage, Garage Door Opener, Paver Block

Pool Features

Has Private Pool
Yes
Pool Features
Concrete, Fenced, Free Form, In Ground, Other, Pool Equipment, Private, Screen Enclosure, Salt Water

Phone:
Connect with:
Get a Link to this Property: Copy To Clipboard
QR Code link to this property

Payment Calculator

per month. fixed. % interest.
$
%
$
%
Principal & Interest
+ Home Insurance
+ Property Tax
+ HOA Fees
per month
Total interest paid over s will be:
All estimates and provided for informational purposes only. Actual amounts may vary. The output of the tool is not a loan offer or solicitation, nor is it financial or legal advice. Information, rates, programs and loan scenarios shown are for example only as of 18-Oct-2026 and are subject to change without notice. Interest rates provided by the St. Louis Federal Reserve Economic Data (FRED). All products are subject to credit and property approval. Not all products are available in all states or for all loan amounts. Other restrictions and limitations apply. Contact your preferred lender for the pricing associated with your specific transaction. Calculations are generated by Open Source mortgage calculation software tools using common mathematical formulas. All calculations should be independently verified.
Get Walk Score Content

Property History

5 days ago
Property information last updated
122 days ago
Date Sold
201 days ago
Status Active. This is the date the listing was placed on market.

Similar Properties