Start of property details
Share this property:
944 Savannas Point Drive, Unit A
Fort Pierce, FL 34982
FOR
SALE
$150,000
Active
2
Beds
2
Baths
1,428
Sqft
1981
Yr. Built
MLS# B26011496
Cumulative Days on Market: 171 · Includes prior listings · Currently listed since 04/06/26 · Data provided by the MLS.

Property Description

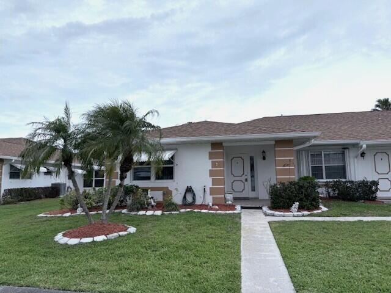
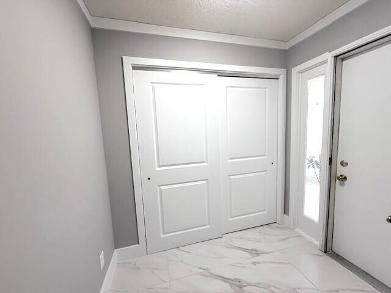
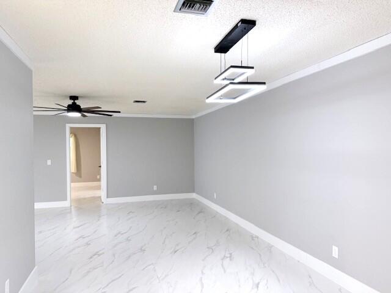
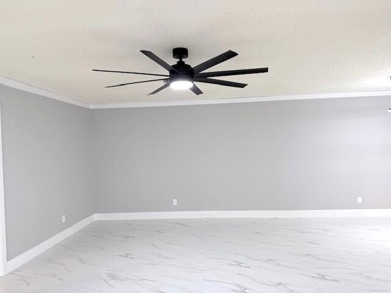
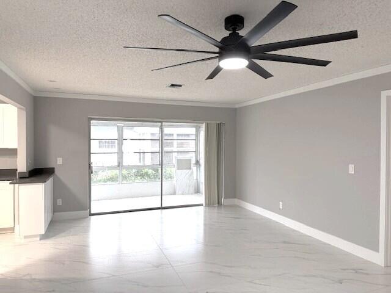
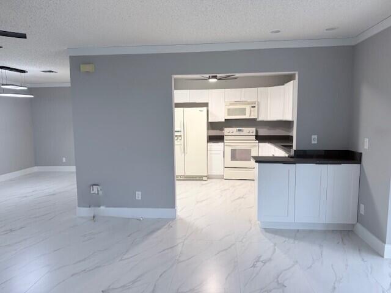
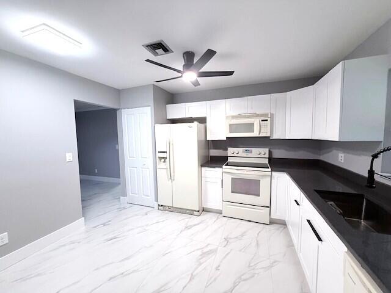
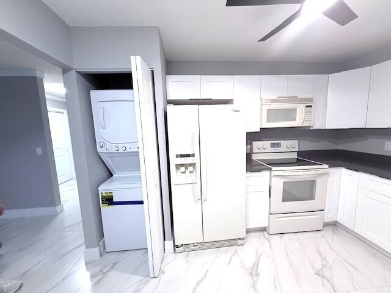
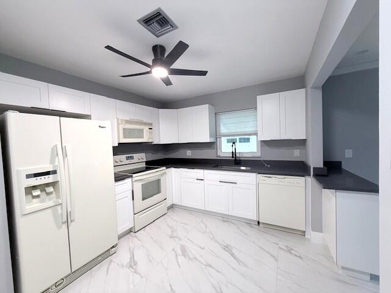
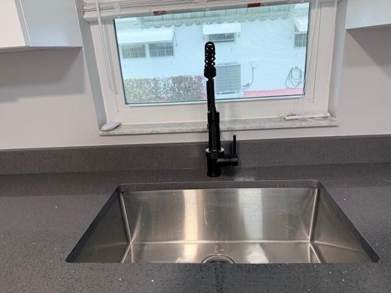
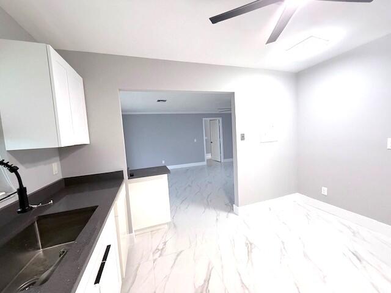
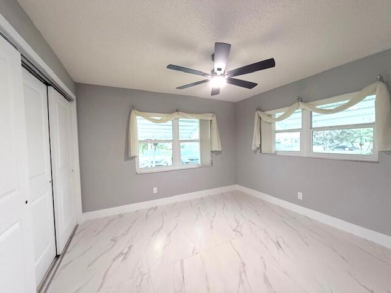
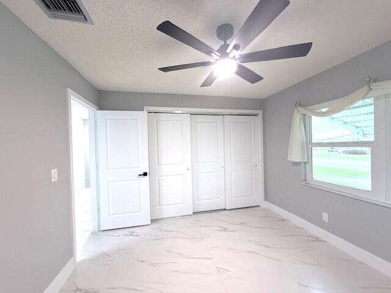
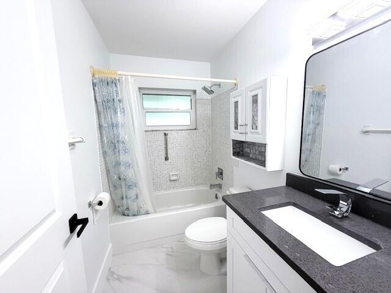
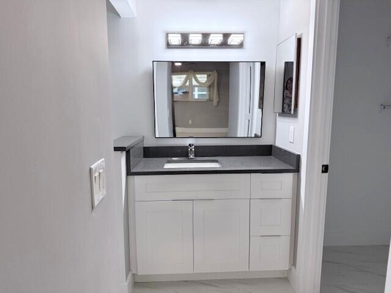
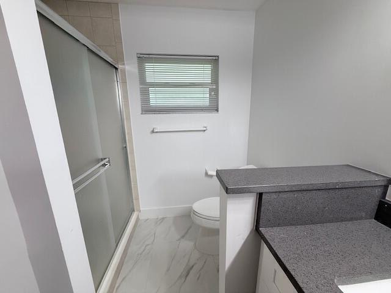
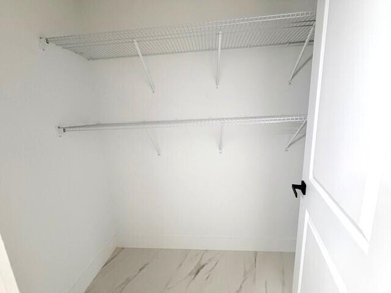
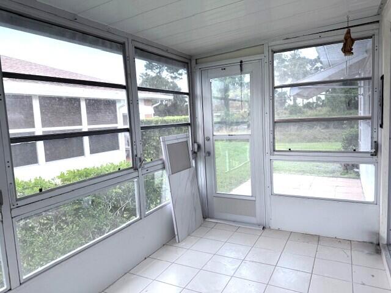
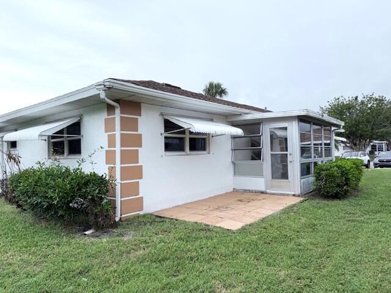
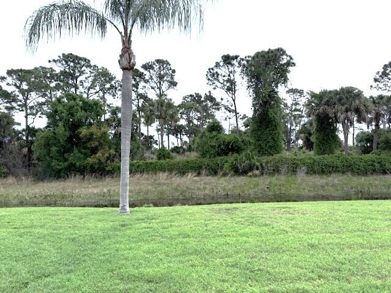
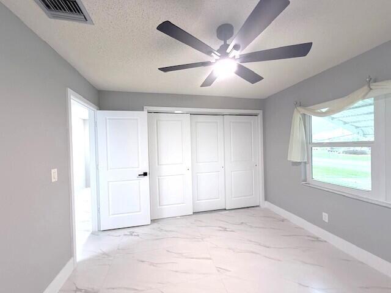
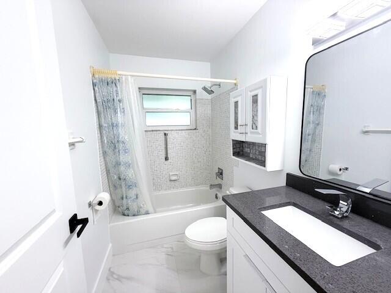
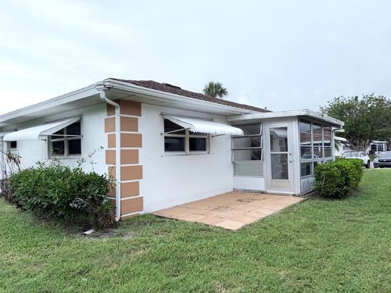
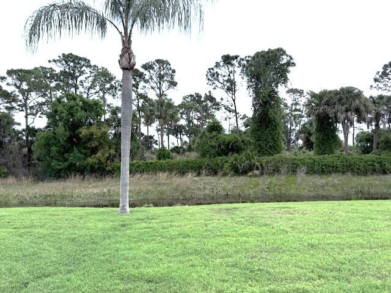
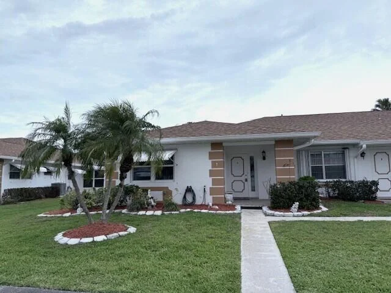
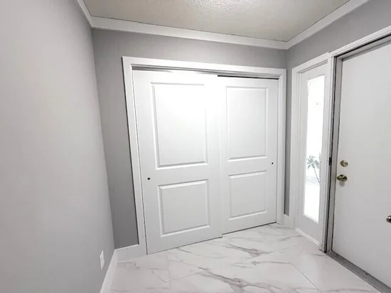
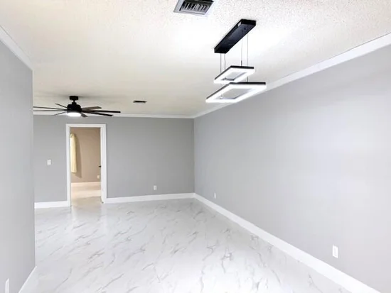
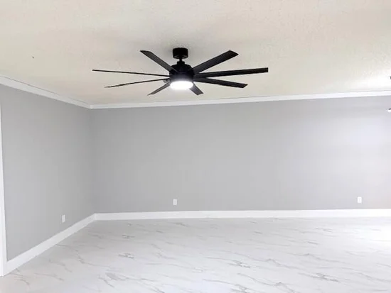
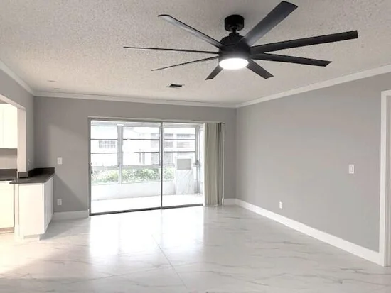
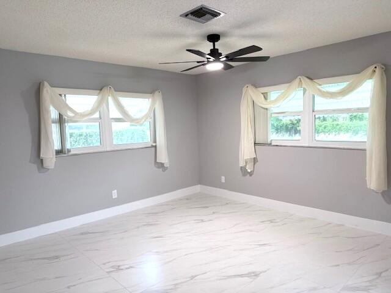
Ultra-modern remodel on this spacious end condo situated on the Savannahs Nature Preserve. The contractor remodeled this unit with these finest finishes. All wood doors, repainted interior walls in today's colors and crown molding, 6" base boards, oversized ceramic tile flooring throughout, sleek white kitchen cabinets with black pulls and self closing doors and drawers, black granite counters, farmhouse style kitchen sink, all modern lighting and ceiling fans, both baths with modern vanities and sinks, removed 1 / 2 wall between master vanity and private area thereby making it more open. Owner had installed impact windows allowing for great storm protection and drop down shutters are still on windows could be removed allowing more natural light into unit. Slider original. Modern interior doors and handles. Wood louvered doors where needed no more metal doors in unit. Fairly new stack washer / dryer. Older kitchen appliances that a new owner could update with stainless to finish out this beautiful ultra remodeled end condo. HURRY Call now to see and make it your own.

Ask a Local Expert

Property Highlights

Property Type
Residential
Property Sub Type
Condominium
Architectural Style
Ranch, Traditional, Fourplex
Bedrooms
2
Total Bathrooms
2
Living Area
1,280
Price / Sqft
$117
Year Built
1981
Condition
Resale
Development Name
High Point Section # 3
Cumulative Days On Market
168

Location

Area
7100
City/Township
Fort Pierce
Direction Faces
West
Development Name
High Point Section # 3
View
Canal, Preserve, Water
Subdivision
HIGH POINT OF FORT PIERCE CONDOMINIUM SECTION 3
County
St Lucie
Zoning
Res

Location

Complex Name
HIGH POINT OF FORT PIERCE CONDOMINIUM SECTION 3

Lake/Waterfront Information

Waterfront Features
Canal Access, Canal Front, None

Property Details

Price
$150,000
Condition
Resale
Property Type
Residential
Property Sub Type
Condominium

Building

Structure Type
Multi Family
Levels
One
Stories
1
Total Area
1,428

Community

Senior Community
Yes
Community Features
Gated, Property Manager On Site

Interior Features

Bedrooms and Bathrooms

Total Bathrooms
2
Bathrooms on Main Level
2
Full Bathrooms
2
Bedrooms
2
Bedrooms on Main Level
2

Rooms and Basement

Total Rooms
7

Area and Spaces

Living Area
1,280

Appliances

Appliances
Dryer, Dishwasher, Electric Range, Electric Water Heater, Disposal, Ice Maker, Microwave, Refrigerator, Water Heater, Washer

Interior Features

Interior Features
Attic, Breakfast Bar, Entrance Foyer, Eat In Kitchen, Living Dining Room, Pull Down Attic Stairs, Split Bedrooms, Separate Shower, Walk In Closets
Flooring
Ceramic Tile
Laundry Features
Inside, Laundry Closet, In Kitchen, Washer Dryer Install Allowed
Accessibility Features
None
Window Features
Double Hung, Metal, Sliding, Storm Windows
Security Features
Closed Circuit Cameras, Gated With Guard, Gated Community, Security Guard
Electic
Circuit Breakers, Underground
Entry Level
1

Heating and Cooling

Heating Features
Central, Electric

Building Details

Construction

Architectural Style
Ranch, Traditional, Fourplex
Year Built
1981

Materials

Construction Materials
Block, Concrete
Roof
Composition, Shingle

Terms

Terms

Special Conditions
Standard, Listed As Is
Special Terms
Cash, Conventional
Cumulative Days On Market
168

Taxes

Tax

Tax (Annual)
$391.35

HOA

Has HOA
Yes
Association Fee
$595 /mo
Association Ammenities
Bocce Court, Billiard Room, Clubhouse, Gated, Library, Management, Maintenance, Picnic Area, Pickleball, Shuffleboard Court, Security, Sidewalks, Tennis Courts
Association Fee Includes
Common Areas, Cable Tv, Maintenance Grounds, Maintenance Structure, Pest Control, Pools, Recreation Facilities, Reserve Fund, Roof, Sewer, Security, Trash, Water, Internet

Heating, Cooling & Utilities

Cooling Features
Central Air, Ceiling Fans, Electric

Utilities

Utilities
Cable Available, Electricity Connected, Phone Available, Sewer Available, Underground Utilities, Water Available
Sewer
Public Sewer
Water Source
Public

Lot

Lot Features
None
Road Surface
Asphalt, Paved
Road Frontage
Private Road

Exterior Features

Exterior Features
Outdoor Living Area
Patio And Porch Features
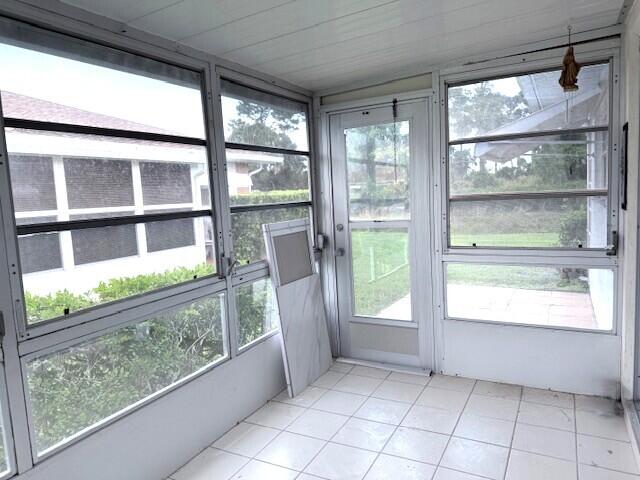
Glass Enclosed, Patio
Fencing
None

Parking

Total Parking Spaces
1
Parking Features
Assigned, Asphalt, Guest

Phone:
Connect with:
Get a Link to this Property: Copy To Clipboard
QR Code link to this property

Payment Calculator

per month. fixed. % interest.
$
%
$
%
Principal & Interest
+ Home Insurance
+ Property Tax
+ HOA Fees
per month
Total interest paid over s will be:
All estimates and provided for informational purposes only. Actual amounts may vary. The output of the tool is not a loan offer or solicitation, nor is it financial or legal advice. Information, rates, programs and loan scenarios shown are for example only as of 24-Sep-2026 and are subject to change without notice. Interest rates provided by the St. Louis Federal Reserve Economic Data (FRED). All products are subject to credit and property approval. Not all products are available in all states or for all loan amounts. Other restrictions and limitations apply. Contact your preferred lender for the pricing associated with your specific transaction. Calculations are generated by Open Source mortgage calculation software tools using common mathematical formulas. All calculations should be independently verified.
Get Walk Score Content

Property History

2 days ago
Property information last updated
171 days ago
Status Active. This is the date the listing was placed on market.
Cumulative Days on Market: 171 days (includes prior listings) · Currently listed since April 6, 2026. Data provided by the MLS.

Similar Properties