Start of property details
Share this property:
3098 SW Cedar Trail
Palm City, FL 34990
FOR
SALE
$995,000
Active
4
Beds
2
Baths
3,352
Sqft
0.24
Acres
1996
Yr. Built
MLS# B26014459
Cumulative Days on Market: 153 · Includes prior listings · Currently listed since 04/12/26 · Data provided by the MLS.

Property Description

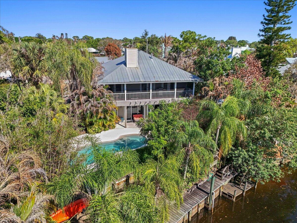
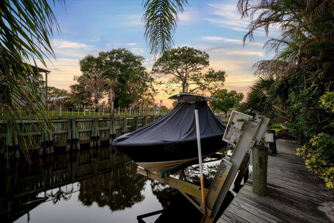
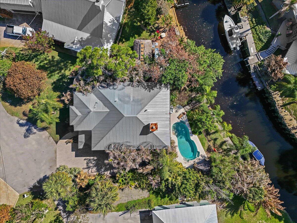
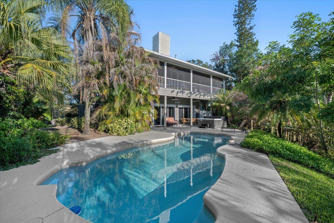
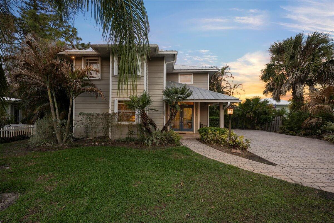
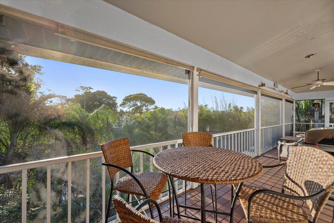
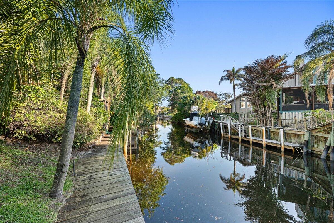
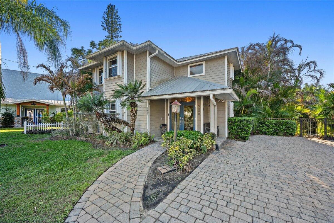
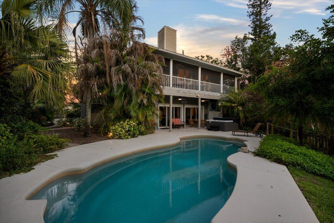
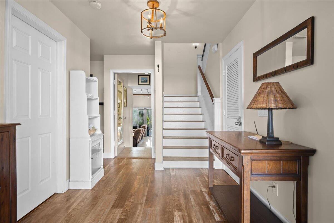
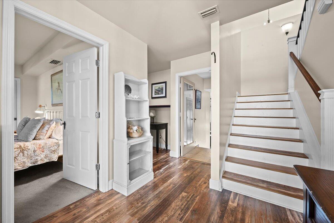
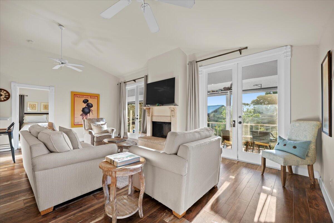
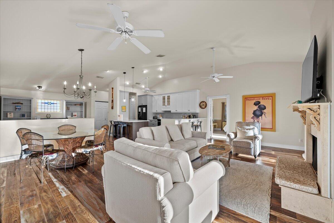
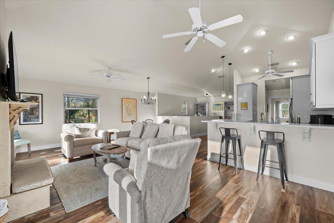
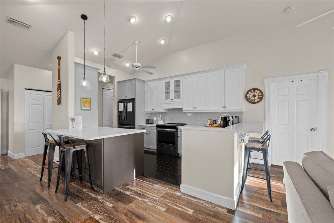
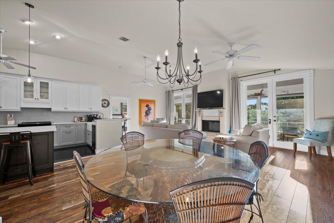
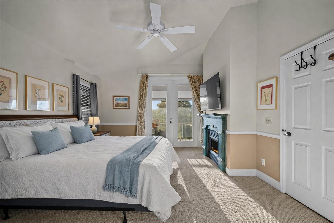
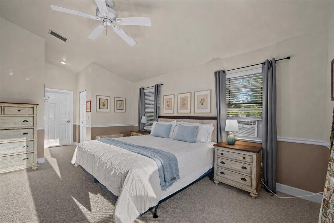
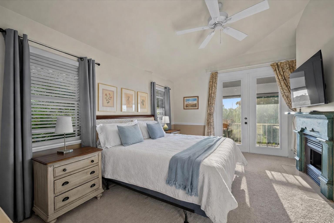
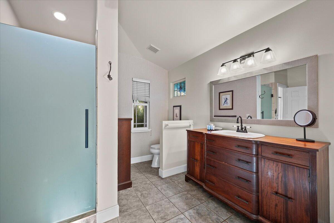
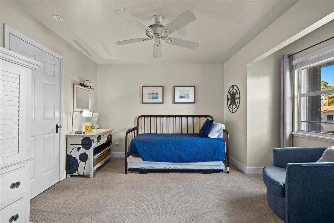
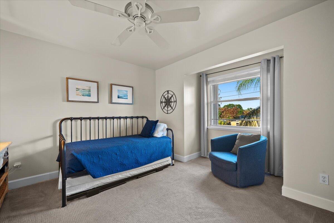
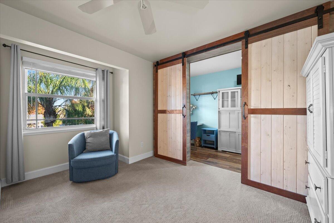
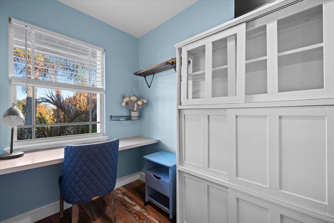
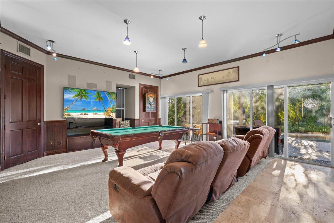
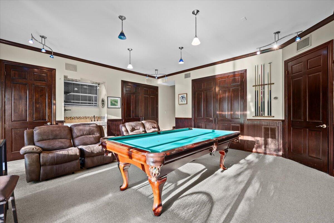
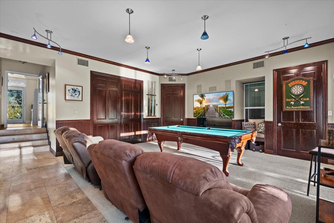
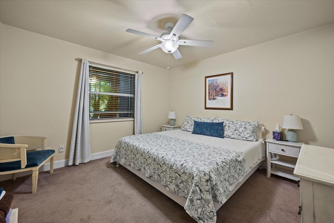
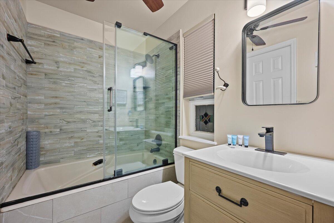
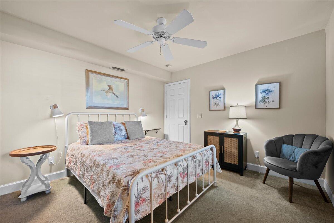
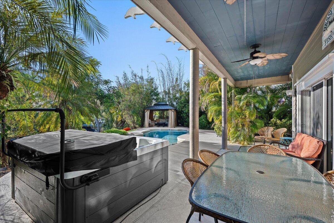
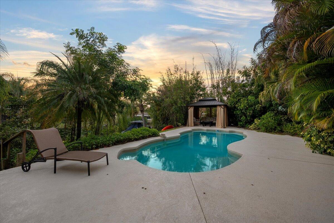
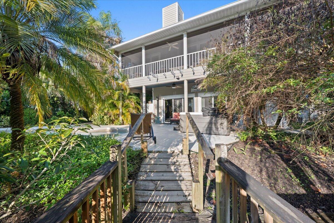
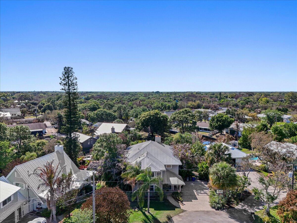
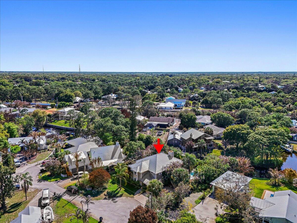
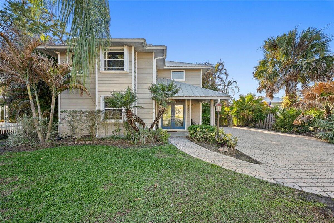
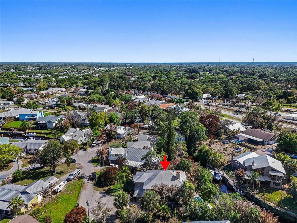
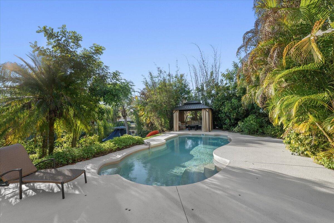
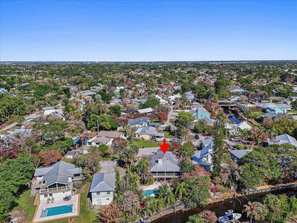
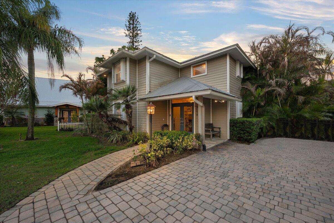
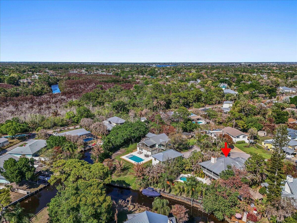
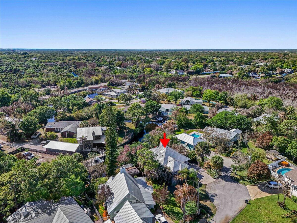
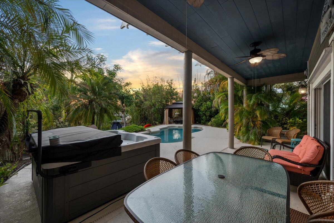
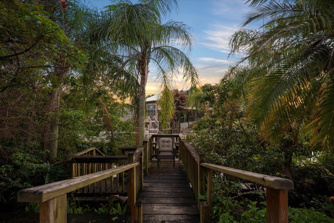
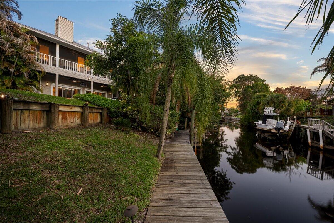
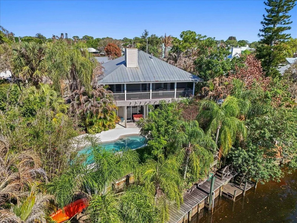
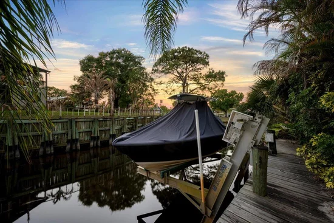
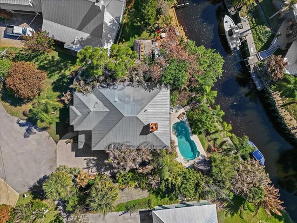
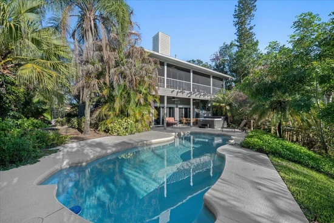
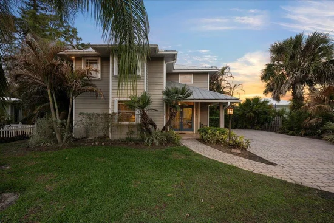
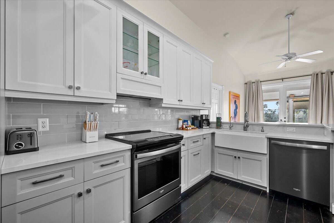
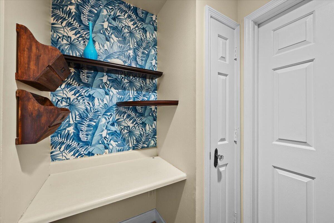
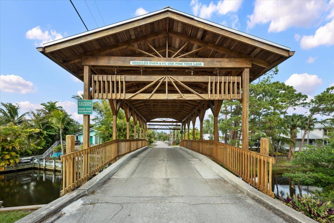
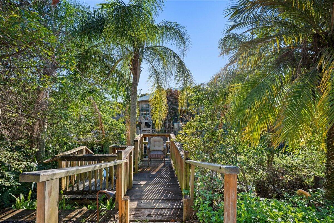
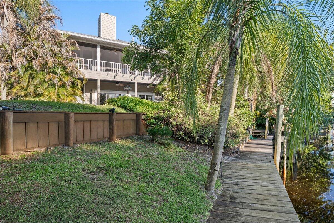
SIGNIFICANT PRICE IMPROVEMENT PRESENTS A RARE WATERFRONT OPPORTUNITY. This elevated Key West-style residence captures the timeless charm of Old Florida while offering no-fixed-bridge access and a quick ride to open water. Nestled among lush tropical landscaping, the property delivers a rare sense of privacy along with exceptional indoor and outdoor spaces designed for entertaining. A spacious screened balcony extends the main living area into the treetops, creating the perfect setting to enjoy coastal breezes, spectacular sunsets, and year-round outdoor living. Vaulted ceilings enhance the bright, open-concept upper level, where the kitchen, living areas, and primary suite are thoughtfully positioned to maximize elevation, natural light, and picturesque water views. The interior has been tastefully updated with a relaxed coastal aesthetic while still offering opportunities to personalize and make it your own. The lower level features guest bedrooms and a versatile flex space ideal for a media room, game room, home office, or private retreat for family and visitors. Boaters will appreciate approximately 96 feet of waterfront, a private dock, and a boat lift, making days on the water effortless. Outside, a heated pool, new hot tub, and newly constructed cabana create a true resort-style atmosphere, complemented by multiple gathering areas designed for relaxation and entertaining. An exterior cargo lift provides added convenience between levels. Blending classic Old Florida character with modern comfort and functionality, this exceptional Palm City waterfront home offers the access, privacy, and lifestyle that define the very best of South Florida waterfront. Update: Brand NEW AC upstairs July of 2026!

Ask a Local Expert

Property Highlights

Property Type
Residential
Property Sub Type
Single Family Residence
Architectural Style
Florida
Bedrooms
4
Total Bathrooms
2
Living Area
2,746
Price / Sqft
$362
Acres
0.24
Year Built
1996
Condition
Resale
Development Name
Rustic Hills
Cumulative Days On Market
161

Location

Area
6090 - Palm City
City/Township
Palm City
Direction Faces
East
Waterfront
Yes
Development Name
Rustic Hills
View
Canal, Water
Subdivision
RUSTIC HILLS
County
Martin
Zoning
res

Location

Complex Name
RUSTIC HILLS

Lake/Waterfront Information

Waterfront Features
Canal Access, Canal Front, Navigable Water, No Fixed Bridges, Ocean Access, Other, River Access, Seawall

Property Details
Price
$995,000
Condition
Resale
Property Type
Residential
Property Sub Type
Single Family Residence

Building

Structure Type
House
Levels
Multi Split, Two
Stories
2
Total Area
3,352

Community

Community Features
Home Owners Association, Boat Facilities

Local Schools

Elementary School
Bessey Creek
Middle School
Hidden Oaks
High School
Martin County

Interior Features

Bedrooms and Bathrooms

Total Bathrooms
2
Bathrooms on Main Level
1
Full Bathrooms
2
Bedrooms
4
Bedrooms on Main Level
2

Area and Spaces

Living Area
2,746

Appliances

Appliances
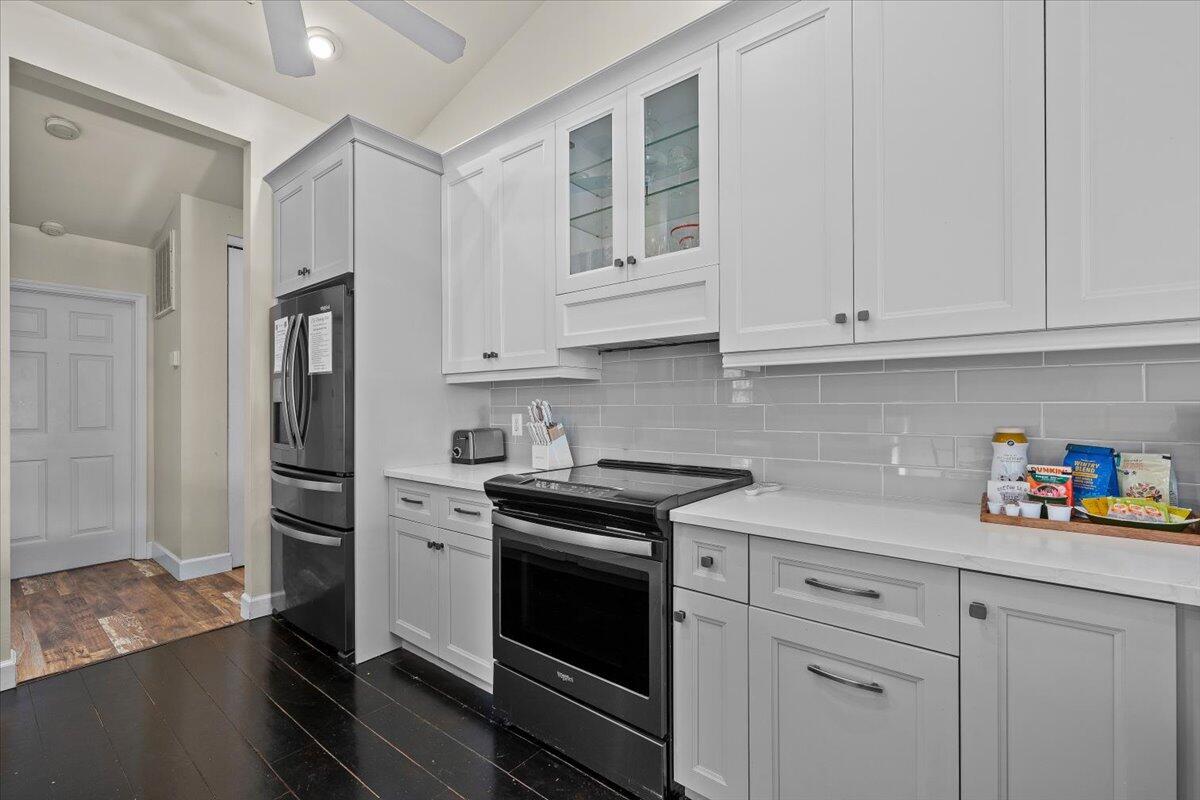
Dryer, Dishwasher, Electric Water Heater, Disposal, Microwave, Range, Refrigerator, Water Heater, Washer

Interior Features

Interior Features
Wet Bar, Breakfast Bar, Built In Features, Cathedral Ceilings, Entrance Foyer, Family Dining Room, High Ceilings, Living Dining Room, Pantry, Split Bedrooms, Separate Shower, Upper Level Primary, Vaulted Ceilings, Bar, Walk In Closets
Flooring
Carpet, Tile
Laundry Features
Inside, Laundry Closet
Accessibility Features
None
Door Features
French Doors
Window Features
Shutters
Security Features
Security System, Smoke Detectors
Fireplace Features
Wood Burning
Entry Level
1

Heating and Cooling

Heating Features
Central, Electric, Zoned
Has Fireplace
Yes

Building Details
Construction

Architectural Style
Florida
Year Built
1996

Materials
Construction Materials
Fiber Cement, Frame
Roof
Metal

Terms

Terms

Special Conditions
Standard, Listed As Is
Special Terms
Cash, Conventional, Va Loan
Cumulative Days On Market
161

Taxes

Tax

Tax (Annual)
$13,701.50

HOA

Has HOA
Yes
Association Fee
$25 /mo
Association Ammenities
Boating
Association Fee Includes
Common Areas

Heating, Cooling & Utilities

Cooling Features
Central Air, Electric, Zoned

Utilities

Utilities
Cable Available, Electricity Connected, Phone Available
Sewer
Septic Tank
Water Source
Well
Irrigation Source
Well

Lot

Acres
0.24
Lot Size
10,221
Lot Dimensions
96'water x161'x70'x141'
Lot Features
Cul De Sac, Irregular Lot, Many Trees, Sprinklers Automatic, Sprinkler System, Less Than Quarter Acre
Road Surface
Paved
Road Frontage
Private Road

Exterior Features

Exterior Features
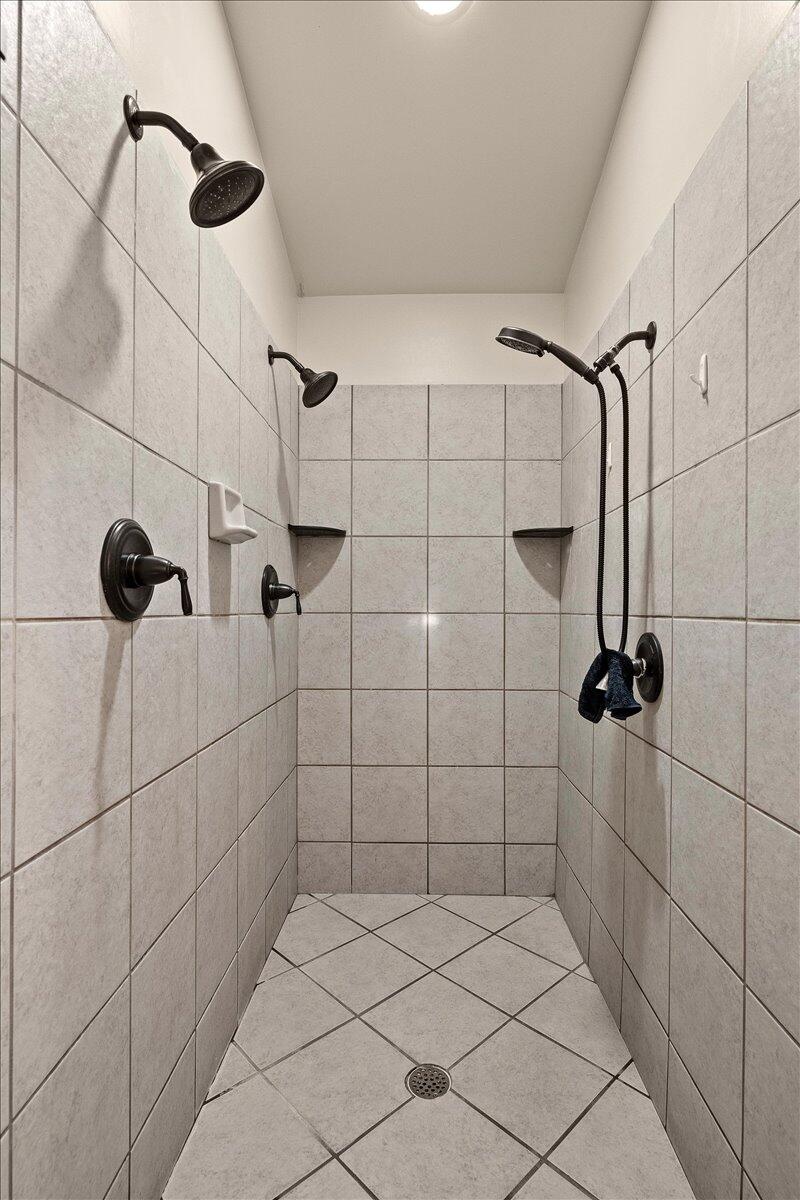
Balcony, Lighting, Outdoor Living Area, Outdoor Shower, Propane Tank Owned, Porch
Patio And Porch Features
Covered, Deck, Patio, Porch, Screened, Balcony
Fencing
Fenced, Partial

Parking

Total Parking Spaces
4
Parking Features
Driveway, Open

Pool Features

Has Private Pool
Yes
Pool Features
Free Form, Heated, In Ground, Other, Pool Equipment, Private
Spa
Yes
Spa Features
Above Ground

Phone:
Connect with:
Get a Link to this Property: Copy To Clipboard
QR Code link to this property

Payment Calculator

per month. fixed. % interest.
$
%
$
%
Principal & Interest
+ Home Insurance
+ Property Tax
+ HOA Fees
per month
Total interest paid over s will be:
All estimates and provided for informational purposes only. Actual amounts may vary. The output of the tool is not a loan offer or solicitation, nor is it financial or legal advice. Information, rates, programs and loan scenarios shown are for example only as of 27-Sep-2026 and are subject to change without notice. Interest rates provided by the St. Louis Federal Reserve Economic Data (FRED). All products are subject to credit and property approval. Not all products are available in all states or for all loan amounts. Other restrictions and limitations apply. Contact your preferred lender for the pricing associated with your specific transaction. Calculations are generated by Open Source mortgage calculation software tools using common mathematical formulas. All calculations should be independently verified.
Get Walk Score Content

Property History

Yesterday
Property information last updated
168 days ago
Status Active. This is the date the listing was placed on market.
Cumulative Days on Market: 153 days (includes prior listings) · Currently listed since April 12, 2026. Data provided by the MLS.

Similar Properties