Start of property details
Share this property:
2981 NW Windemere Drive
Jensen Beach, FL 34957
FOR
SALE
$897,000
Active
5
Beds
3
Baths
2
Garage
4,112
Sqft
0.24
Acres
MLS# B26017054
Cumulative Days on Market: 148 · Includes prior listings · Currently listed since 04/17/26 · Data provided by the MLS.

Property Description

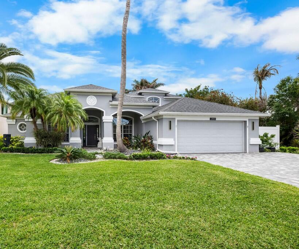
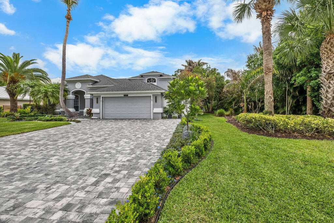
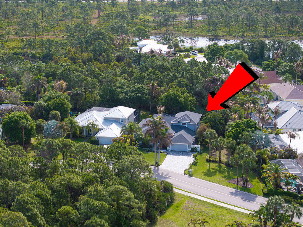
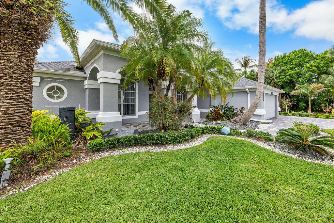
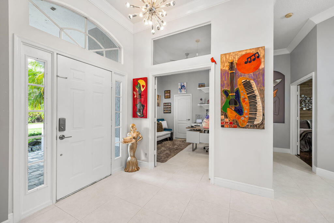
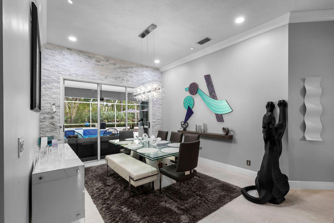
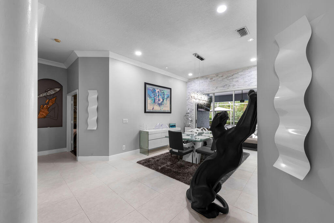
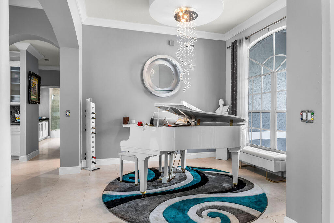
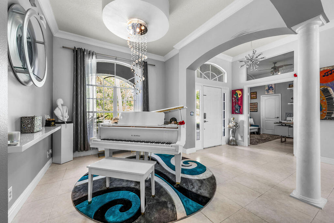
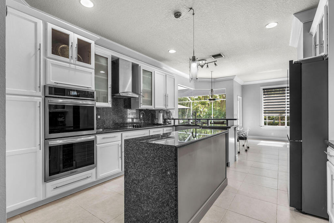
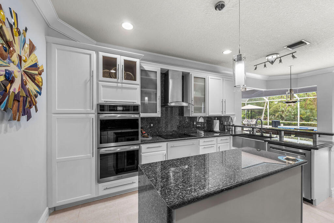
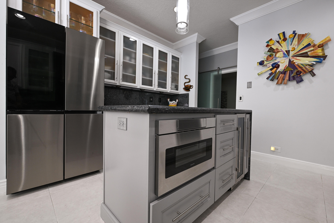
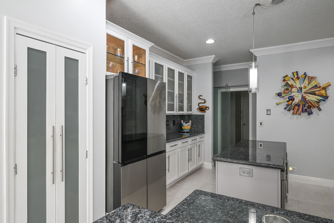
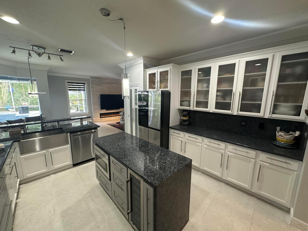
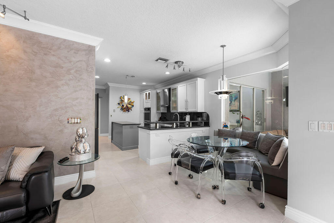
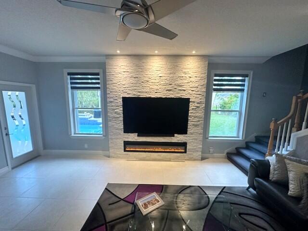
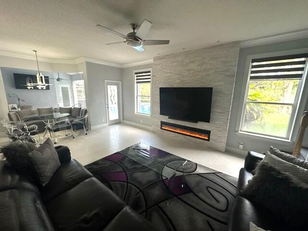
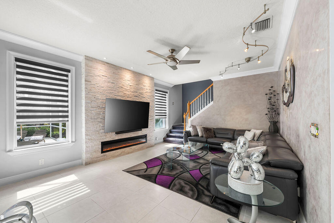
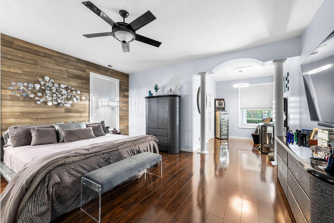
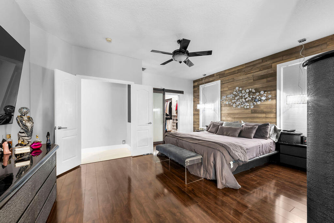
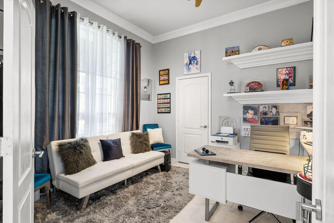
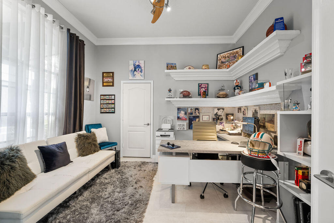
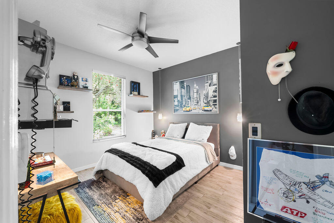
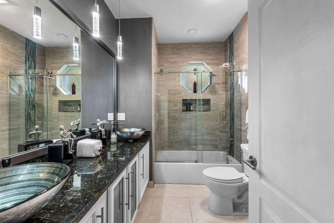
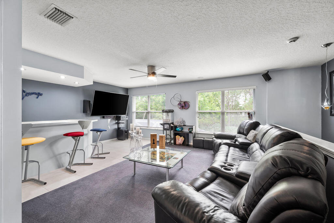
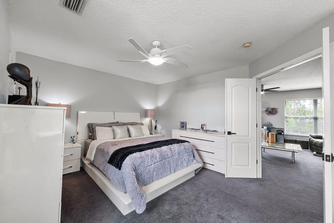
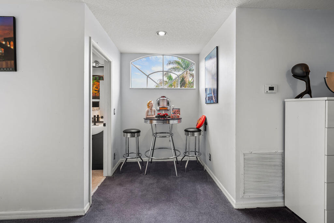
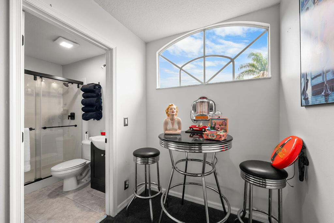
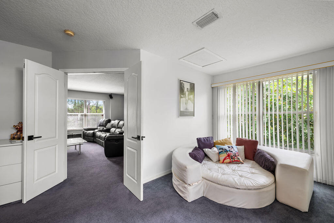
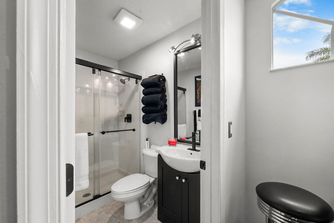
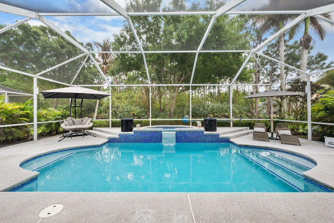
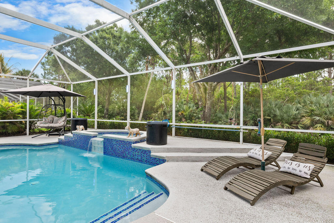
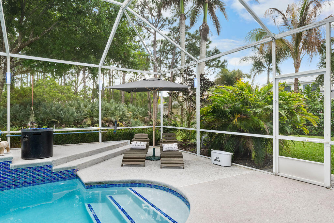
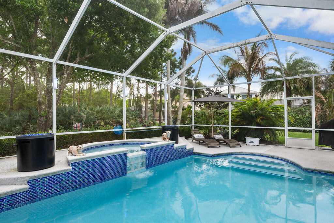
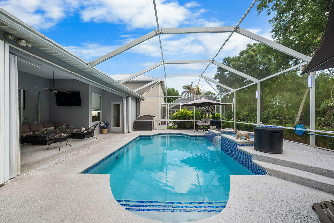
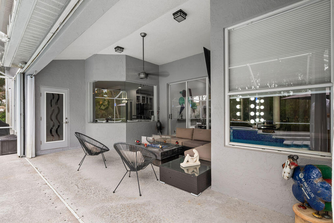
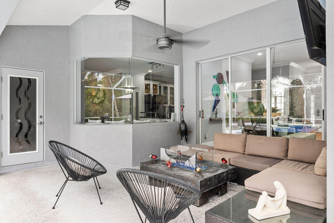
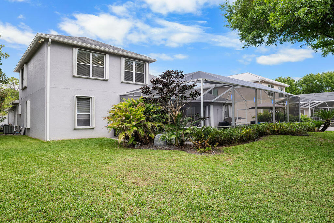
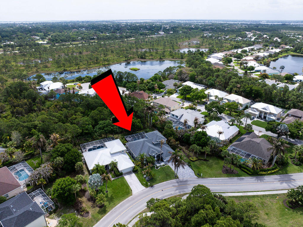
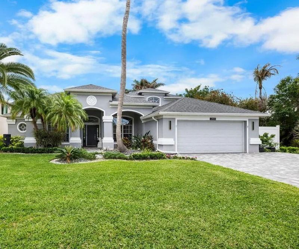
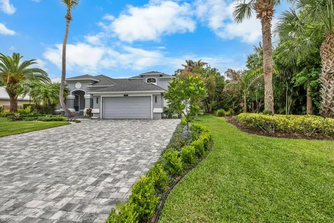
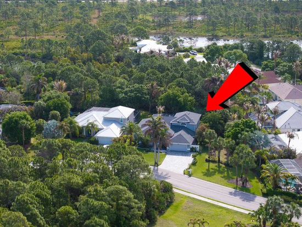
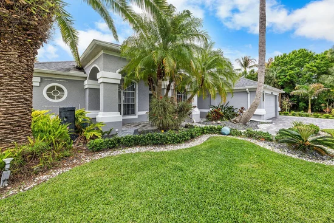
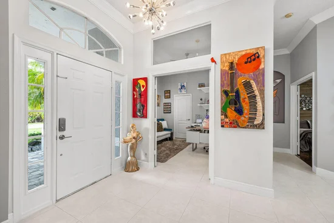
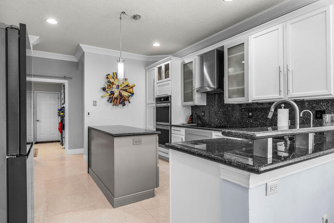
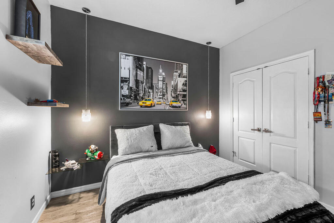
Location, location, location! Welcome to your dream home where space, privacy and coastal living come together. This stunning 5 BR, 3 bath residence is ideally located close to shopping, our beautiful beaches and is within walking distance of a highly rated High School. Perfectly positioned on a premium homesite, this property enjoys tranquil preserve views both behind and in front of the home with uplands along one side. The home features 4 BR on the main level, which includes the primary suite. The gourmet kitchen offers generous counter space and a layout perfect for entertaining. Step outside to your private backyard retreat with a screened in saltwater pool. Upstairs, a BR and large loft create an ideal in law suite or private guest retreat. The extended paver driveway enhances curb appeal and parking. Combining a premium lot, tasteful upgrades and generous living space, this home truly represents Florida living at its finest. Roof-2020, AC (downstairs unit) 2022, AC (upstairs unit) 2026. Electric Attic Lift installed-2025, Pool resurfaced and retiled-2021, Salt Water System-2024, Dishwasher, Refrigerator, Double Oven and Microwave-2025, Paver Driveway and Extension-2024, Paver Sealant-2026, Hot Water Heater-2025

Ask a Local Expert

Property Highlights

Property Type
Residential
Property Sub Type
Single Family Residence
Architectural Style
Traditional
Bedrooms
5
Total Bathrooms
3
Living Area
3,153
Price / Sqft
$284
Acres
0.24
Year Built
1998
Condition
Resale, Updated Remodeled
Development Name
The Pines
Cumulative Days On Market
139

Location

Area
6030 - Jensen Beach/Stuart - North of Roosevelt Br
City/Township
Jensen Beach
Direction Faces
West
Development Name
The Pines
View
Pool, Preserve
Subdivision
PINEAPPLE PLANTATION (AKA PINES)
County
Martin
Zoning
Residential

Location

Complex Name
PINEAPPLE PLANTATION (AKA PINES)

Property Details
Price
$897,000
Condition
Resale, Updated Remodeled
Property Type
Residential
Property Sub Type
Single Family Residence

Building

Structure Type
House
Levels
Two
Stories
2
Total Area
4,112

Community

Community Features
Home Owners Association, Street Lights

Local Schools

Elementary School
Felix A. Williams
Middle School
Stuart
High School
Jensen Beach

Interior Features

Bedrooms and Bathrooms

Total Bathrooms
3
Bathrooms on Main Level
2
Full Bathrooms
3
Bedrooms
5
Bedrooms on Main Level
4

Area and Spaces

Living Area
3,153

Appliances

Appliances
Cooktop, Dryer, Dishwasher, Electric Cooktop, Electric Range, Electric Water Heater, Freezer, Disposal, Ice Maker, Microwave, Oven, Refrigerator, Water Heater, Wine Refrigerator, Washer

Interior Features

Interior Features
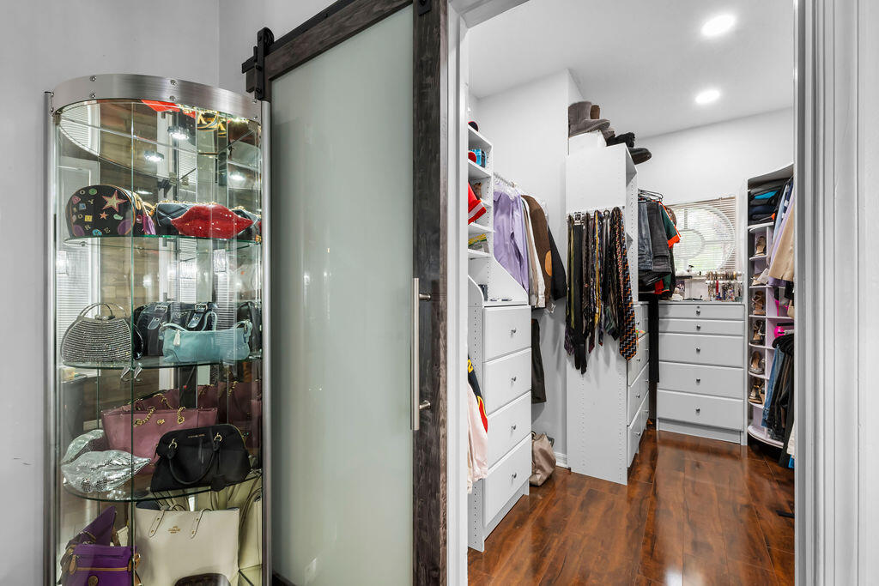
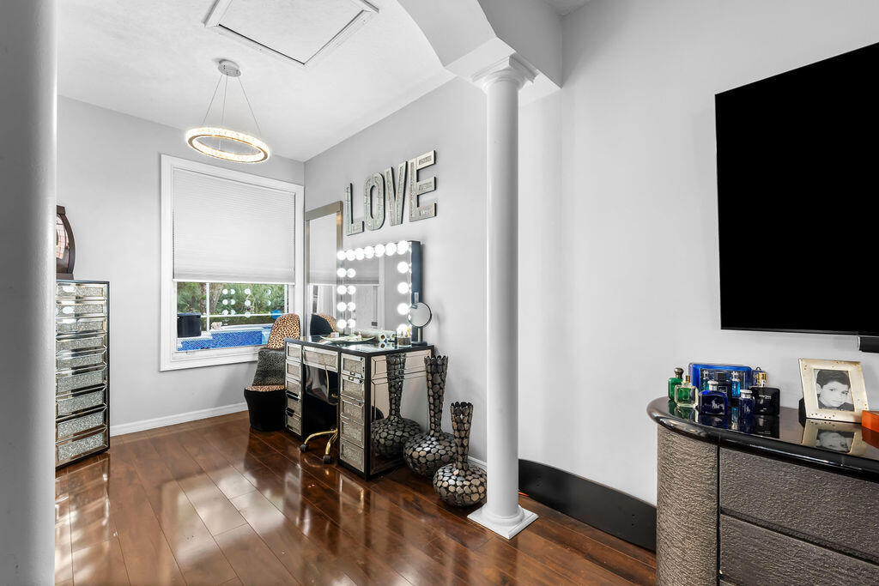
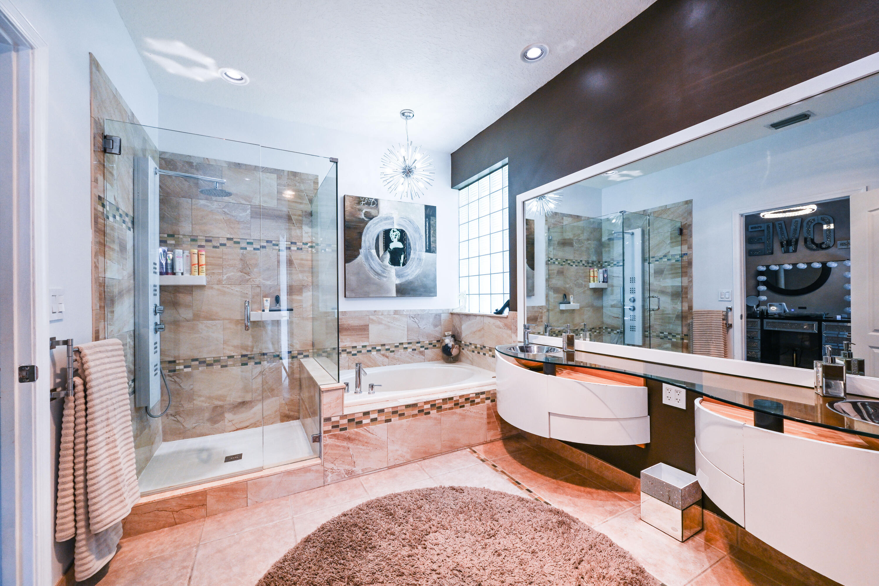
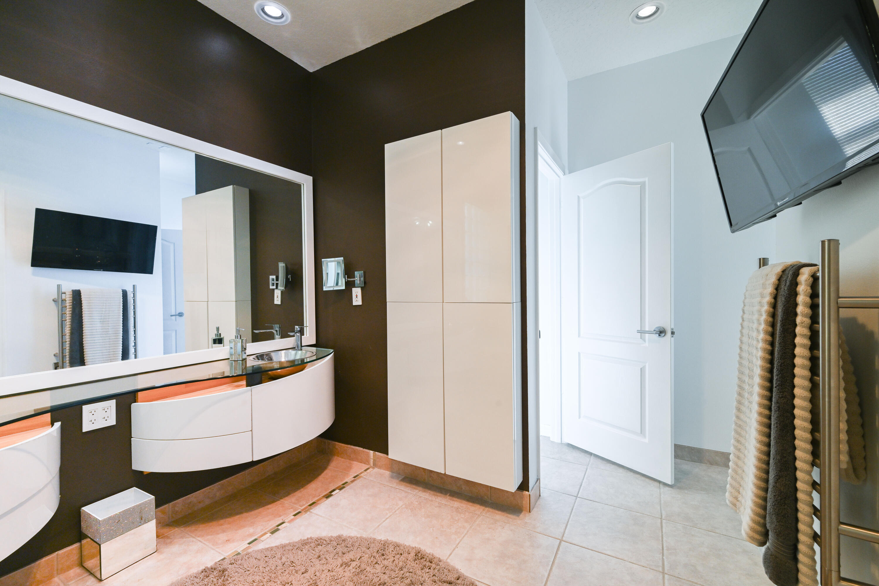
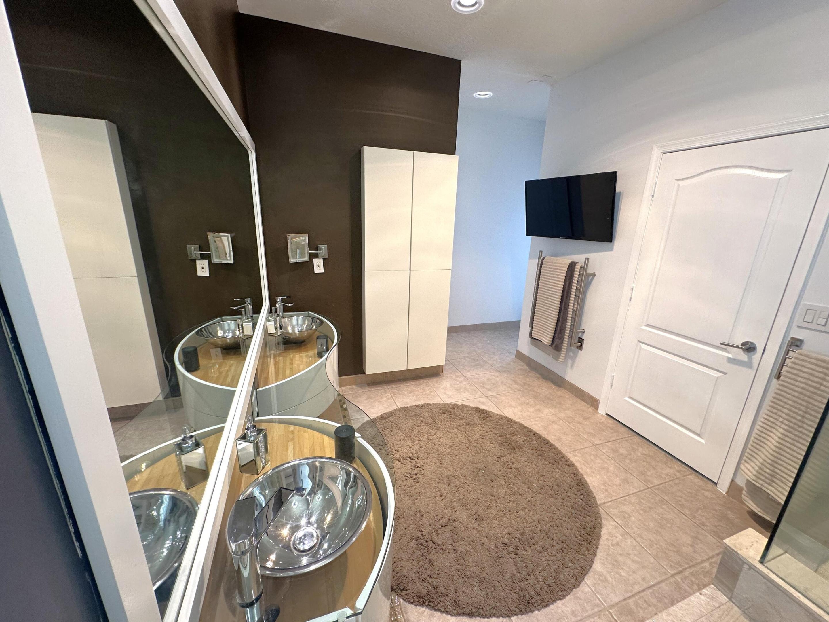
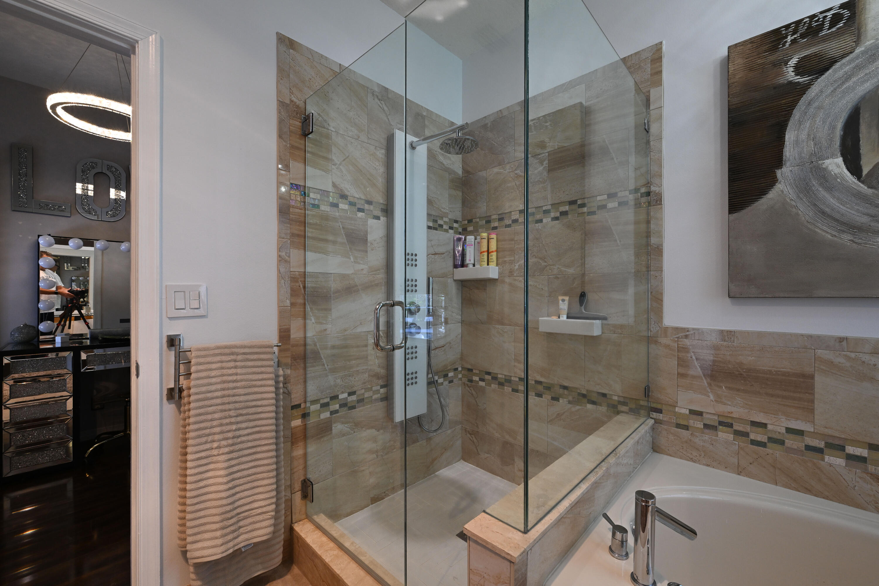
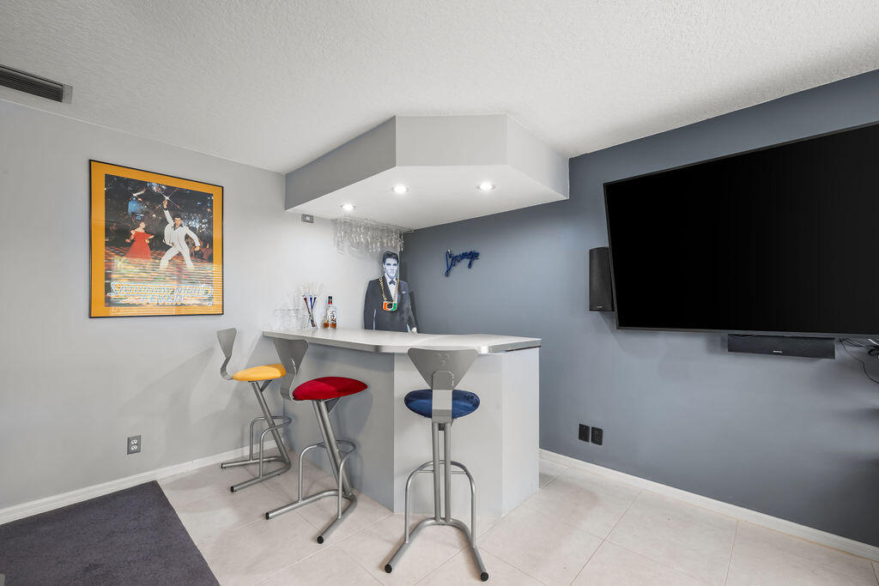
Attic, Built In Features, Bedroom On Main Level, Bathtub, Closet Cabinetry, Dual Sinks, Entrance Foyer, High Ceilings, Kitchen Island, Main Level Primary, Pantry, Pull Down Attic Stairs, Sitting Area In Primary, Split Bedrooms, Storage, Soaking Tub, Separate Shower, Bar, Walk In Closets
Flooring
Carpet, Laminate, Tile, Wood
Laundry Features
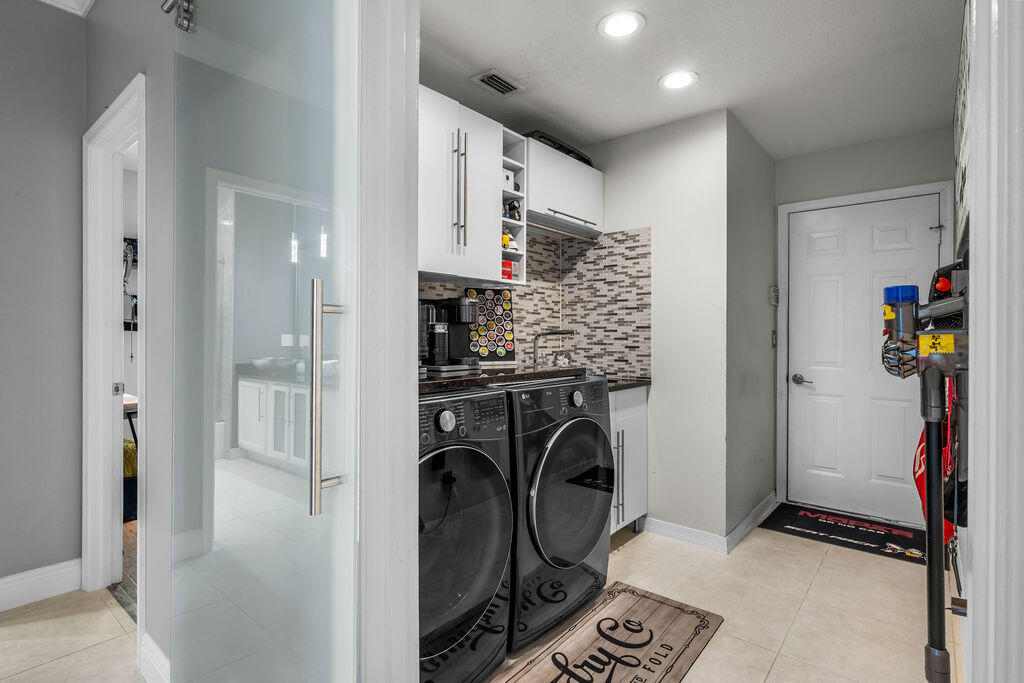
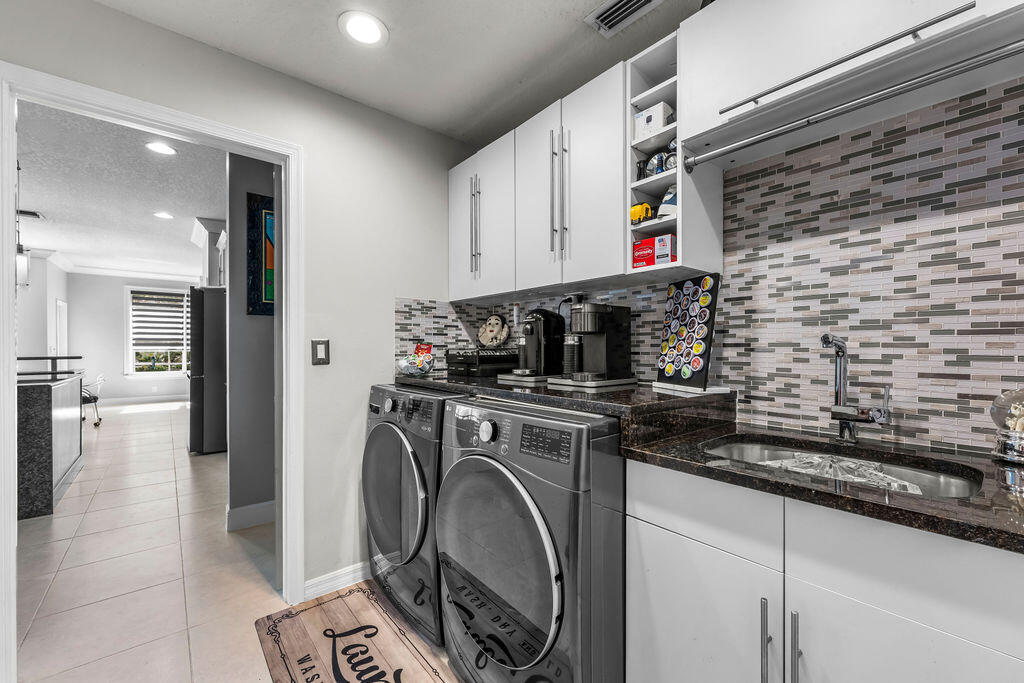
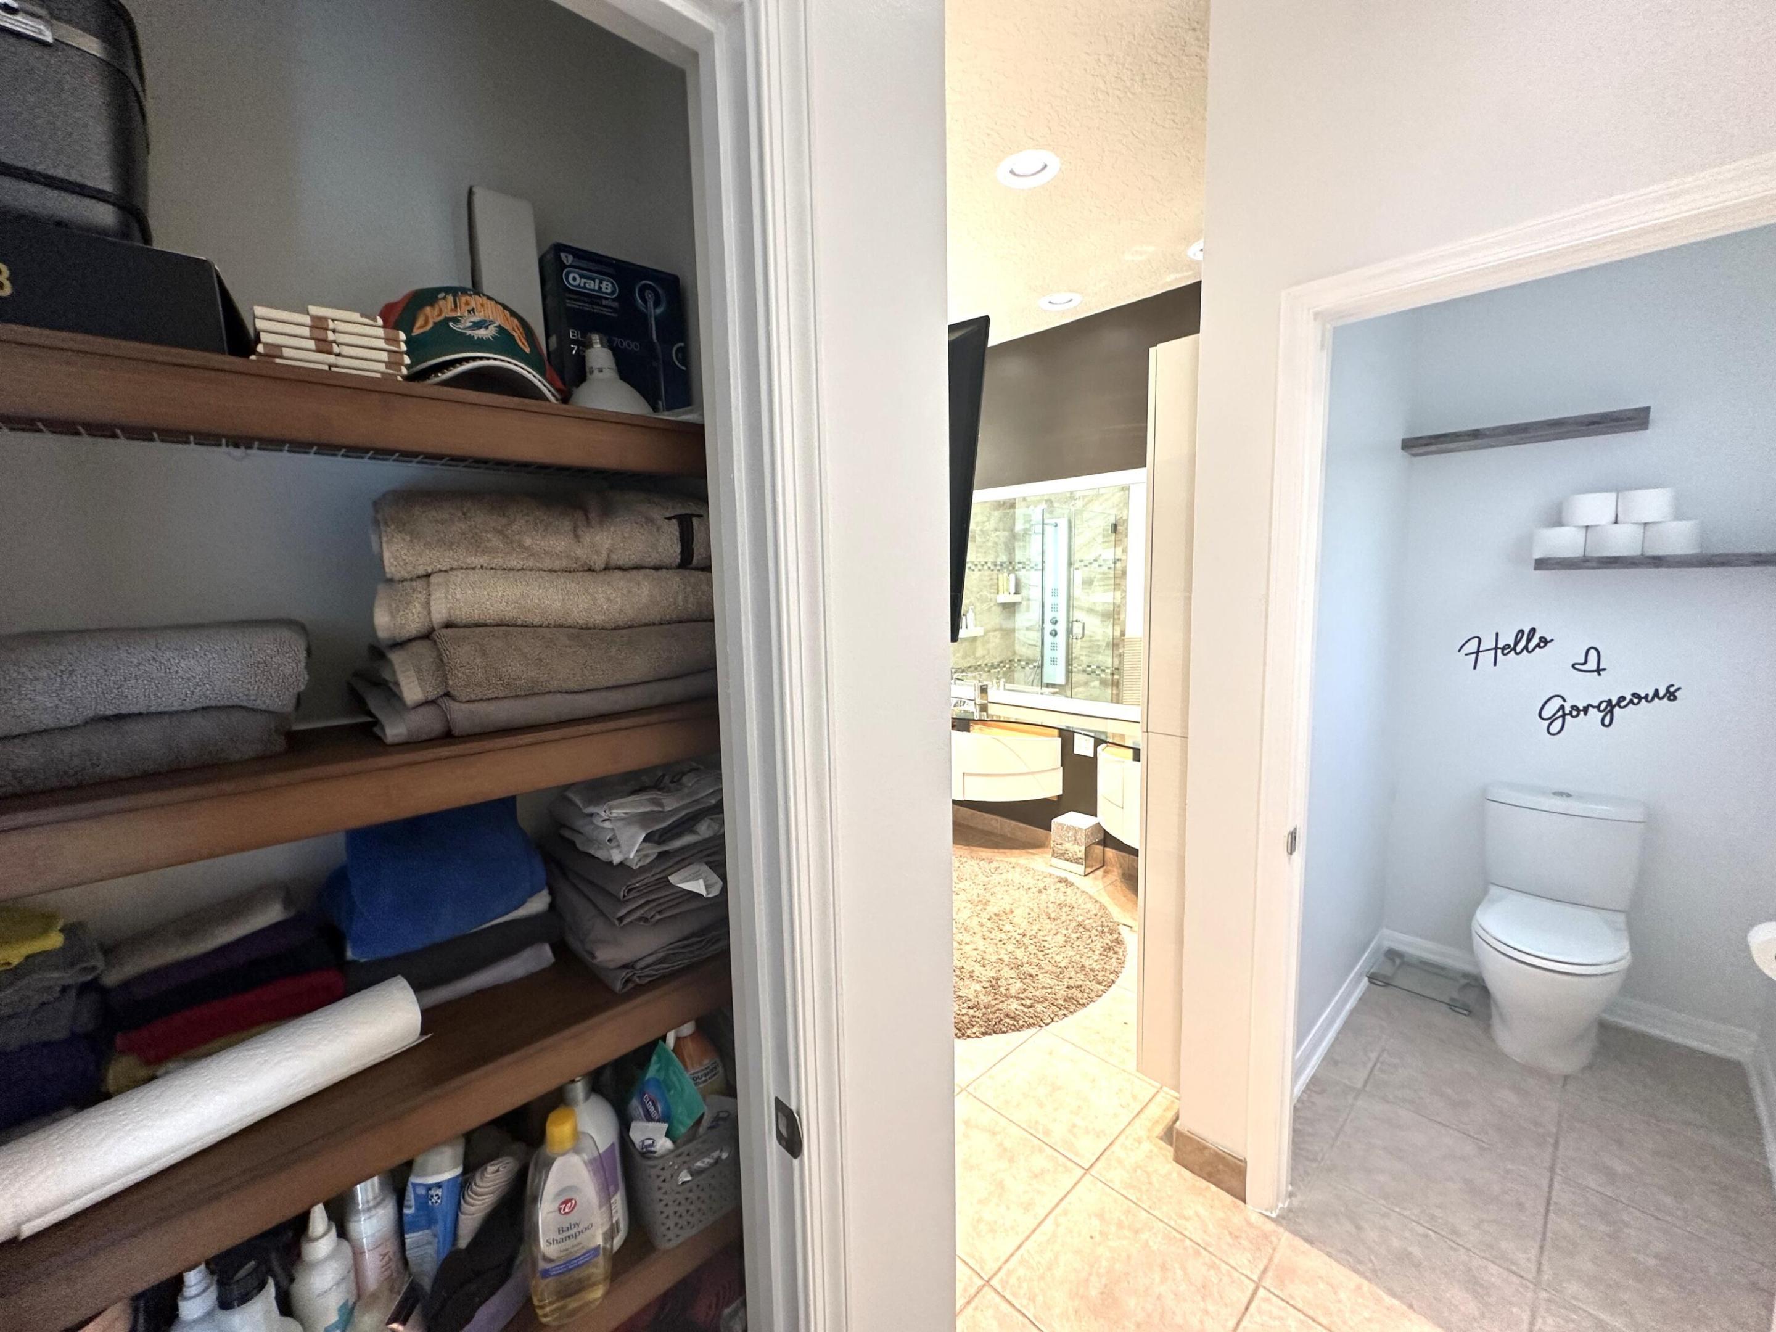
Washer Hookup, Electric Dryer Hookup, Inside, Laundry Closet, Main Level, Laundry Room, Laundry Tub, Sink
Accessibility Features
None
Window Features
Metal, Single Hung

Heating and Cooling

Heating Features
Central, Electric

Building Details
Construction

Architectural Style
Traditional
Year Built
1998

Materials
Construction Materials
Block, Concrete, Stucco
Roof
Shingle

Terms

Terms

Special Conditions
Standard
Special Terms
Cash, Conventional
Cumulative Days On Market
139

Taxes

Tax

Tax (Annual)
$5,047.02
Tax Assessed Value
321629.00

HOA

Has HOA
Yes
Association Fee
$90 /mo
Association Ammenities
Basketball Court, Playground, Sidewalks
Association Fee Includes
Common Areas

Heating, Cooling & Utilities

Cooling Features
Central Air, Ceiling Fans, Electric, Zoned

Utilities

Utilities
Cable Available, Electricity Available, Underground Utilities, Water Available
Sewer
Public Sewer
Water Source
Public

Lot

Acres
0.24
Lot Size
10,351
Lot Features
Landscaped, Sprinklers Automatic, Sprinkler System, Less Than Quarter Acre
Road Surface
Asphalt

Parking

Total Parking Spaces
8
Garage Capacity
2
Covered Spaces
2
Parking Features
Attached, Garage, Garage Door Opener, Paver Block

Pool Features

Has Private Pool
Yes
Pool Features
Gunite, In Ground, Private, Screen Enclosure, Pool Spa Combo, Salt Water, Waterfall
Spa
Yes
Spa Features
Gunite, In Ground

Phone:
Connect with:
Get a Link to this Property: Copy To Clipboard
QR Code link to this property

Payment Calculator

per month. fixed. % interest.
$
%
$
%
Principal & Interest
+ Home Insurance
+ Property Tax
+ HOA Fees
per month
Total interest paid over s will be:
All estimates and provided for informational purposes only. Actual amounts may vary. The output of the tool is not a loan offer or solicitation, nor is it financial or legal advice. Information, rates, programs and loan scenarios shown are for example only as of 13-Sep-2026 and are subject to change without notice. Interest rates provided by the St. Louis Federal Reserve Economic Data (FRED). All products are subject to credit and property approval. Not all products are available in all states or for all loan amounts. Other restrictions and limitations apply. Contact your preferred lender for the pricing associated with your specific transaction. Calculations are generated by Open Source mortgage calculation software tools using common mathematical formulas. All calculations should be independently verified.
Get Walk Score Content

Property History

5 days ago
Property information last updated
148 days ago
Status Active. This is the date the listing was placed on market.
Cumulative Days on Market: 148 days (includes prior listings) · Currently listed since April 17, 2026. Data provided by the MLS.

Similar Properties