Start of property details

Share this property:
940 SW Canoe Creek Terrace
Palm City, FL 34990
Jun 2026 SOLD
$1,225,000
$299 / Sqft
4
Beds
3
Baths
3
Garage
4,265
Sqft
0.58
Acres
MLS# B26020239
Cumulative Days on Market: 169 · Includes prior listings · Currently listed since 04/25/26 · Data provided by the MLS.

Property Description

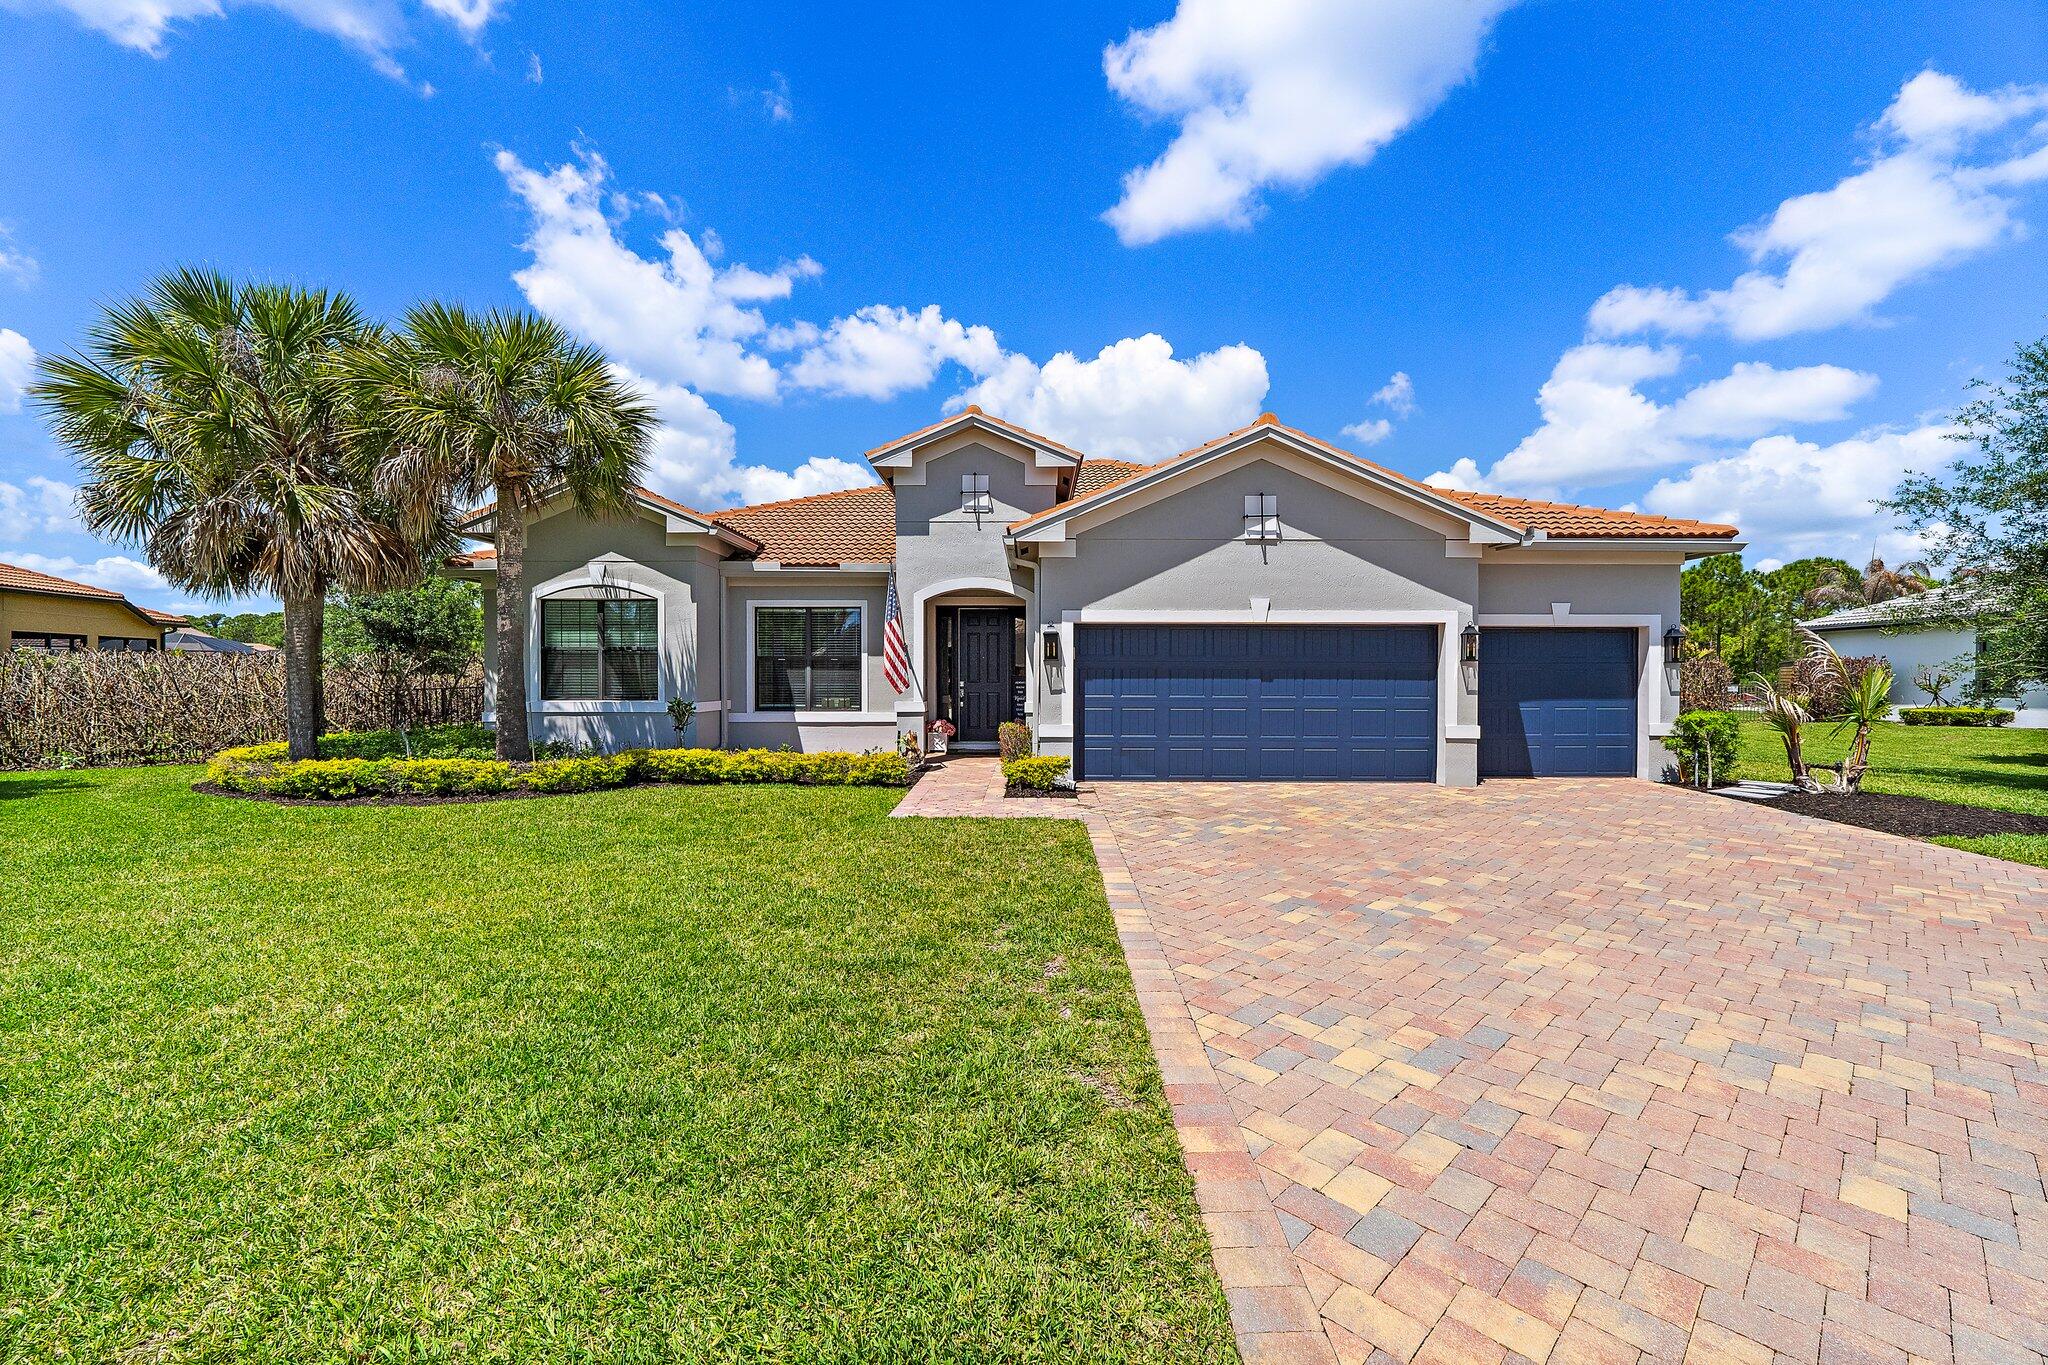
4 bed / 3 bath + den preserve-view luxury on a rare .58-acre fully fenced homesite in Phase 4 of Copperleaf's exclusive private gated enclave with rear gate access. Solid CBS construction with impact windows and doors, dramatic zero-corner pocketing impact sliders that open fully to a resort-caliber outdoor retreat. Inside, the home continues to impress with a sophisticated open layout, coffered ceiling in great room, newly installed 12x60 wood-look tile flooring in the bedrooms, and a 2023 built-out electric fireplace that adds warmth and contemporary elegance. The kitchen is beautifully appointed with an upgraded beverage center, induction cooktop, and a new refrigerator (2025). The primary suite is elevated by a tray ceiling and dual walk-in closets, offering a luxurious retreat within the home. The oversized laundry room features a new washer and dryer (2025), and additional space to convert to a hobby room / storage space. Step outside to your own private sanctuary, where an oversized 16x33 pool, 7x7 spa, cabana bath, new salt cell system, and expansive lanai with motorized screens create the ultimate setting for refined relaxation and entertaining. Framed by serene preserve views, the outdoor space offers a rare combination of beauty, privacy, and functionality. Additional highlights include a freshly painted exterior (2025), full epoxy garage floor, and an extended roof warranty with 3 years remaining. Copperleaf is an upscale gated community in the heart of Palm City. With its resort style amenities, Fitness Center updated in 2025, Clubhouse Renovated 2025 with modern finishes, Library, Tennis / Pickleball courts, and a Basketball hoop. This community offers monthly activities such as Food Truck Nights, Game Nights, Community BBQ's, Visits from Easter Bunny, and Santa making this a wonderful community, fun for all ages. Located within an A-rated Martin County school district and offering easy access to I-95 and the Florida Turnpike. This remarkable home combines exclusivity, elegance, and convenience in one extraordinary package. * * Landscaping around pool being revamped next week and will update photos * *

Property Highlights

Sold Price
1225000
Property Type
Residential
Property Sub Type
Single Family Residence
Bedrooms
4
Total Bathrooms
3
Living Area
3,089
Price / Sqft
$413
Acres
0.58
Year Built
2019
Condition
Resale
Development Name
Copperleaf
Cumulative Days On Market
3

Location

Area
6090 - Palm City
City/Township
Palm City
Direction Faces
East
Development Name
Copperleaf
View
Preserve
Subdivision
SAND TRAIL (AKA COPPERLEAF)
County
Martin
Zoning
Residential

Location

Complex Name
SAND TRAIL (AKA COPPERLEAF)

Property Details

Price
$1,275,000
Sold Price
1225000
Condition
Resale
Property Type
Residential
Property Sub Type
Single Family Residence

Building

Structure Type
House
Levels
One
Stories
1
Total Area
4,265

Community

Community Features
Home Owners Association, Gated, Street Lights

Local Schools

Elementary School
Citrus Grove (Martin)
Middle School
Hidden Oaks
High School
Martin County

Interior Features

Bedrooms and Bathrooms

Total Bathrooms
3
Bathrooms on Main Level
3
Full Bathrooms
3
Bedrooms
4
Bedrooms on Main Level
4

Rooms and Basement

Total Rooms
3

Area and Spaces

Living Area
3,089

Appliances

Appliances
Cooktop, Dishwasher, Energy Star Qualified Dishwasher, Energy Star Qualified Dryer, Energy Star Qualified Refrigerator, Energy Star Qualified Washer, Electric Cooktop, Electric Water Heater, Disposal, Microwave, Oven, Refrigerator, Water Heater, Wine Refrigerator, Washer

Interior Features

Interior Features
Built In Features, Bedroom On Main Level, Bathtub, Dual Sinks, Entrance Foyer, Family Dining Room, Garden Tub Roman Tub, High Ceilings, Kitchen Island, Main Level Primary, Pantry, Split Bedrooms, Storage, Soaking Tub, Separate Shower, Vaulted Ceilings, Walk In Closets
Flooring
Tile
Laundry Features
Laundry Room, Washer Dryer Install Allowed
Accessibility Features
None
Door Features
French Doors
Window Features
Storm Windows
Security Features
Security Gate, Gated Community
Entry Level
1
Entry Location
1

Heating and Cooling

Heating Features
Central, Electric

Building Details

Construction

Builders Model
Clubview
Year Built
2019
Foundations
Slab

Materials

Construction Materials
Blown In Insulation, Block, Concrete, Stucco
Roof
Barrel, Tile, Ridge Vents

Terms

Terms

Contingency
Financing, Inspection
Special Conditions
Standard
Special Terms
Cash, Conventional, FHA
Financing Options
Conventional
Cumulative Days On Market
3

Taxes

Tax

Tax (Annual)
$7,400.03
Tax Assessed Value
481762.00

HOA

Has HOA
Yes
Association Fee
$879 /qtr
Association Ammenities
Bike Storage, Clubhouse, Fitness Center, Maintenance Grounds, Gated, Library, Picnic Area, Pickleball, Pool, Recreation Facilities, Security, Tennis Courts
Association Fee Includes
Common Areas, Recreation Facilities, Reserve Fund, Security

Heating, Cooling & Utilities

Cooling Features
Central Air, Electric

Utilities

Utilities
Cable Available, Electricity Available, Sewer Connected, Underground Utilities, Water Connected
Sewer
Public Sewer

Green Energy

Energy Efficiency Features
Appliances

Utilities

Water Source
Public

Lot

Acres
0.58
Lot Size
25,264
Lot Features
Landscaped, Oversized Lot, Sprinklers Automatic

Exterior Features

Exterior Features
Outdoor Living Area
Patio And Porch Features
Covered, Patio, Screened
Fencing
Back Yard, Fenced, Gate, Perimeter

Parking

Total Parking Spaces
6
Garage Capacity
3
Covered Spaces
3
Parking Features
Attached, Garage, Paver Block

Pool Features

Has Private Pool
Yes
Pool Features
Fenced, Gunite, Electric Heat, In Ground, Lap, Private, Pool Spa Combo, Salt Water, Association, Heated, Outside Bath Access
Spa
Yes
Spa Features
Gunite, Heated, In Ground

Phone:
Connect with:
Get a Link to this Property: Copy To Clipboard
QR Code link to this property

Payment Calculator

per month. fixed. % interest.
$
%
$
%
Principal & Interest
+ Home Insurance
+ Property Tax
+ HOA Fees
per month
Total interest paid over s will be:
All estimates and provided for informational purposes only. Actual amounts may vary. The output of the tool is not a loan offer or solicitation, nor is it financial or legal advice. Information, rates, programs and loan scenarios shown are for example only as of 11-Oct-2026 and are subject to change without notice. Interest rates provided by the St. Louis Federal Reserve Economic Data (FRED). All products are subject to credit and property approval. Not all products are available in all states or for all loan amounts. Other restrictions and limitations apply. Contact your preferred lender for the pricing associated with your specific transaction. Calculations are generated by Open Source mortgage calculation software tools using common mathematical formulas. All calculations should be independently verified.
Get Walk Score Content

Property History

2 days ago
Property information last updated
128 days ago
Date Sold
169 days ago
Status Active. This is the date the listing was placed on market.
Cumulative Days on Market: 169 days (includes prior listings) · Currently listed since April 25, 2026. Data provided by the MLS.

Similar Properties