
Start of property details

1 / 2
784 Wisper Bay Drive
Palm City, FL 34990
Aug 2026
SOLD
$585,000
Sold Price
3
Beds
2
Baths
2
Garage
2,775
Sqft 0.49
Acres
MLS# B26021009
Cumulative Days on Market: 89
· Includes prior listings
· Currently listed since 04/28/26
· Data provided by the MLS.
Property Description
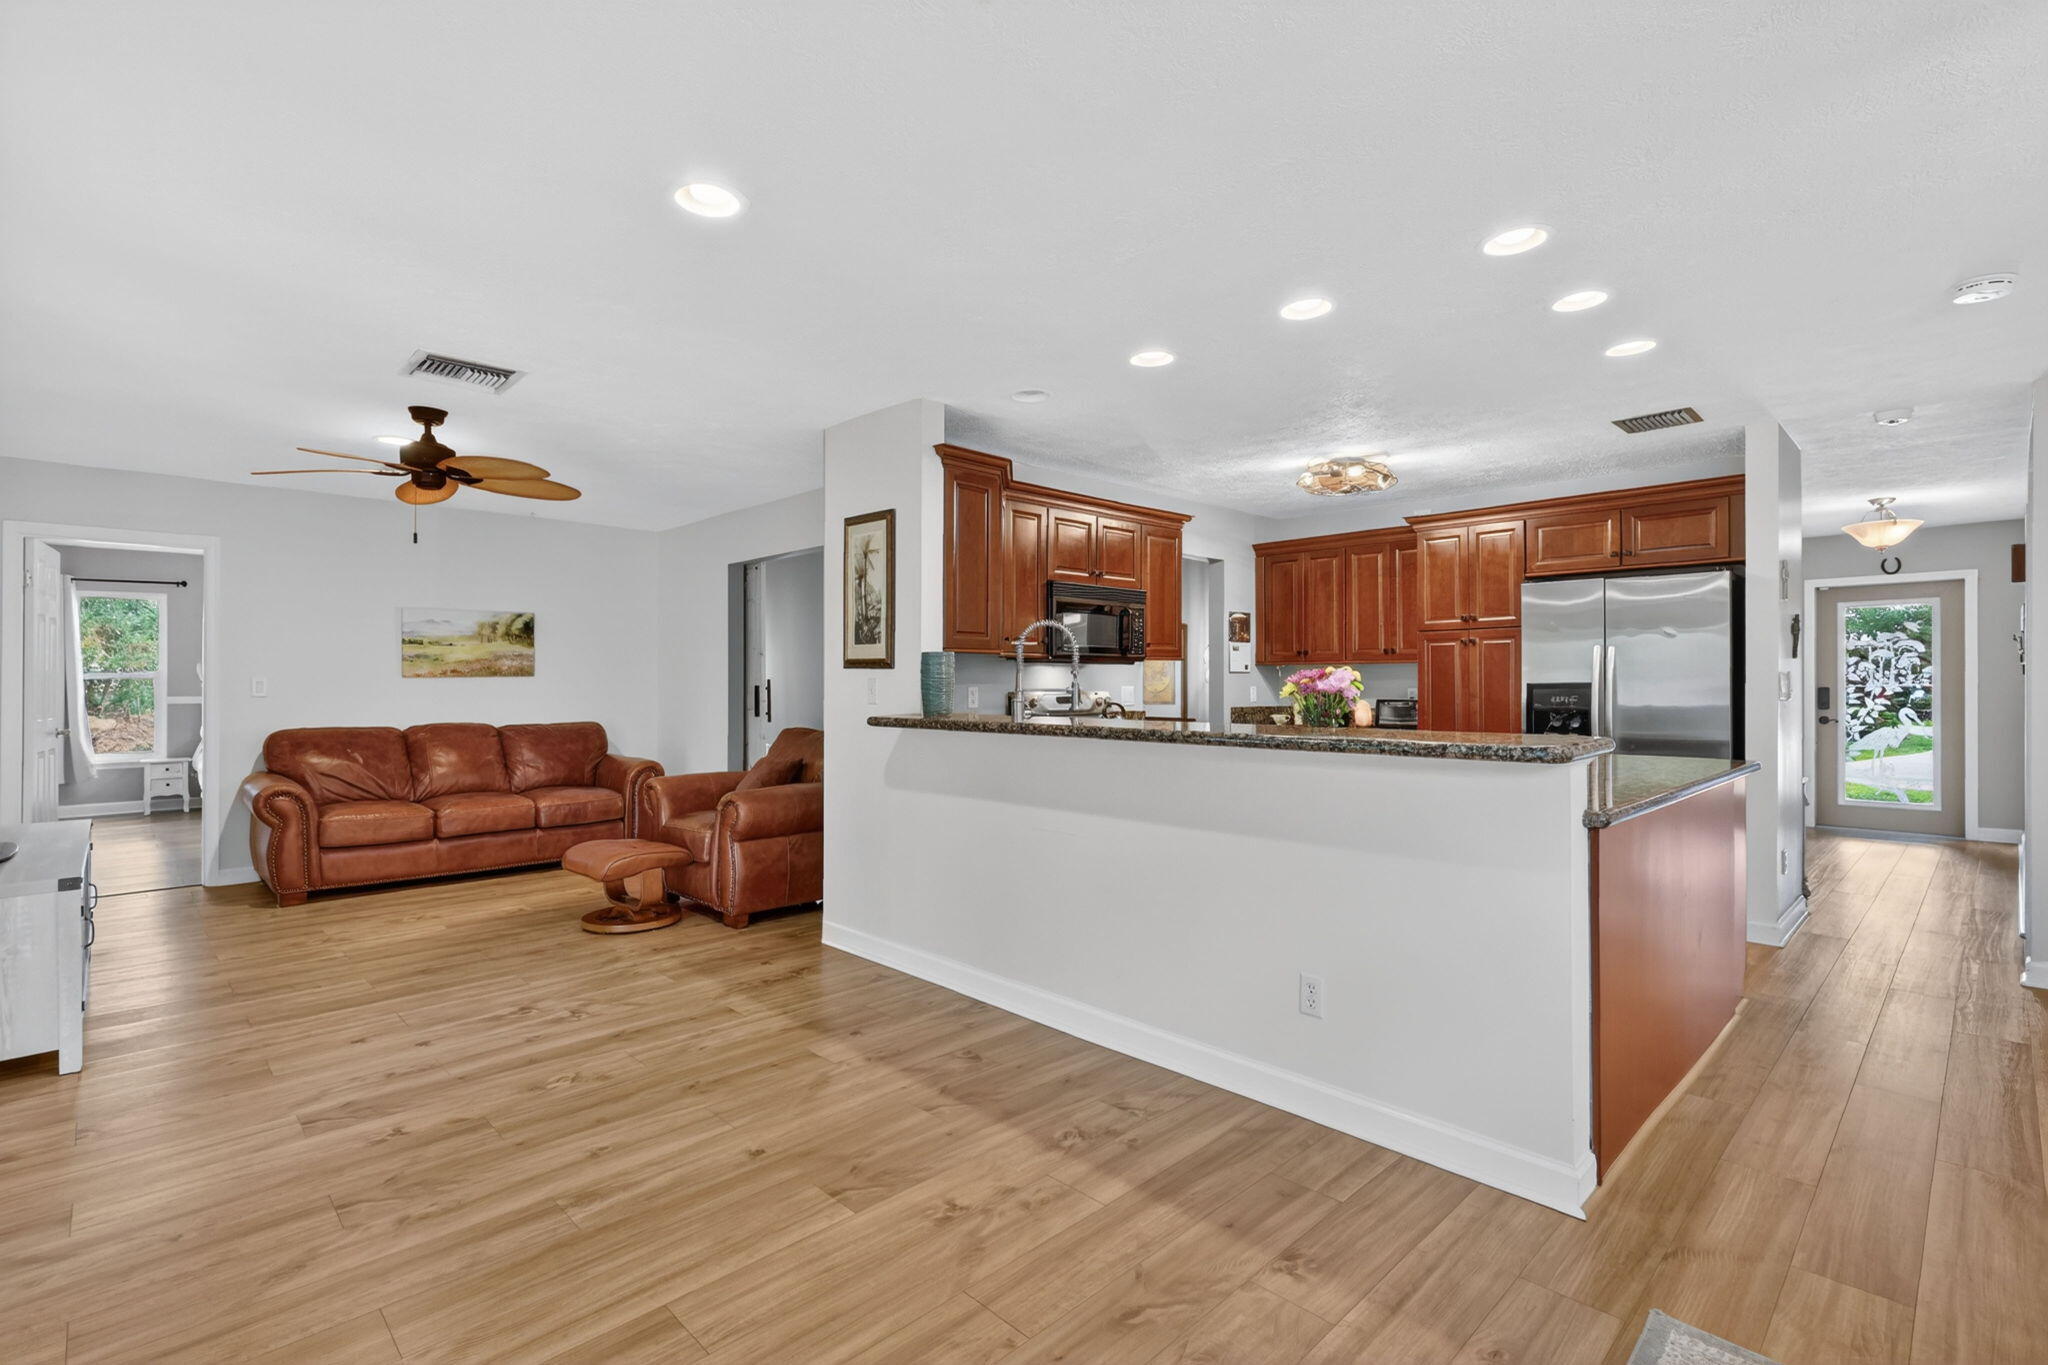
Live in a hidden gem in Hidden Bay, one of Palm City's most private non-HOA communities with canal and river access. Set on a half-acre lot among just 30 homes, this property offers privacy and flexibility. Freshly painted inside and out, it features a split floor plan, newer roof (2015), newer stucco (2017), full impact windows and doors, electric screened porch, new A / C, newer hot water heater, and luxury vinyl plank flooring throughout living areas. Enjoy a new jacuzzi on the patio and a spacious backyard—bring your boat, RV, and pool plans. Zoned for A-rated Bessey Creek Elementary School, this home offers both lifestyle and top-tier education.
Property Highlights
Sold Price
585000
Property Type
Residential
Property Sub Type
Single Family Residence
Architectural Style
Colonial, Ranch
Bedrooms
3
Total Bathrooms
2
Living Area
2,223
Price / Sqft
$266
Acres
0.49
Year Built
1978
Condition
Resale
Cumulative Days On Market
55
Location
Area
6090 - Palm City
City/Township
Palm City
Direction Faces
North
View
Other
Subdivision
HIDDEN BAY
County
Martin
Zoning
R
Location
Complex Name
HIDDEN BAY
Lake/Waterfront Information
Waterfront Features
None, Other
Property Details
Price
$590,999
Sold Price
585000
Condition
Resale
Property Type
Residential
Property Sub Type
Single Family Residence
Building
Structure Type
House
Levels
One
Stories
1
Total Area
2,775
Community
Local Schools
Elementary School
Bessey Creek
Middle School
Hidden Oaks
High School
Martin County
Interior Features
Bedrooms and Bathrooms
Total Bathrooms
2
Bathrooms on Main Level
2
Full Bathrooms
2
Bedrooms
3
Bedrooms on Main Level
3
Rooms and Basement
Total Rooms
5
Area and Spaces
Living Area
2,223
Appliances
Appliances
Dryer, Dishwasher, Electric Range, Electric Water Heater, Disposal, Ice Maker, Microwave, Oven, Range, Refrigerator, Water Heater, Washer
Interior Features
Interior Features
Built In Features, Bedroom On Main Level, Dining Area, Separate Formal Dining Room, Dual Sinks, High Ceilings, Kitchen Dining Combo, Vaulted Ceilings, Walk In Closets
Flooring
Laminate, Vinyl, Wood
Laundry Features
Inside
Accessibility Features
None
Door Features
French Doors
Window Features
Storm Windows
Security Features
Smoke Detectors
Heating and Cooling
Heating Features
Central
Building Details
Construction
Architectural Style
Colonial, Ranch
Year Built
1978
Materials
Construction Materials
Stucco
Roof
Composition, Shingle
Terms
Terms
Contingency
Inspection
Special Conditions
Standard, Listed As Is
Special Terms
Cash, Conventional, Va Loan
Financing Options
Cash
Cumulative Days On Market
55
Taxes
Tax
Tax (Annual)
$7,228.98
Tax Assessed Value
470922.00
Heating, Cooling & Utilities
Cooling Features
Central Air, Ceiling Fans
Utilities
Utilities
Water Available
Sewer
Septic Tank
Water Source
Public
Irrigation Source
Well
Lot
Acres
0.49
Lot Size
21,145
Lot Features
Oversized Lot, Quarter To Half Acre Lot, Many Trees, Sprinkler System
Road Surface
Paved
Road Frontage
Private Road
Exterior Features
Exterior Features
Barbecue, Outdoor Living Area, Room For Pool
Patio And Porch Features
Covered, Patio, Porch
Fencing
Back Yard, Fenced, Full, Gate
Parking
Total Parking Spaces
4
Garage Capacity
2
Covered Spaces
2
Parking Features
Attached, Concrete, Driveway, Garage
Pool Features
Spa
Yes
Spa Features
Above Ground, Heated
Phone:
Get a Link to this Property: Copy To Clipboard
Payment Calculator
per month.
fixed.
% interest.
$
%
$
%
Principal & Interest
+ Home Insurance
+ Property Tax
+ HOA Fees
Total interest paid over s will be:
All estimates and provided for informational purposes only. Actual amounts may vary. The output of the tool is not a loan offer or solicitation, nor is it financial or legal advice.
Information, rates, programs and loan scenarios shown are for example only as of 27-Sep-2026 and are subject to change without notice.
Interest rates provided by the St. Louis Federal Reserve Economic Data (FRED).
All products are subject to credit and property approval. Not all products are available in all states or for all loan amounts. Other restrictions and limitations apply.
Contact your preferred lender for the pricing associated with your specific transaction.
Calculations are generated by Open Source mortgage calculation software tools using common mathematical formulas. All calculations should be independently verified.
Get Walk Score Content
Property History
9 days ago
Property information last updated
34 days ago
Date Sold
152 days ago
Status Active. This is the date the listing was placed on market.
Cumulative Days on Market: 89 days (includes prior listings)
· Currently listed since April 28, 2026.
Data provided by the MLS.
Similar Properties
Listed by Coldwell Banker Realty, Andrewe Guenther