
Start of property details
Property Description
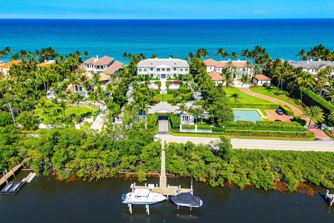
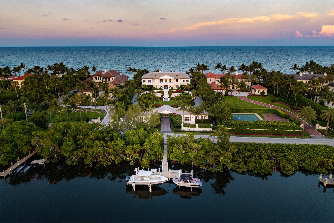
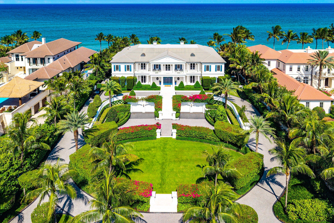
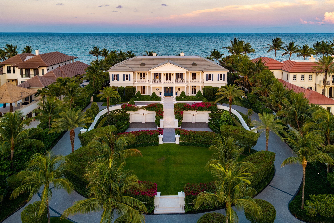
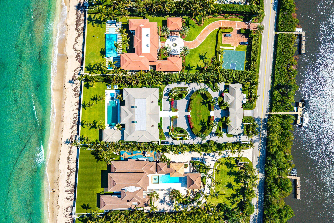
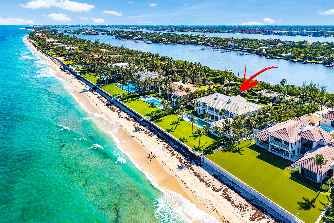
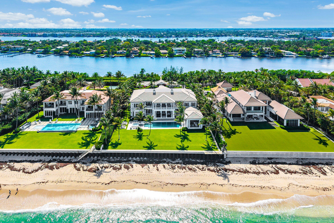
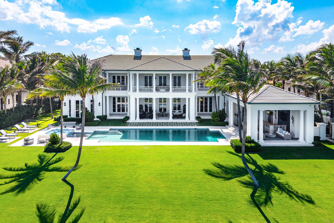
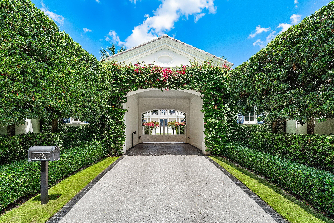
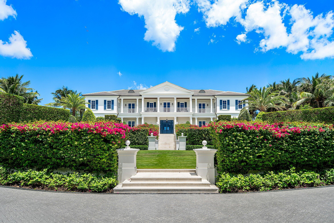
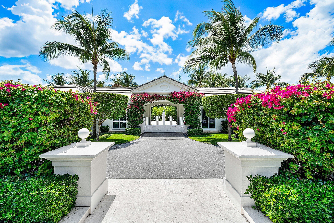
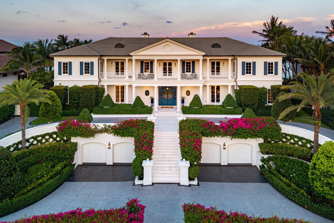
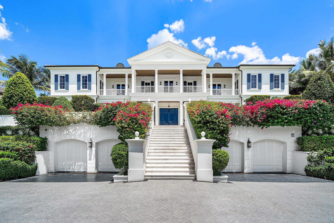
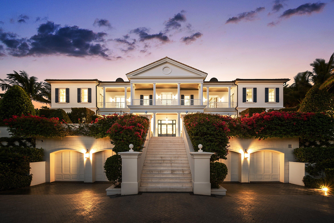
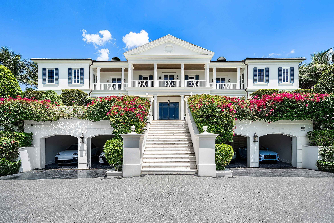
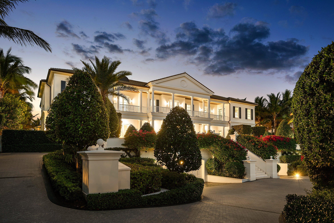
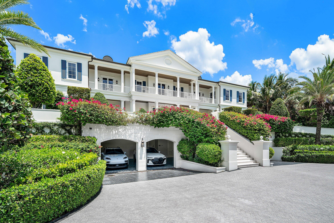
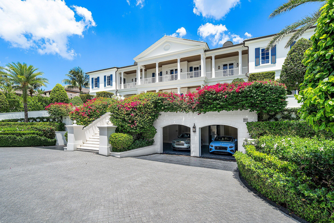
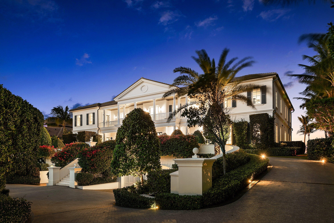
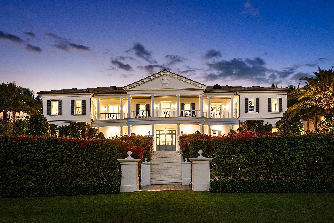
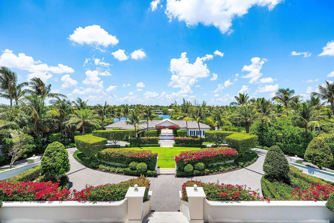
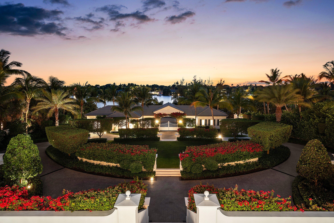
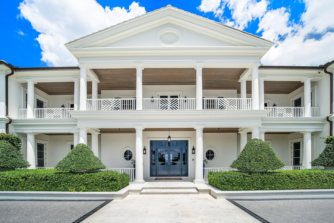
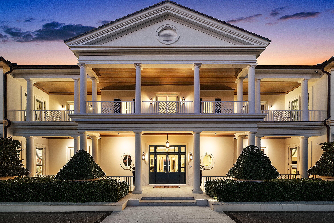
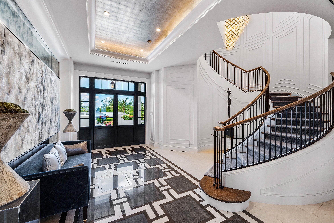
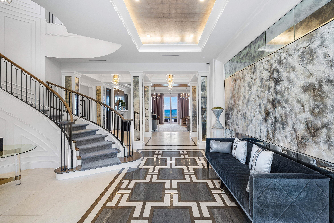
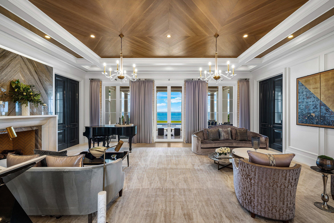
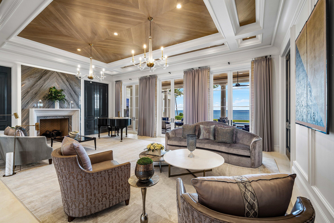
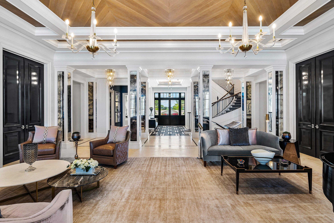
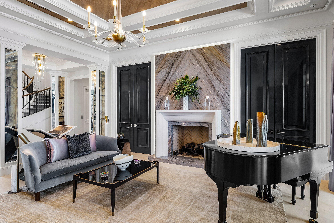
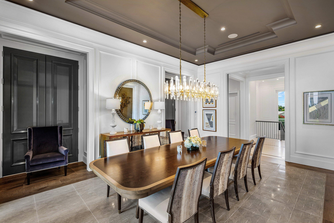
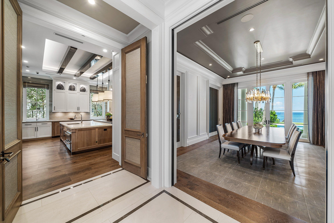
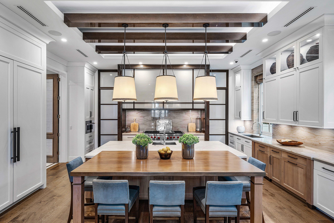
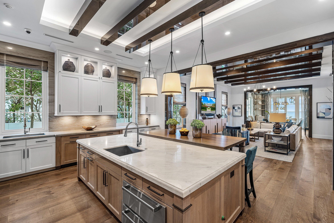
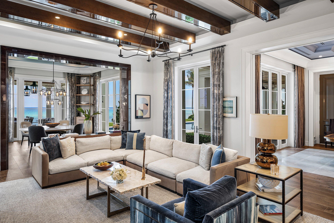
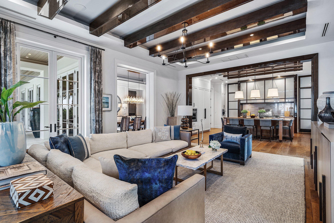
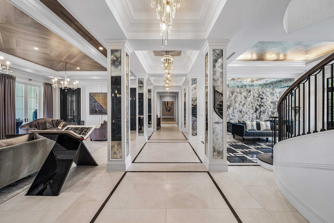
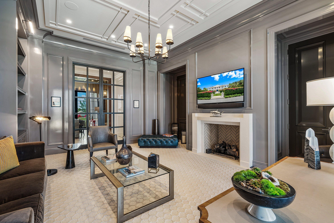
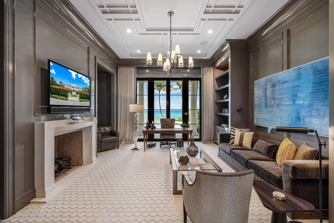
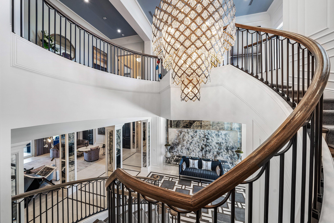
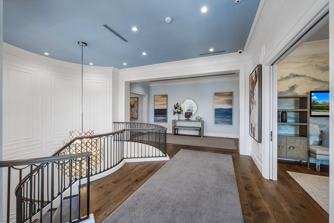
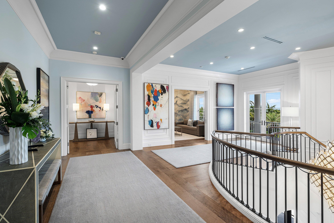
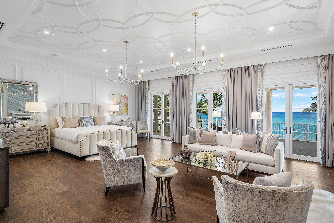
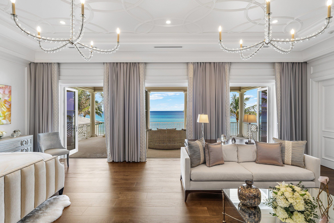
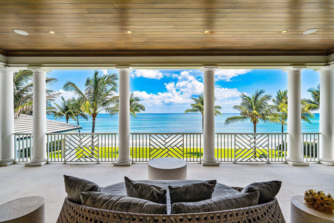
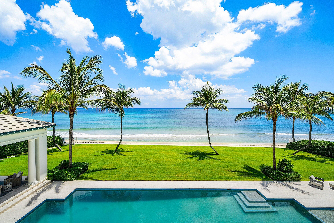
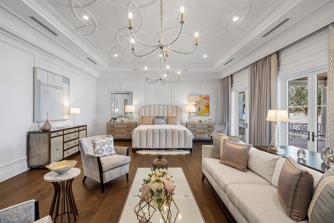
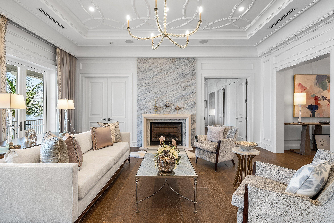
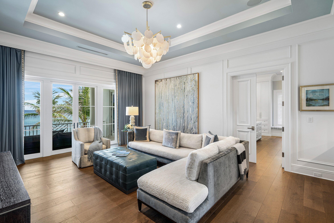
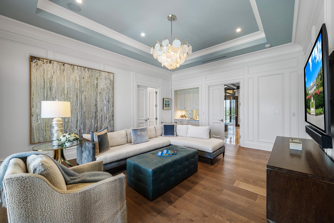
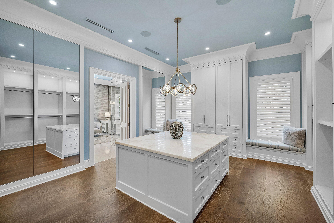
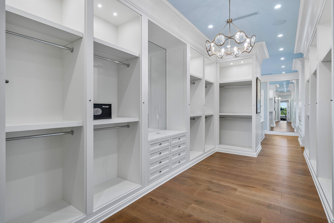
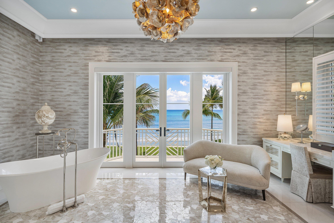
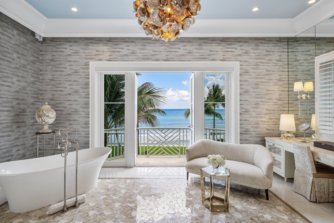
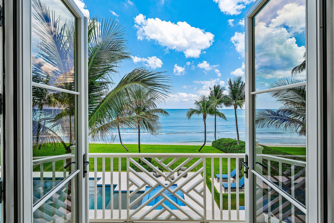
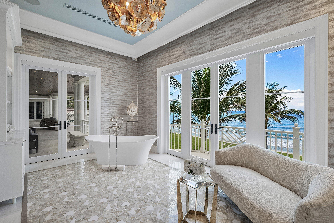
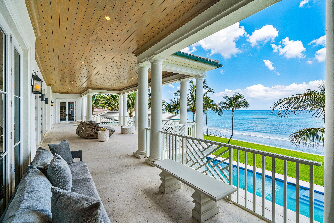
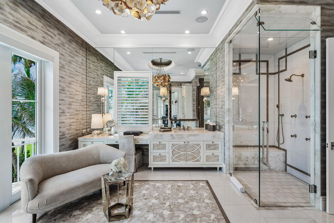
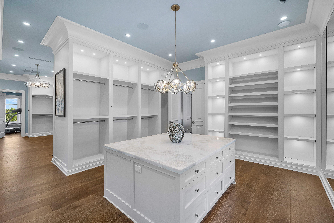
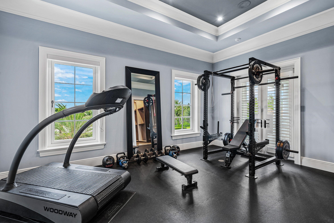
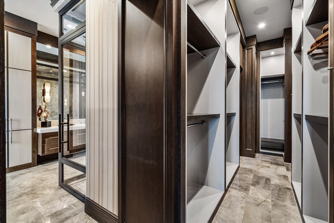
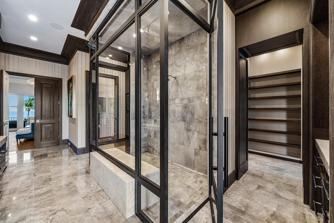
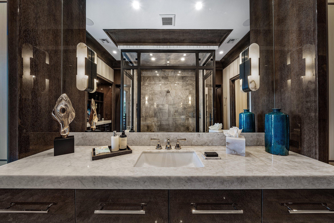
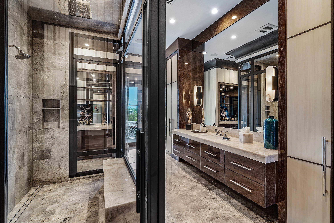
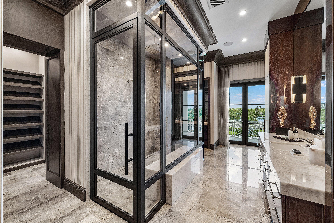
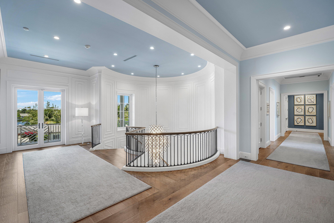
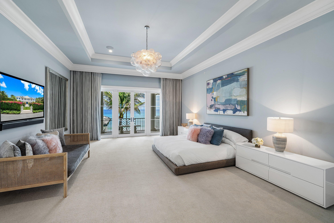
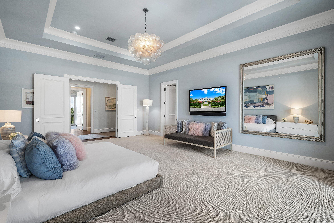
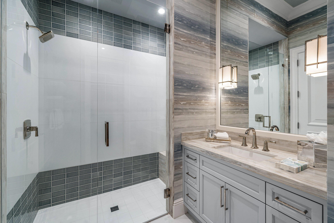
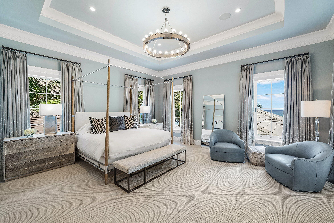
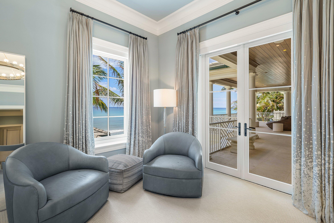
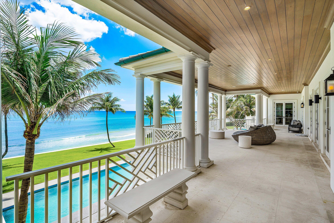
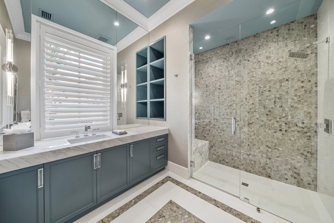
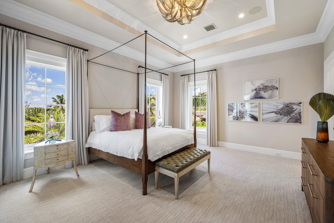
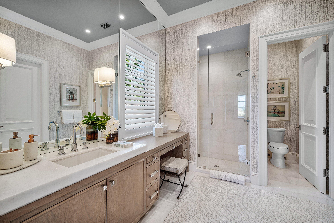
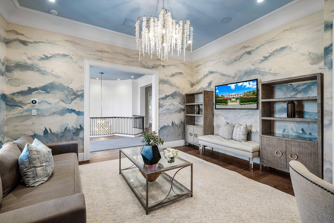
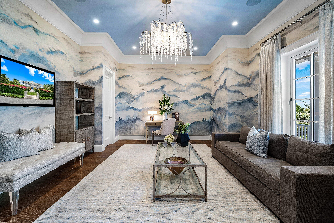
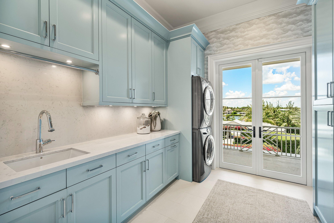
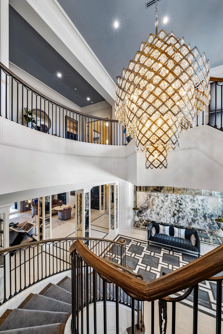
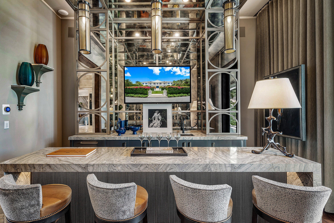
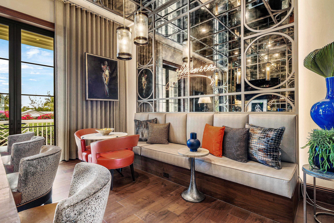
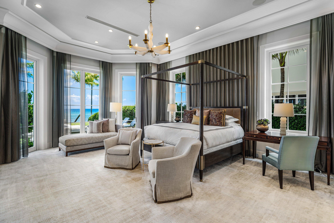
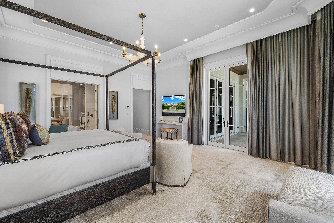
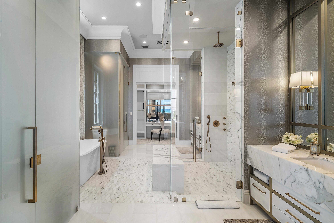
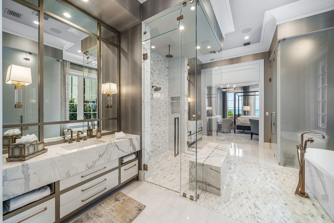
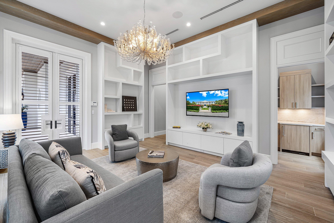
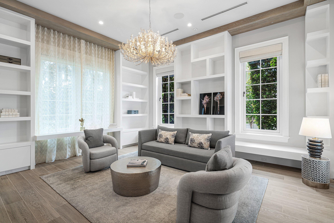
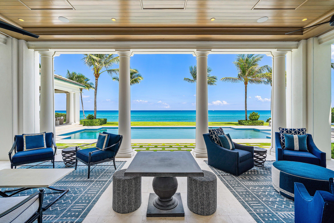
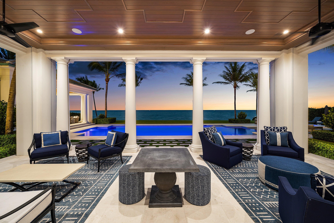
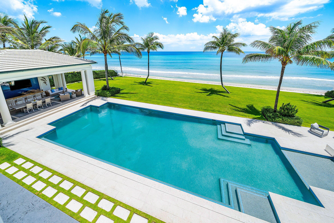
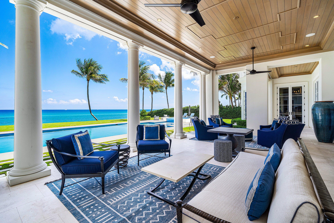
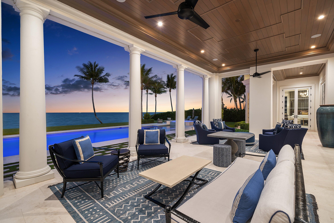
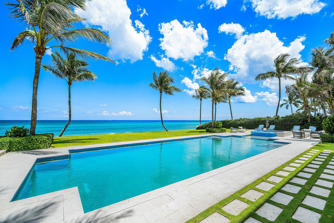
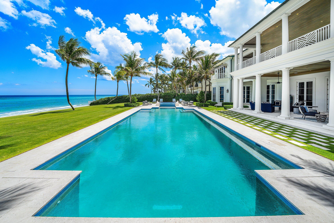
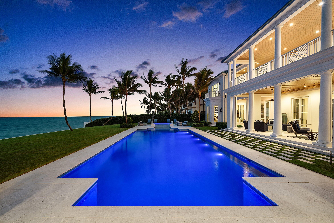
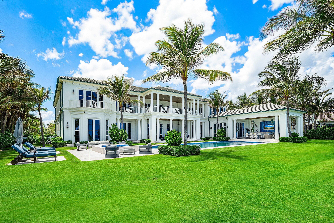
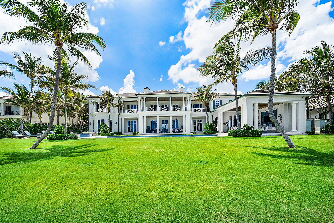
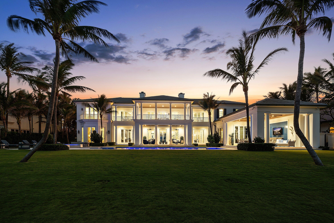
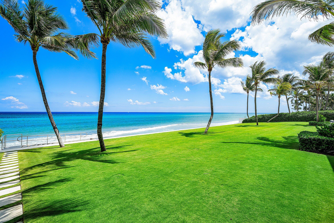
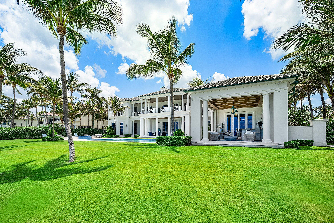
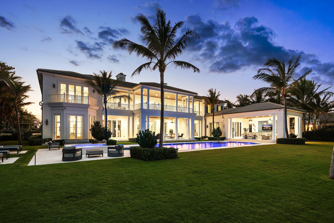
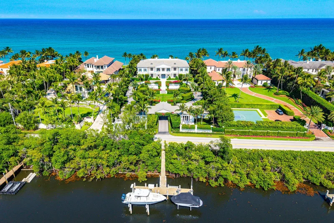
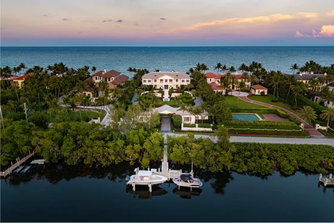
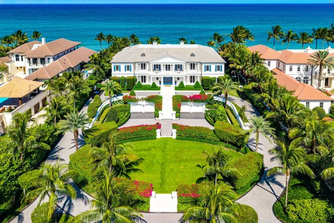
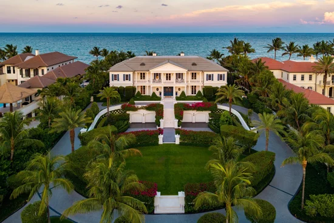
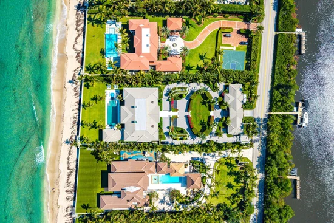
The Beach House is a neoclassical estate in Manalapan spanning 1.86 acres, boasting 155 feet of direct ocean and Intracoastal frontage. This 22, 220 sq. ft. property features three homes: the Main House (7 bedrooms, 9.4 baths), South Guest House (2 bedrooms, 2.1 baths), and North Guest House (2 bedrooms, 2.1 baths). Arriving via a lushly landscaped driveway, visitors are greeted by grand terraces and striking dual water views. Upon entry, the foyer opens to breathtaking vistas of the expansive pool, manicured lawn, and ocean, enhanced by elegant, island-inspired landscaping. Architect: Smith and Moore. Builder: J5. Interior Design: Marc Michaels The Main House (14, 899 Sq Ft U.A.) Upon entry, be welcomed by dual water views of the ocean and intracoastal, a grand staircase, custom inlaid marble flooring, and smoked glass columns. With His / Her powder rooms off the foyer, enter the formal living room, exquisitely decorated with custom furniture, a backlit marble fireplace, and lacquered walls. The main gallery connects all rooms on the main floor, leading you to the North wing, which includes the kitchen, family room, and breakfast room, all overlooking an oversized covered loggia. All rooms on the main floor can be separated or closed off. The South wing includes a VIP Bedroom Suite with a private entrance to the loggia, statuary marble dual vanities, and floor-to-ceiling windows. A secondary bedroom overlooks the west side of the estate with custom shelving and natural light. Ascending the grand staircase, the landing leads you to the Master Bedroom Suite on the southeast wing of the upper level and 4 additional bedrooms all en-suite. Enter into a private foyer immediately greeted by subtle grandeur, ocean views, an expansive terrace, and custom millwork throughout. The Master bedroom, including a seating area and fireplace, flows into the master sitting room / breakfast bar, closets, and bathrooms. Her sanctuary opens up into a massive closet and oceanfront bathroom featuring a Mother of Pearl oyster shell chandelier, soaking tub, inlaid marble, and balcony. His closet connects to a spa-like bathroom, including a metal frame rain shower. The gym is connected to both master closets and bathrooms for easy, but private access. On the North end of the upper level, there are two oceanfront bedrooms and one garden view bedroom all with access to expansive covered loggias. The fourth bedroom overlooks the garden and can be used as a flex space. Descending an additional grand staircase to the lower level, a temperature-controlled wine room is located at the bottom of the stairs leading to an additional staff bedroom or flex room. This fully finished, air-conditioned garage fits 5+ cars and is attached to the main house. Guest Houses (1, 487 Sq Ft U.A. / 993 Sq Feet U.A.) Crossing over the sprawling lawns and coral stairs, you will find South and North Guest Houses on the west side of the estate, both with their own private garden. The South GH features a family room, dining room, full kitchen and 2 bed / 2.1 bath layout. The North GH includes 2 beds / 2.1 baths and a catering / chef's kitchen. The entire property is walled, gated, has enhanced security and a smart home system. Enjoy easy access to the Intracoastal with your own private dock with two lifts, perfect for water sports and yachting. Manalapan is one of Florida's most exclusive enclaves in South Florida, home of the famed Eau Hotel and Nobu Manalapan. Shopping, golf, tennis, and multiple restaurants are within walking distance or a short drive. Manalapan is conveniently located in the middle of Palm Beach County, placing it minutes away from Palm Beach, Delray, and Boca. Private aviation FBOs close by offer several options within minutes (helicopter / private) and close by international airports like Palm Beach International, Fort Lauderdale and Miami are less than an hour. Manalapan became known when billionaire Harold Vanderbilt decided to make it his home. It has since become the home of numerous famed billionaires and is considered one of the rarest stretches of land in South Florida due to its ocean-to-Intracoastal access, privacy, and has approximately 400 residents. It is also known for its sport fishing, diving, and snorkeling. This property is being offered fully furnished as is now, with an exclusion list to be provided for some small personal items. DISCLAIMER: Information published or otherwise provided by the listing company and its representatives is deemed reliable but not guaranteed and is subject to errors, omissions, or changes without notice. All information should be independently verified by any prospective buyer or seller. Listing company expressly disclaims any warranty or representation regarding such information.
Property Highlights
Location
Location
Lake/Waterfront Information
Property Details
Building
Community
Local Schools
Interior Features
Bedrooms and Bathrooms
Area and Spaces
Appliances
Interior Features
Heating and Cooling
Building Details
Construction
Materials
Terms
Terms
Taxes
Tax
Heating, Cooling & Utilities
Utilities
Lot
Exterior Features
Parking
Pool Features
Payment Calculator
Property History
Similar Properties
